

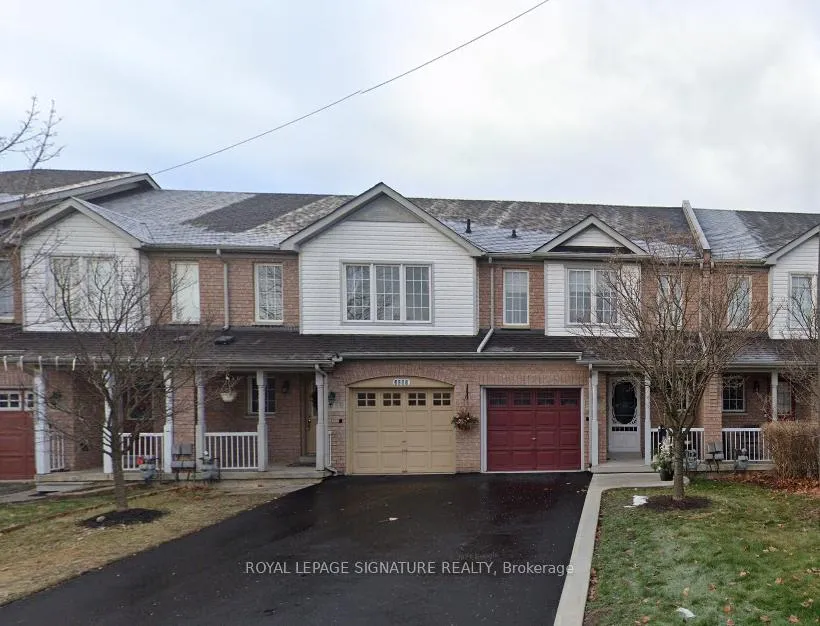
3085 Wrigglesworth Crescent
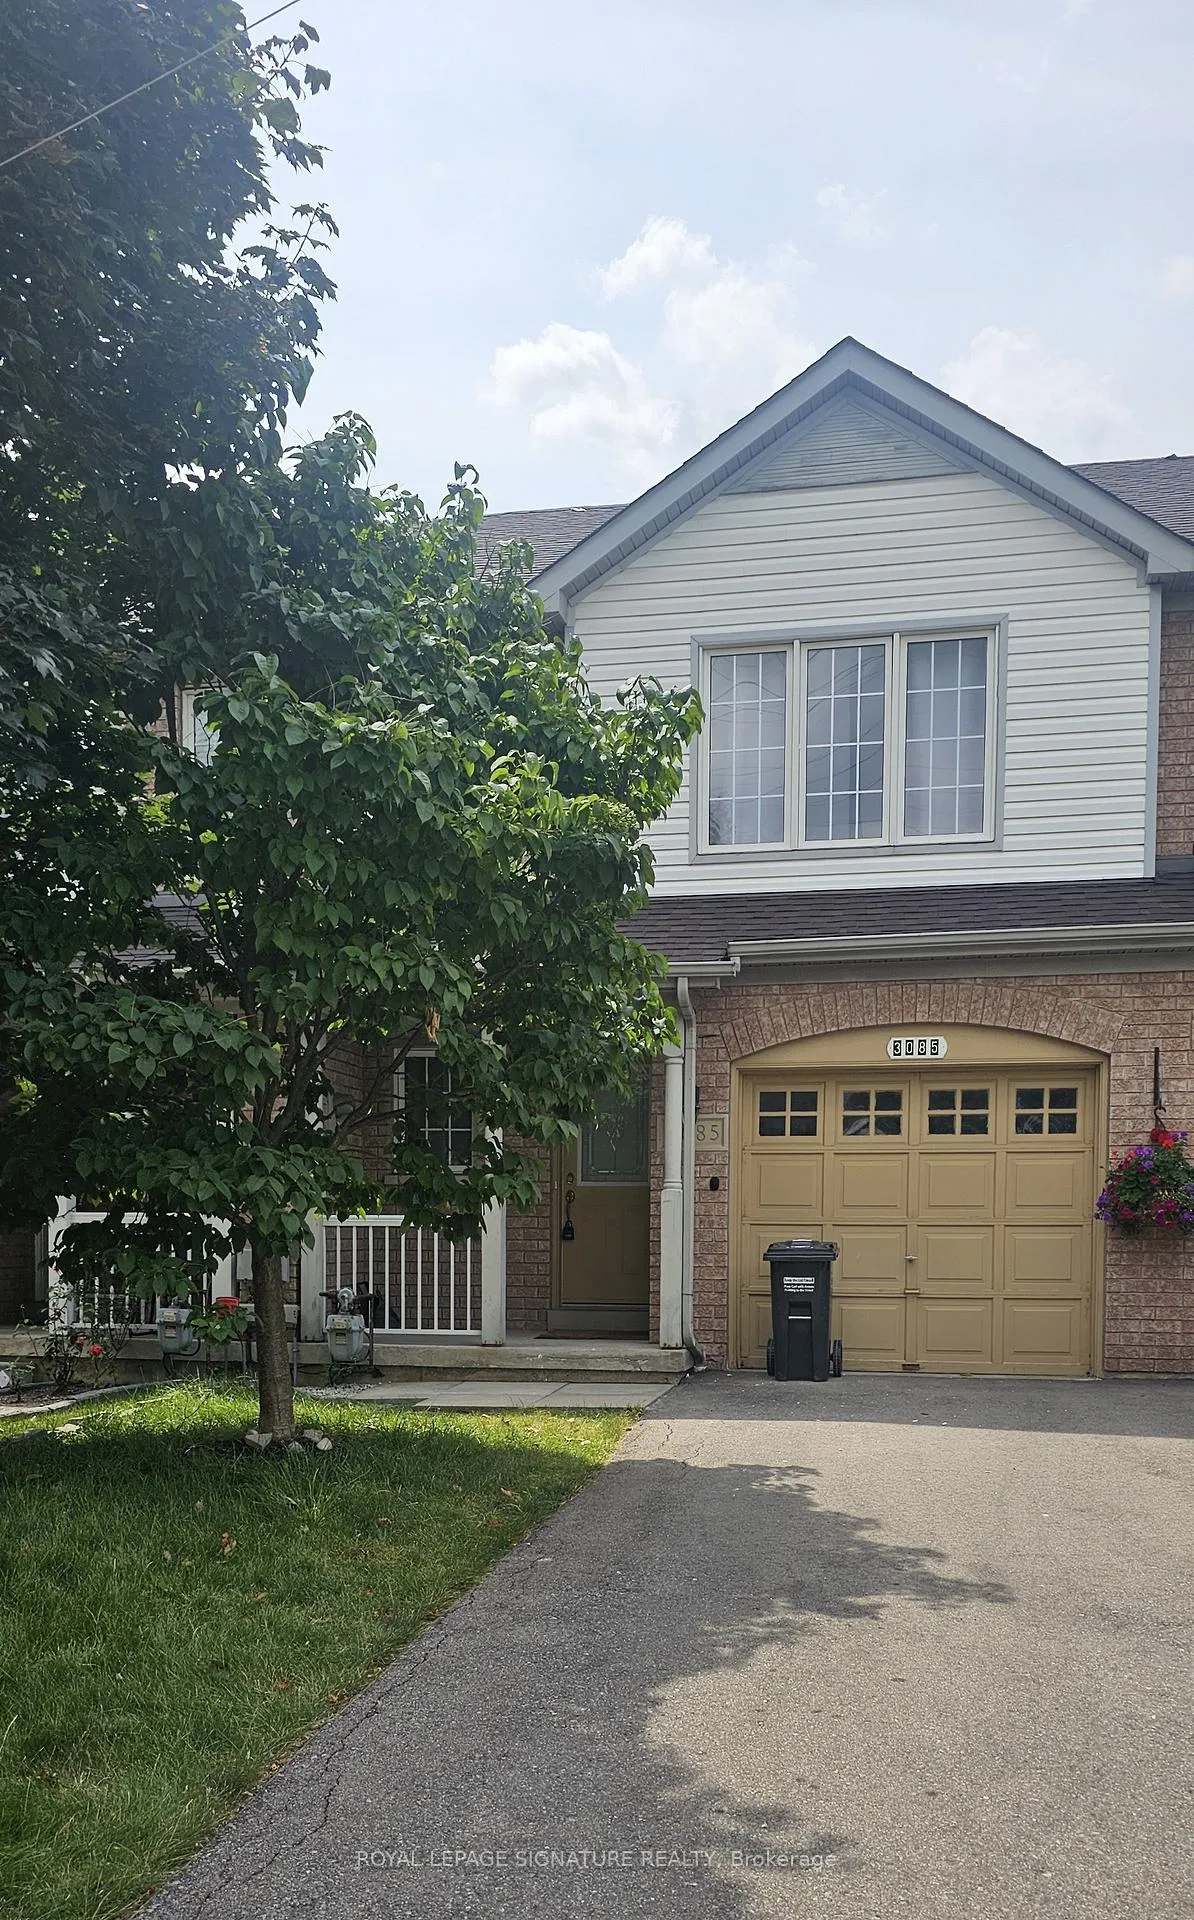
3085 Wrigglesworth Crescent
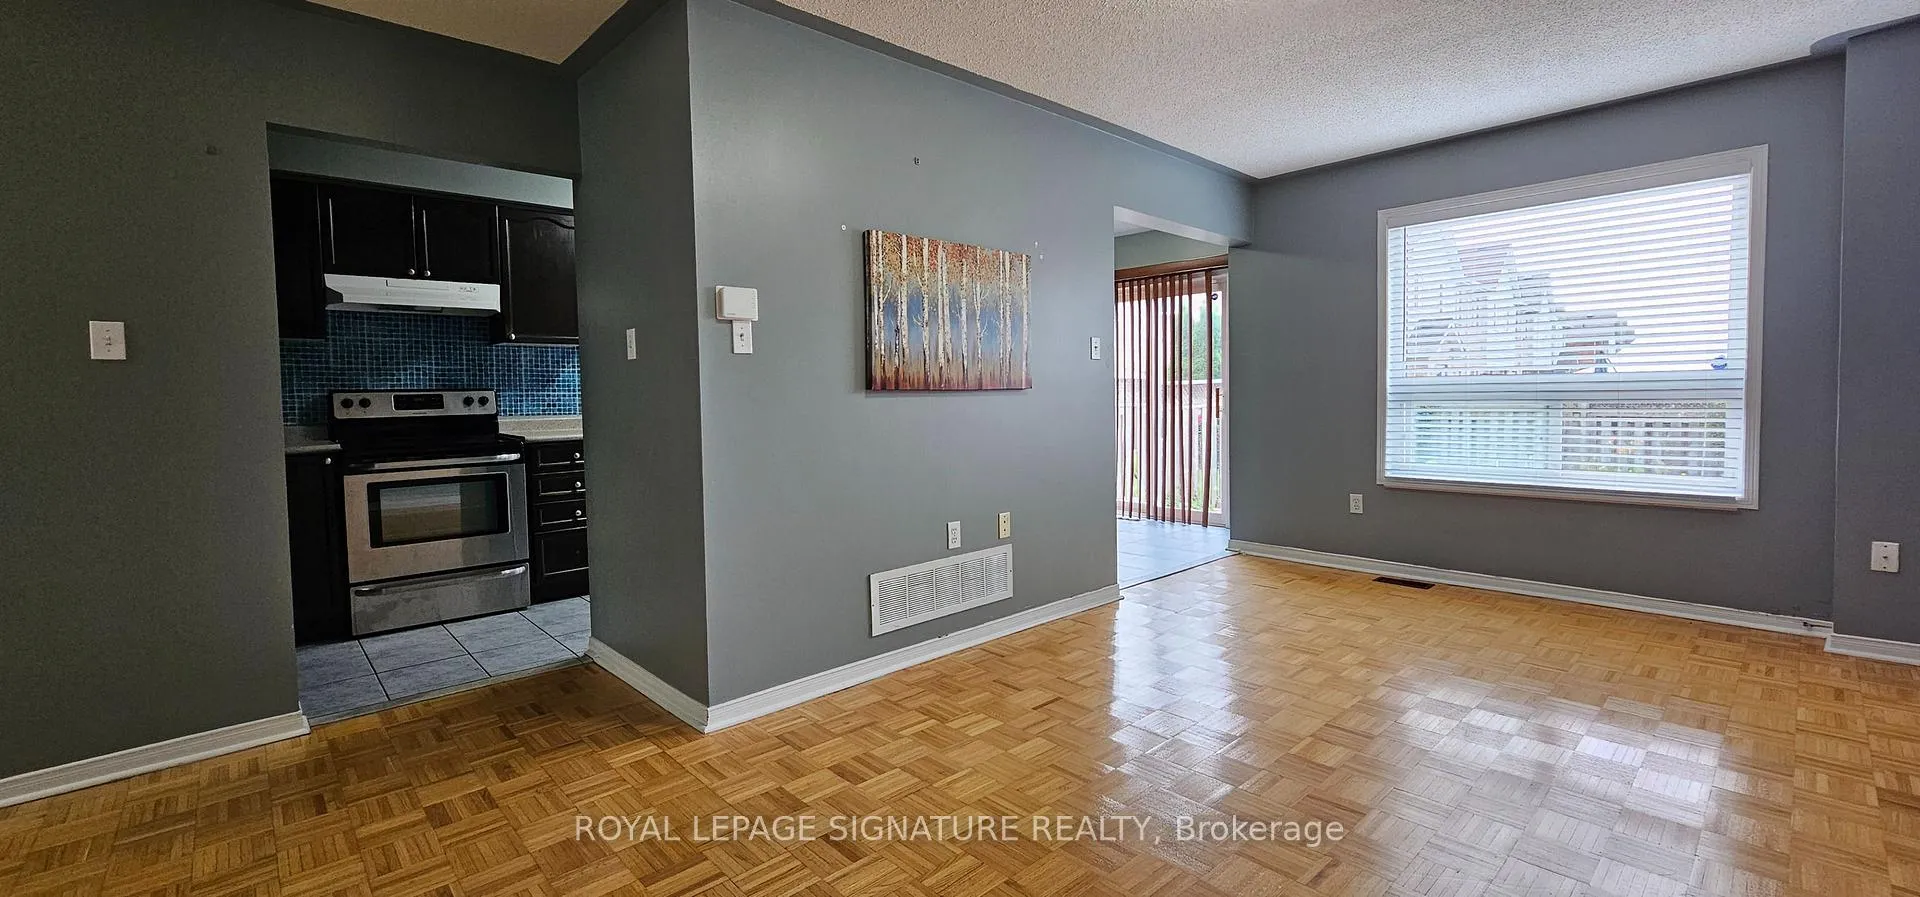 See all 19 photos
Property history
Facts and features
- BasementFinished
- Lease term12 months
- FurnishedUnfurnished
- LaundryOwn room
- Central air
The homeFreehold Townhouse, 2-storey, 1,500–2,000 sq ft
- Type: Freehold Townhouse
- Style: 2-storey
- Living space: 1,500–2,000 sq ft
- Basement: Finished
InsideParquet, Ceramic, Broadloom, Laundry room, Other
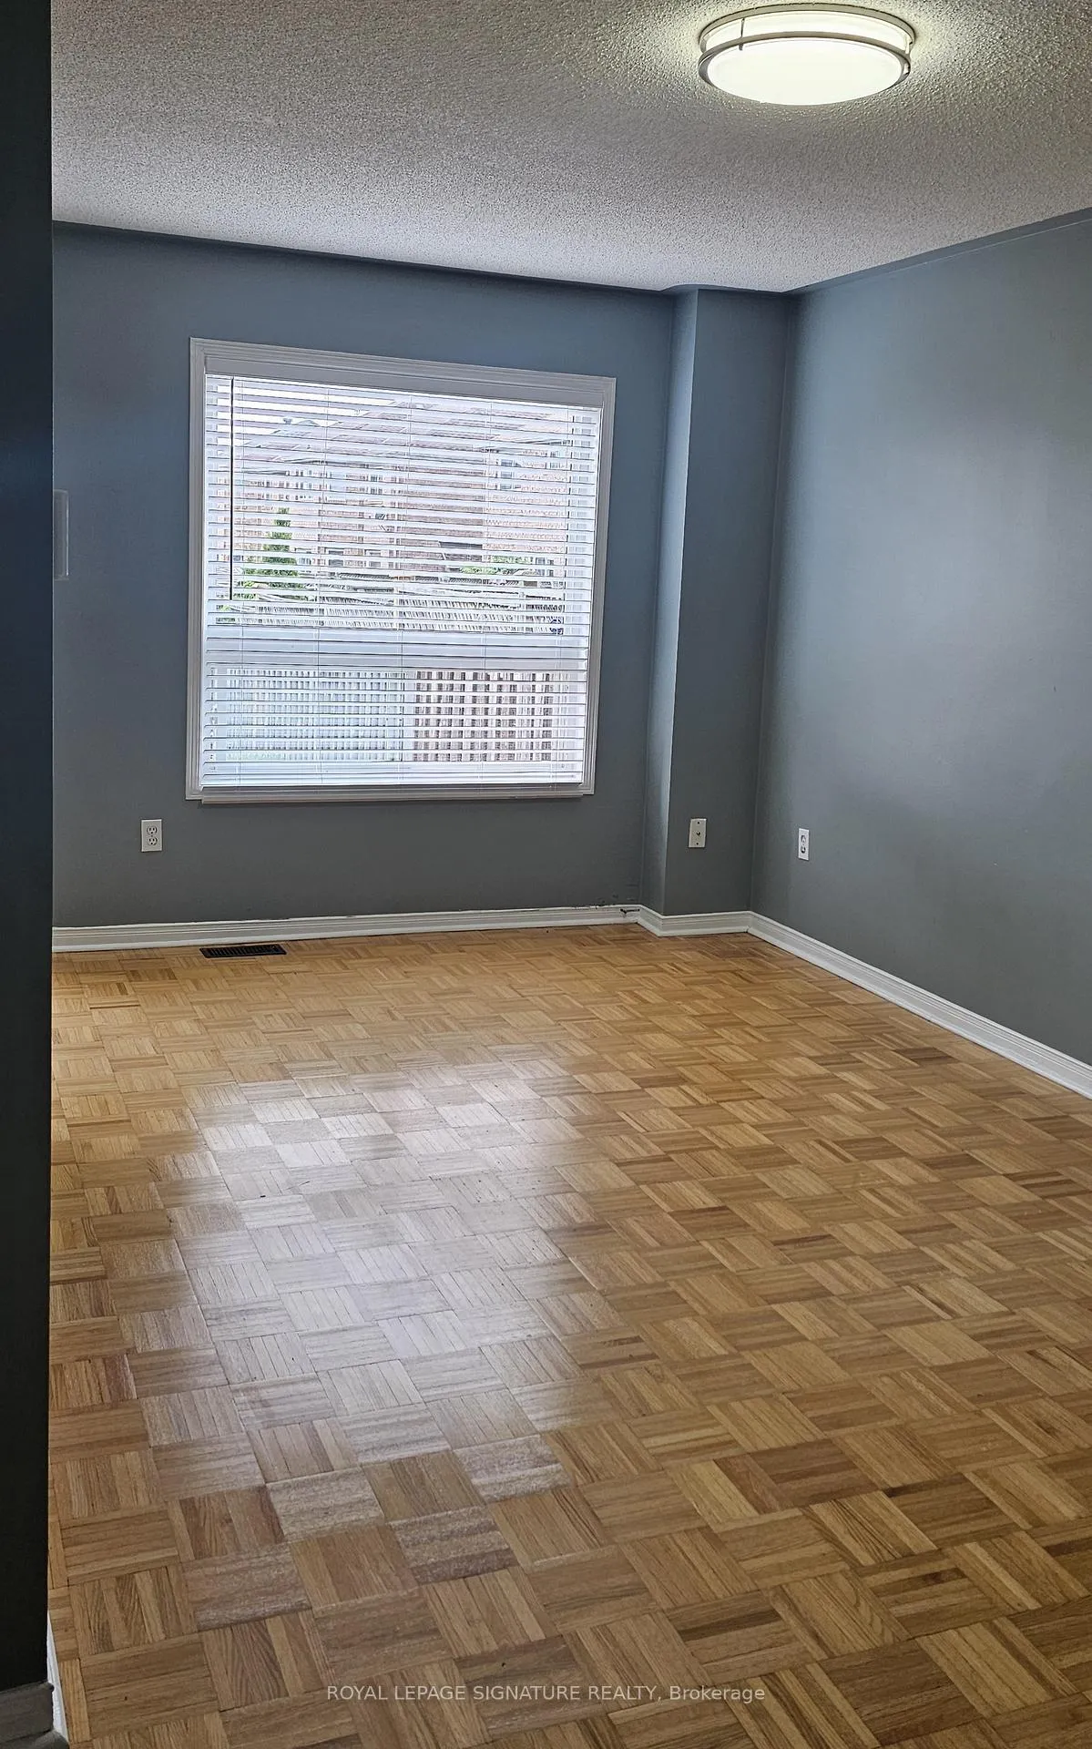
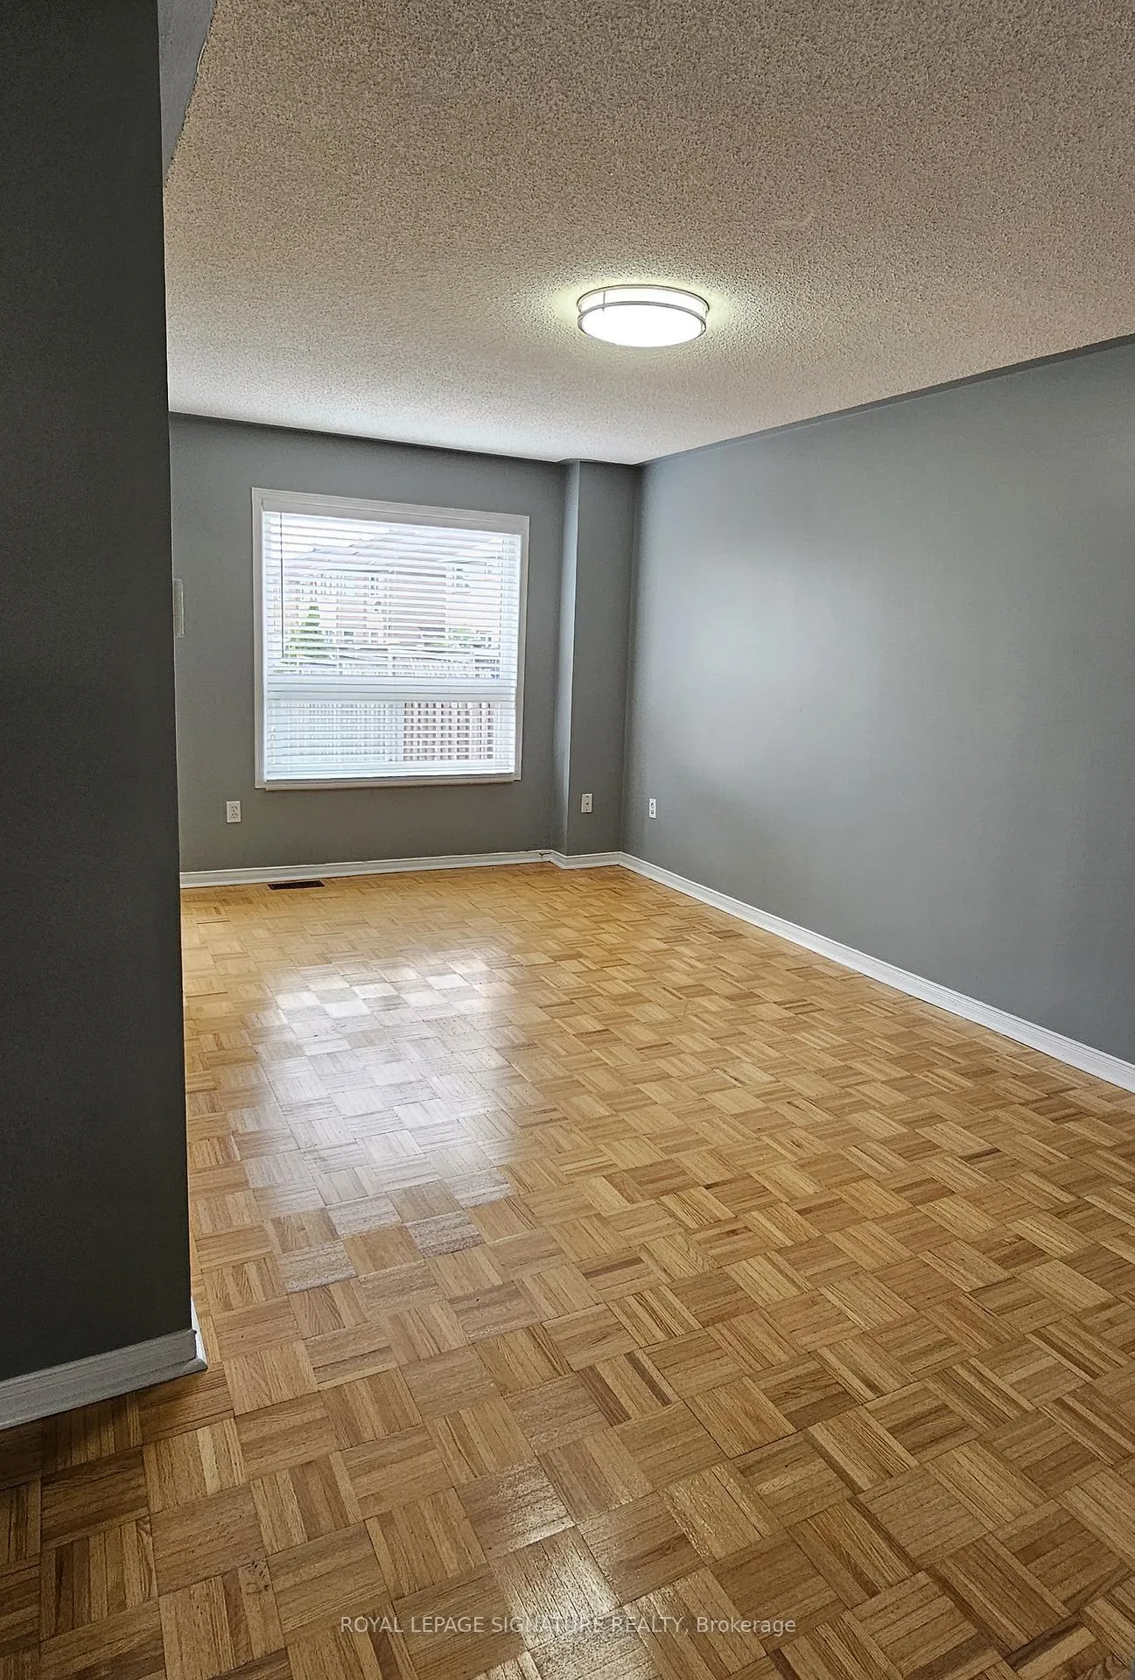
- Flooring: Parquet, Ceramic, Broadloom
- Laundry: Laundry room
- Features: Other
- Rooms above ground: 6
- Rooms in the basement: 1
- Bedrooms: 3
- Bathrooms: 2
- Kitchens: 1
- Family room: Yes
Outside and lotBrick, Asphalt shingle, Concrete
- Exterior: Brick
- Roof: Asphalt shingle
- Foundation: Concrete
Parking1 Garage, Attached, Private
- Spaces: 1 Garage
- Garage: Attached
- Driveway: Private
Heating, water and powerForced air, gas, Central air, Municipal water
- Heating: Forced air, gas
- Cooling: Central air
- Water: Municipal water
- Sewer: Municipal sewer
Rent and termsRent $3,100 a month, Entire property, Unfurnished
- Rent: $3,100 a month
- Space for rent: Entire property
- Furnished: Unfurnished
- Lease: 12 months
- Paid: Monthly
- Rent includes: Parking
- Deposit: Required
- Credit check: Required
- Employment letter: Required
- Rental application: Required
- References: Required
- Rental items: Hot water tank
IncludedFridge, stove, built-in dishwasher, clothes washer and dryer.
- Included: Fridge, stove, built-in dishwasher, clothes washer and dryer.
NearbyPark, place of worship, public transit, fenced yard
- Close to: Park, place of worship, public transit, fenced yard
Listing detailsW12540480, Rented, Nov 12, 2025
- MLS® number: W12540480
- Status: Rented
- Listed on: Nov 12, 2025
- Days on market: 16
- Updated: Nov 28, 2025
- Possession: 2025-12-16 / Other
- Occupied by: Tenant
- Listing brokerage: ROYAL LEPAGE SIGNATURE REALTY
About this home
3085 Wrigglesworth Crescent, Mississauga (Churchill Meadows), ON L5M 6W6
Welcome to this beautiful 3-bedroom townhouse located in the desirable Churchill Meadows Community, Open Concept Layout With Eat-In Kitchen. Walk-Out To Large Private back yard W/Patio. Good Size Bedrooms & Loft On The 2nd Floor, Enjoy extra living space with a fully finished basement that can serve as a recreation room, home office, or additional storage space. Just minutes away from schools, parks, shopping centers, Streetsville GO Station and major highways for easy commuting. Don't miss the opportunity to live in this highly sought-after neighbourhood. Schedule a showing today and make this house your next home!
Ask about this home
A HOMEH agent will answer your questions about this home.
Around this home
Daily convenience, out of 100, from the distances below
Schools nearby
School rating, out of 10.
Helpful calculators
Your HOMEH agent

"I would see it this week."