

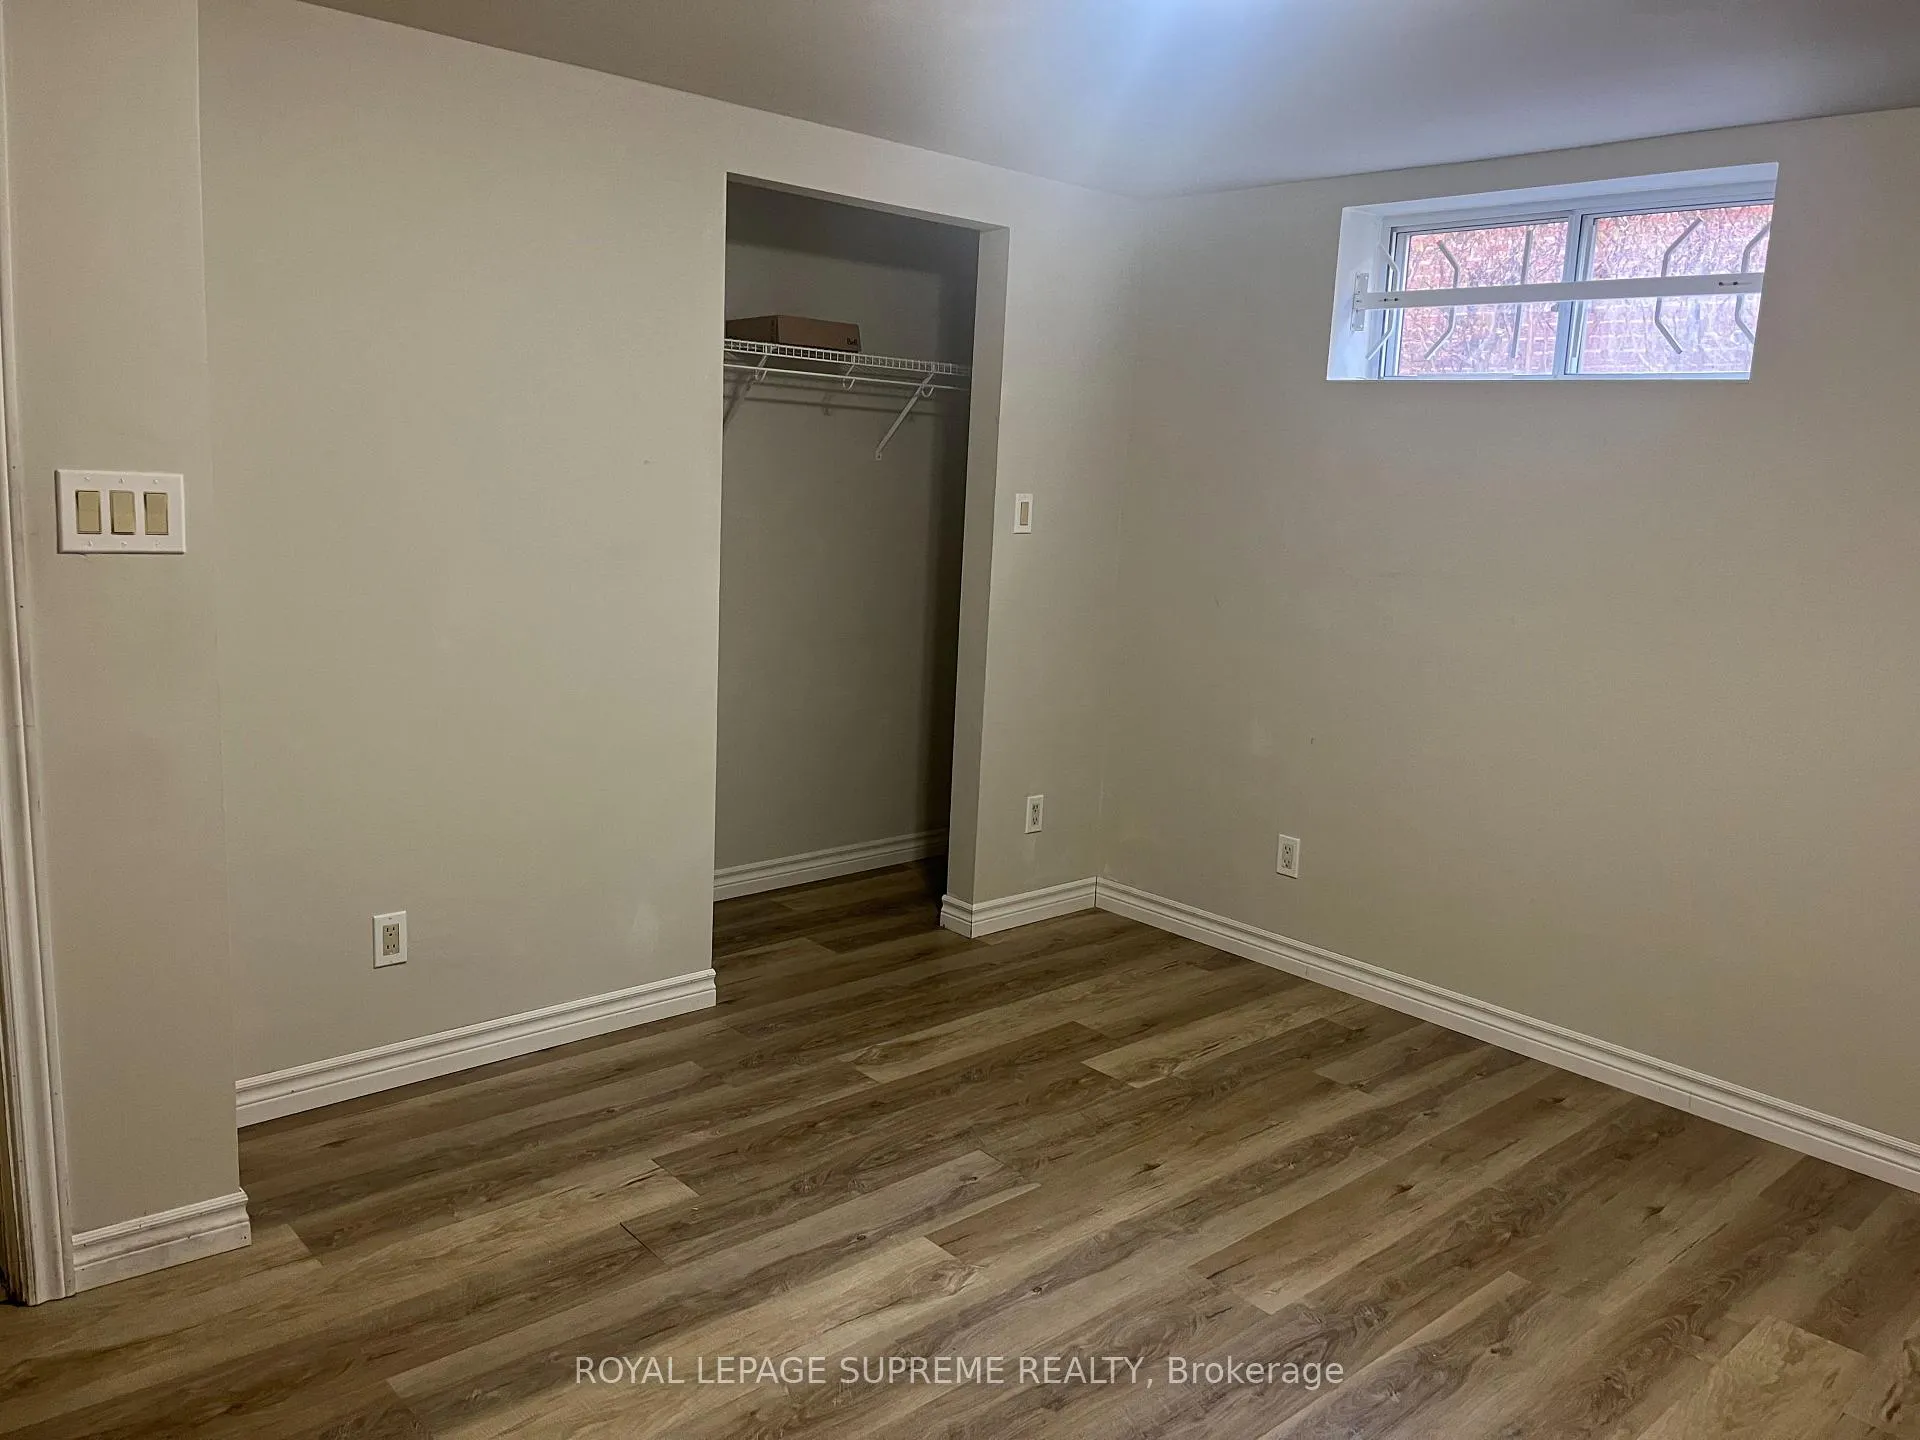
Unit 2, 2657 Sherhill Drive
Semi-Detached Expired
1/10Unit 2, 2657 Sherhill Drive
Semi-Detached Expired
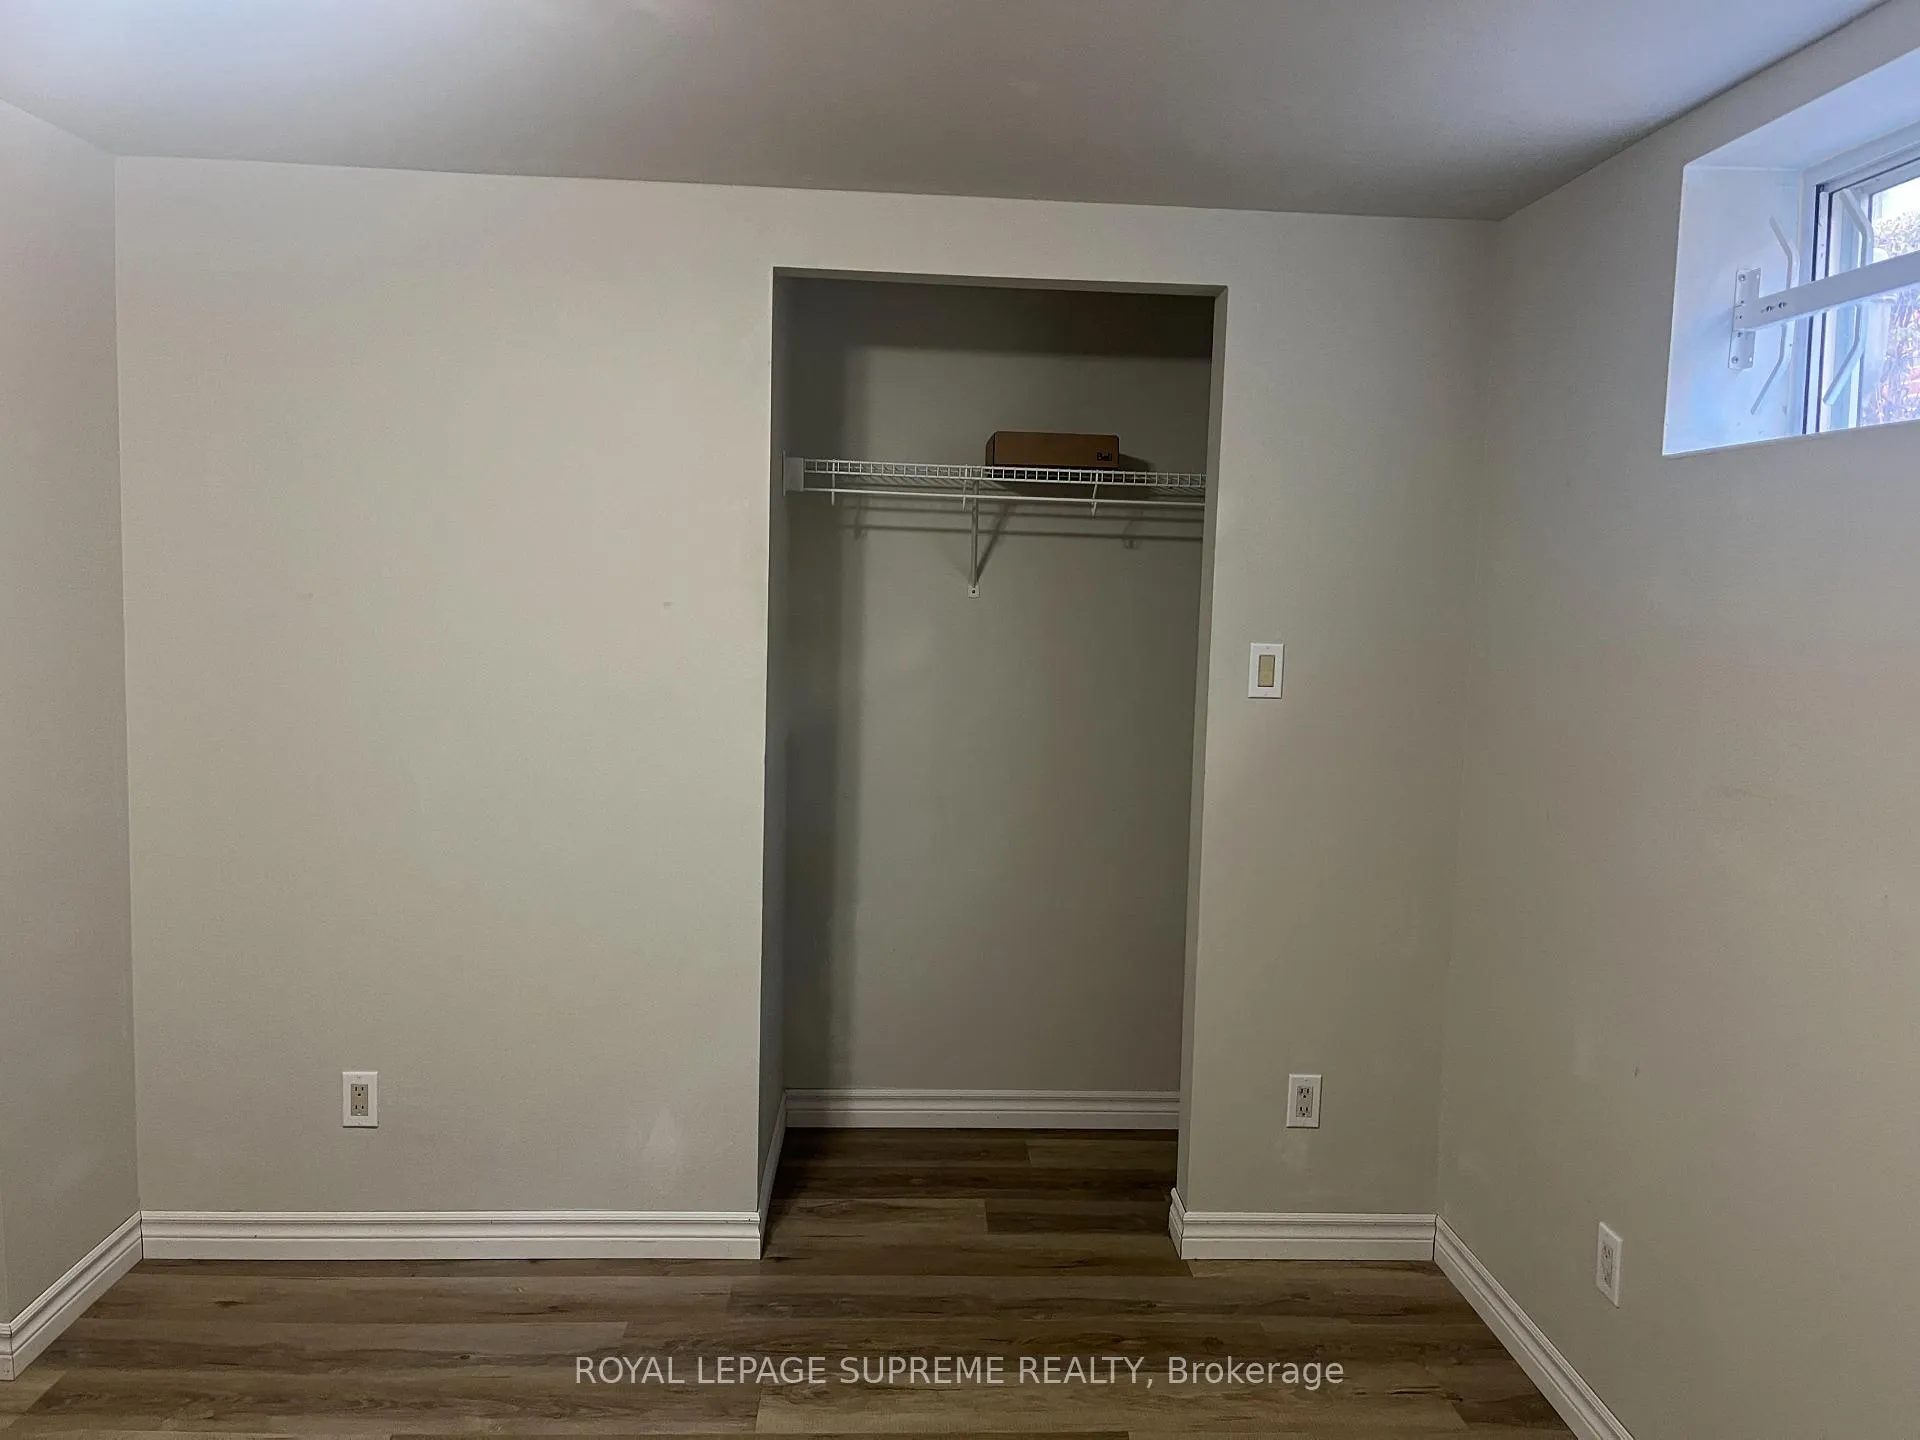 See all 10 photos
1 Bedroom
1 Bathroom
0 Garage
— sq.ft
Other
— Unit
Property history
- $750TerminatedList: 2025-03-18|End: 2025-04-23|36 daysW12025324
- $800ExpiredList: 2024-12-16|End: 2025-03-16|90 daysW11894508
Facts and features
- BasementApartment
- Lease term12 months
- FurnishedUnfurnished
- LaundryNone
What stands out
- Central air
The homeSemi-Detached, 2-storey, Apartment
- Type: Semi-Detached
- Style: 2-storey
- Basement: Apartment
InsideCarpet free, Rooms above ground 1, Bedrooms 1
- Features: Carpet free
- Rooms above ground: 1
- Bedrooms: 1
- Bathrooms: 1
- Kitchens: 1
Outside and lotBrick, Asphalt shingle, Poured concrete
- Exterior: Brick
- Roof: Asphalt shingle
- Foundation: Poured concrete
Heating, water and powerForced air, gas, Central air, Municipal water
- Heating: Forced air, gas
- Cooling: Central air
- Water: Municipal water
- Sewer: Municipal sewer
- Natural gas: Yes
- Hydro: Yes
- Telephone: No
Rent and termsRent $800 a month, Other, Unfurnished
- Rent: $800 a month
- Space for rent: Other
- Furnished: Unfurnished
- Lease: 12 months
- Rent includes: Central air conditioning, heat, high speed internet, hydro, water, water heater
- Deposit: Required
- Credit check: Required
- Employment letter: Required
- Rental application: Required
- References: Required
- Rental items: None
IncludedHeat, hydro, water, internet, Not included None
- Included: Heat, hydro, water, internet
- Not included: None
Listing detailsW11894508, Expired, Dec 16, 2024
- MLS® number: W11894508
- Status: Expired
- Listed on: Dec 16, 2024
- Days on market: 90
- Updated: Mar 16, 2025
- Possession: Immediately
- Occupied by: Partial
- Listing brokerage: ROYAL LEPAGE SUPREME REALTY
About this home
Unit 2, 2657 Sherhill Drive, Mississauga (Clarkson), ON L5J 3Z2
Carpet Free
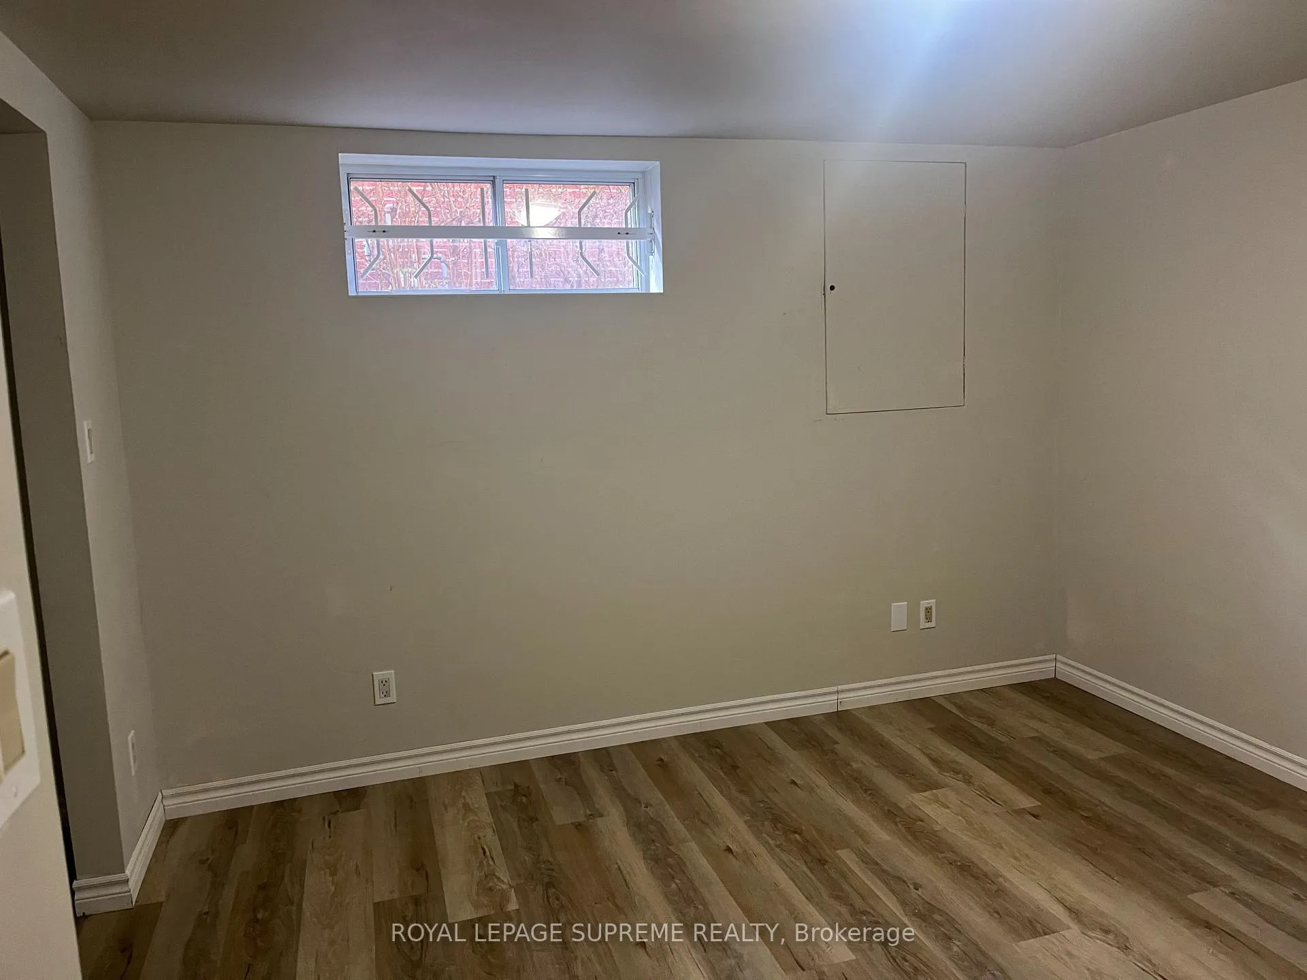
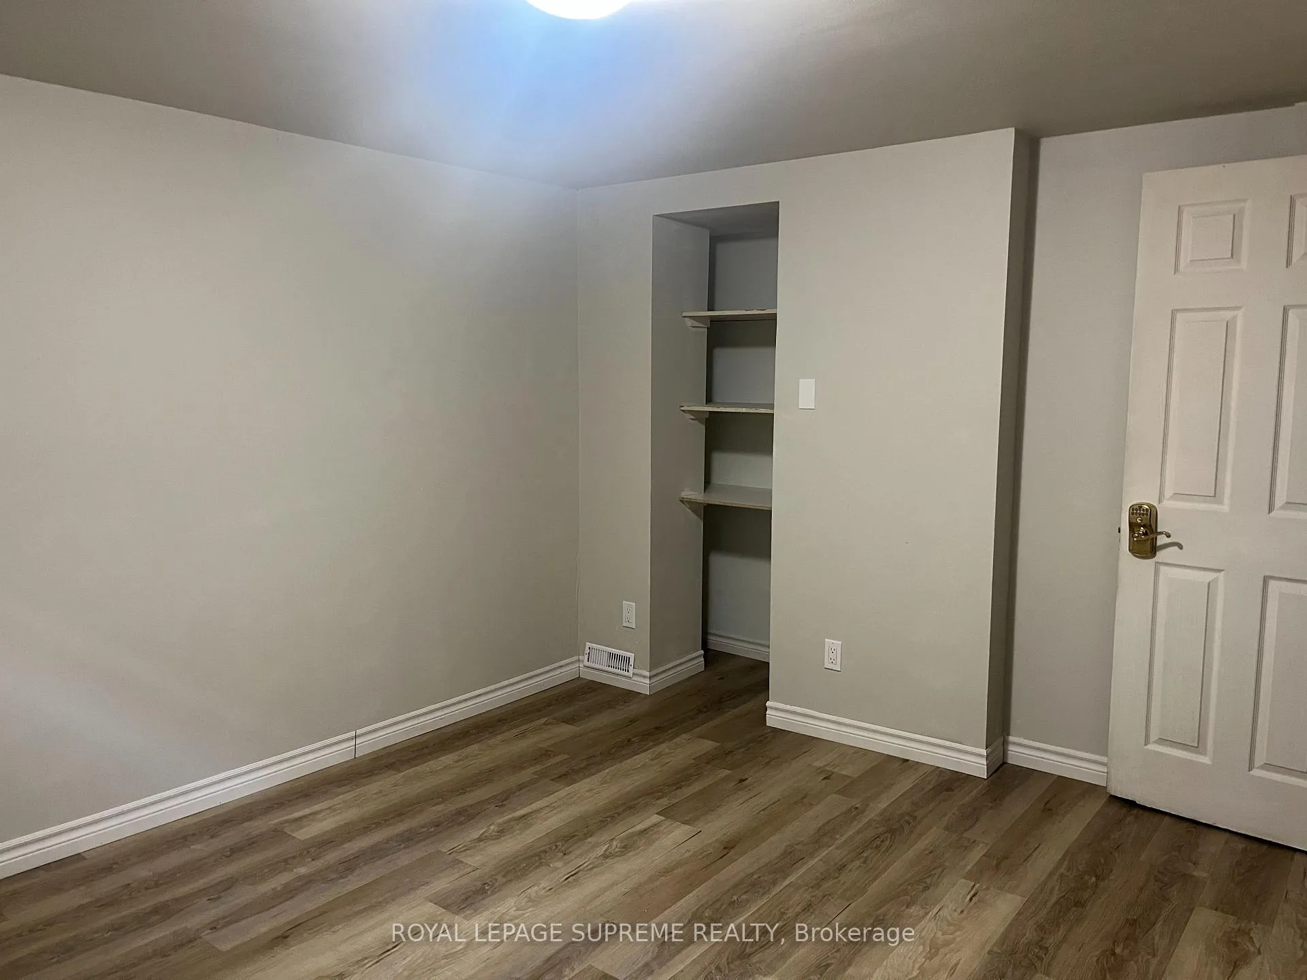
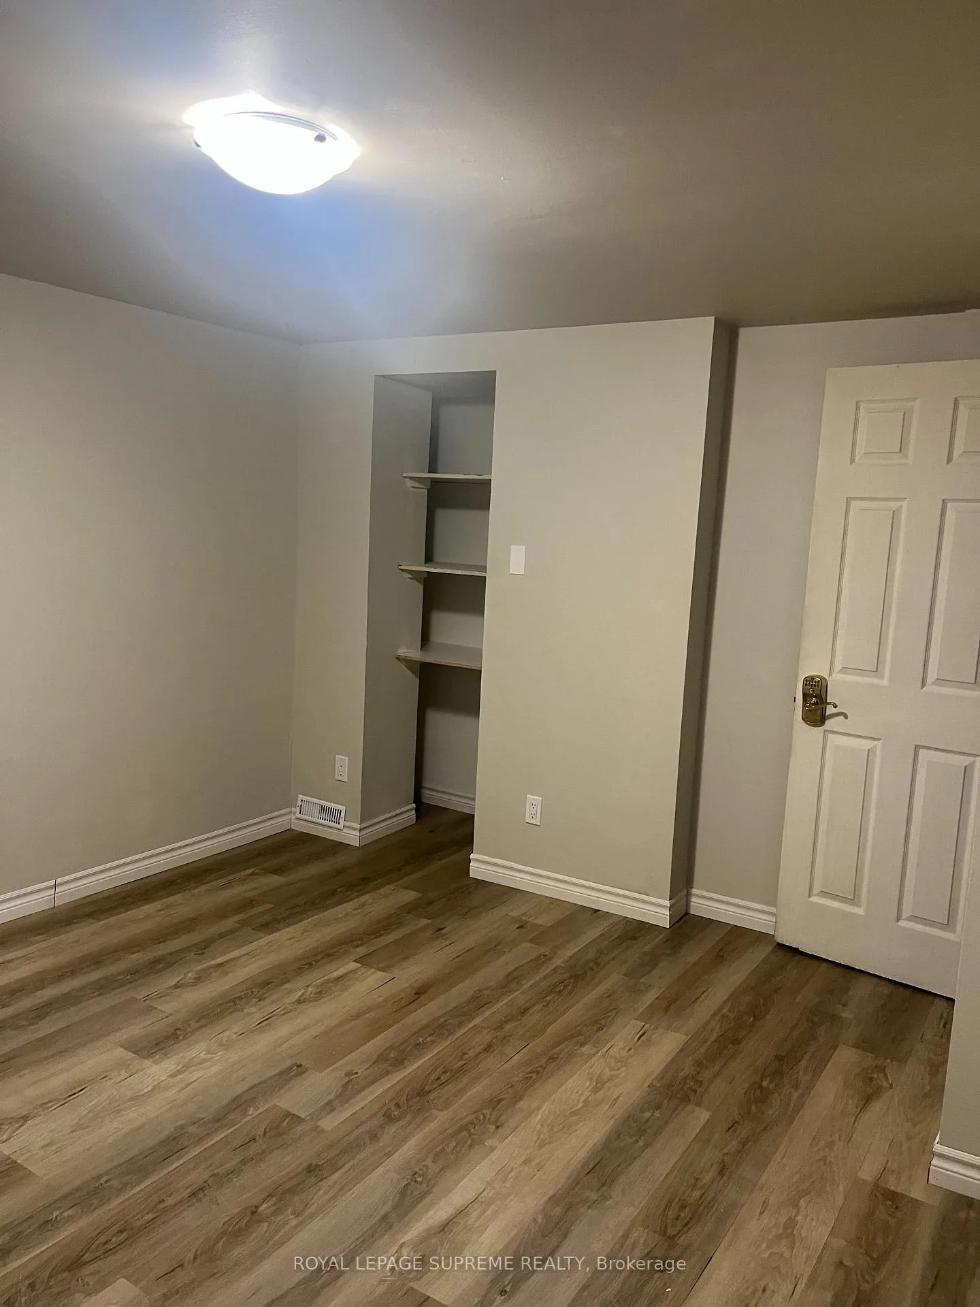
All inclusive room for lease. Heat, hydro, water and internet included. Laminate and tile throughout. No parking. No laundry. **EXTRAS** None
Read more
Ask about this home
A HOMEH agent will answer your questions about this home.
Ask a question
Around this home
Winston Churchill Blvd & Bromsgrove Rd
Errands
Parks
Schools
Daily convenience, out of 100, from the distances below
ParkSheridan Gardens Parkette · 8 within 1 km5 min walk277 m
GroceryHasty Market7 min walk421 m
SchoolSt Helen Separate School5 min walk320 m
PharmacyASQ Pharmacy7 min walk431 m
Cafés & foodChefs Door Shawarma Pita and Grill · 6 within 1 km7 min walk427 m
Gym & rec centreBody Maintenance15 min walk910 m
LibraryOakville Public Library - Clearview Branch12 min walk753 m
WalkDriveStraight-line distance, open map data
Grocery0.4 km
Park0.3 km
Coffee1.0 km
Dining1.1 km
Gym0.9 km
Schools nearby
School rating, out of 10.
St Helen Separate Schoolelementary · Private · 0.3 km
5.1/10Fair
Clarkson Secondary Schoolsecondary · Public · 0.5 km
4.6/10Low
James W. Hill Public Schoolelementary · Public · 0.8 km
8.1/10Excellent
Contact agent
Helpful calculators
Rent vs buy
Affordability
Mortgage
Down payment
Stress test
CMHC insurance
Your HOMEH agent

NimaHOMEH agent · Mississauga
"I would see it this week."
Ask Nima