

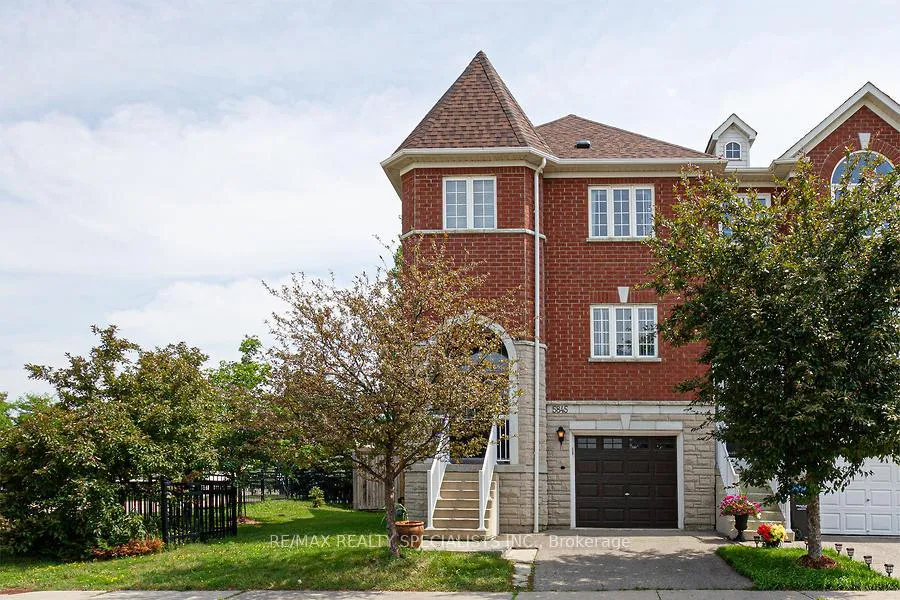
5845 Tiz Road
Freehold Townhouse Rented
1/405845 Tiz Road
Freehold Townhouse Rented
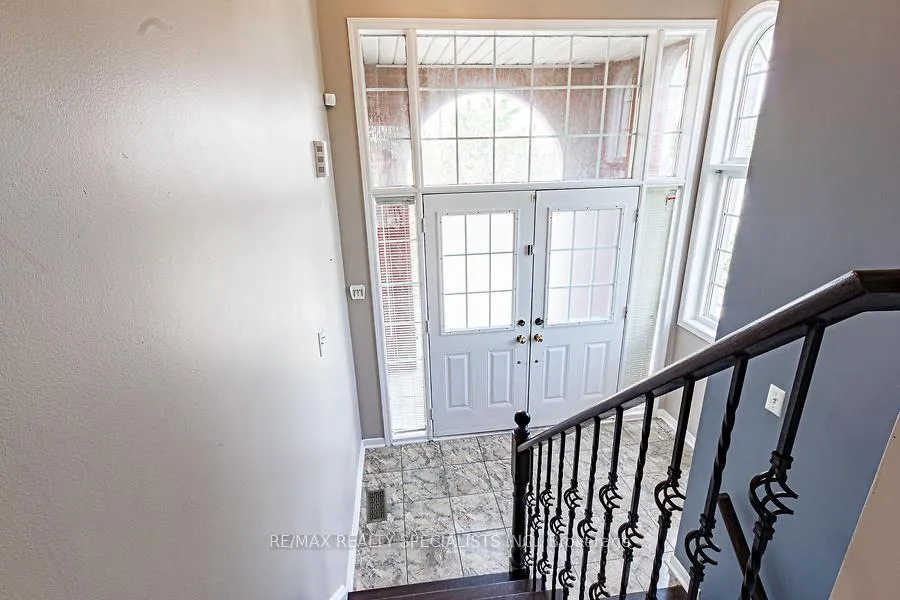 See all 40 photos
4 Bedrooms
4 Bathrooms
1 Garage
2K–2.5K sq.ft
Entire Home
— Unit
Property history
Facts and features
- BasementFinished
- Lot size47 × 94 ft
- Lease term12 months
- FurnishedUnfurnished
What stands out
- Central air
The homeFreehold Townhouse, 3-storey, Age 16–30 years
- Type: Freehold Townhouse
- Style: 3-storey
- Age: 16–30 years
- Living space: 2,000–2,500 sq ft
- Basement: Finished
InsideBroadloom, Ensuite, lower level, Rooms above ground 9
- Flooring: Broadloom
- Laundry: Ensuite, lower level
- Rooms above ground: 9
- Bedrooms: 4
- Bathrooms: 4
- Kitchens: 1
- Family room: Yes
Outside and lotBrick, Unknown, Unknown
Outside
- Exterior: Brick
- Roof: Unknown
- Foundation: Unknown
- Size: 47.31 × 93.6 ft
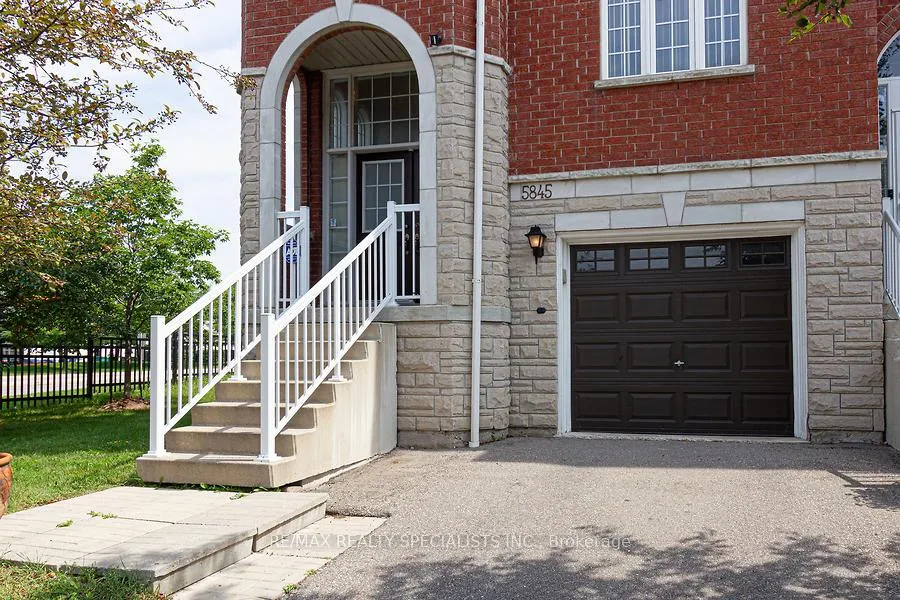
Parking1 Garage, Built-in, Private
- Spaces: 1 Garage
- Garage: Built-in
- Driveway: Private
Heating, water and powerForced air, gas, Central air, Municipal water
- Heating: Forced air, gas
- Cooling: Central air
- Water: Municipal water
- Sewer: Municipal sewer
- Natural gas: No
- Hydro: No
- Cable: No
- Telephone: No
Rent and termsRent $3,500 a month, Entire property, Unfurnished
- Rent: $3,500 a month
- Space for rent: Entire property
- Furnished: Unfurnished
- Lease: 12 months
- Paid: Monthly
- Rent includes: Parking
- Deposit: Required
- Credit check: Required
- Employment letter: Required
- Rental application: Required
- References: Required
- Rental items: Hot water tank (if rental).
IncludedAll appliances, laundry, light fixtures, window coverings and blinds for tenant use
- Included: All appliances, laundry, light fixtures, window coverings and blinds for tenant use
NearbyHospital, library, park, place of worship, public transit, rec./commun.centre
- Close to: Hospital, library, park, place of worship, public transit, rec./commun.centre
Listing detailsW12442426, Rented, Oct 2, 2025
- MLS® number: W12442426
- Status: Rented
- Listed on: Oct 2, 2025
- Days on market: 55
- Updated: Nov 26, 2025
- Possession: 2025-12-01 / 1-29 days
- Occupied by: Tenant
- Listing brokerage: RE/MAX REALTY SPECIALISTS INC.
About this home
5845 Tiz Road, Mississauga (Hurontario), ON L5R 0B6
HospitalLibraryParkPlace Of WorshipPublic TransitRec./Commun.Centre
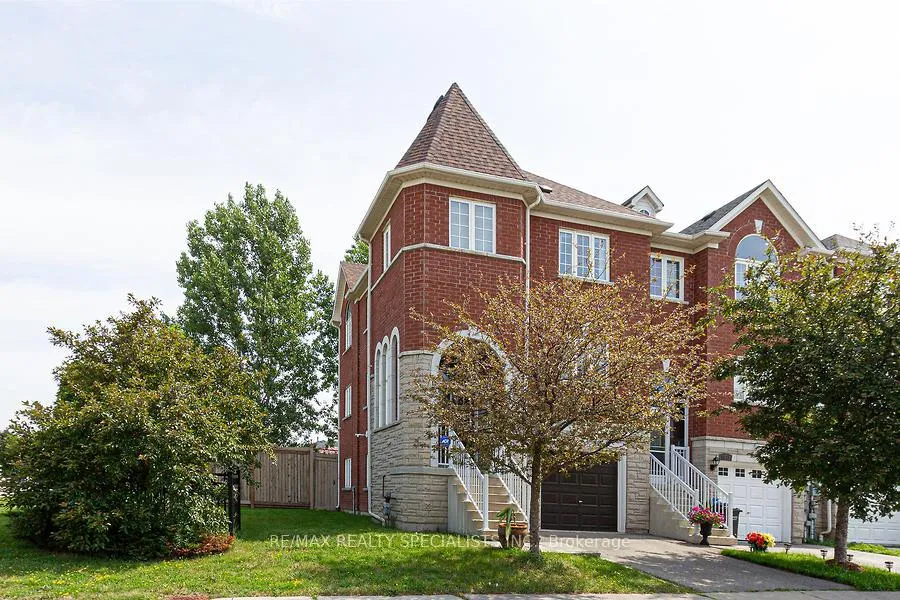
Steps from Heartland, this fabulous 4 Bed 4 Bath end unit Townhome features a walk-out basement, several upgrades, and a central location that makes travel in the city a breeze. The space and layout is perfect for any size family. This property is sure to attract lots of attention, so do not hesitate! Book showing and come see for yourself.
Read more
Ask about this home
A HOMEH agent will answer your questions about this home.
Ask a question
Around this home
MAVIS & MATHESON
Errands
Parks
Schools
Daily convenience, out of 100, from the distances below
ParkKids Empire · 2 within 1 km5 min walk336 m
GroceryHeavenly Desserts3 min walk203 m
SchoolEverest Academy Centre6 min walk360 m
PharmacyPharmaChoice5 min walk324 m
Cafés & foodMr. Puffs Dessert Bar · 15 within 1 km1 min walk90 m
Gym & rec centreGoodLife Fitness14 min walk858 m
WalkDriveStraight-line distance, open map data
Grocery0.2 km
Park0.3 km
Coffee0.4 km
Dining0.1 km
Gym0.9 km
Schools nearby
School rating, out of 10.
Everest Academy Centreelementary · Private · 0.4 km
—
St Valentine Elementary Schoolelementary · Private · 0.9 km
8.2/10Excellent
Champlain Trail Public Schoolelementary · Public · 1.0 km
—
Contact agent
Helpful calculators
Rent vs buy
Affordability
Mortgage
Down payment
Stress test
CMHC insurance
Your HOMEH agent

KimHOMEH agent · Mississauga
"I would see it this week."
Ask Kim