

Bsmt, 401 Acumen Court
Detached Rented
1/7Bsmt, 401 Acumen Court
Detached Rented
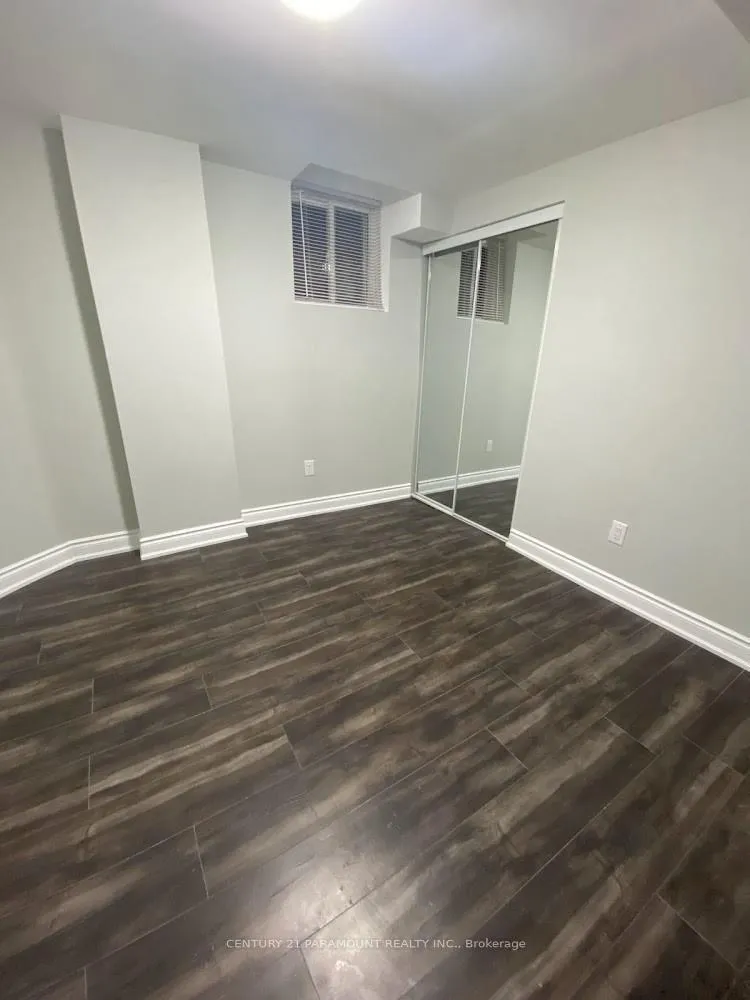 See all 7 photos
2 Bedrooms
1 Bathroom
0 Garage
<700 sq.ft
Basement
— Unit
Property history
Facts and features
- BasementWalk-out
- Lease term12 months
- FurnishedUnfurnished
- LaundryEnsuite
What stands out
- Separate entrance
- Central air
The homeDetached, 2-storey, Under 700 sq ft
- Type: Detached
- Style: 2-storey
- Living space: Under 700 sq ft
- Basement: Finished with walk-out, separate entrance
- Special designation: Other
InsideCeramic, Ensuite, lower level, Other
- Flooring: Ceramic
- Laundry: Ensuite, lower level
- Features: Other
- Rooms above ground: 4
- Bedrooms: 2
- Bathrooms: 1
- Kitchens: 1
- Family room: Yes
Outside and lotBrick front, stone, Other, Other
- Exterior: Brick front, stone
- Roof: Other
- Foundation: Other
Parking1 Parking, Detached, Private
- Spaces: 1 Parking
- Garage: Detached
- Driveway: Private
Heating, water and powerForced air, gas, Central air, Municipal water
- Heating: Forced air, gas
- Cooling: Central air
- Water: Municipal water
- Sewer: Septic
Rent and termsRent $1,895 a month, Basement, Unfurnished
- Rent: $1,895 a month
- Space for rent: Basement
- Furnished: Unfurnished
- Lease: 12 months
- Paid: Monthly
- Rent includes: Central air conditioning, common elements, heat, hydro, parking, water
Listing detailsW12474843, Rented, Oct 21, 2025
- MLS® number: W12474843
- Status: Rented
- Listed on: Oct 21, 2025
- Days on market: 36
- Updated: Nov 26, 2025
- Possession: Immediate
- Occupied by: Owner
- Listing brokerage: CENTURY 21 PARAMOUNT REALTY INC.
About this home
Bsmt, 401 Acumen Court, Mississauga (Meadowvale Village), ON L5W 0E2
Other
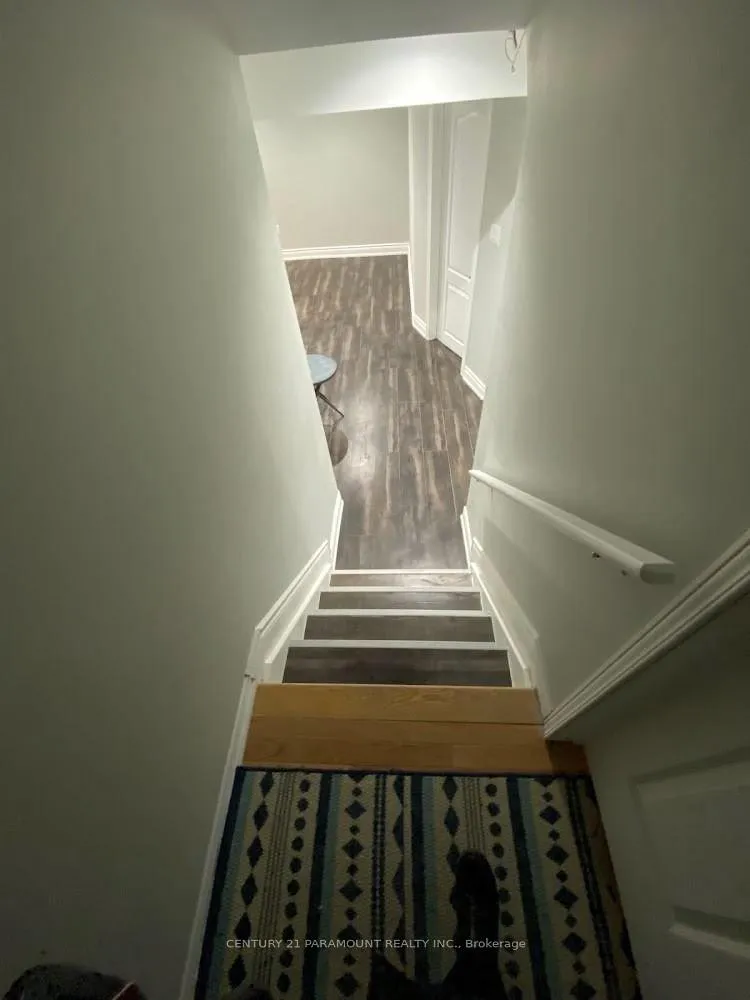
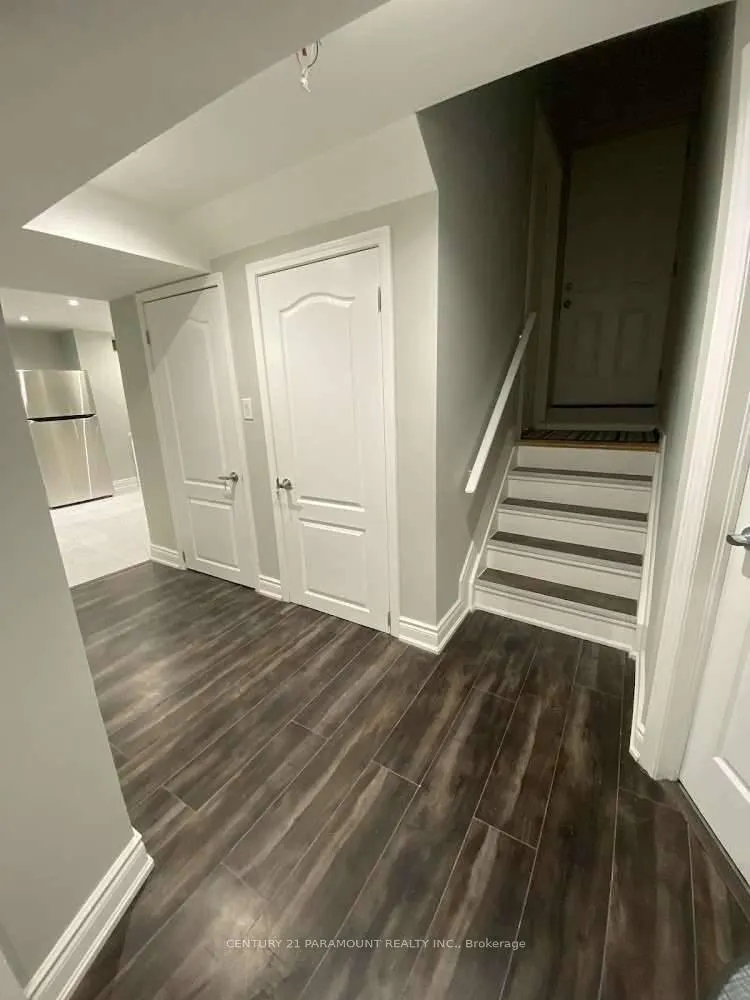
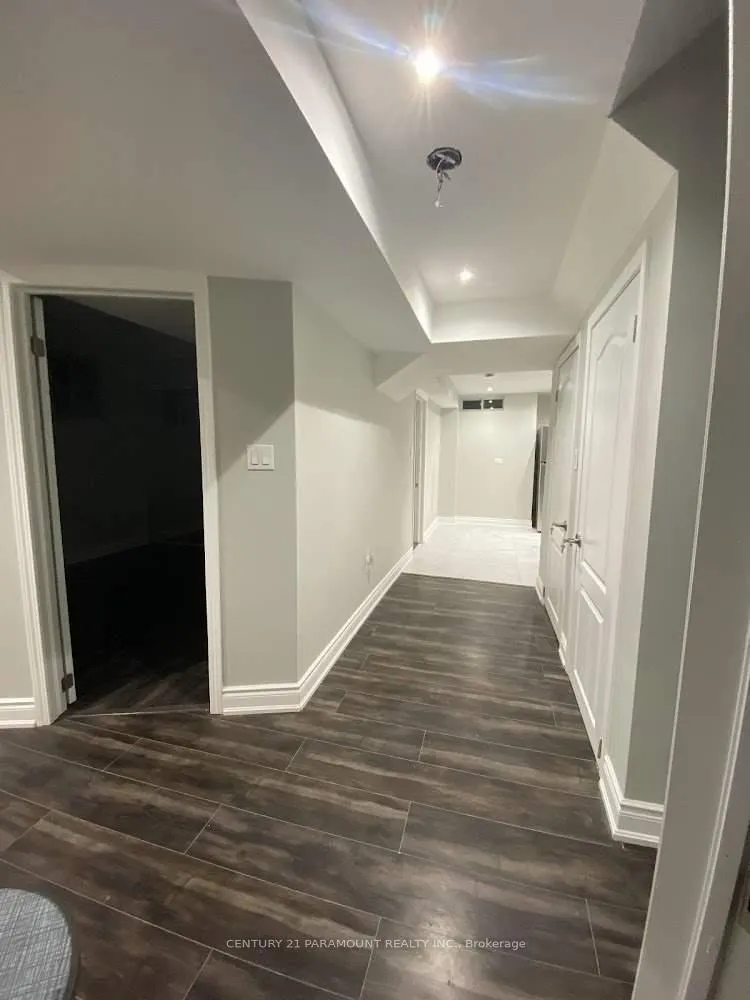
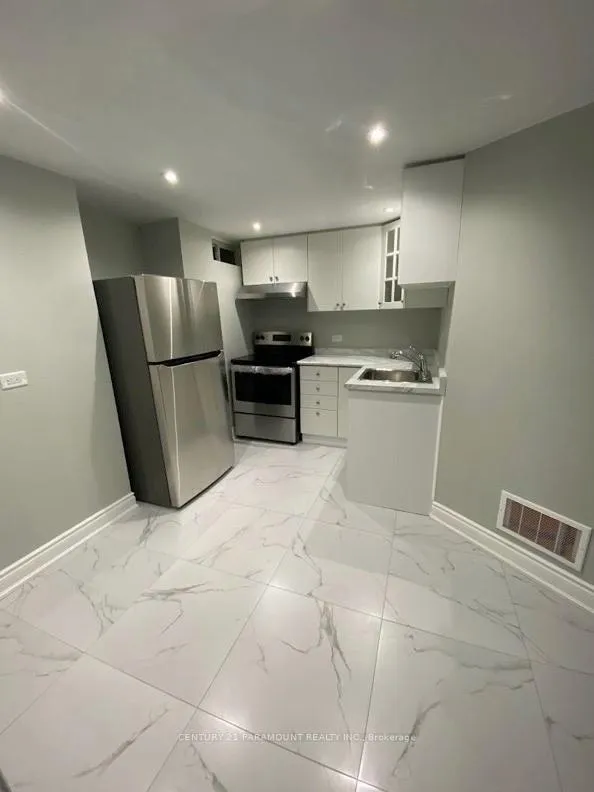
MUST SEE!! SPACIOUS BASEMENT WITH PRIVATE ENTRANCE DERRY/MCLAUGHLIN, LAMINATE FLOORING,- 2 BEDROOM, 1 WASHROOM, KITCHEN, OWN LAUNDRY, STEPS FROM PUBLIC TRANSPORTATION, SUPERMARKETS, BANKS, 5 MINS FROM HEARTLAND MALL/COURTNEY PARK ENTERTAINMENT, SCHOOL. AGENT AND LANDLORD DO NOT WARRANT THE RETROFIT OF THE BASEMENT. BUYER/AGENT TO VERIFY MEASUREMENTS. FRIDGE, STOVE, DISHWASHER. Must See!!!! All Utilities Inclusive.
Read more
Ask about this home
A HOMEH agent will answer your questions about this home.
Ask a question
Around this home
DERRY/ MCLAUGHLIN
Errands
Parks
Schools
Daily convenience, out of 100, from the distances below
ParkHorseshoe Park · 1 within 1 km2 min walk118 m
GrocerySmit Convenience4 min walk246 m
SchoolDerry West Village Public School6 min walk360 m
PharmacyI.D.A.5 min walk285 m
Cafés & foodLittle Caesars · 15 within 1 km4 min walk237 m
Gym & rec centreAmbition Martial Arts & Fitness5 min walk279 m
WalkDriveStraight-line distance, open map data
Grocery0.2 km
Park0.1 km
Coffee0.5 km
Dining0.2 km
Gym0.3 km
Schools nearby
School rating, out of 10.
Derry West Village Public Schoolelementary · Public · 0.4 km
—
Northcrest Private Schoolsecondary · Private · 0.5 km
—
École élémentaire Le Flambeauelementary · Public · 0.9 km
7.0/10Good
Contact agent
Helpful calculators
Rent vs buy
Affordability
Mortgage
Down payment
Stress test
CMHC insurance
Your HOMEH agent

NimaHOMEH agent · Mississauga
"I would see it this week."
Ask Nima