

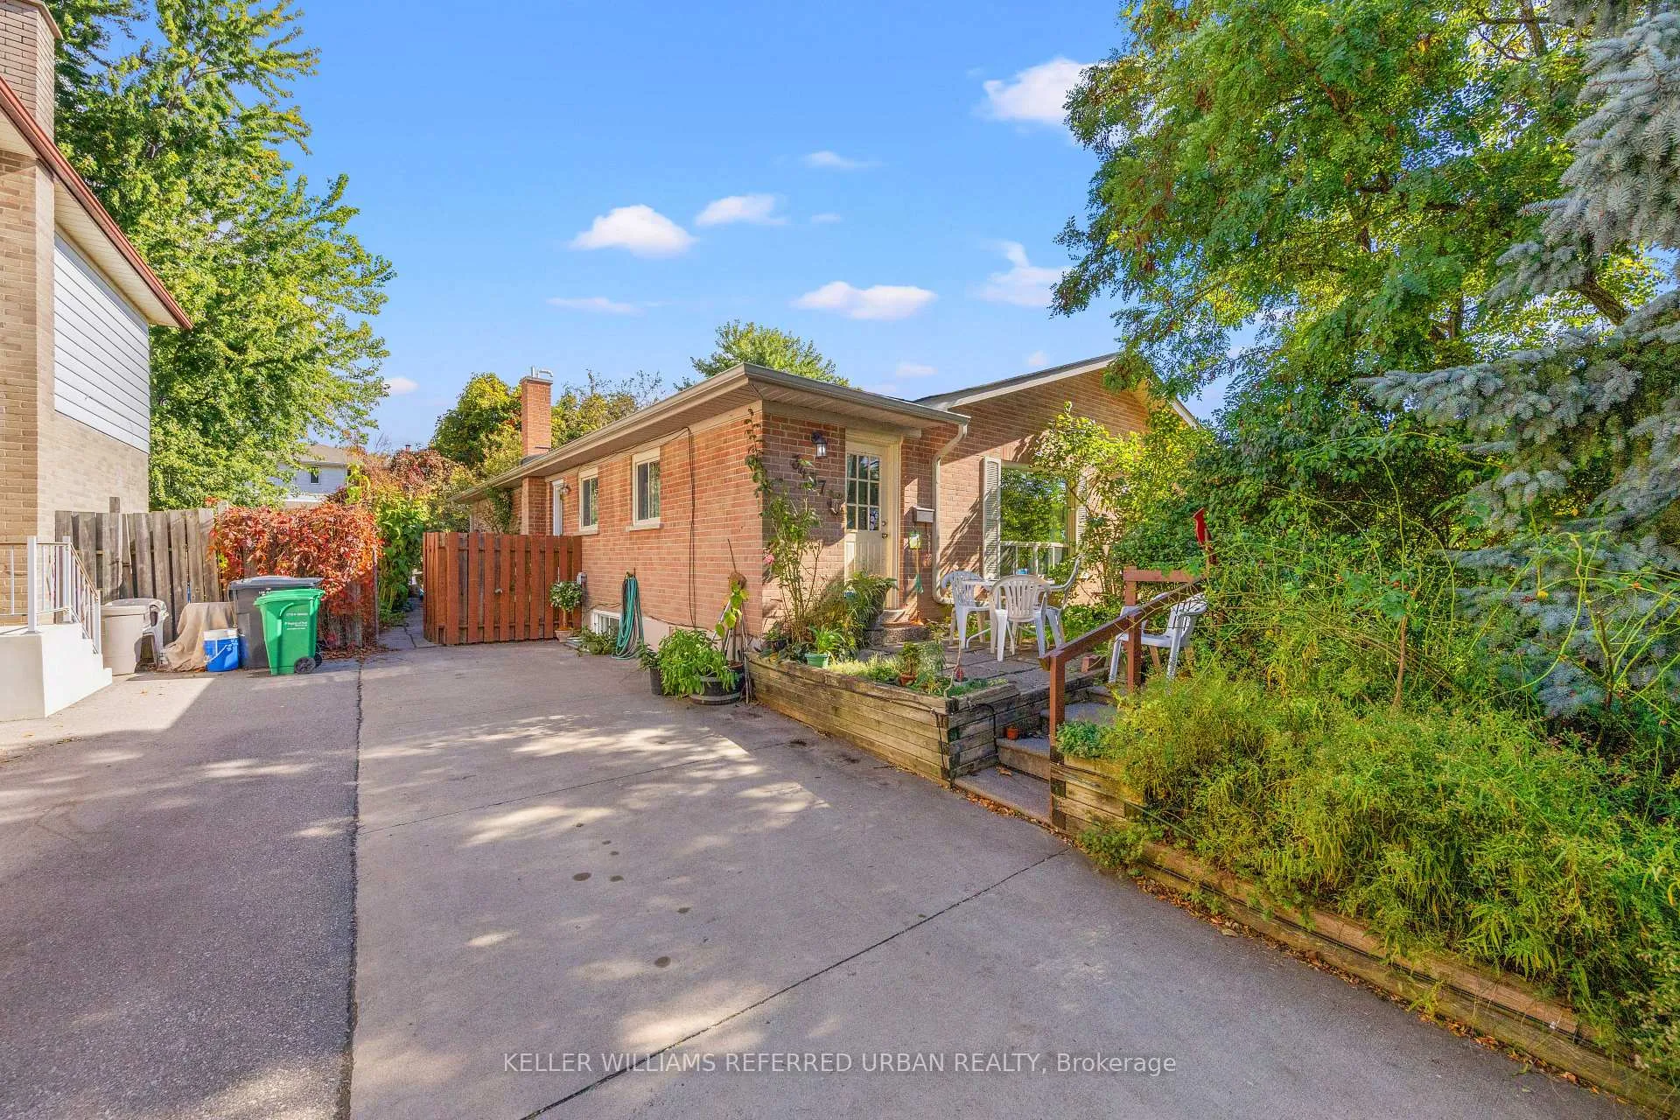
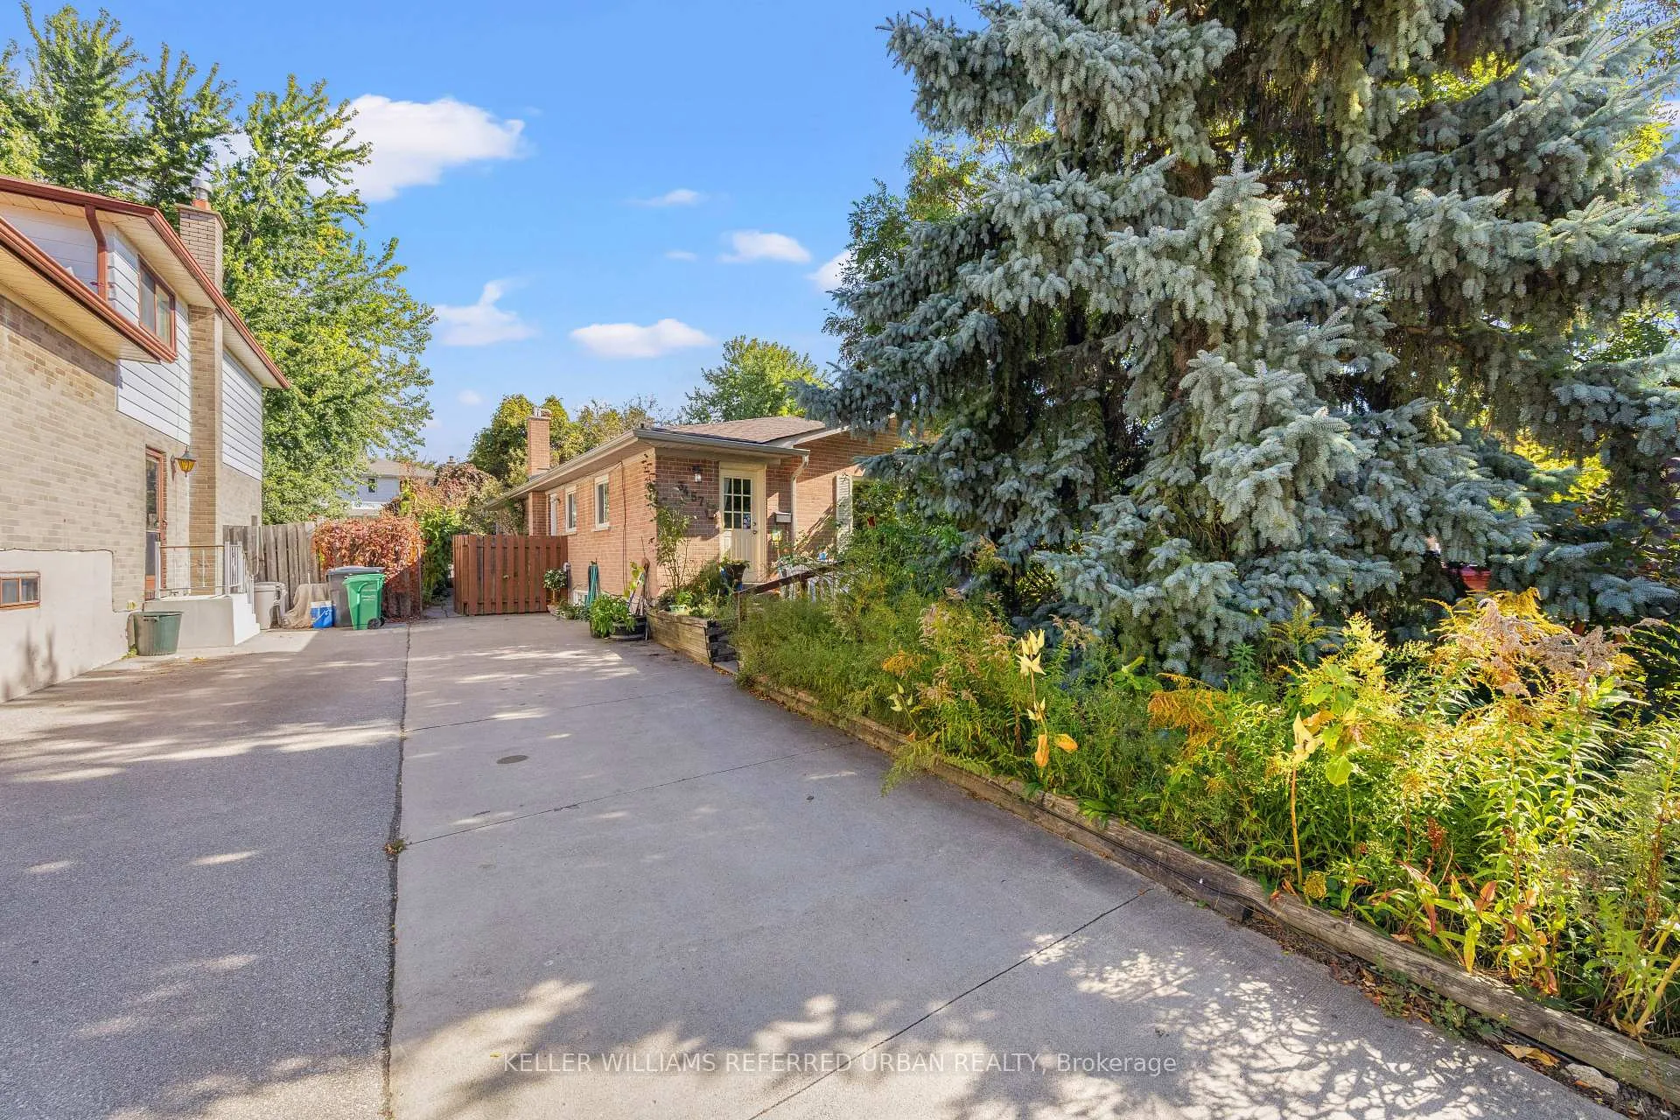
Bsmt, 3457 Galena Crescent
Semi-Detached Rented
1/42Bsmt, 3457 Galena Crescent
Semi-Detached Rented
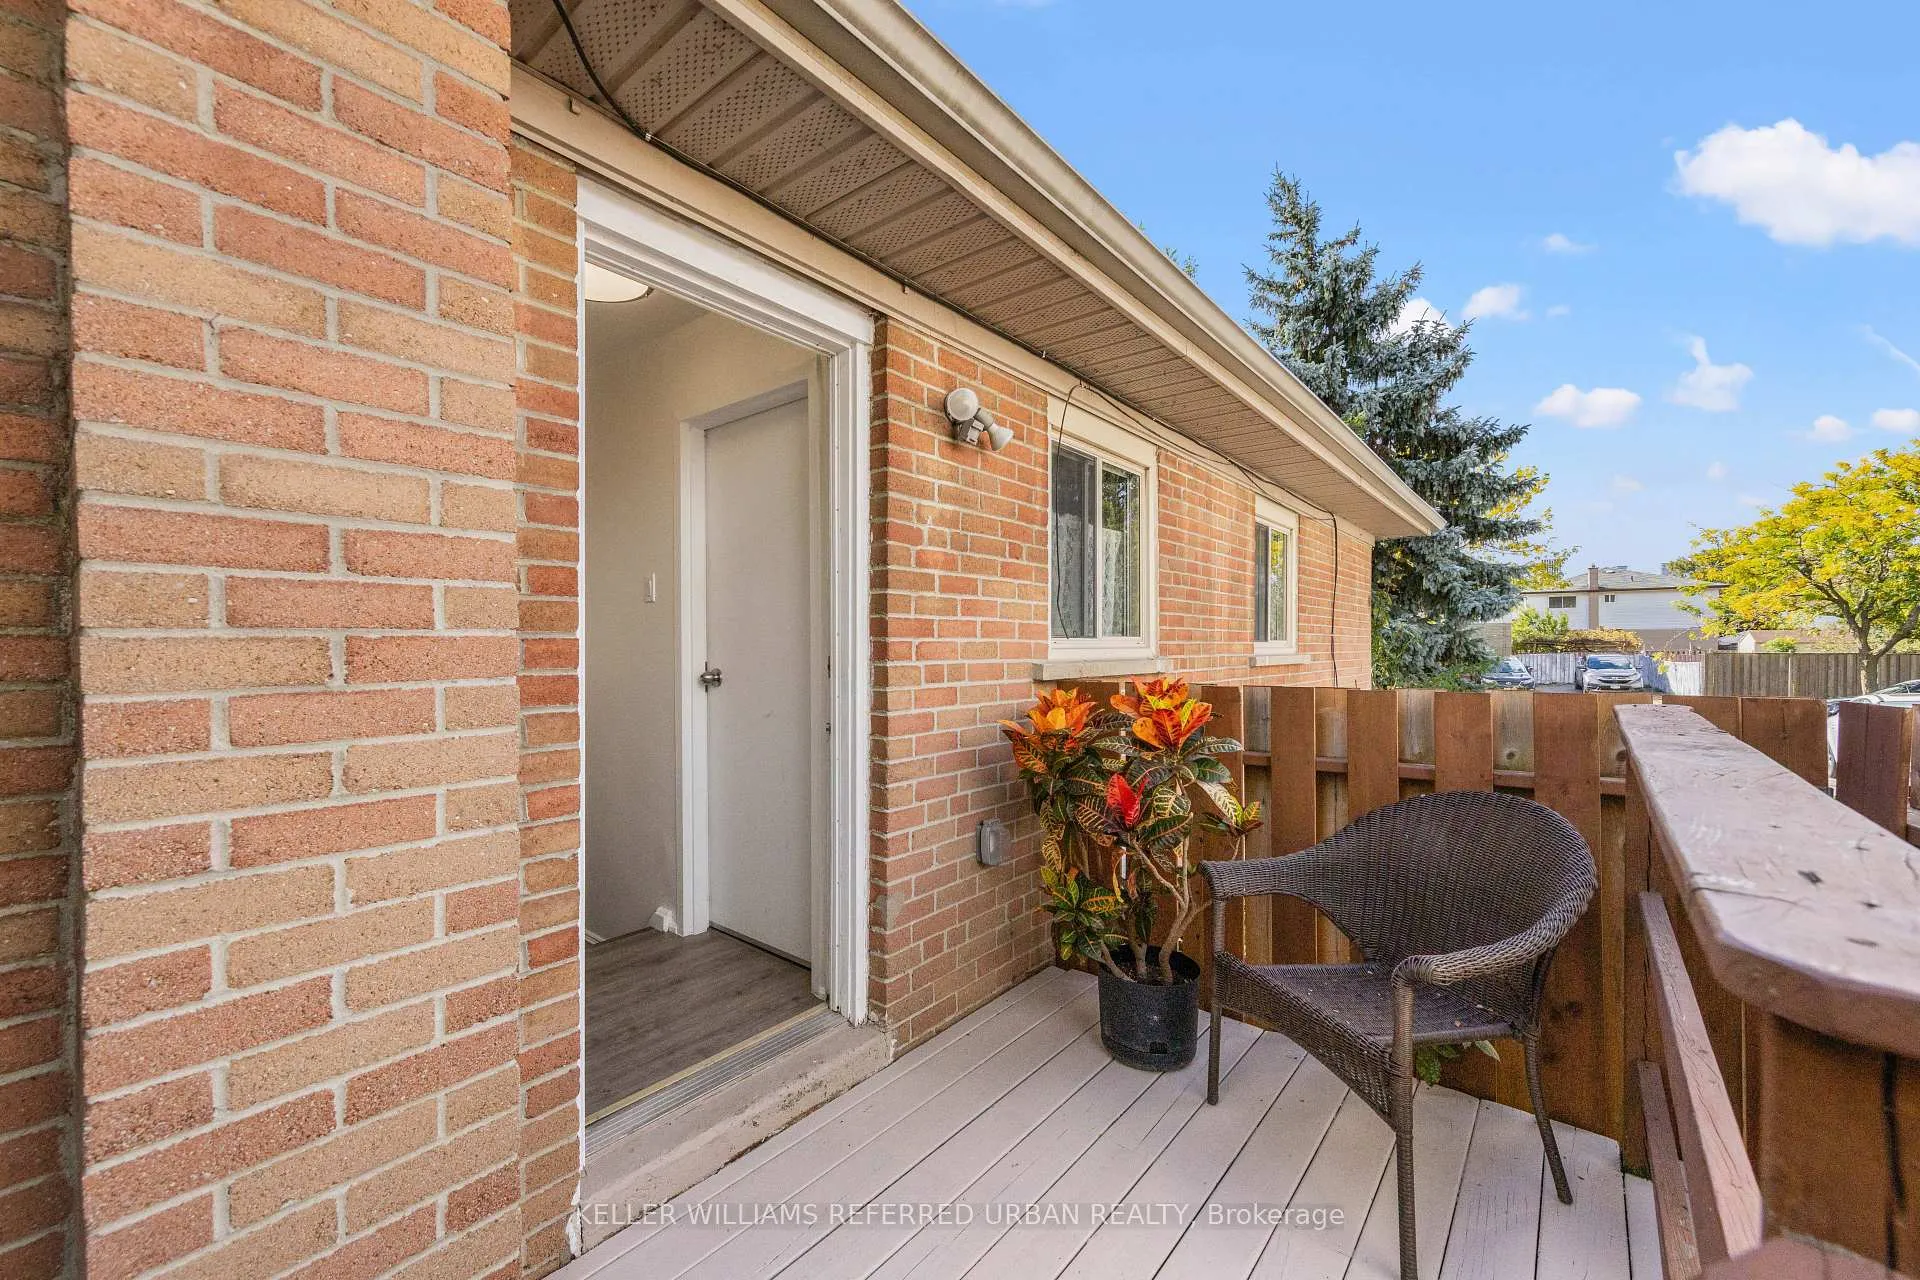 See all 42 photos
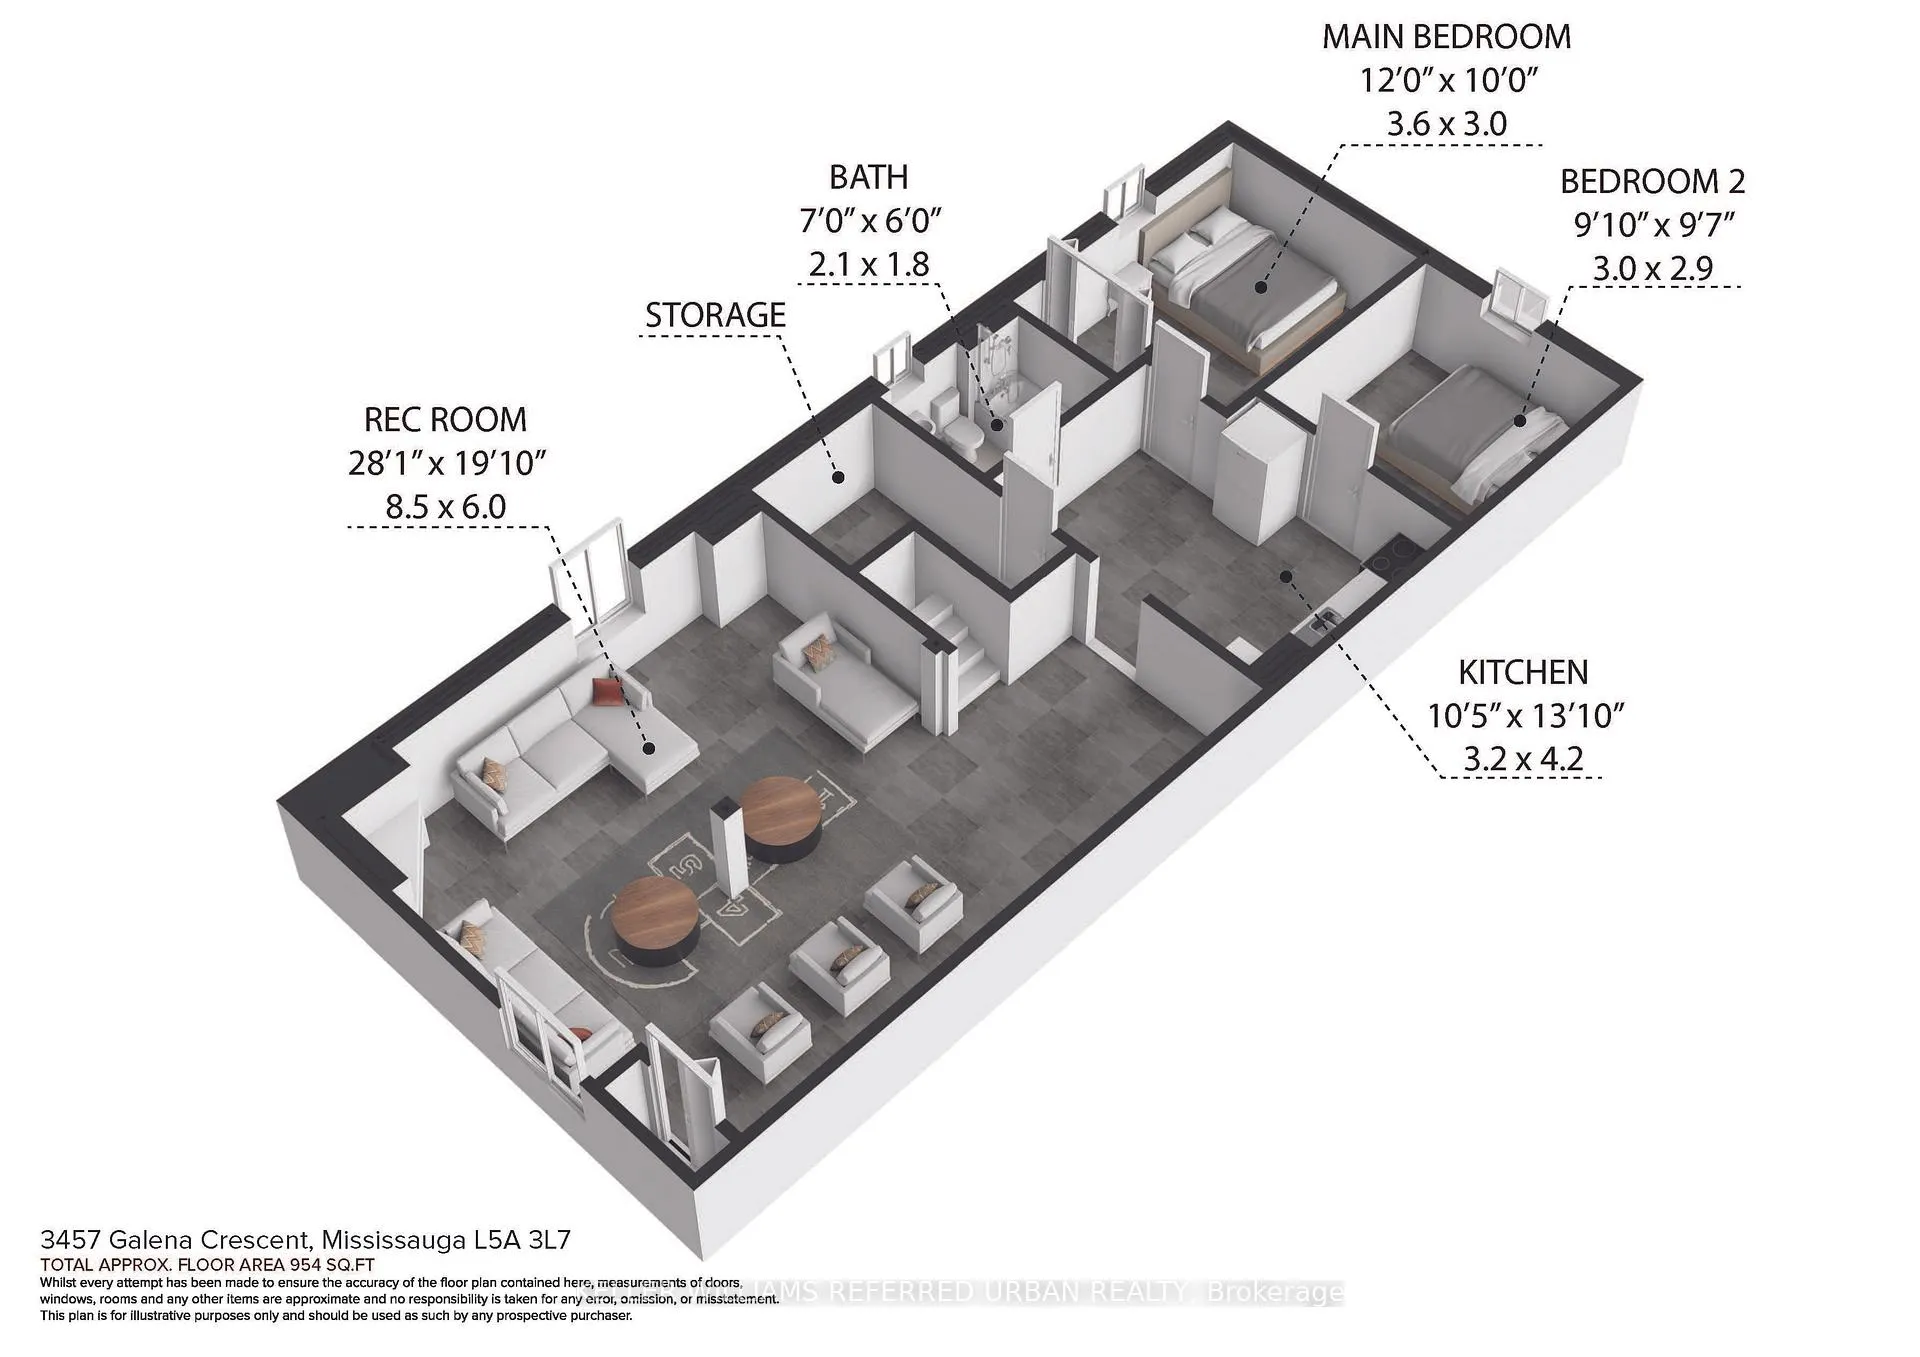
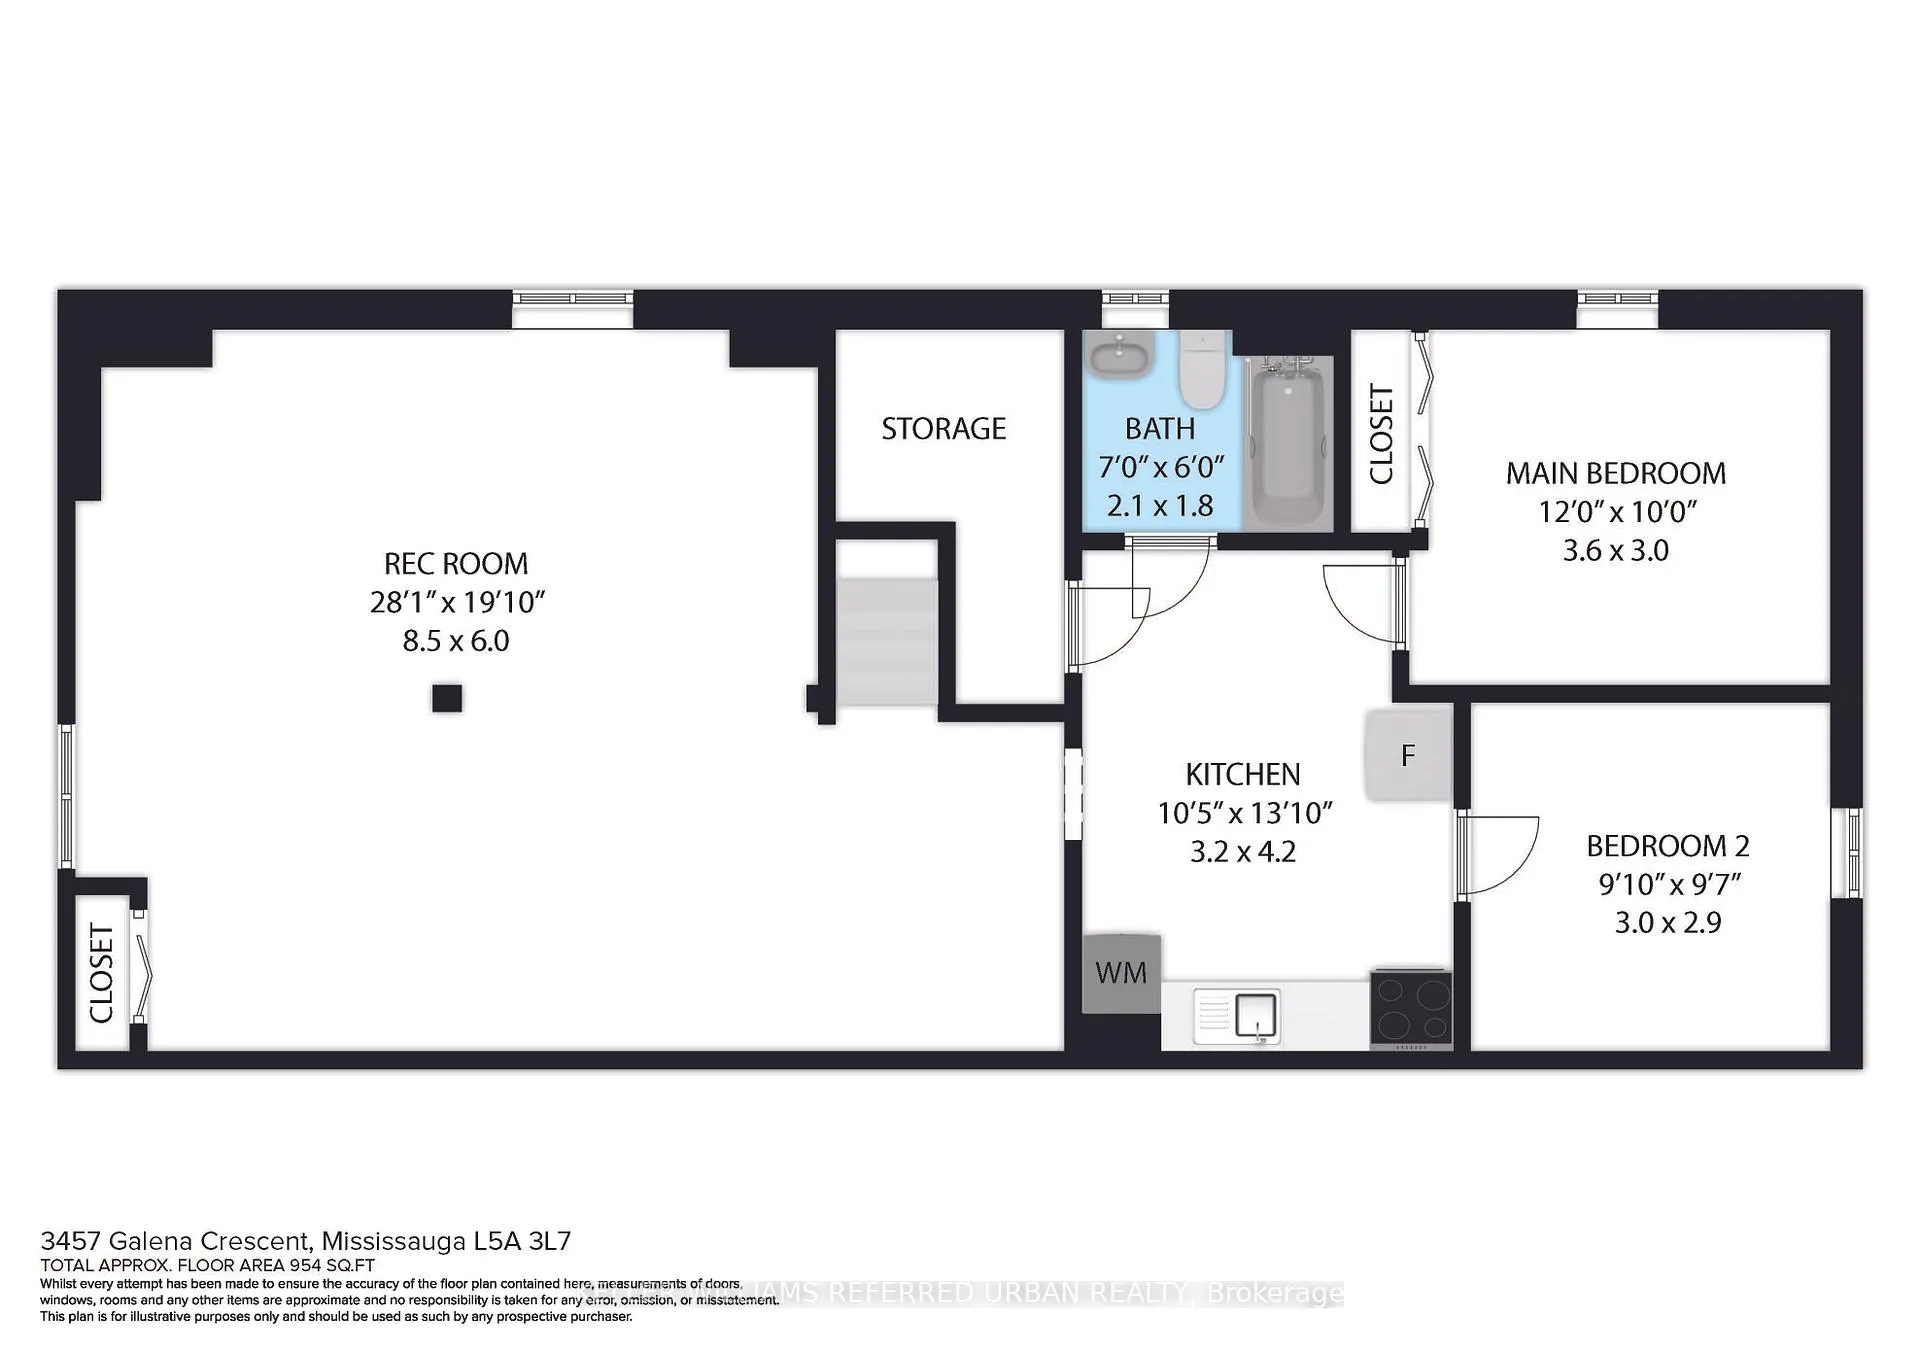
2 Bedrooms
1 Bathroom
0 Garage
1.1K–1.5K sq.ft
Basement
— Unit
Property history
Facts and features
- BasementFull
- Lot size32 × 122 ft
- Lease term12 months
- FurnishedUnfurnished
What stands out
- Separate entrance
- Central air
The homeSemi-Detached, Apartment, 1,100–1,500 sq ft
- Type: Semi-Detached
- Style: Apartment
- Living space: 1,100–1,500 sq ft
- Basement: Full, separate entrance
InsideTile, In area, lower level, Rooms above ground 5
- Flooring: Tile
- Laundry: In area, lower level
- Rooms above ground: 5
- Bedrooms: 2
- Bathrooms: 1
- Kitchens: 1
Outside and lotBrick, Asphalt shingle, Poured concrete
Outside
- Exterior: Brick
- Roof: Asphalt shingle
- Foundation: Poured concrete
- Size: 31.96 × 121.53 ft
Parking1 Parking, Mutual
- Spaces: 1 Parking
- Driveway: Mutual
Heating, water and powerForced air, gas, Central air, Municipal water
- Heating: Forced air, gas
- Cooling: Central air
- Water: Municipal water
- Sewer: Municipal sewer
Rent and termsRent $2,200 a month, Basement, Unfurnished
- Rent: $2,200 a month
- Space for rent: Basement
- Furnished: Unfurnished
- Lease: 12 months
- Paid: Monthly
- Rent includes: Heat, hydro, parking, water, central air conditioning
- Deposit: Required
- Credit check: Required
- Employment letter: Required
- Rental application: Required
- References: Required
IncludedHeat, hydro, parking, water, central air conditioning
- Included: Heat, hydro, parking, water, central air conditioning
NearbyLibrary, park, place of worship, public transit, school
- Close to: Library, park, place of worship, public transit, school
Listing detailsW12687896, Rented, Jan 12, 2026
- MLS® number: W12687896
- Status: Rented
- Listed on: Jan 12, 2026
- Days on market: 136
- Updated: May 28, 2026
- Possession: 2026-02-01 / Flexible
- Occupied by: Vacant
- Listing brokerage: KELLER WILLIAMS REFERRED URBAN REALTY
About this home
Bsmt, 3457 Galena Crescent, Mississauga (Mississauga Valleys), ON L5A 3L7
LibraryParkPlace Of WorshipPublic TransitSchool
Located In Prime Mississauga Valleys, This 2 Bedroom, 1 Bath Basement Apartment Has It's Own Separate Entrance And Is Available Immediately. Rent Includes 1 Parking Spot, Heat, Hydro, Water, Use Of Exclusive Laundry. Great Location With Access To Public Transit, All The Major Highways, Community Centers, And Public Parks and Churches. Public and Catholic Elementary and High Schools in the Area.
Read more
Ask about this home
A HOMEH agent will answer your questions about this home.
Ask a question
Around this home
Bloor and Cawthra
Errands
Parks
Schools
Daily convenience, out of 100, from the distances below
ParkGreenfield Park · 5 within 1 km6 min walk351 m
GroceryPuff & Stuff Variety7 min walk438 m
SchoolBriarwood Public School6 min walk370 m
PharmacyBurnhamthorpe Pharmacy12 min walk747 m
Cafés & foodGreek Grill · 13 within 1 km6 min walk382 m
Gym & rec centreMississauga Valley Arena9 min walk574 m
LibraryMississauga Library - Mississauga Valley10 min walk638 m
WalkDriveStraight-line distance, open map data
Grocery0.4 km
Park0.4 km
Dining0.4 km
Gym0.6 km
Schools nearby
School rating, out of 10.
Briarwood Public Schoolelementary · Public · 0.4 km
—
Canadian Martyrs Schoolelementary · Private · 0.4 km
6.3/10Fair
The Valleys Senior Public Schoolelementary · Public · 0.5 km
—
Contact agent
Helpful calculators
Rent vs buy
Affordability
Mortgage
Down payment
Stress test
CMHC insurance
Your HOMEH agent

KimHOMEH agent · Mississauga
"I would see it this week."
Ask Kim