

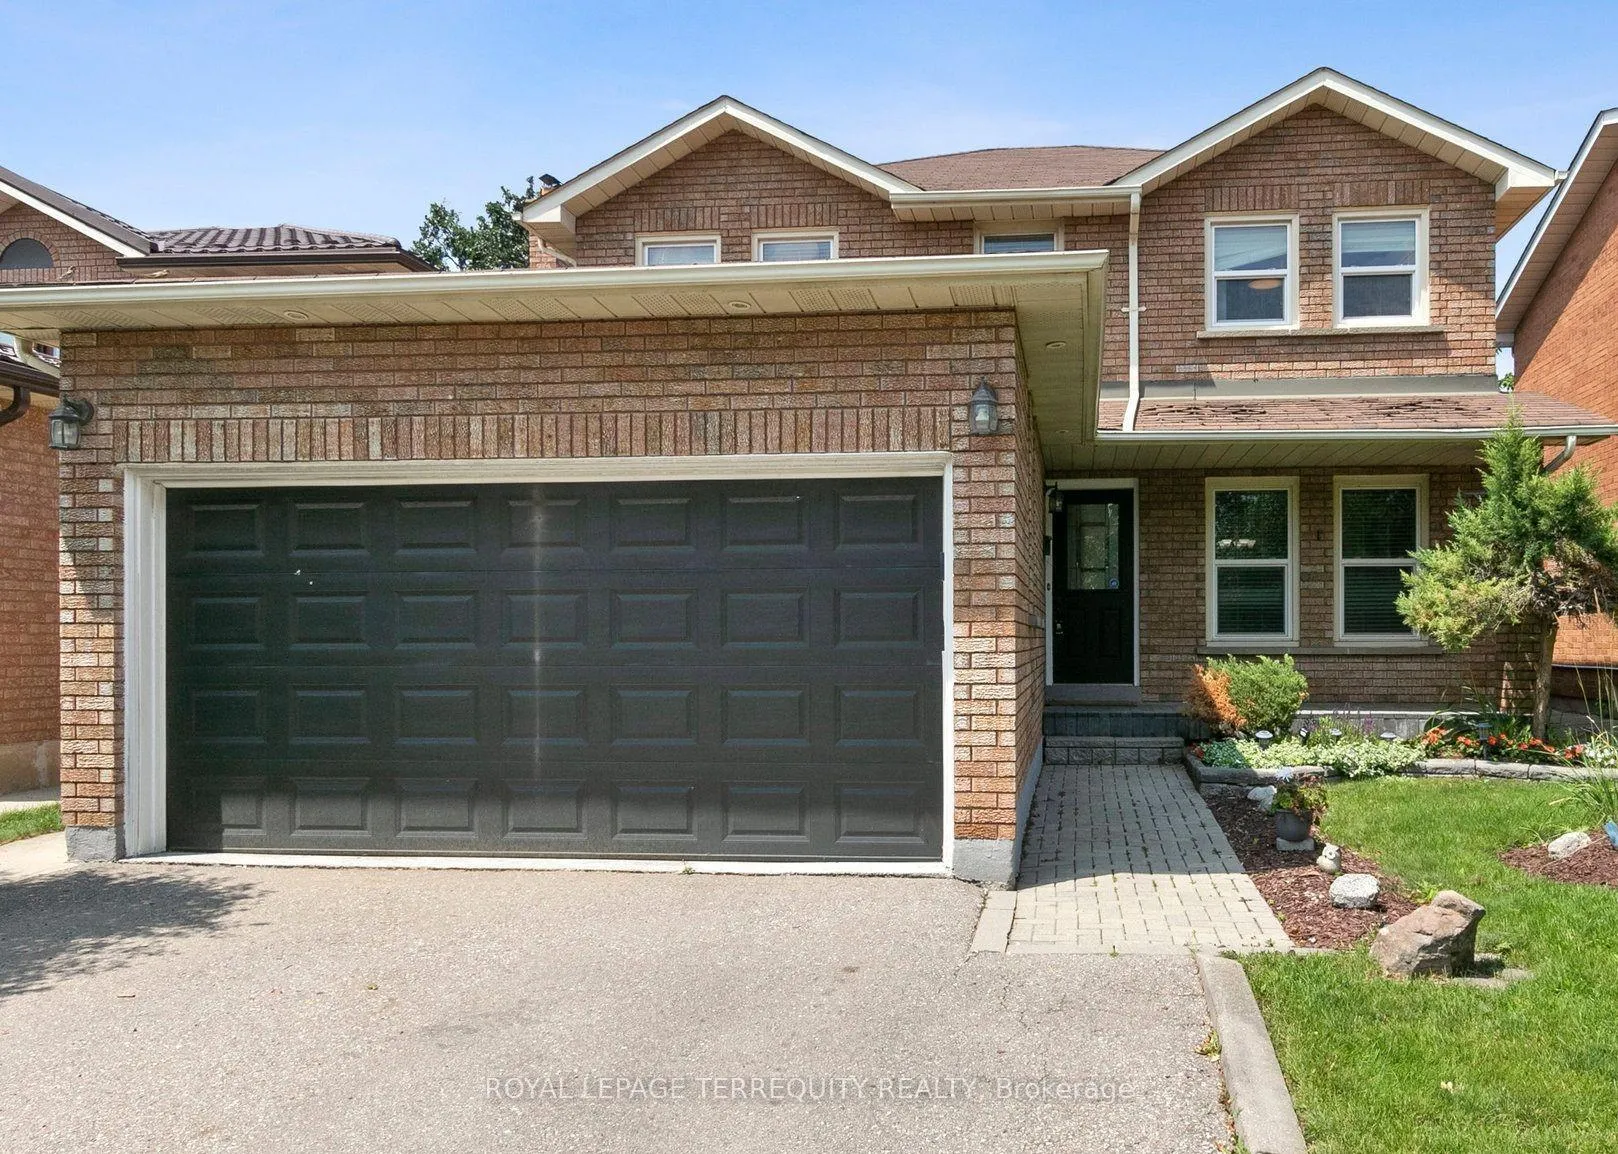
Bsmt, 4442 Haydock Park Drive
Bsmt, 4442 Haydock Park Drive
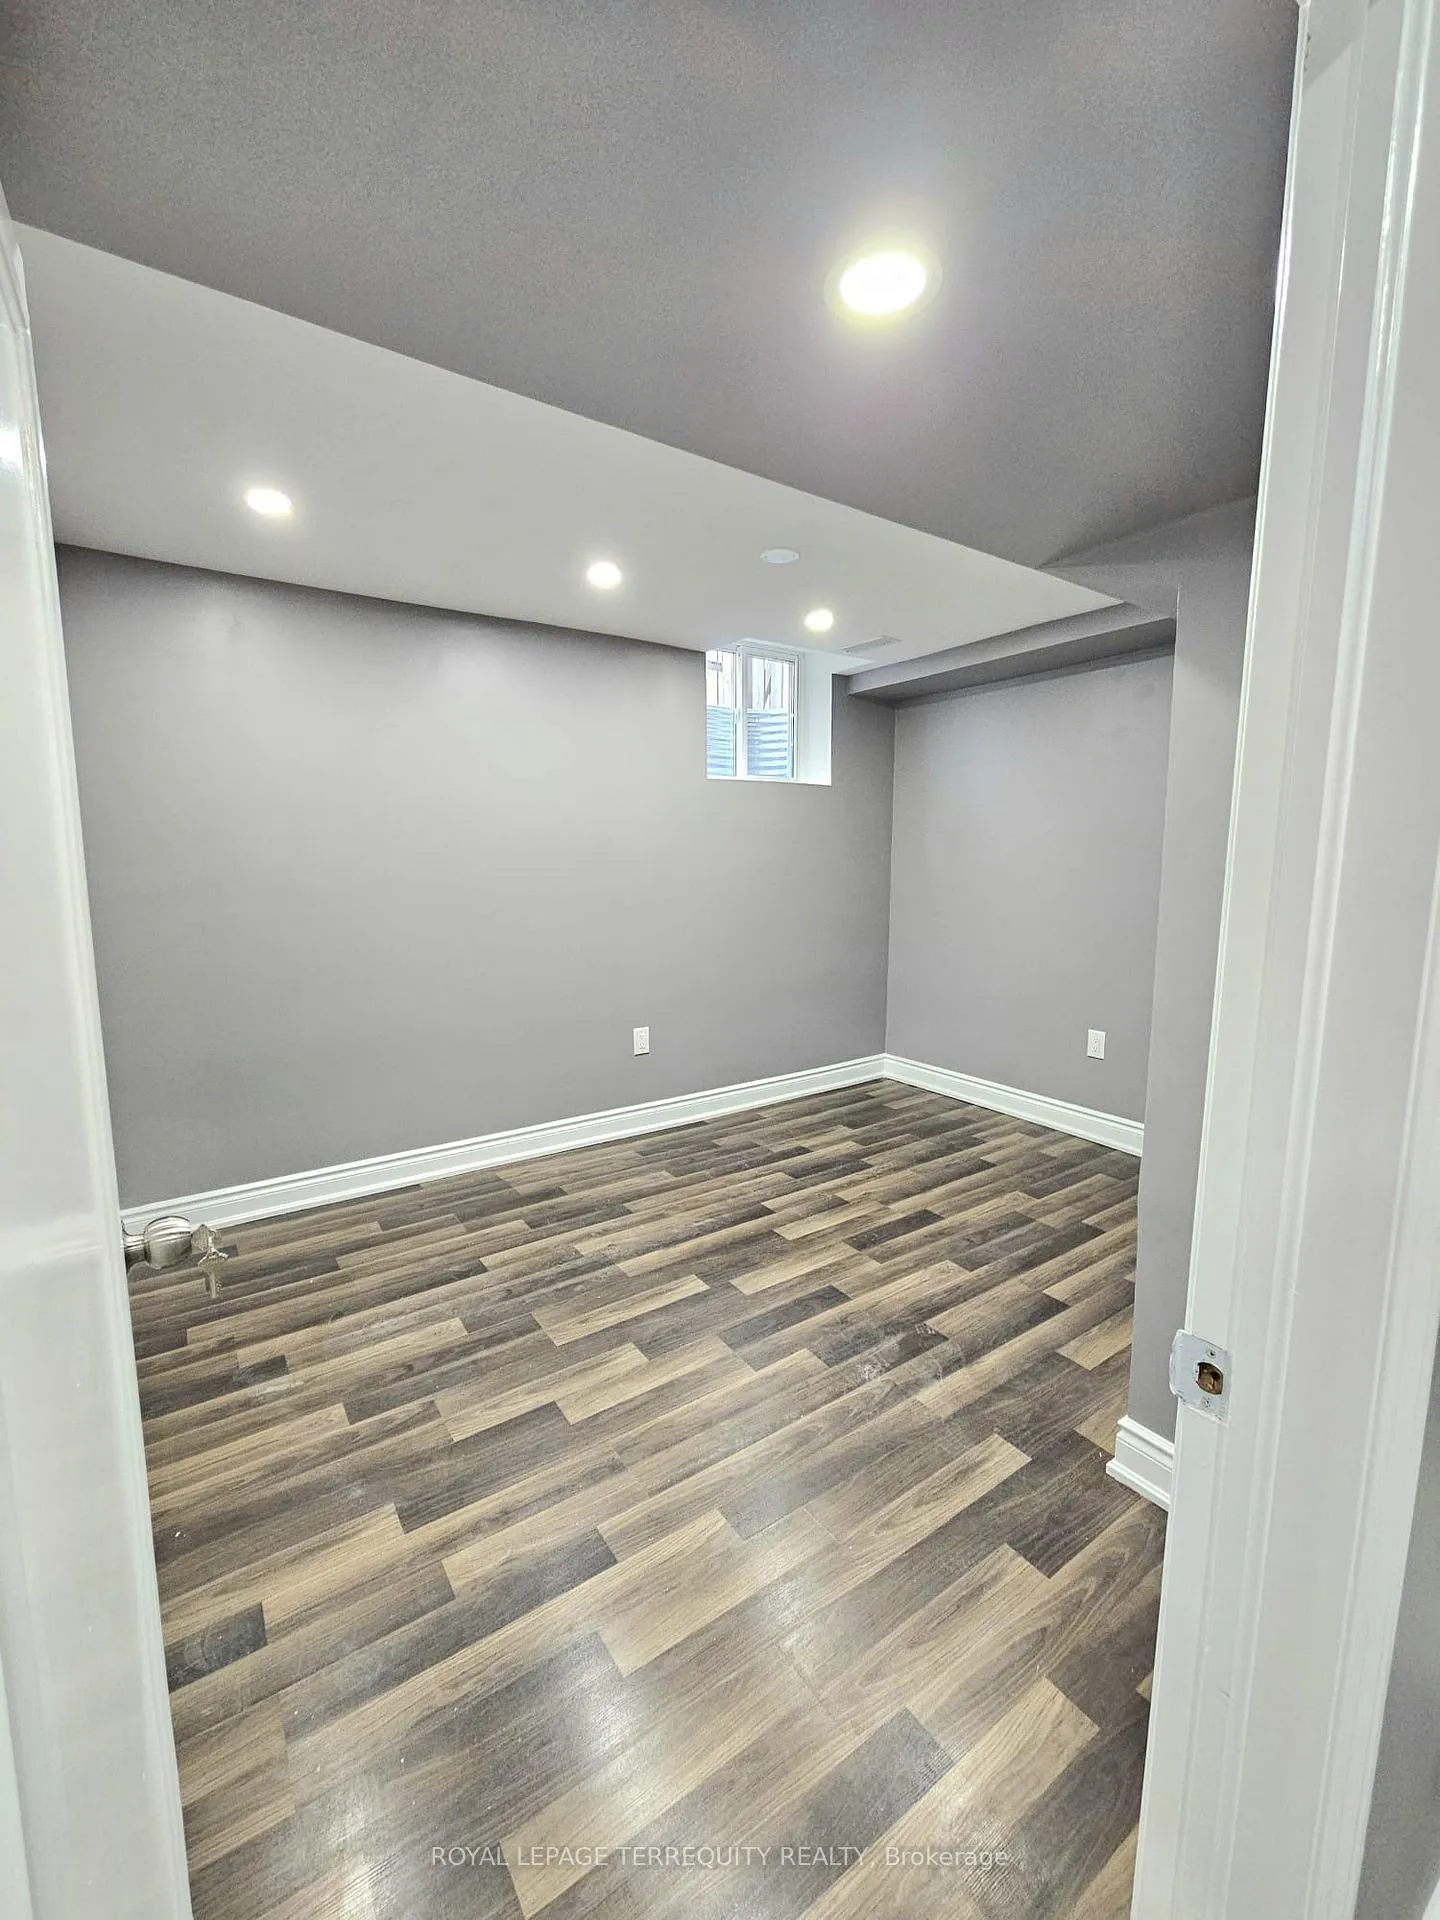 See all 11 photos
Property history
Facts and features
- BasementApartment
- Lot size40 × 132 ft
- Lease term12 months
- FurnishedUnfurnished
- Separate entrance
- Central air
The homeMultiplex, 2-storey, Age 31–50 years
- Type: Multiplex
- Style: 2-storey
- Age: 31–50 years
- Living space: Under 700 sq ft
- Basement: Apartment, separate entrance
InsideIn basement, lower level, Carpet free, Rooms above ground 4
- Laundry: In basement, lower level
- Features: Carpet free
- Rooms above ground: 4
- Bedrooms: 3
- Bathrooms: 2
- Kitchens: 1
Outside and lotBrick front, Asphalt shingle, Poured concrete
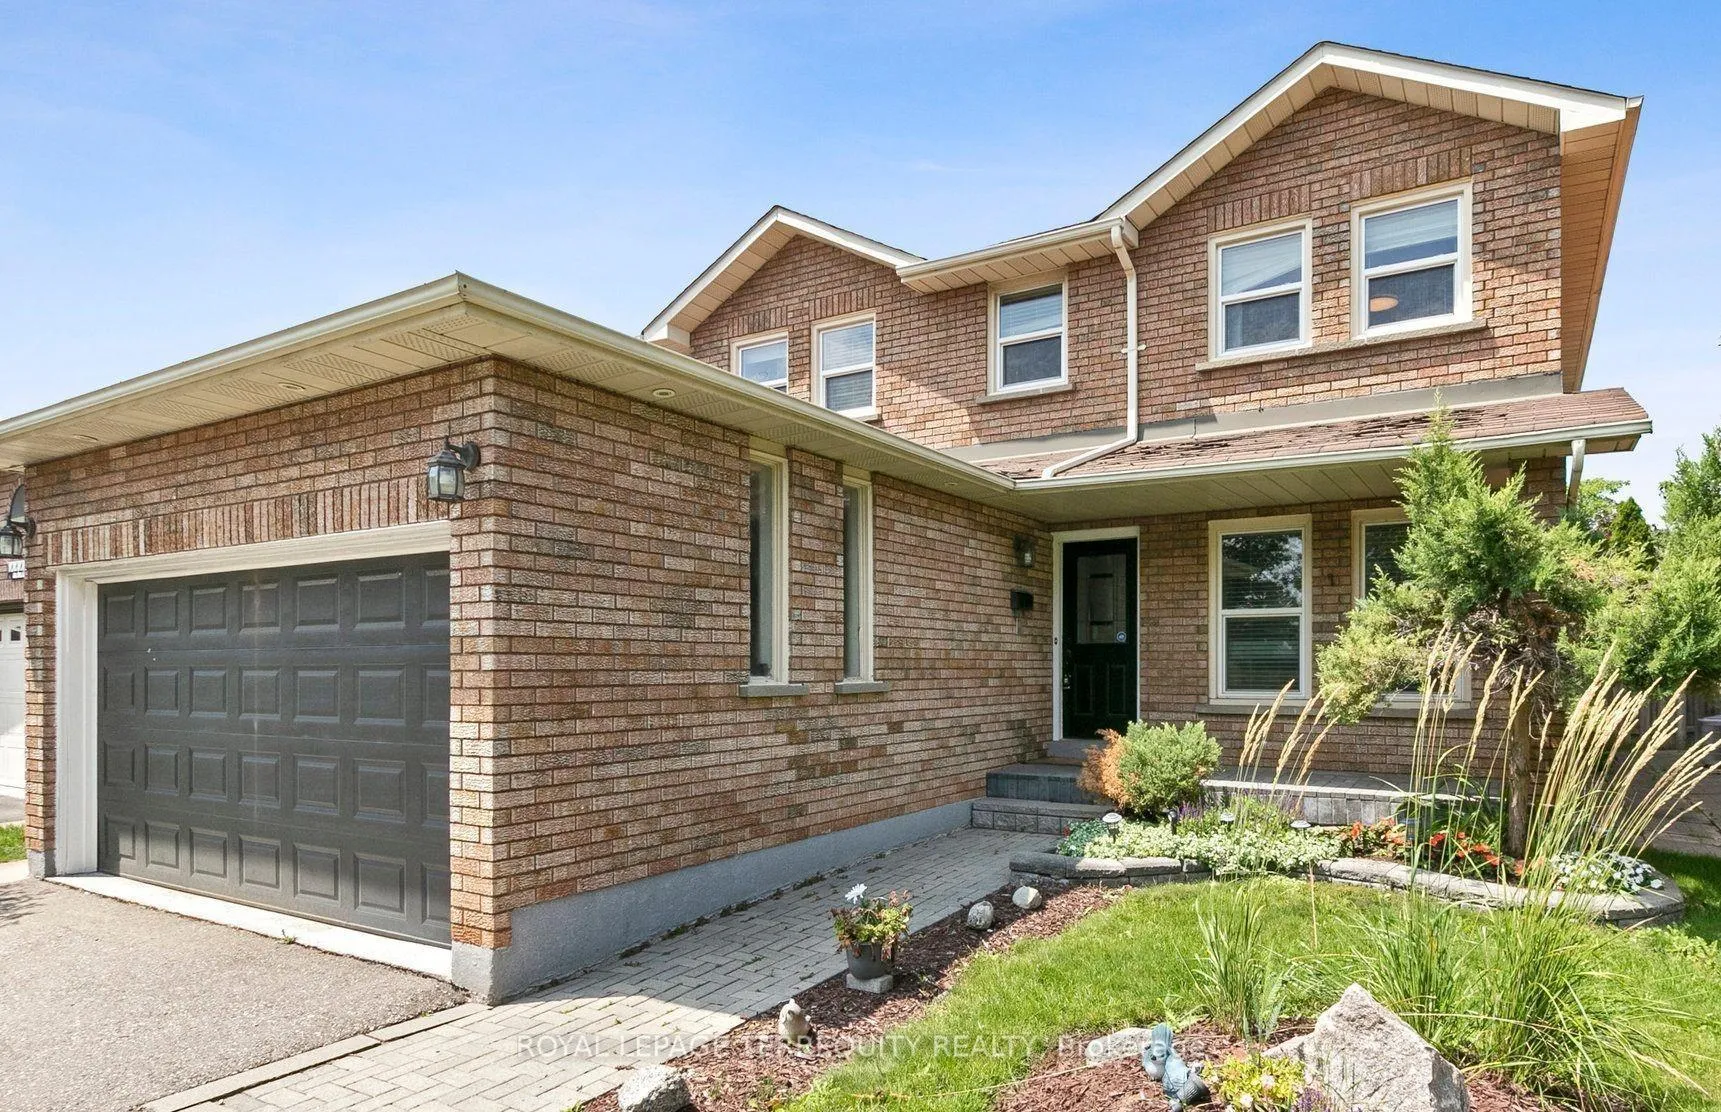
- Exterior: Brick front
- Roof: Asphalt shingle
- Foundation: Poured concrete
- Features: Privacy
- Size: 40.32 × 132.25 ft
- Shape: Irregular
Parking1 Parking, Available
- Spaces: 1 Parking
- Driveway: Available
Heating, water and powerForced air, gas, Central air, Municipal water
- Heating: Forced air, gas
- Cooling: Central air
- Water: Municipal water
- Sewer: Municipal sewer
- Natural gas: No
- Hydro: Yes
- Cable: No
- Telephone: No
Rent and termsRent $1,950 a month, Basement, Unfurnished
- Rent: $1,950 a month
- Space for rent: Basement
- Furnished: Unfurnished
- Lease: 12 months
- Paid: Monthly
- Rent includes: Central air conditioning, heat, hydro, water
- Deposit: Required
- Credit check: Required
- Employment letter: Required
- Rental application: Required
- References: Required
- Rental items: Hot water tank
IncludedCommunity park on front, sep. entrance from the back. just steps from credit valley hospital, school, parks, shop, transit, close to all major highways and amenities. s/s fridge, s/s stove, b/i microwave, washer and dryer. ****tenant to pay 40% of the utilities****
- Included: Community park on front, sep. entrance from the back. just steps from credit valley hospital, school, parks, shop, transit, close to all major highways and amenities. s/s fridge, s/s stove, b/i microwave, washer and dryer. ****tenant to pay 40% of the utilities****
NearbyHospital, park, place of worship, school, rec./commun.centre, public transit
- Close to: Hospital, park, place of worship, school, rec./commun.centre, public transit
Listing detailsW12738162, Rented, Jan 29, 2026
- MLS® number: W12738162
- Status: Rented
- Listed on: Jan 29, 2026
- Days on market: 54
- Updated: Mar 24, 2026
- Possession: 2026-01-31 / Immediate
- Occupied by: Vacant
- Listing brokerage: ROYAL LEPAGE TERREQUITY REALTY
About this home
Bsmt, 4442 Haydock Park Drive, Mississauga (Central Erin Mills), ON L5M 3C2
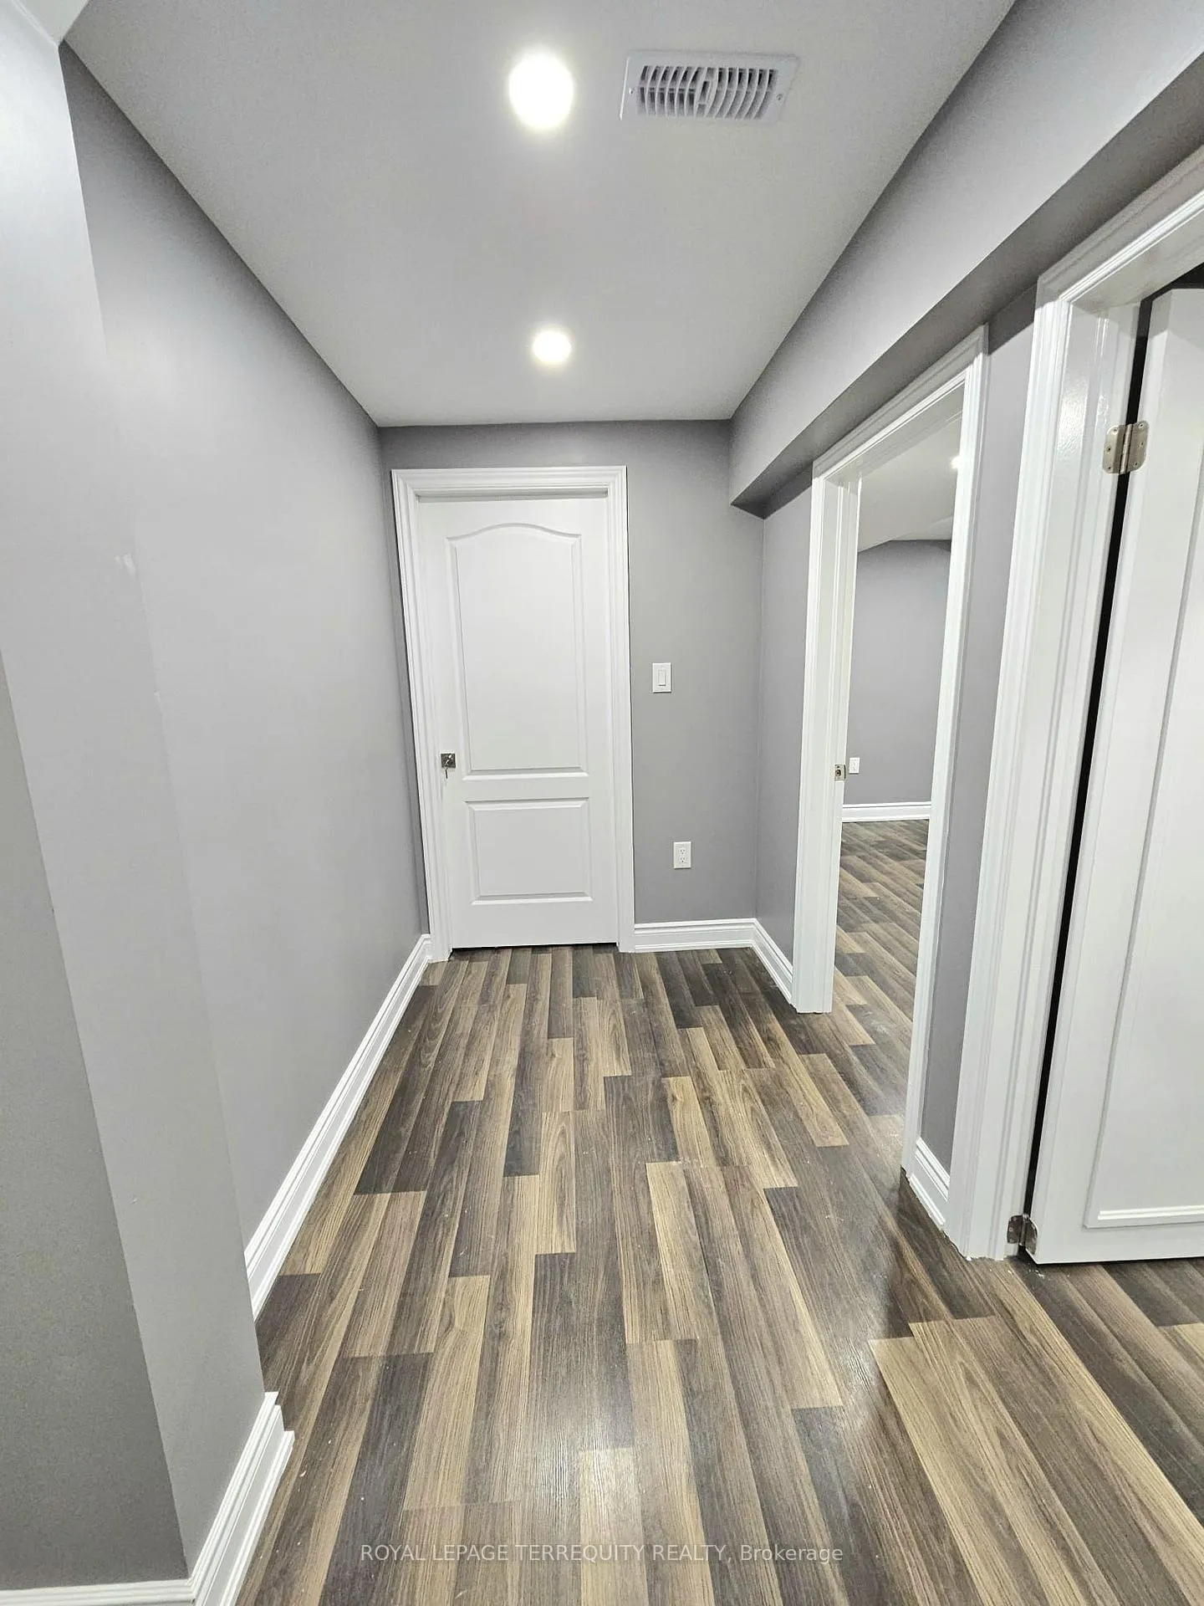
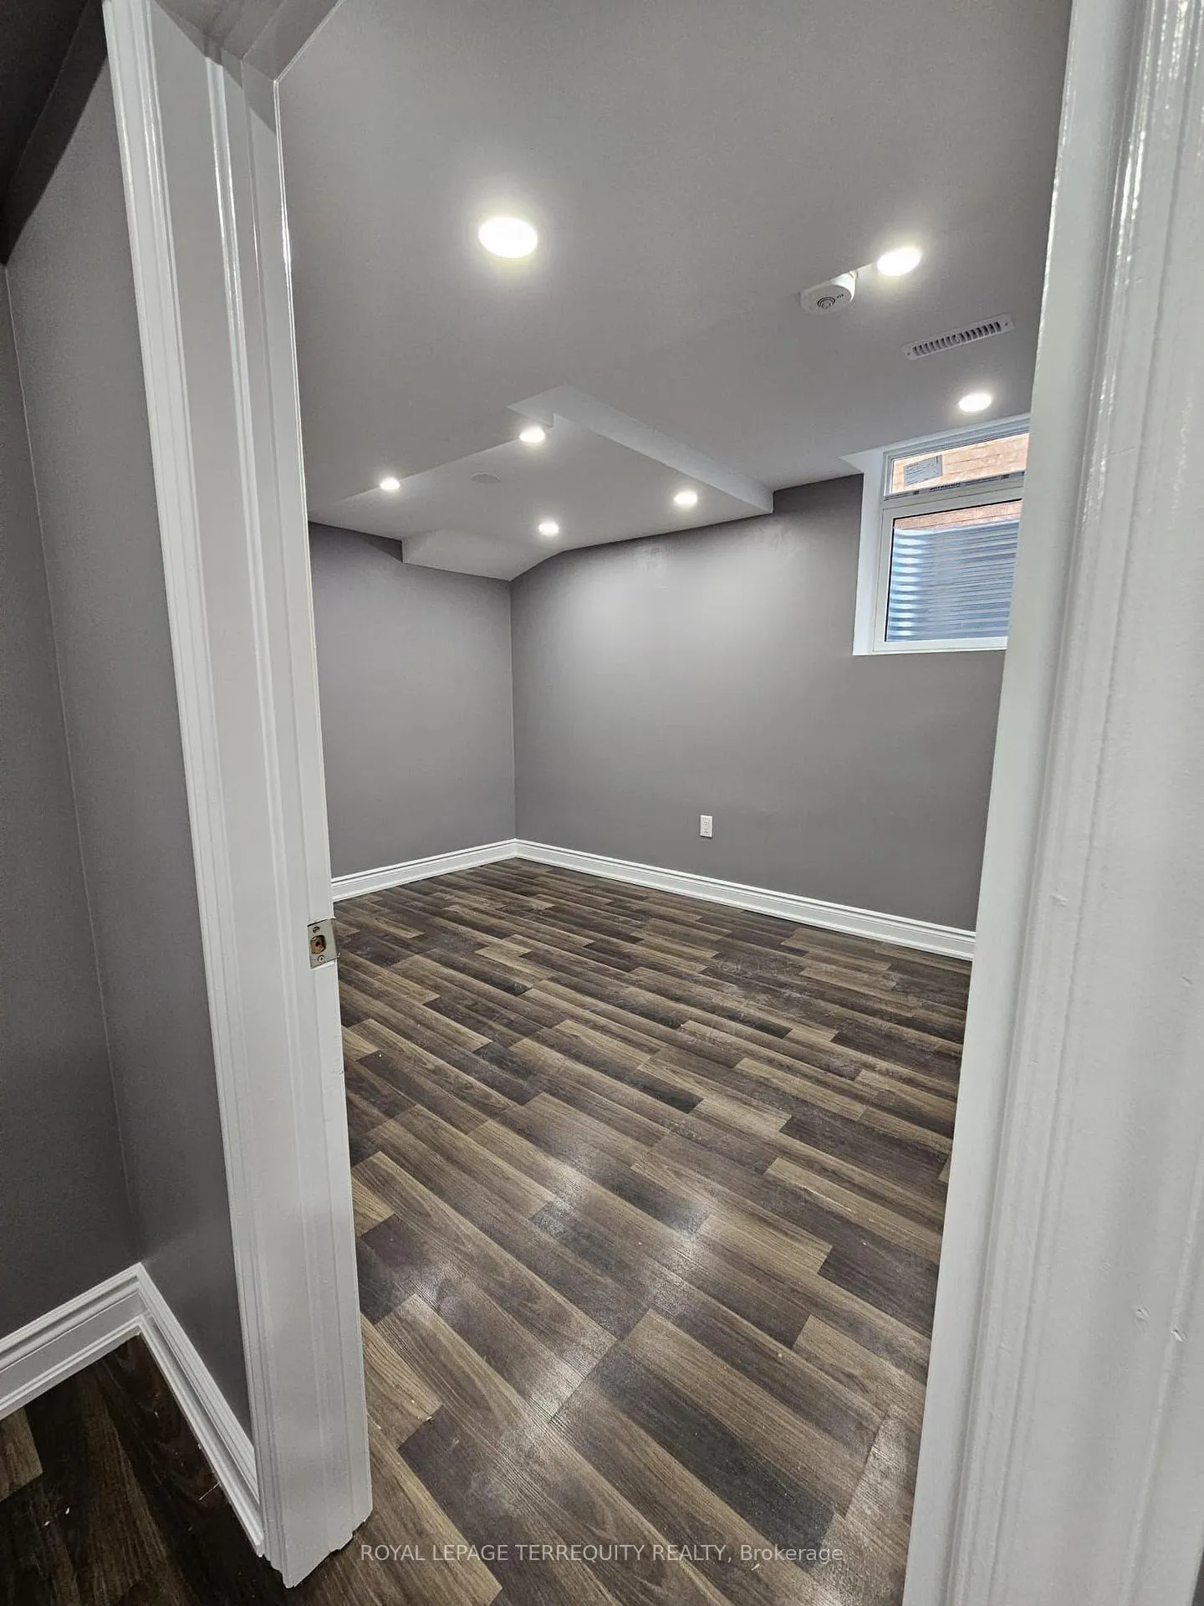
Welcome to this charming and fully legal 3-bedroom basement apartment, Separate entrance, offering both comfort and functionality in the central part of Mississauga This well-designed unit features an open-concept living, dining, and kitchen area, Featuring Modern, High-End Finishes, with ensuite Laundry. This bright and spacious unit offers 3 generously sized bedrooms and 2 washrooms, designed for comfort and functionality. Ideally situated walking distance to Credit Valley Hospital and minutes from UTM, Erin Mills GO Station, Erin Mills Town Centre, major bus terminals, community centers, entertainment, restaurants, and mjr. hwys. Located within the catchment of some of Mississauga's top-rated elementary and secondary schools. An exceptional opportunity in a highly sought-after neighborhood. ****Tenant to pay 40% of the utilities****
Ask about this home
A HOMEH agent will answer your questions about this home.
Around this home
Daily convenience, out of 100, from the distances below
Schools nearby
School rating, out of 10.
Helpful calculators
Your HOMEH agent

"I would see it this week."