

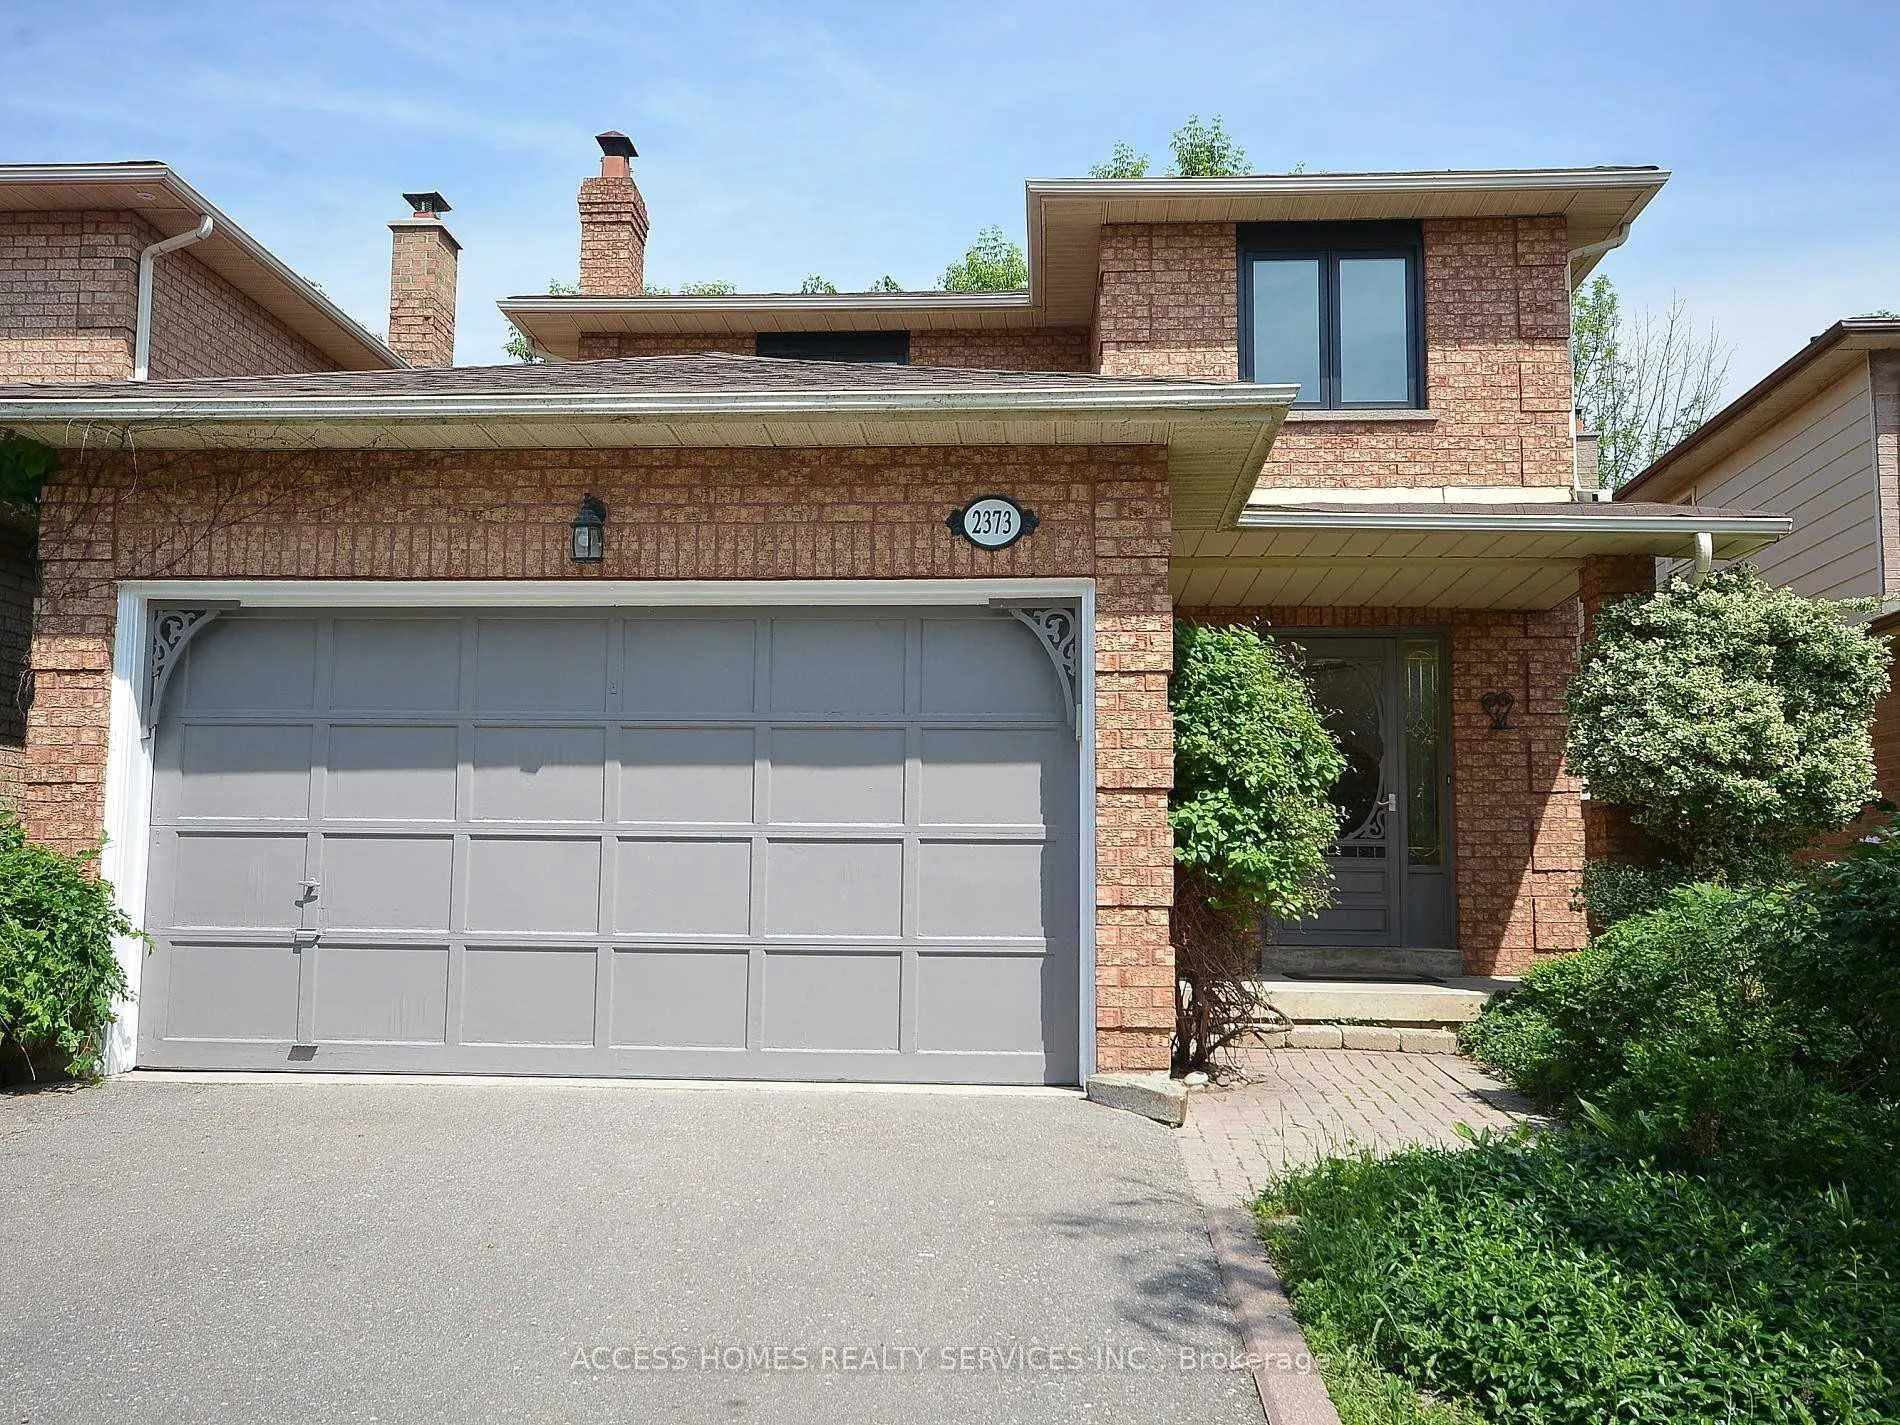
2373 Belcaro Way
2373 Belcaro Way
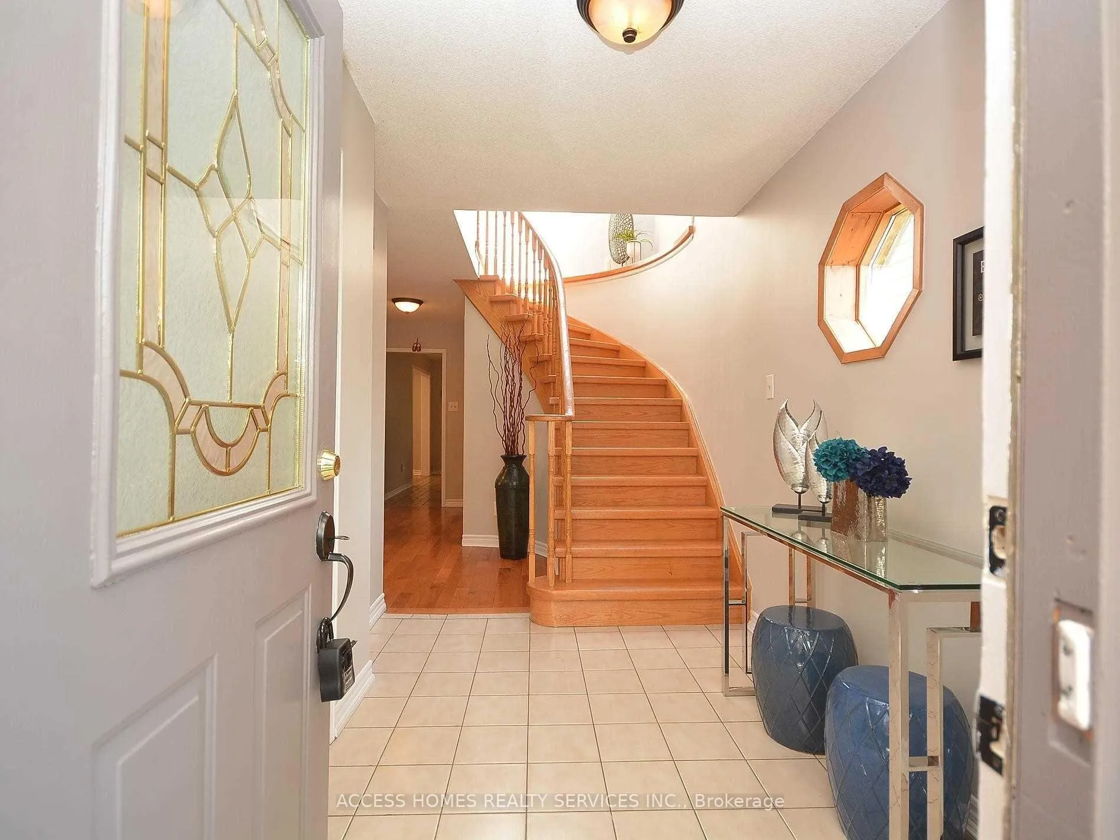
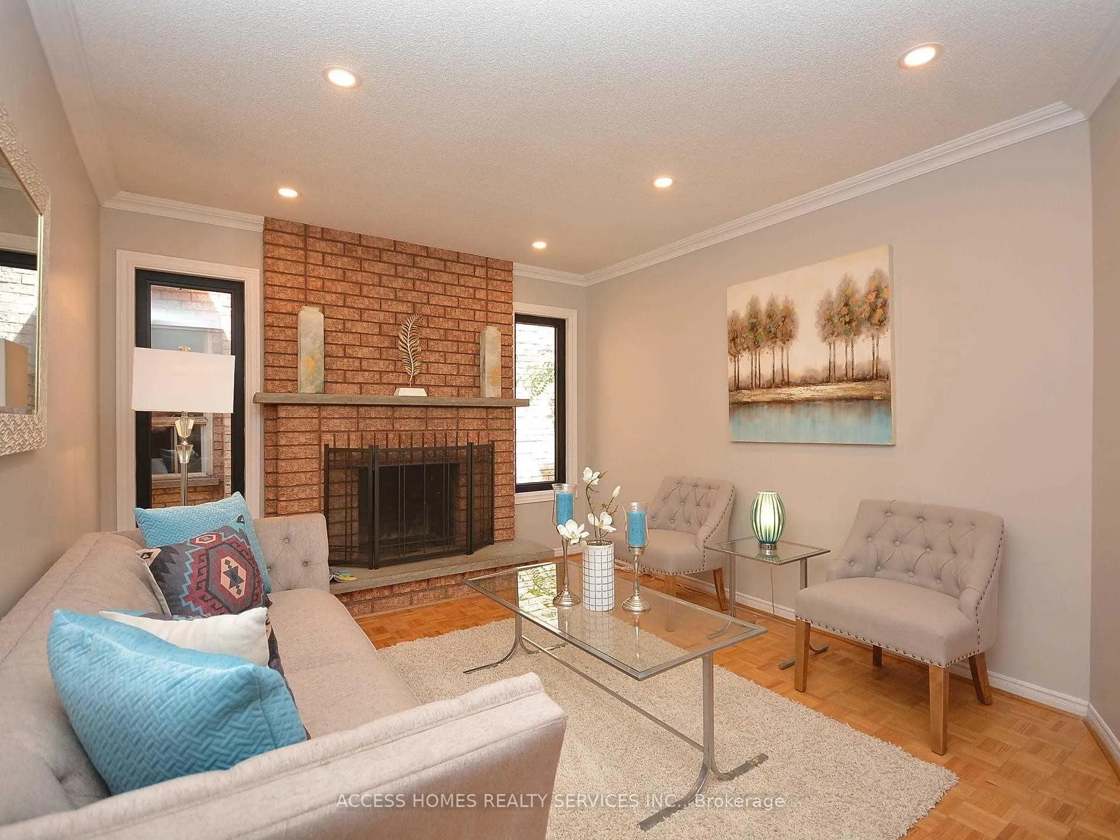
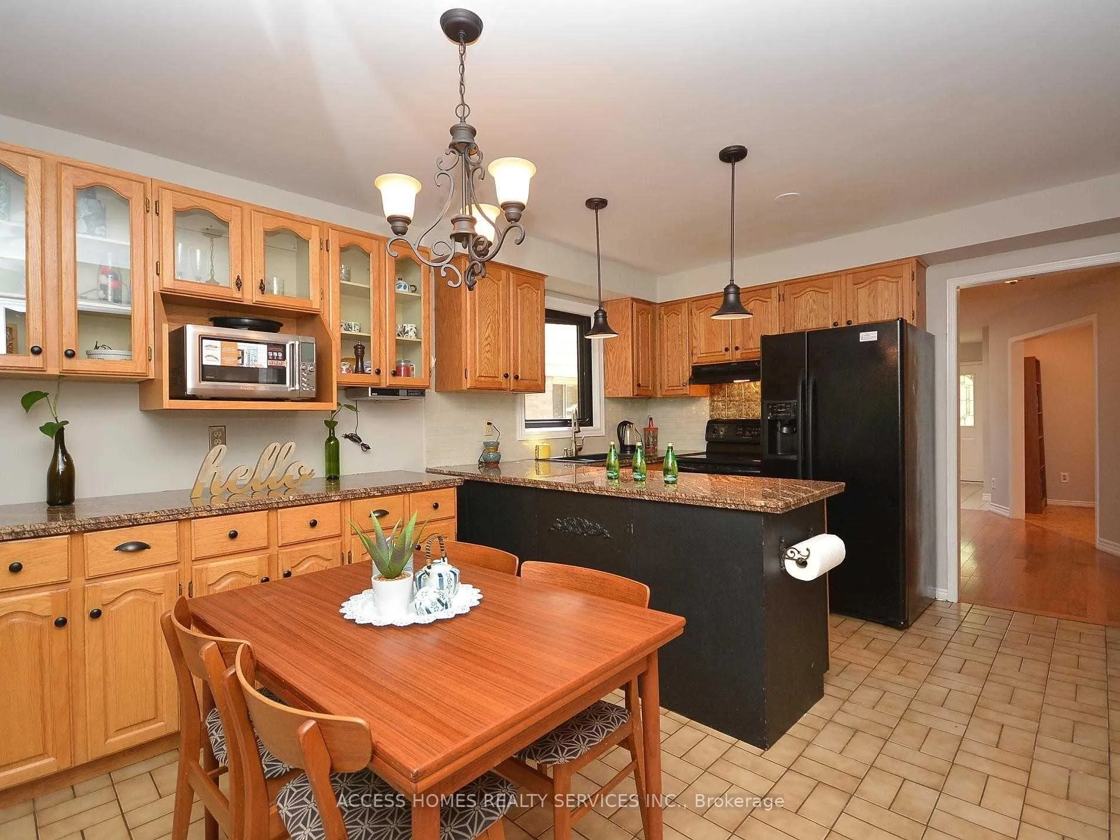
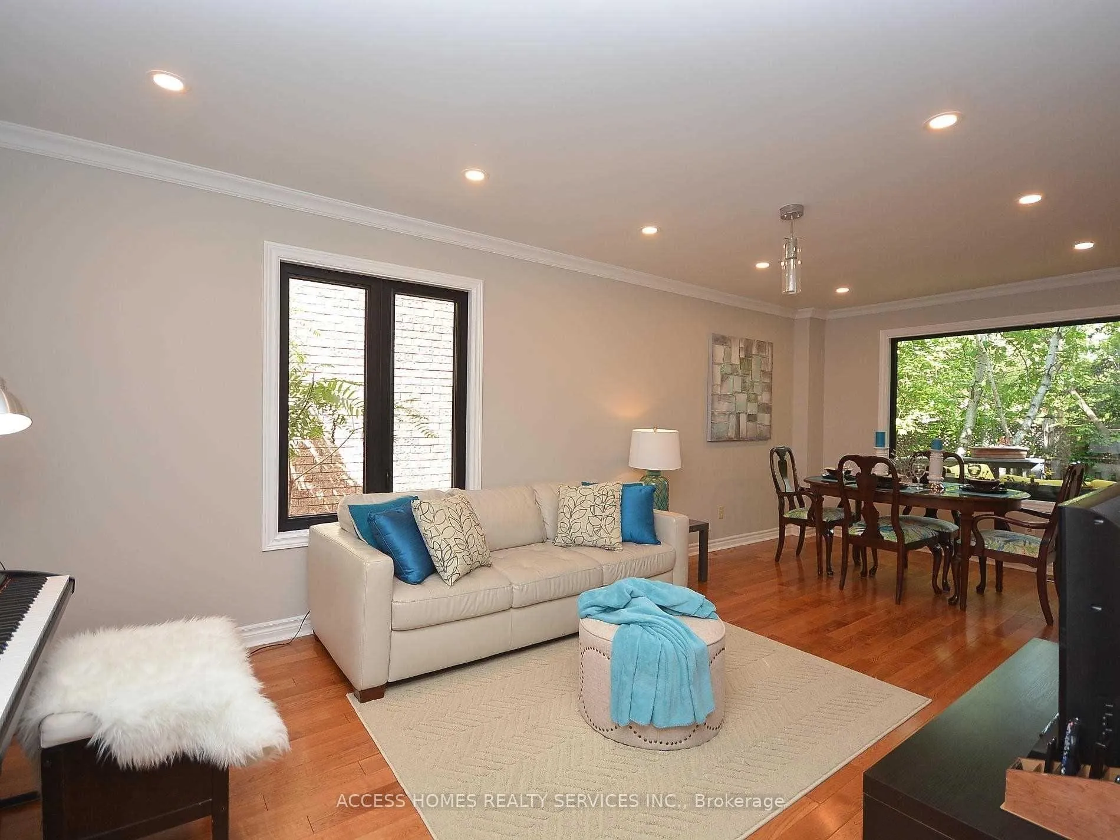 See all 12 photos
Property history
- $3,600TerminatedList: 2026-01-29|End: 2026-02-12|14 daysW12738780
Facts and features
- BasementNone
- Lease term12 months
- FurnishedUnfurnished
- LaundryEnsuite
- Hardwood floors
- Fireplace
- Central air
The homeDetached, 2-storey, 1,500–2,000 sq ft
- Type: Detached
- Style: 2-storey
- Living space: 1,500–2,000 sq ft
- Basement: None
InsideFireplace Yes, Hardwood, Ceramic, Ensuite, upper level
- Fireplace: Yes
- Flooring: Hardwood, Ceramic
- Laundry: Ensuite, upper level
- Rooms above ground: 9
- Bedrooms: 4
- Bathrooms: 3
- Kitchens: 1
- Family room: Yes
Outside and lotBrick, Shingles, Concrete
- Exterior: Brick
- Roof: Shingles
- Foundation: Concrete
Parking1 Garage, Built-in, Private
- Spaces: 1 Garage
- Garage: Built-in
- Driveway: Private
Heating, water and powerForced air, gas, Central air, Municipal water
- Heating: Forced air, gas
- Cooling: Central air
- Water: Municipal water
- Sewer: Municipal sewer
- Natural gas: Available
- Hydro: Available
- Cable: Available
- Telephone: Available
Rent and termsRent $3,600 a month, Main, 2nd floor, Unfurnished
- Rent: $3,600 a month
- Space for rent: Main, 2nd floor
- Furnished: Unfurnished
- Lease: 12 months
- Paid: Monthly
- Rent includes: Parking
- Deposit: Required
- Credit check: Required
- Employment letter: Required
- Rental application: Required
- References: Required
NearbyFenced yard, greenbelt/conservation, hospital, public transit, school
- Close to: Fenced yard, greenbelt/conservation, hospital, public transit, school
Listing detailsW12738780, Terminated, Jan 29, 2026
- MLS® number: W12738780
- Status: Terminated
- Listed on: Jan 29, 2026
- Days on market: 14
- Updated: Feb 12, 2026
- Possession: Immediate
- Occupied by: Vacant
- Listing brokerage: ACCESS HOMES REALTY SERVICES INC.
About this home
2373 Belcaro Way, Mississauga (Streetsville), ON L5M 2M6
Spacious 4-bedroom, 3-bathroom upper-level home for rent on a quiet street in sought-after Streetsville. Ideally located steps from Turney Woods, this well-appointed home offers separate living and family rooms on the main level, strip oak hardwood flooring, and ceramic tile throughout. Architectural features include a spiral staircase, crown moulding, and a skylight that fills the space with natural light. The kitchen and bathrooms feature granite countertops. Walking distance to top-ranked Vista Heights School. Tenant to pay 2/3 Of All Utilities.
Ask about this home
A HOMEH agent will answer your questions about this home.
Around this home
Daily convenience, out of 100, from the distances below
Schools nearby
School rating, out of 10.
Helpful calculators
Your HOMEH agent

"I would see it this week."