

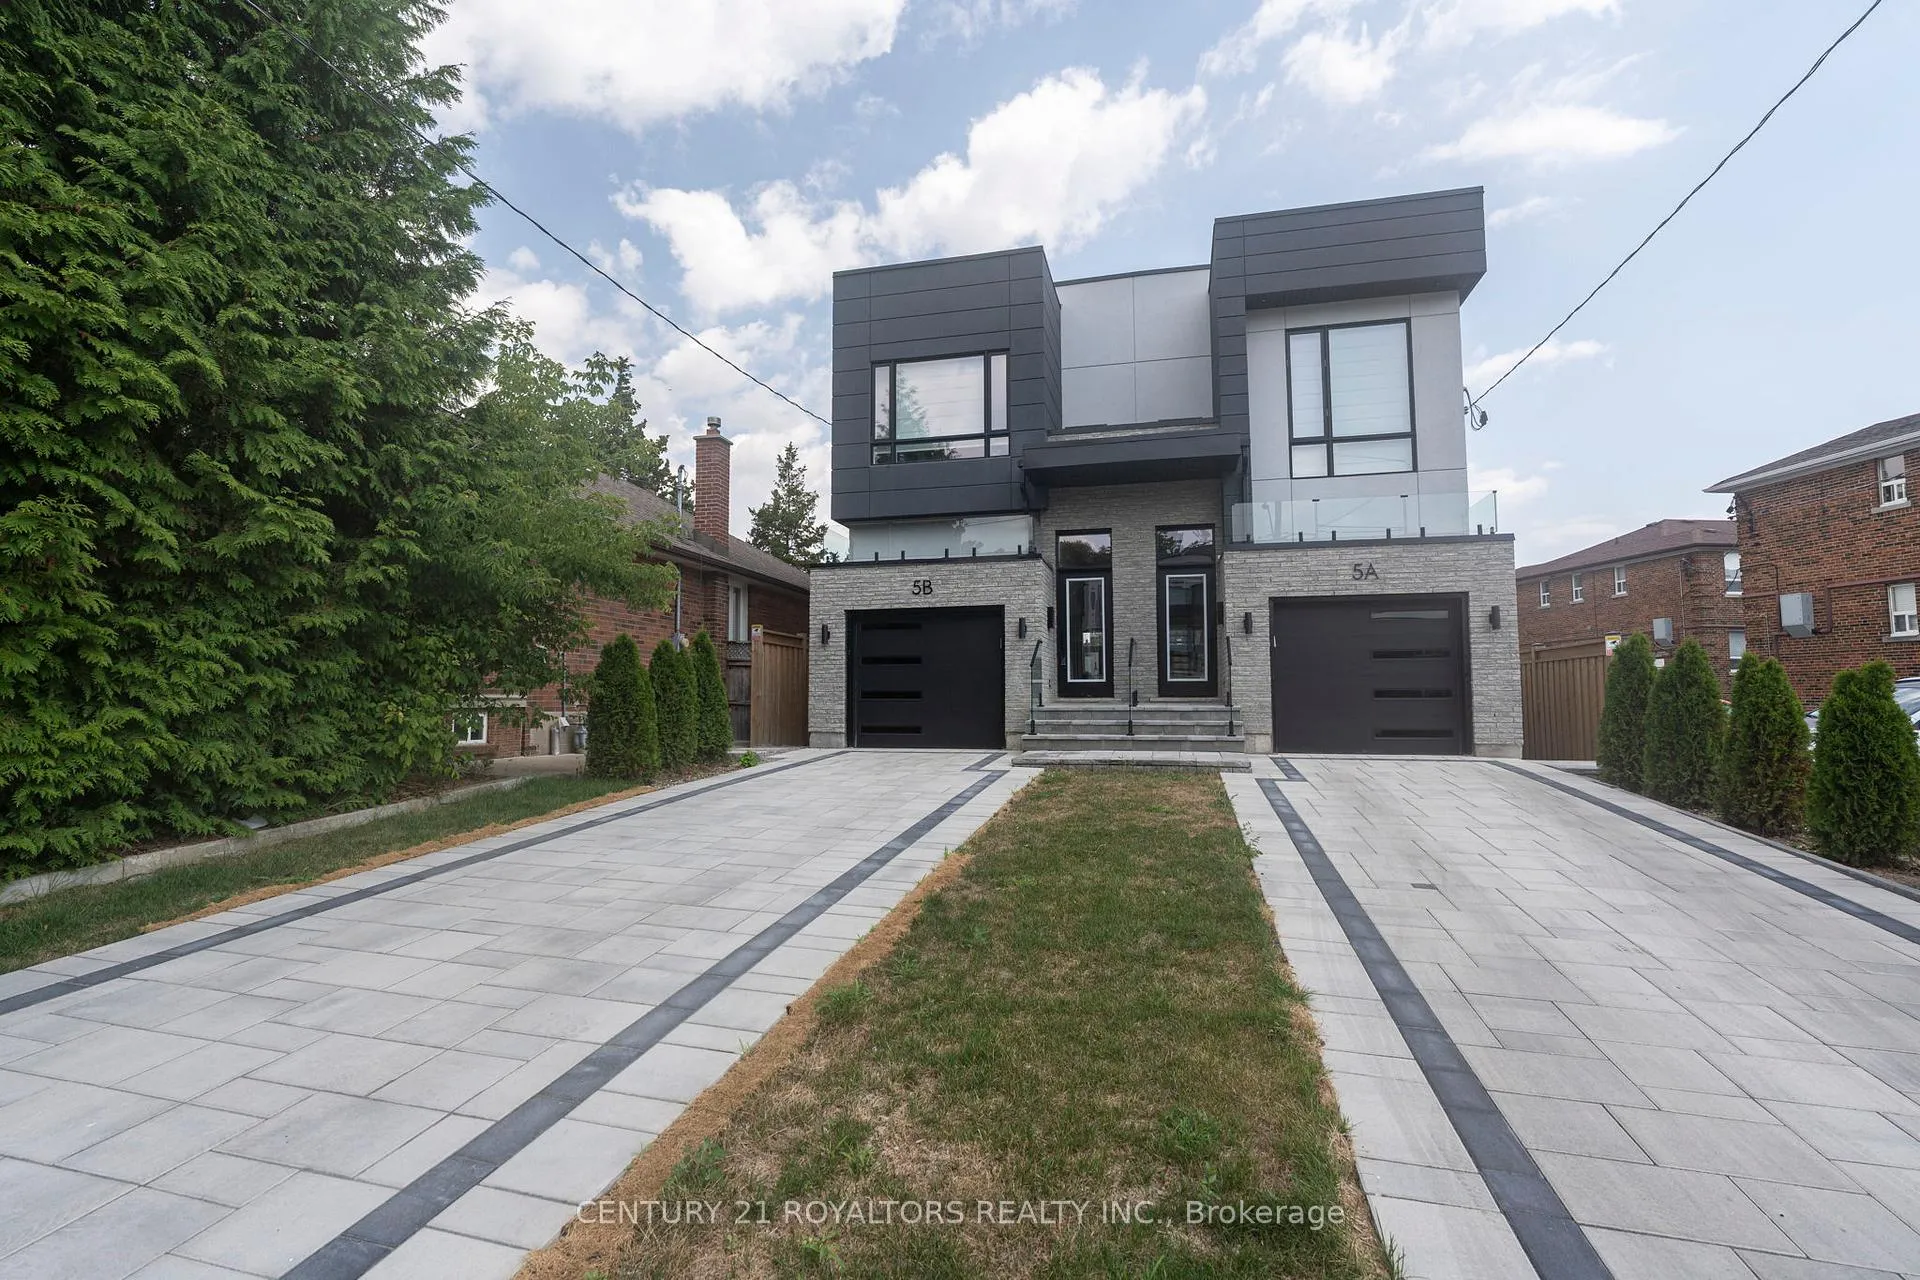
5B Pine Avenue N
5B Pine Avenue N
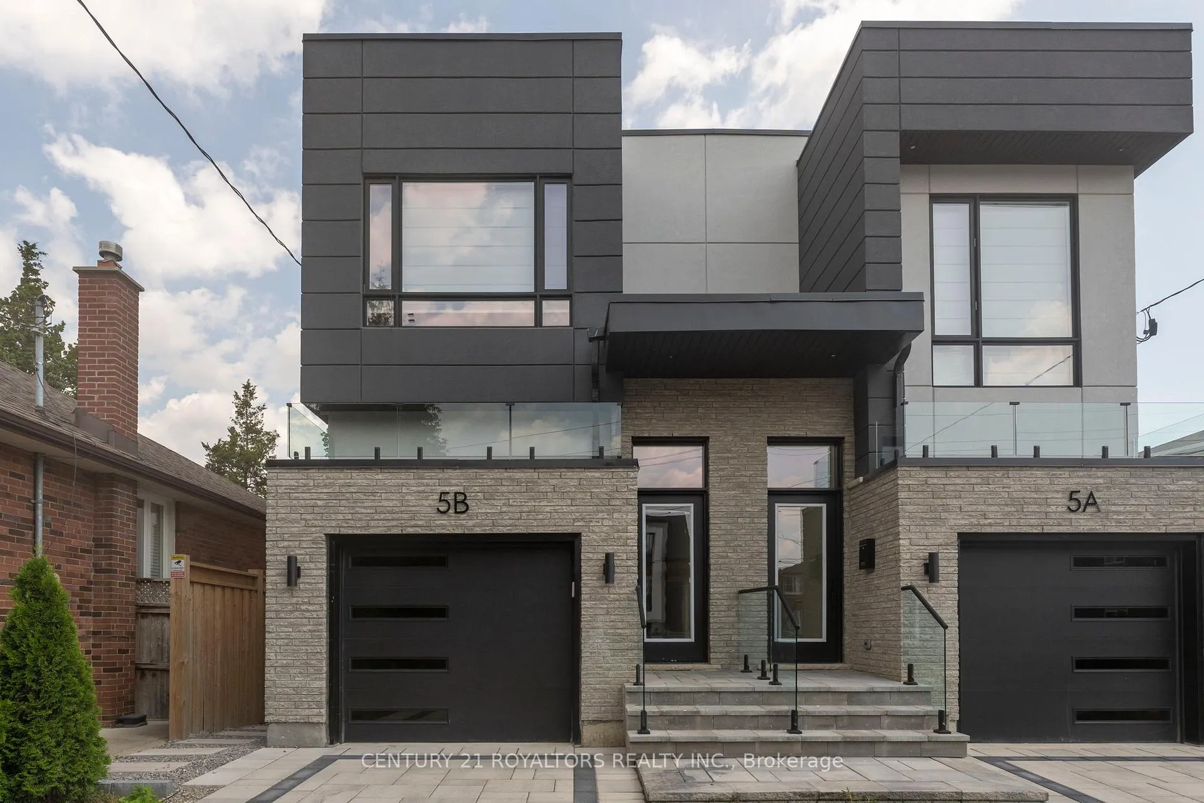
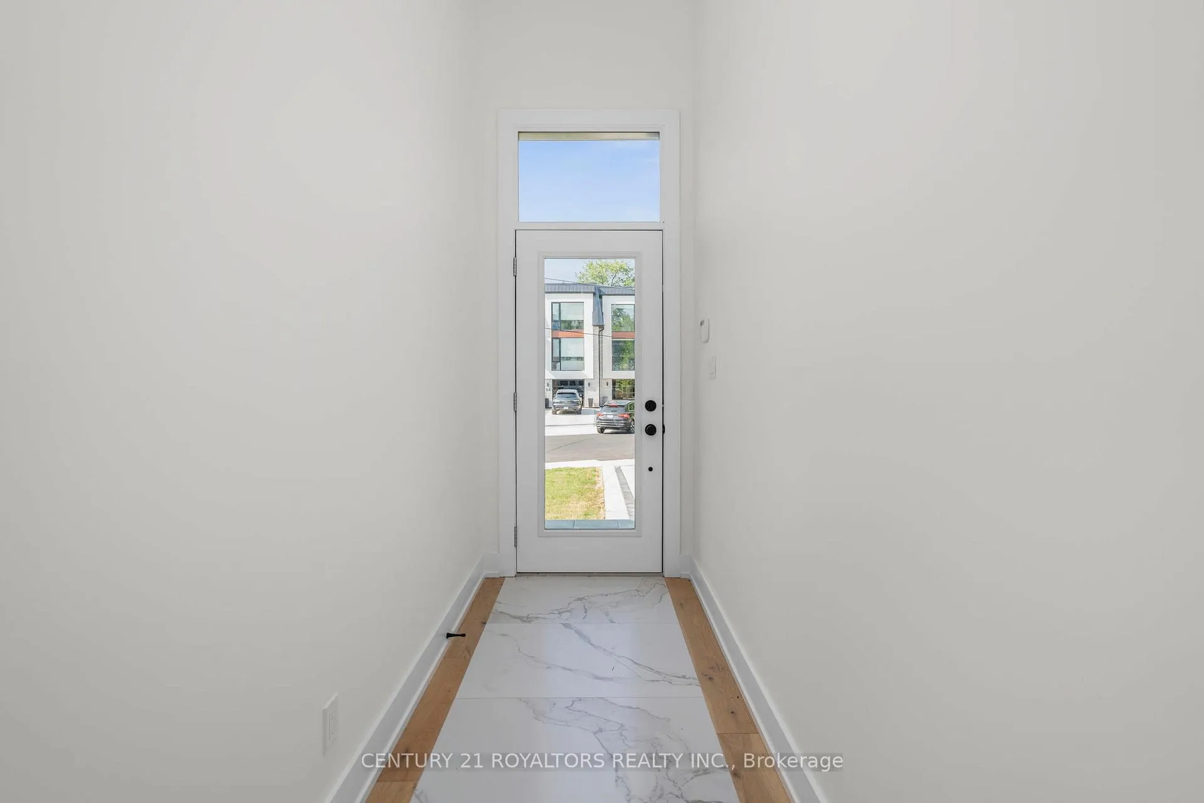
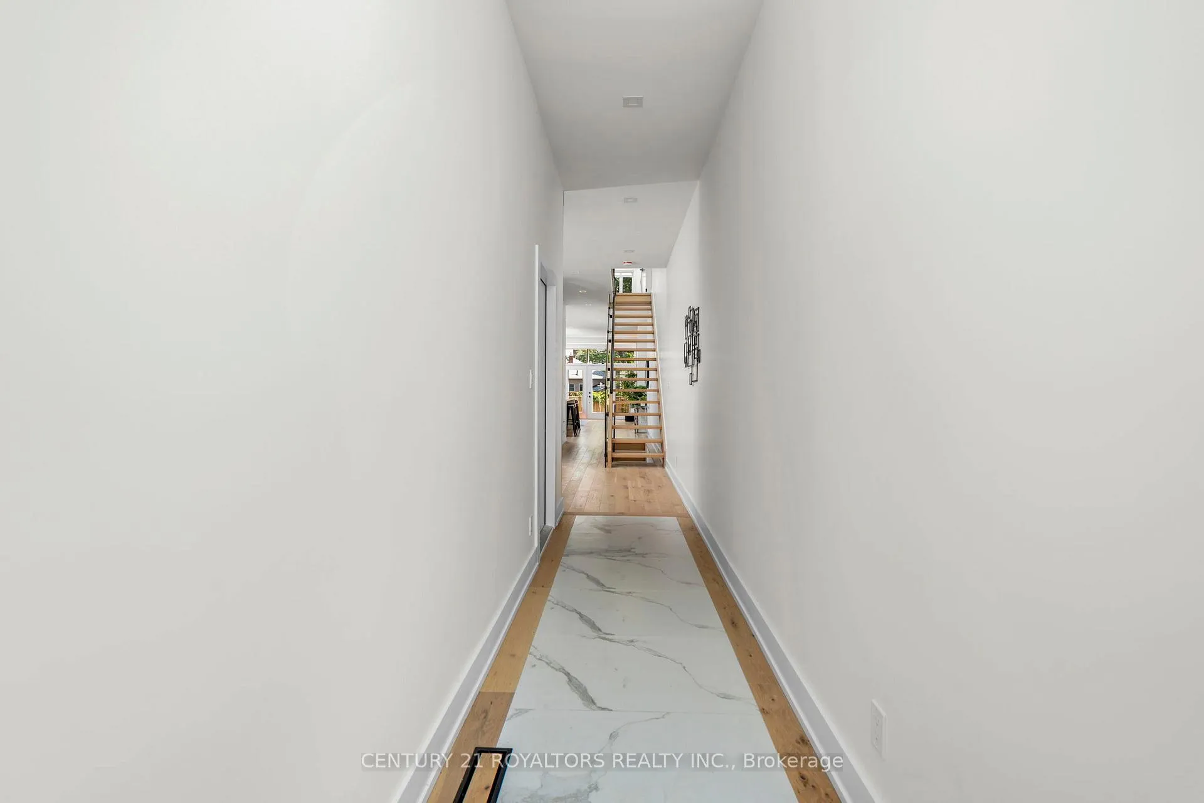
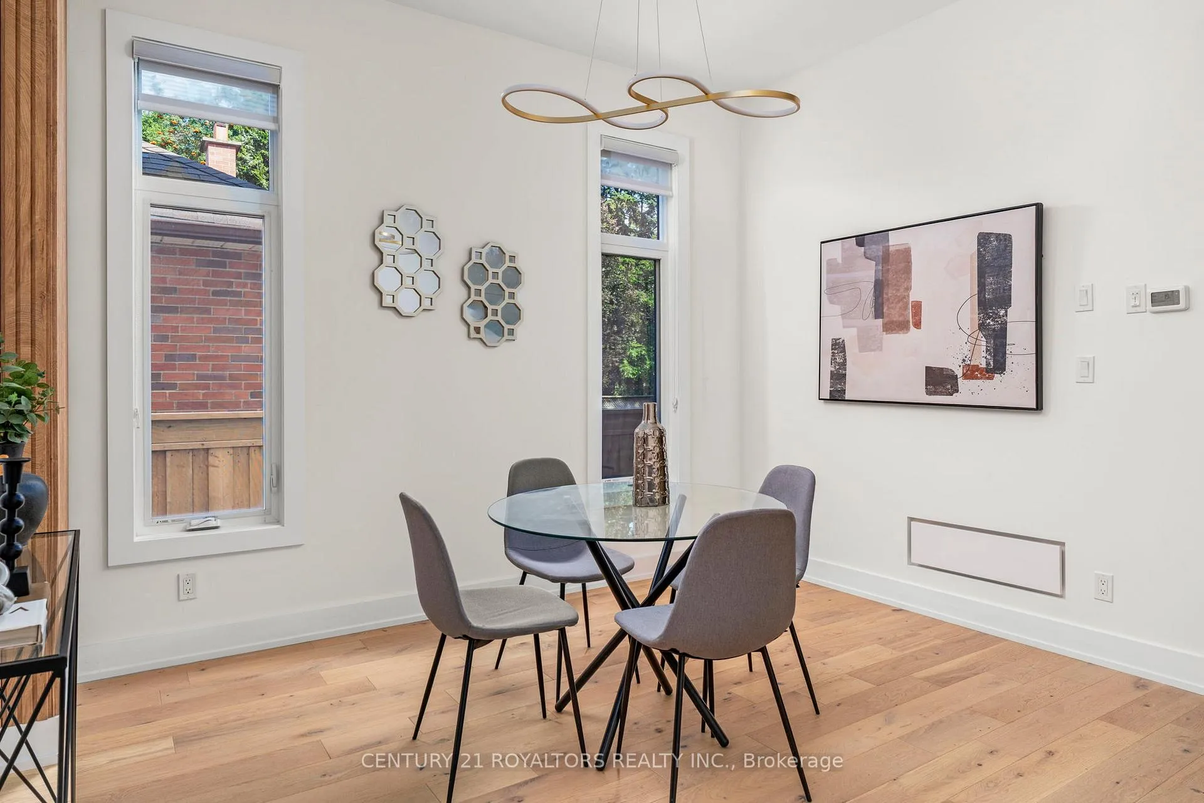 See all 32 photos
Property history
- $6,000TerminatedList: 2025-11-01|End: 2026-01-06|66 daysW12499178
- $2,099,999ExpiredList: 2025-08-13|End: 2025-10-13|61 daysW12344967
Facts and features
- BasementFinished
- Lot size21 × 149 ft
- Lease term12 months
- FurnishedUnfurnished
- Second kitchen
- Separate entrance
- Fireplace
- Central air
The homeSemi-Detached, 2-storey, New
- Type: Semi-Detached
- Style: 2-storey
- Age: New
- Living space: 2,000–2,500 sq ft
- Basement: Finished, separate entrance
- Waterfront: None
InsideFireplace Yes, electric, Multiple locations, in basement, laundry closet, upper level, Accessory apartment, auto garage door remote, carpet free, in-law suite
- Fireplace: Yes, electric
- Laundry: Multiple locations, in basement, laundry closet, upper level
- Features: Accessory apartment, auto garage door remote, carpet free, in-law suite
- Rooms above ground: 6
- Rooms in the basement: 3
- Bedrooms: 3 + 1 in the basement
- Bathrooms: 4
- Kitchens: 2
- Family room: Yes
Outside and lotBrick, stucco (plaster), Asphalt shingle, shingles, Concrete, poured concrete
- Exterior: Brick, stucco (plaster)
- Roof: Asphalt shingle, shingles
- Foundation: Concrete, poured concrete
- Size: 21.12 × 149.13 ft
Parking1 Garage, Attached, Available
- Spaces: 1 Garage
- Garage: Attached
- Driveway: Available
Heating, water and powerForced air, gas, Central air, Municipal water
- Heating: Forced air, gas
- Cooling: Central air
- Water: Municipal water
- Sewer: Municipal sewer
Rent and termsRent $6,000 a month, Entire property, Unfurnished
- Rent: $6,000 a month
- Space for rent: Entire property
- Furnished: Unfurnished
- Lease: 12 months
- Paid: Monthly
- Rent includes: Parking
- Deposit: Required
- Credit check: Required
- Employment letter: Required
- Rental application: Required
- References: Required
NearbyOther, public transit, school, school bus route
- Close to: Other, public transit, school, school bus route
Listing detailsW12499178, Terminated, Nov 1, 2025
- MLS® number: W12499178
- Status: Terminated
- Listed on: Nov 1, 2025
- Days on market: 66
- Updated: Jan 6, 2026
- Possession: Immediate
- Occupied by: Vacant
- Listing brokerage: CENTURY 21 ROYALTORS REALTY INC.
About this home
5B Pine Avenue N, Mississauga (Port Credit), ON L5H 2P7
Experience modern luxury and exceptional craftsmanship in this beautifully designed semi-detached home offering over 2,900 sq. ft. of finished living space available for lease in the heart of Port Credit! Step inside and be captivated by gleaming hardwood floors, high-end finishes, and a thoughtfully designed layout perfect for family living and entertaining. The main level features a state of the art kitchen with quartz countertops, sleek cabinetry, and premium appliances, opening to spacious living and dining areas filled with natural light. Upstairs, enjoy three generous bedrooms including a stunning primary suite designed for comfort and relaxation. Every level of this home showcases premium materials and meticulous craftsmanship that display quality and style. The fully finished legal basement apartment/in-law suite with separate side entrance offers a modern kitchen, full bath, bedroom, and living area making it ideal for extended family, guests, or a private home office setup. Located in desirable Port Credit, just steps to Lake Ontario, waterfront trails, parks, top-rated schools, public transit, boutique shops, and incredible dining. This exceptional home offers the perfect combination of luxury, function, and convenience. Don't miss this rare opportunity to lease a truly one of a kind property in one of Mississauga's most sought after communities!
Ask about this home
A HOMEH agent will answer your questions about this home.
Around this home
Daily convenience, out of 100, from the distances below
Schools nearby
School rating, out of 10.
Helpful calculators
Your HOMEH agent

"I would see it this week."