

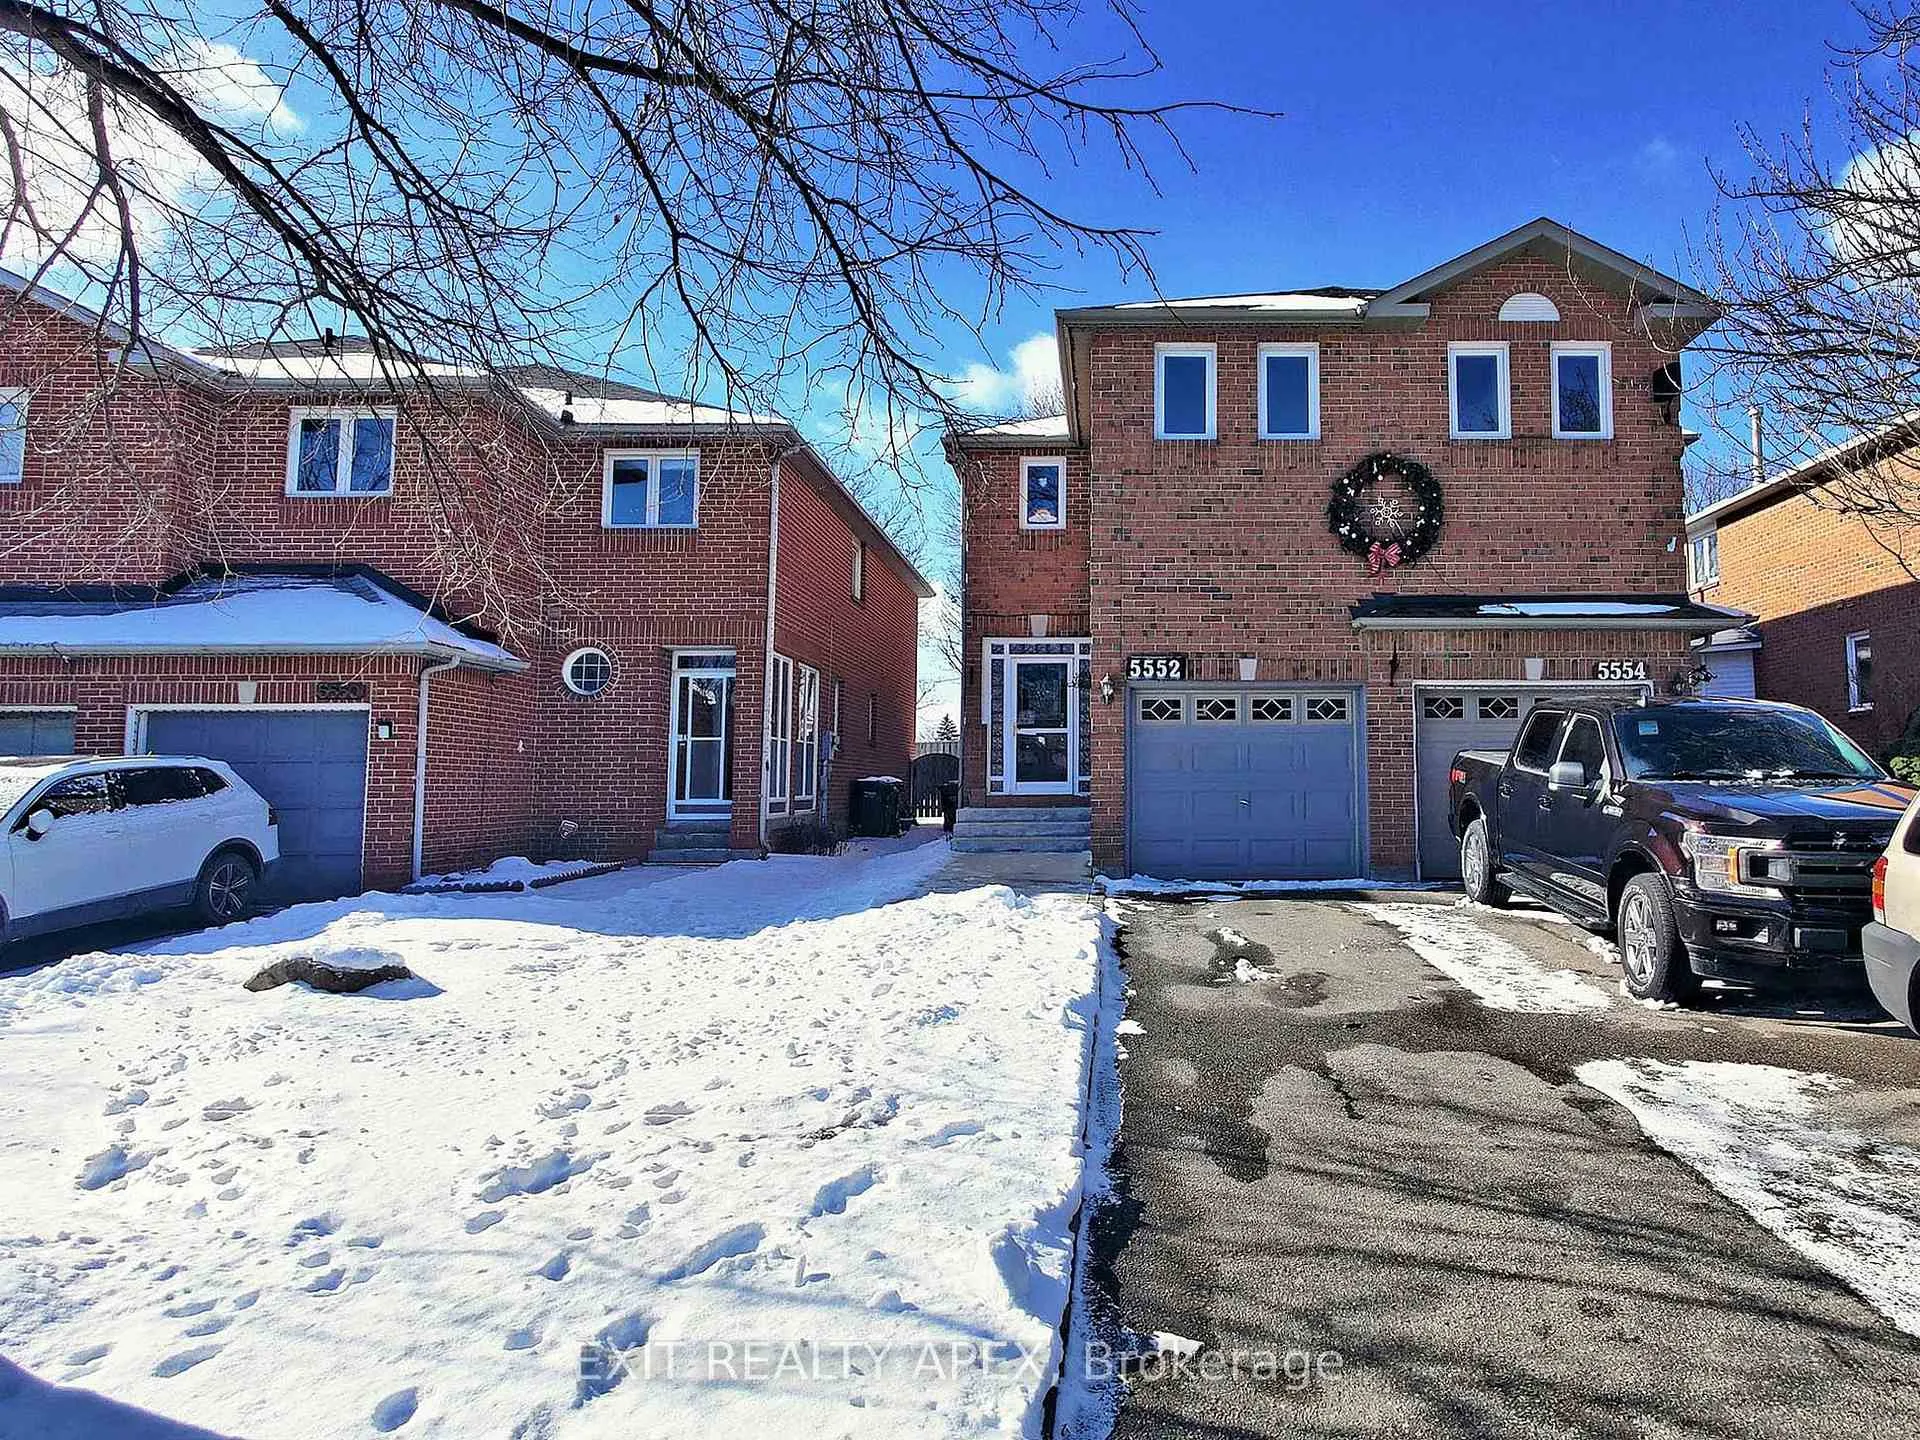
5552 Cortina Crescent
Semi-Detached Rented
1/495552 Cortina Crescent
Semi-Detached Rented
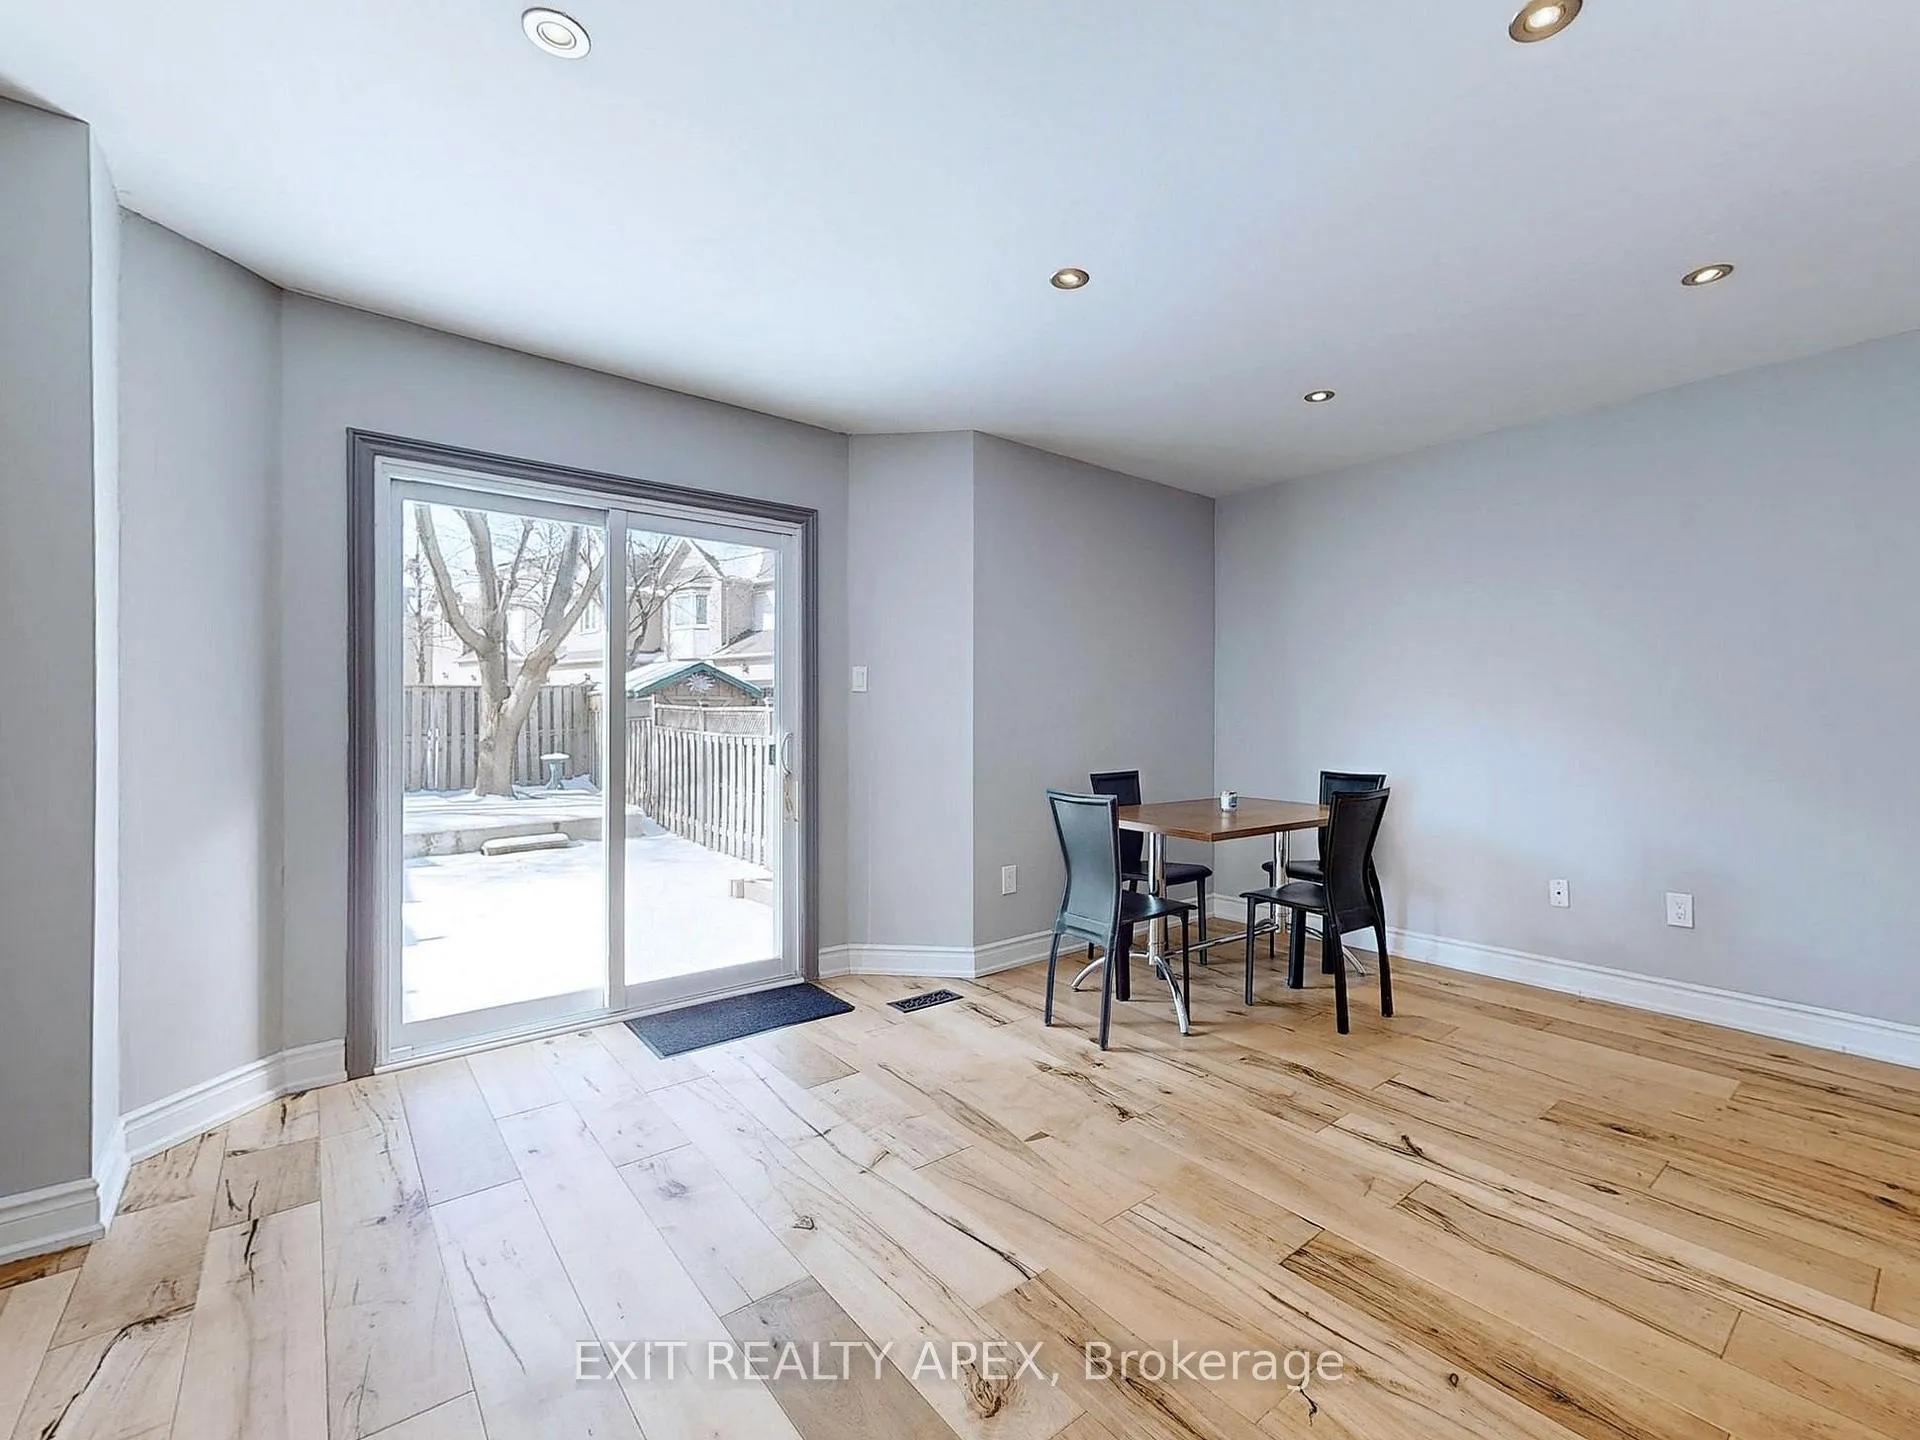 See all 49 photos
3+1 Bedrooms
3 Bathrooms
1 Garage
2K–2.5K sq.ft
Entire Home
— Unit
Property history
Facts and features
- BasementFinished
- Lease term12 months
- FurnishedUnfurnished
- LaundryEnsuite
What stands out
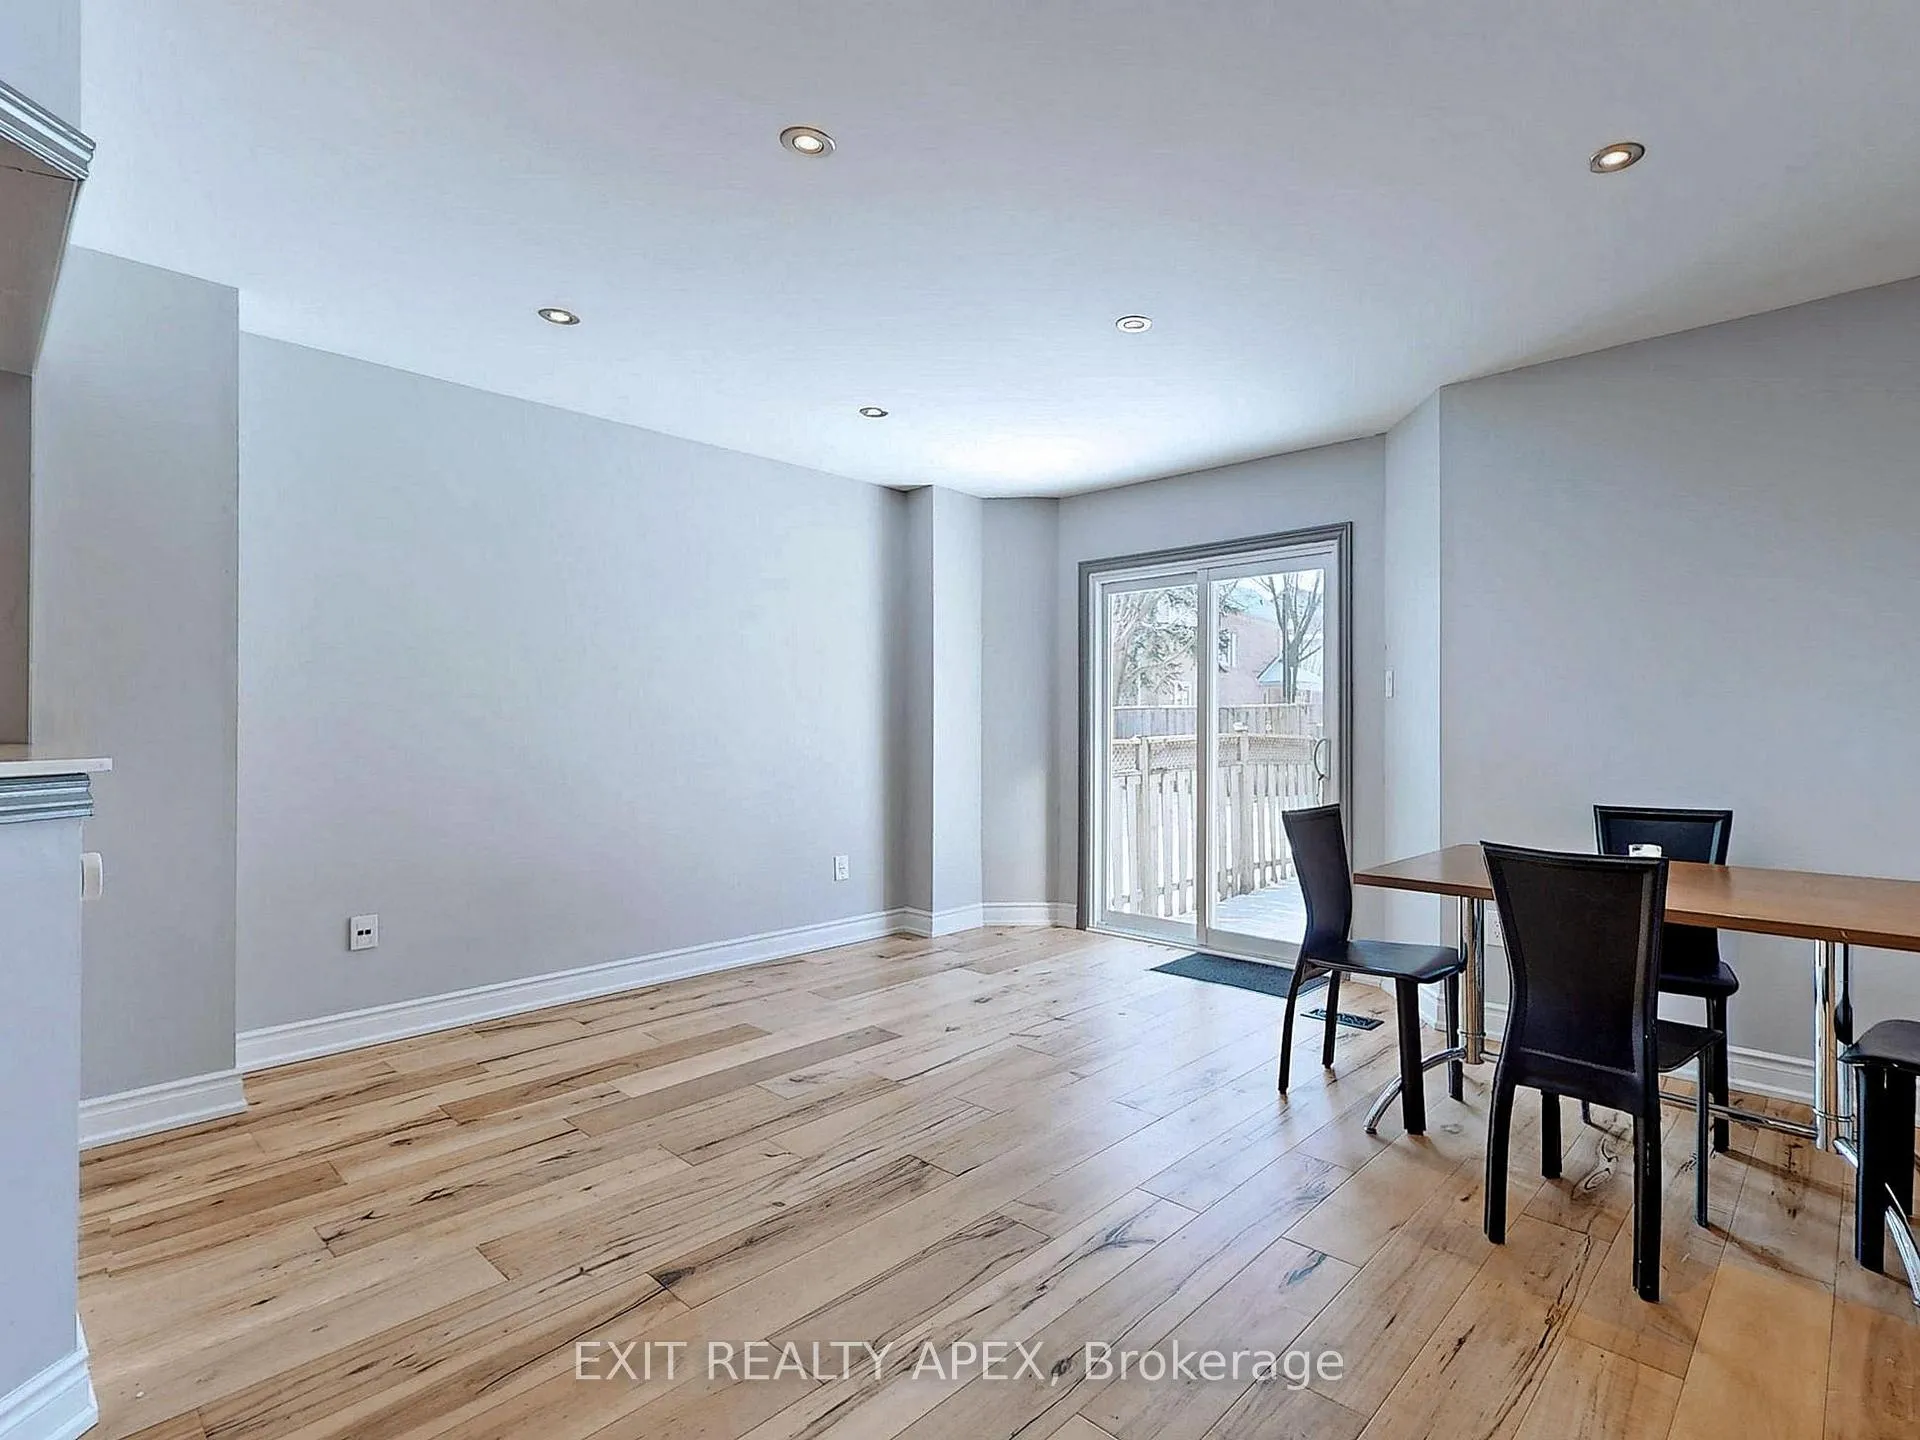
- Hardwood floors
- Central air
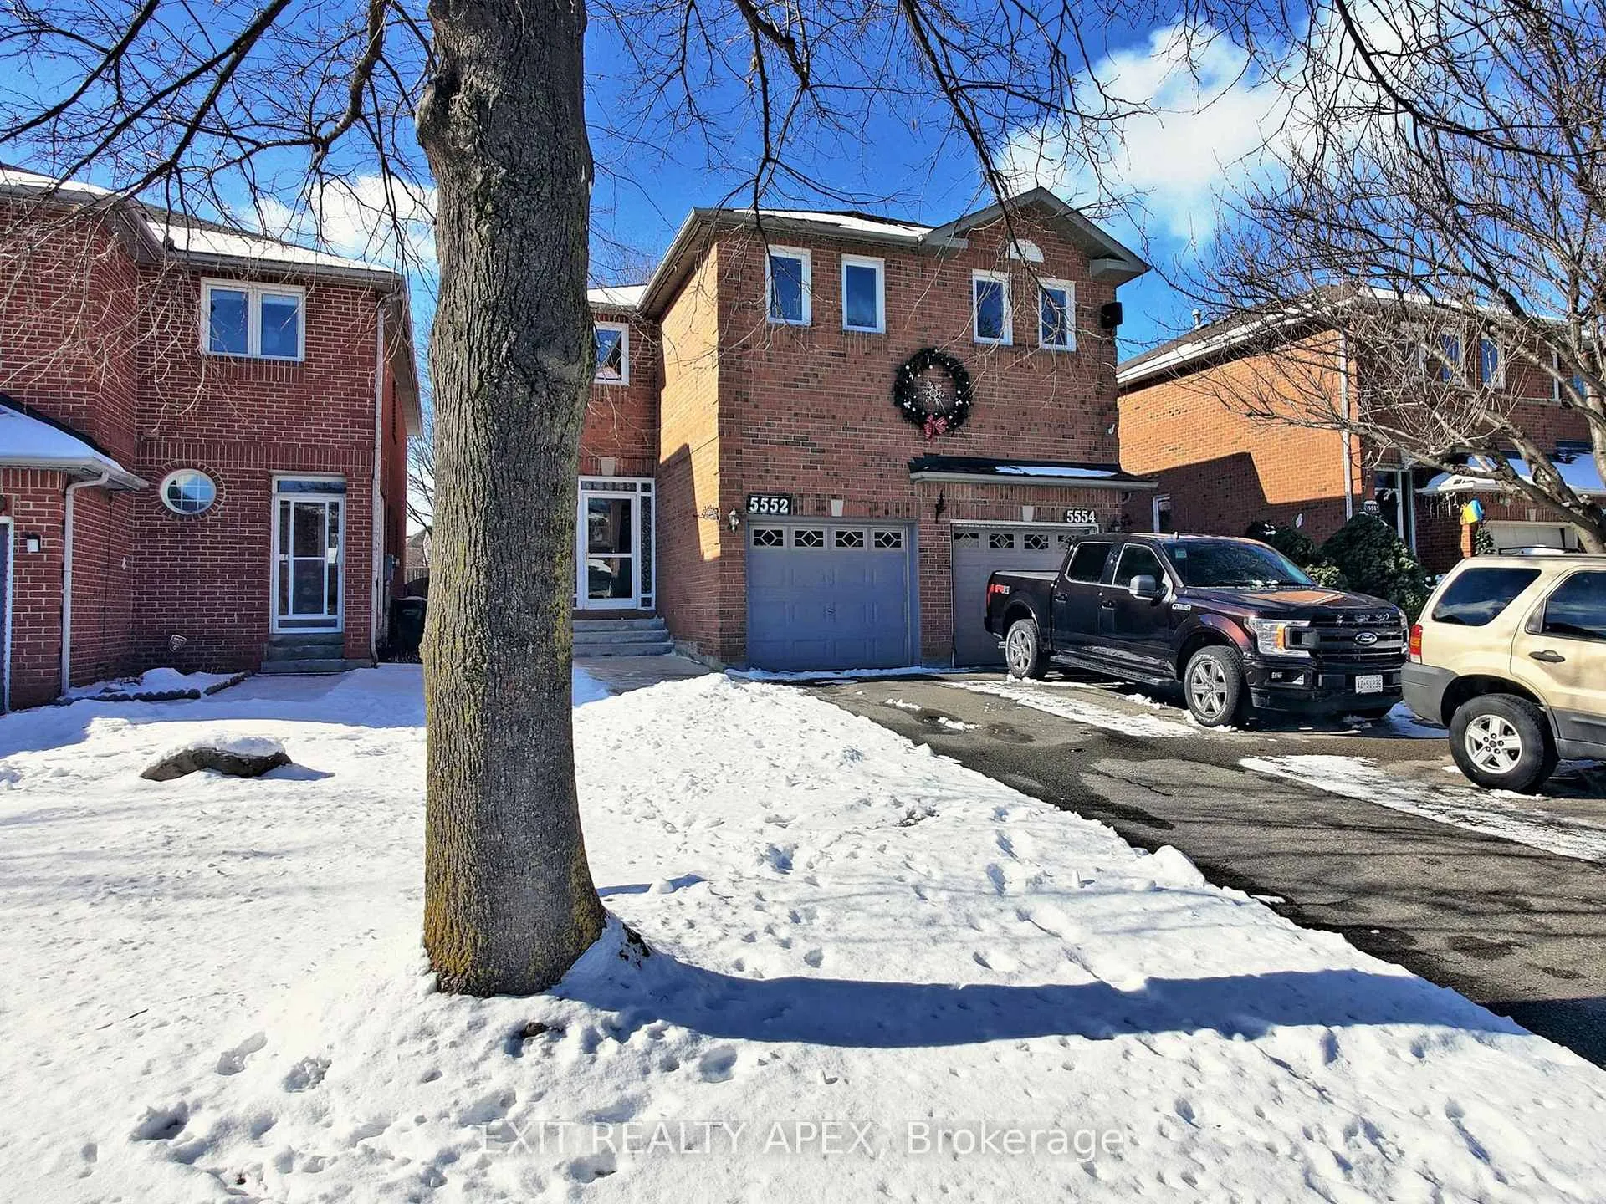
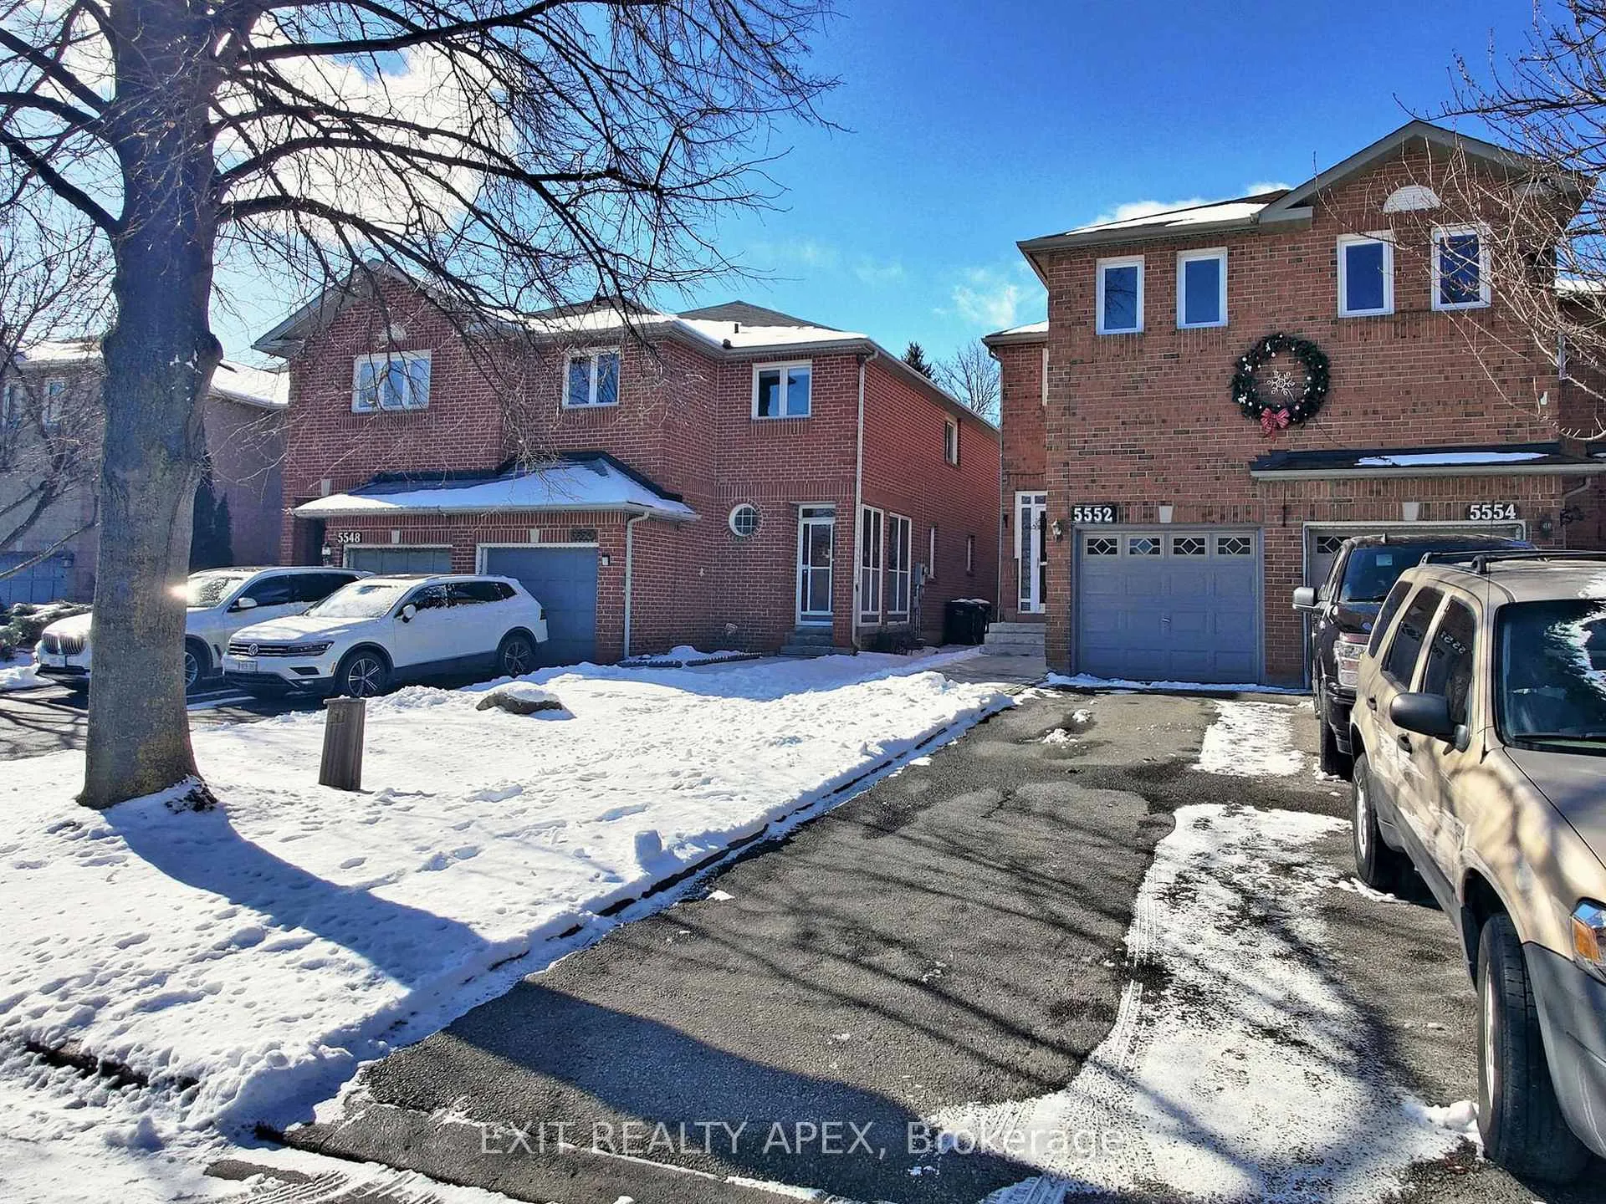
The homeSemi-Detached, 2-storey, 2,000–2,500 sq ft
- Type: Semi-Detached
- Style: 2-storey
- Living space: 2,000–2,500 sq ft
- Basement: Finished
InsideHardwood, Ensuite, Built-in oven
- Flooring: Hardwood
- Laundry: Ensuite
- Features: Built-in oven
- Rooms above ground: 5
- Rooms in the basement: 5
- Bedrooms: 3 + 1 in the basement
- Bathrooms: 3
- Kitchens: 1
Outside and lotBrick front, Unknown, Foundation Not applicable
- Exterior: Brick front
- Roof: Unknown
- Foundation: Not applicable
Parking1 Garage, Built-in, Private
- Spaces: 1 Garage
- Garage: Built-in
- Driveway: Private
Heating, water and powerForced air, gas, Central air, Municipal water
- Heating: Forced air, gas
- Cooling: Central air
- Water: Municipal water
- Sewer: Municipal sewer
- Natural gas: Yes
- Hydro: Yes
- Cable: Available
- Telephone: Available
Rent and termsRent $3,100 a month, Entire property, Unfurnished
- Rent: $3,100 a month
- Space for rent: Entire property
- Furnished: Unfurnished
- Lease: 12 months
- Paid: Monthly
- Deposit: Required
- Credit check: Required
- Employment letter: Required
- Rental application: Required
- References: Required
- Rental items: Hot water tank
IncludedFridge, d/w, stove, hood, all elfs
- Included: Fridge, d/w, stove, hood, all elfs
Listing detailsW12680084, Rented, Jan 7, 2026
- MLS® number: W12680084
- Status: Rented
- Listed on: Jan 7, 2026
- Days on market: 94
- Updated: Apr 11, 2026
- Possession: Immediate
- Occupied by: Vacant
- Listing brokerage: EXIT REALTY APEX
About this home
5552 Cortina Crescent, Mississauga (Hurontario), ON L4Z 3R2
Built-In Oven
Entire home for lease-Fully upgraded semi on a quiet, family friendly crescent in prime Mississauga neighborhood. Hardwood t/out, potlights, ensuite bath to master. Spacious bedrooms. Fully finished basement with countertop and sink, large entertainer's backyard. Quartz c/top. Plenty of space for a family. Every amenity is close by. Easy access to 400 series highways and transit. Do not miss.
Read more
Ask about this home
A HOMEH agent will answer your questions about this home.
Ask a question
Around this home
Hurontario St & Matheson Blvd
Errands
Parks
Schools
Daily convenience, out of 100, from the distances below
ParkBarondale Green · 1 within 1 km7 min walk406 m
GroceryTwins Convenience3 min walk158 m
SchoolPeel Virtual Elementary School5 min walk290 m
PharmacyVibrin Drug Mart11 min walk697 m
Cafés & foodWatan Kabob · 12 within 1 km2 min walk119 m
Gym & rec centreFit4Less11 min walk685 m
LibraryFrank McKechnie Library18 min walk1.1 km
WalkDriveStraight-line distance, open map data
Grocery0.2 km
Park0.4 km
Coffee0.7 km
Dining0.1 km
Gym0.7 km
Schools nearby
School rating, out of 10.
Peel Virtual Elementary Schoolelementary · Public · 0.3 km
7.1/10Good
San Lorenzo Ruiz Elementary Schoolelementary · Private · 0.3 km
7.6/10Good
Peel Alternative Literacy/Numeracy Middle Schoolelementary · Public · 0.3 km
—
Contact agent
Helpful calculators
Rent vs buy
Affordability
Mortgage
Down payment
Stress test
CMHC insurance
Your HOMEH agent

NimaHOMEH agent · Mississauga
"I would see it this week."
Ask Nima