

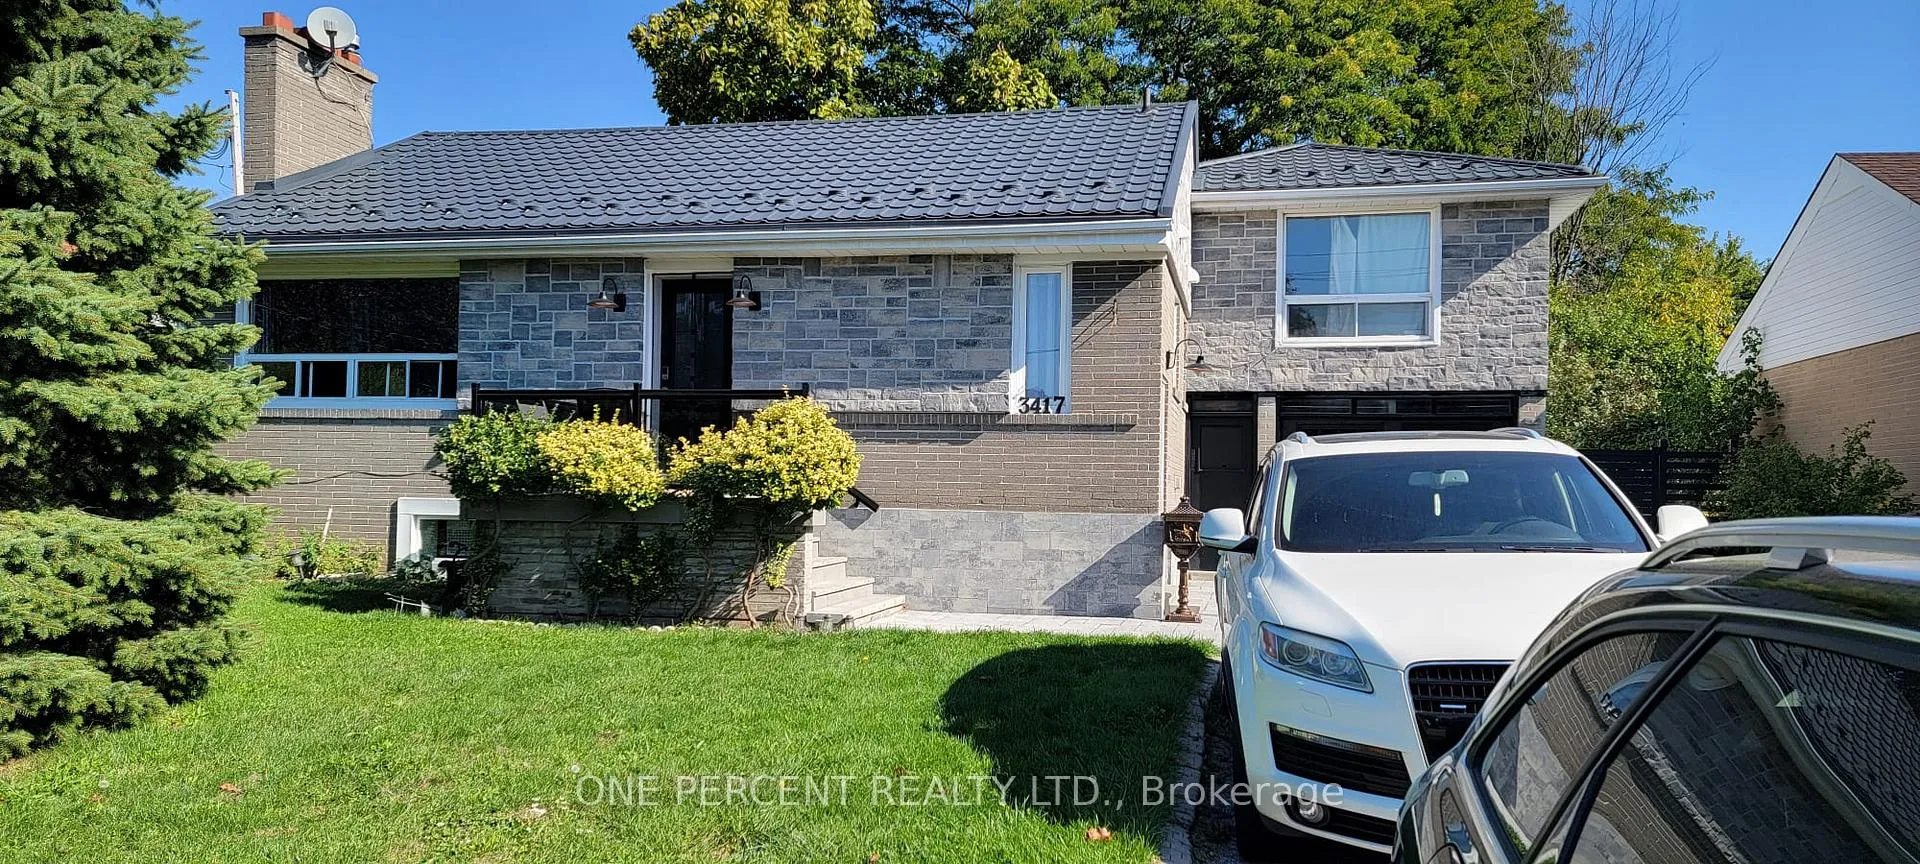
3417 Palgrave Road
3417 Palgrave Road
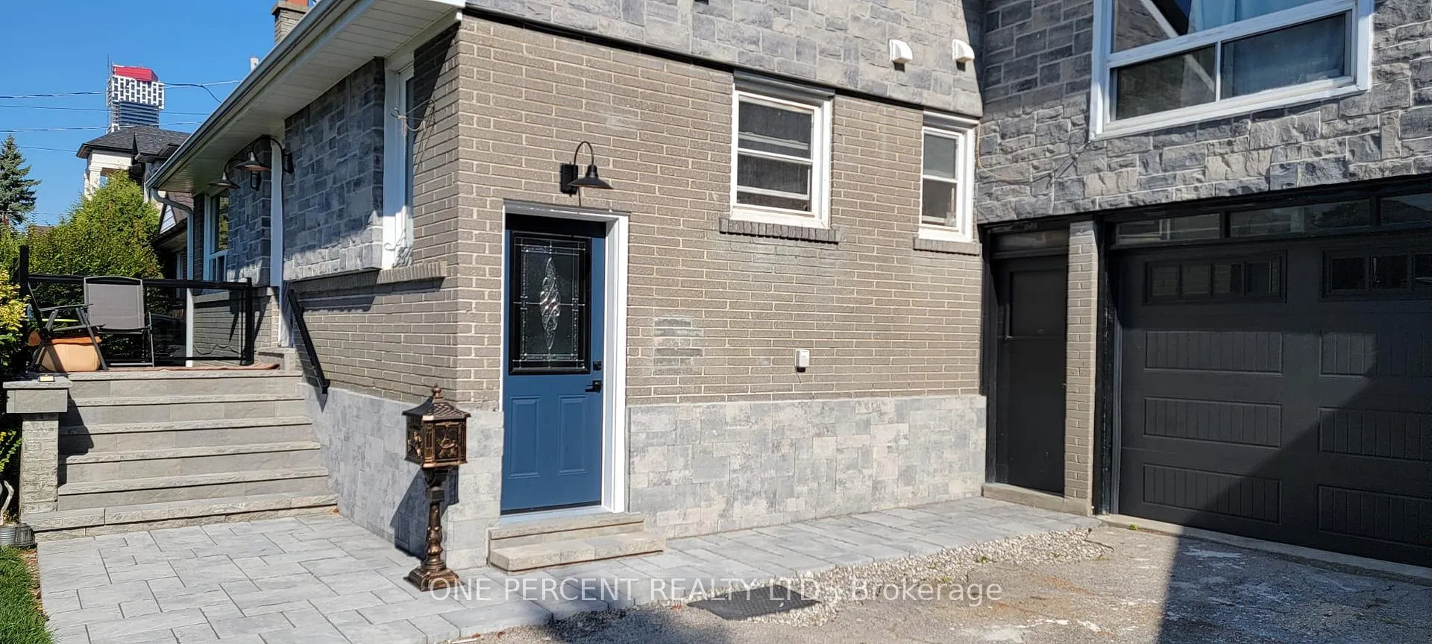
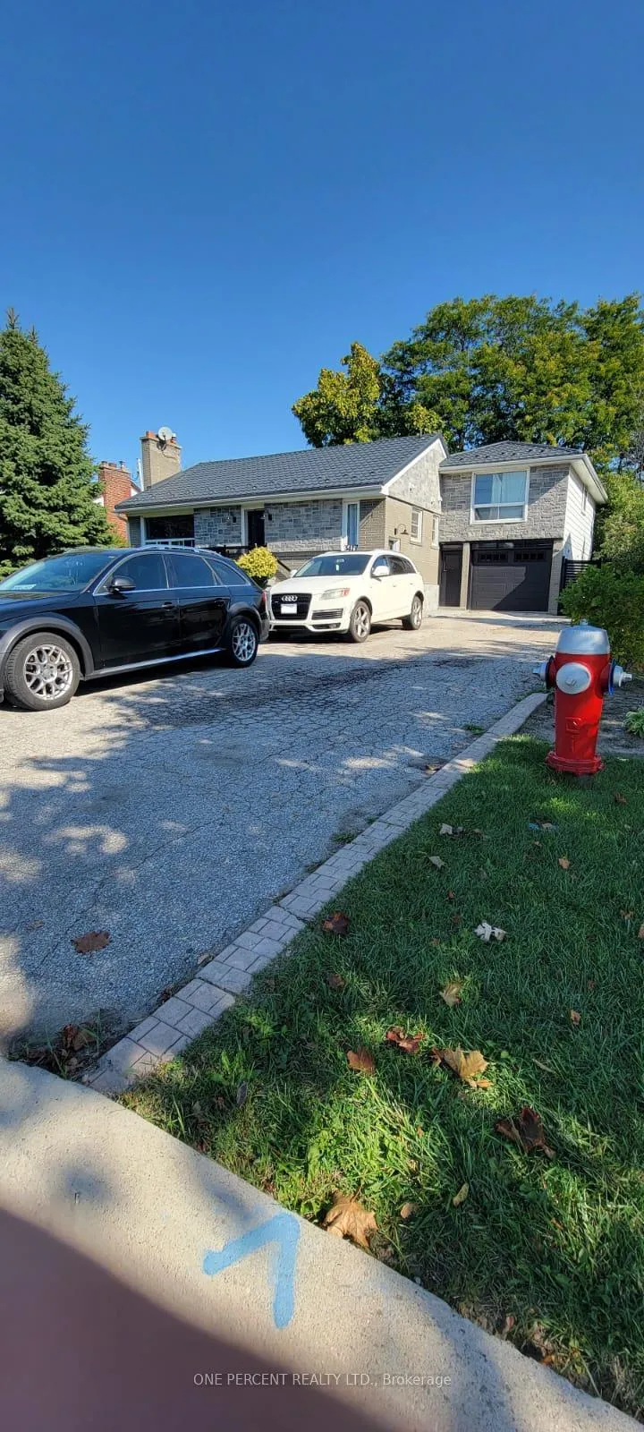
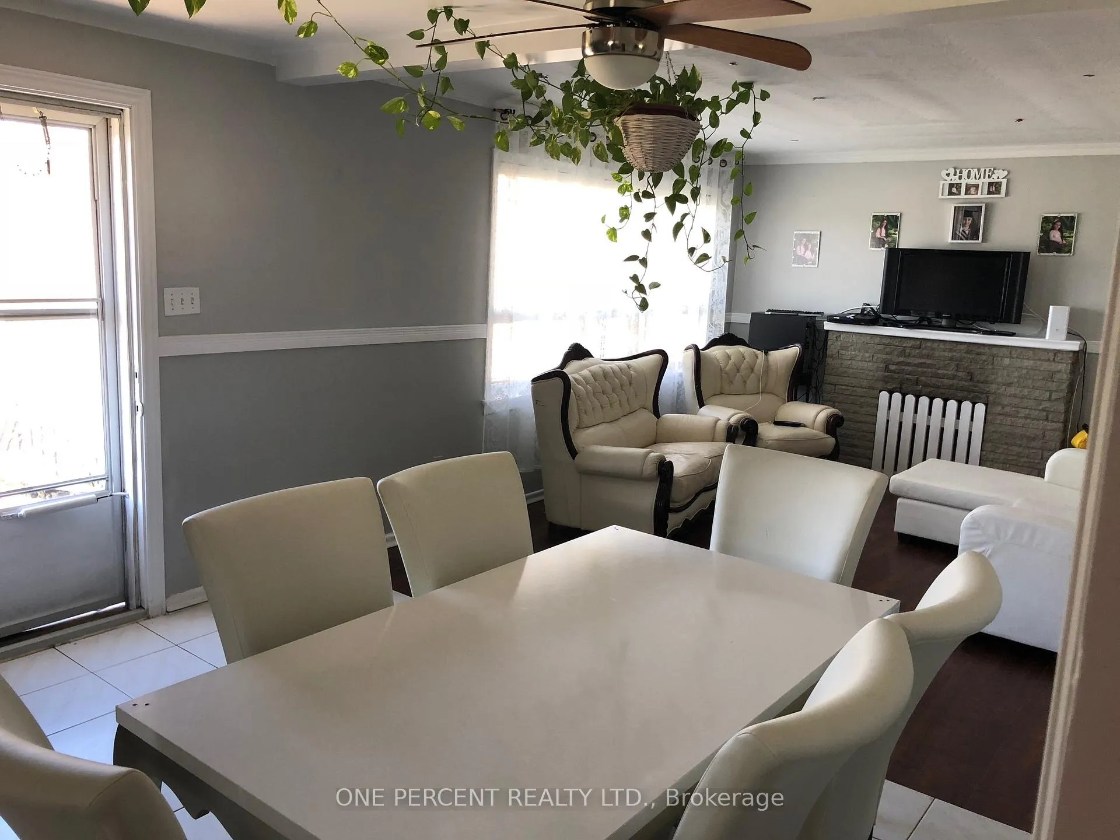
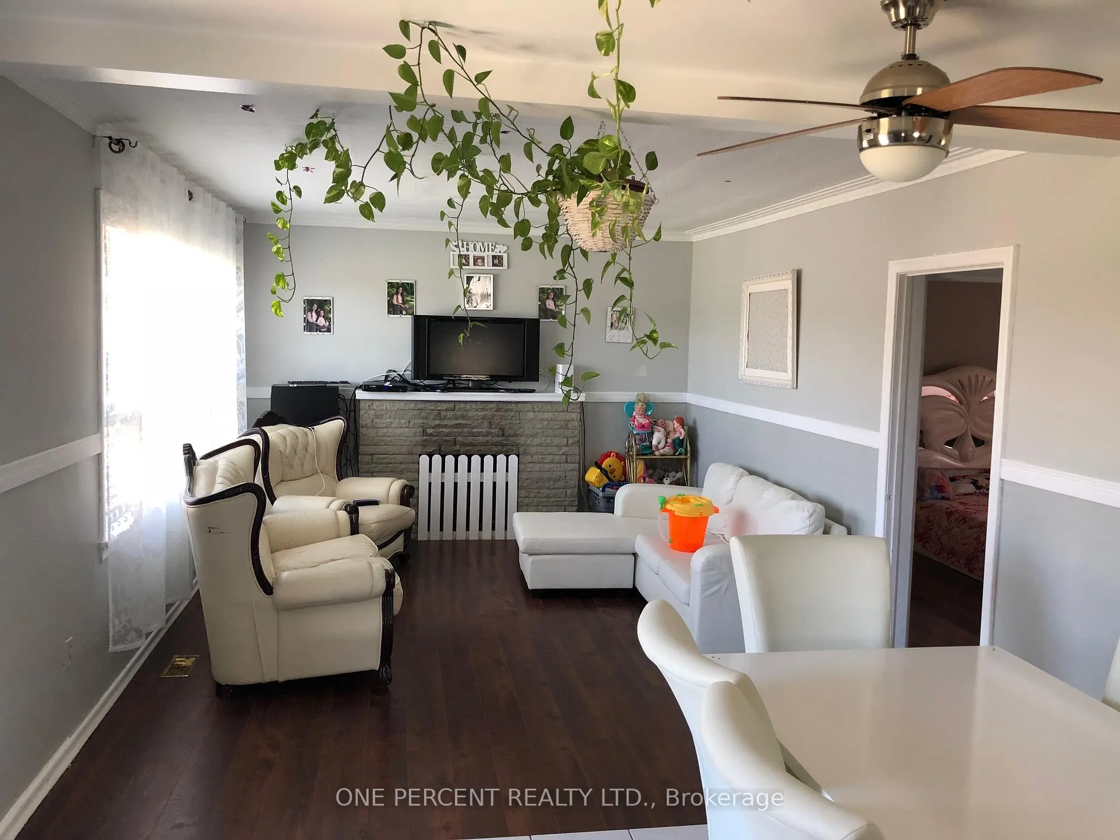 See all 24 photos
Property history
- $3,900SuspendedList: 2025-11-15|End: 2025-11-25|10 daysW12549104
- $2,800SuspendedList: 2025-10-31|End: 2025-11-25|25 daysW12495864
- $4,200SuspendedList: 2025-11-07|End: 2025-11-15|8 daysW12523588
- $4,450SuspendedList: 2025-10-05|End: 2025-11-06|32 daysW12445826
Facts and features
- BasementFinished
- Lot size60 × 200 ft
- Lease term12 months
- FurnishedUnfurnished
- Separate entrance
- Central air
The homeDetached, Bungalow-raised, 1,500–2,000 sq ft
- Type: Detached
- Style: Bungalow-raised
- Living space: 1,500–2,000 sq ft
- Basement: Separate entrance, finished
- Special designation: Accessibility
InsideIn basement, lower level, Primary bedroom - main floor, Rooms above ground 5
- Laundry: In basement, lower level
- Features: Primary bedroom - main floor
- Rooms above ground: 5
- Rooms in the basement: 4
- Bedrooms: 3 + 1 in the basement
- Bathrooms: 2
- Kitchens: 1
- Family room: Yes
Outside and lotBrick, Metal, Block
- Exterior: Brick
- Roof: Metal
- Foundation: Block
- Size: 60 × 200 ft
Parking1 Garage, Detached, Available
- Spaces: 1 Garage
- Garage: Detached
- Driveway: Available
Heating, water and powerForced air, gas, Central air, Municipal water
- Heating: Forced air, gas
- Cooling: Central air
- Water: Municipal water
- Sewer: Municipal sewer
Rent and termsRent $3,900 a month, Entire property, Unfurnished
- Rent: $3,900 a month
- Space for rent: Entire property
- Furnished: Unfurnished
- Lease: 12 months
- Paid: Monthly
- Deposit: Required
- Credit check: Required
- Employment letter: Required
- Rental application: Required
- References: Required
Listing detailsW12549104, Suspended, Nov 15, 2025
- MLS® number: W12549104
- Status: Suspended
- Listed on: Nov 15, 2025
- Days on market: 10
- Updated: Nov 25, 2025
- Possession: 2025-11-15 / Immediate
- Occupied by: Vacant
- Listing brokerage: ONE PERCENT REALTY LTD.
About this home
3417 Palgrave Road, Mississauga (Cooksville), ON L5B 1V9
LOCATION! LOCATION! SQ1 -DETACHED BUNGALOW FOR RENT WITH BASEMENT IN THE HEART OF MISSISSAUGA! 7+ PARKING!! This stunning property sits on a massive 60x200 ft lot with mature trees, offering privacy and tranquility, and allows you to live steps from everything in a sought-after, quiet neighborhood; it is walkable to Square One Mall, Celebration Square, Cooksville GO Station, Mississauga Transit Terminals, T&T Supermarket, and a large commercial plaza (No Frills, Tim Hortons, etc.), while also being minutes from excellent schools (Father Michael Goetz SS) and less than 3 km to Trillium Hospital. Key property features include high-efficiency Furnace, A/C, and water heater recently replaced, a metal roof for superior longevity, a beautifully covered patio (with transparent roof) accessible from a bedroom for 360-day use, a single-door garage with extra storage, and a 220-volt connection for EV charging. Functionally, the home provides direct driveway access to the basement (note: the current long-term tenant is utilizing the space for a tattoo business), and a recently renovated, beautifully done bathroom. f you're searching for a stunning bungalow to call home-right in the heart of Mississauga-and you're also considering running a small business from home, this could be the perfect opportunity for you. (Please note: operating a business from the basement may require a permit from the City, depending on the nature of the business.)
Ask about this home
A HOMEH agent will answer your questions about this home.
Around this home
Daily convenience, out of 100, from the distances below
Schools nearby
School rating, out of 10.
Helpful calculators
Your HOMEH agent

"I would see it this week."