

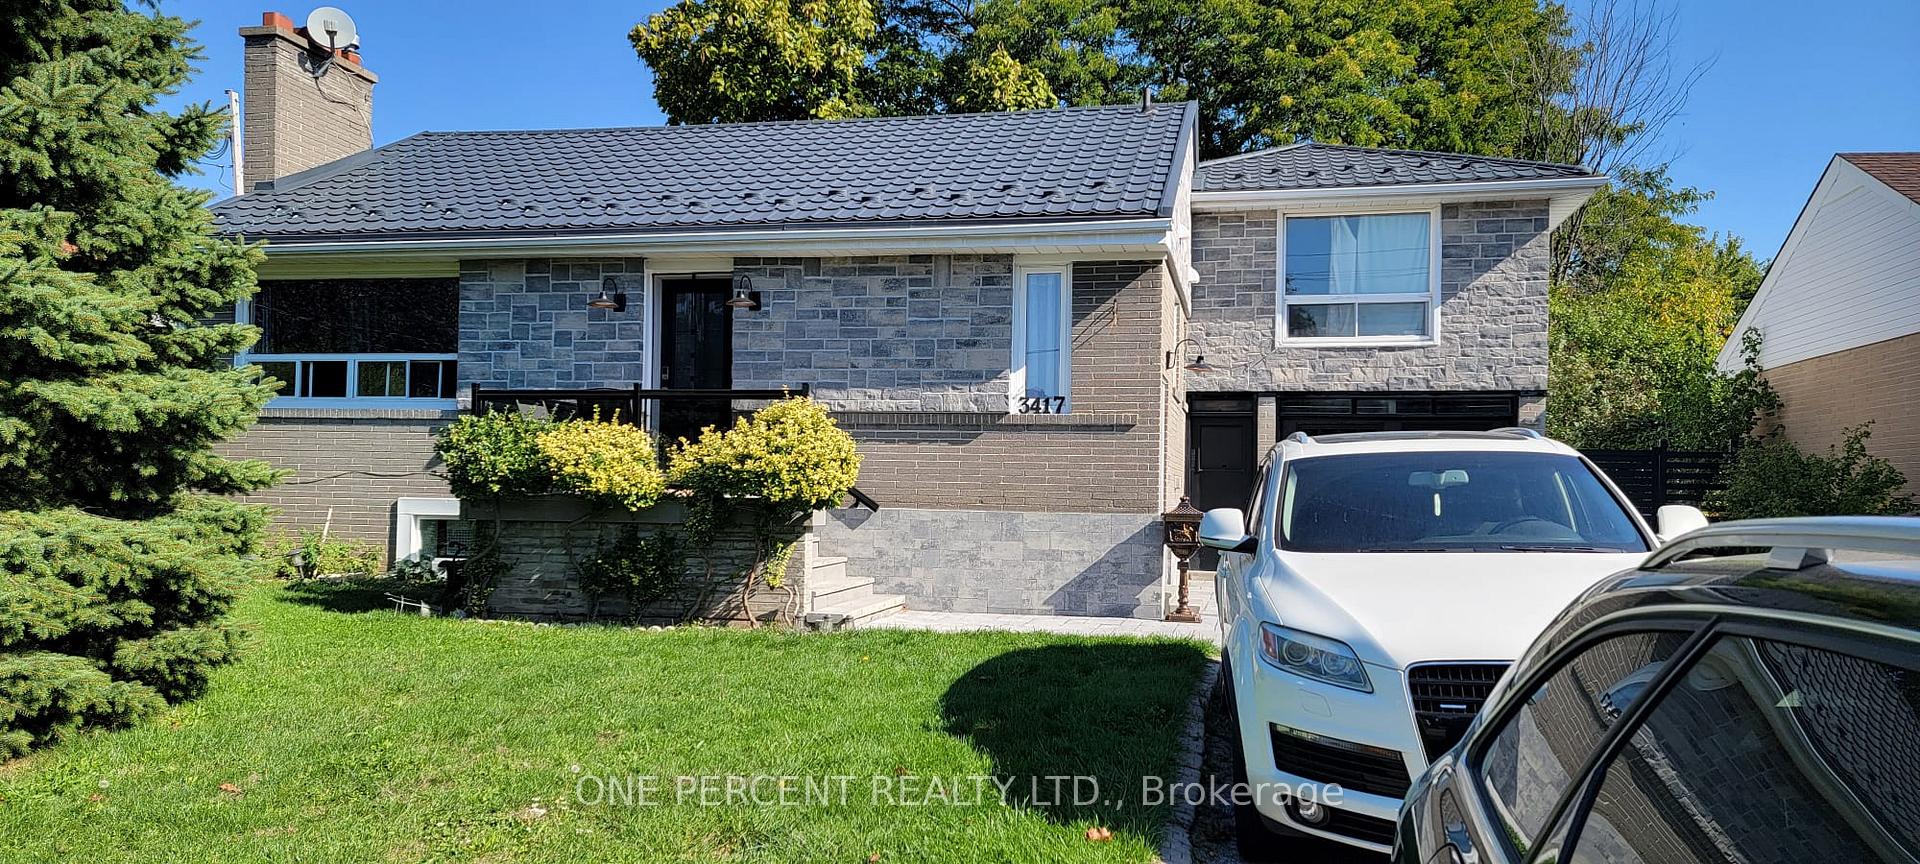
3417 Palgrave Road
3417 Palgrave Road
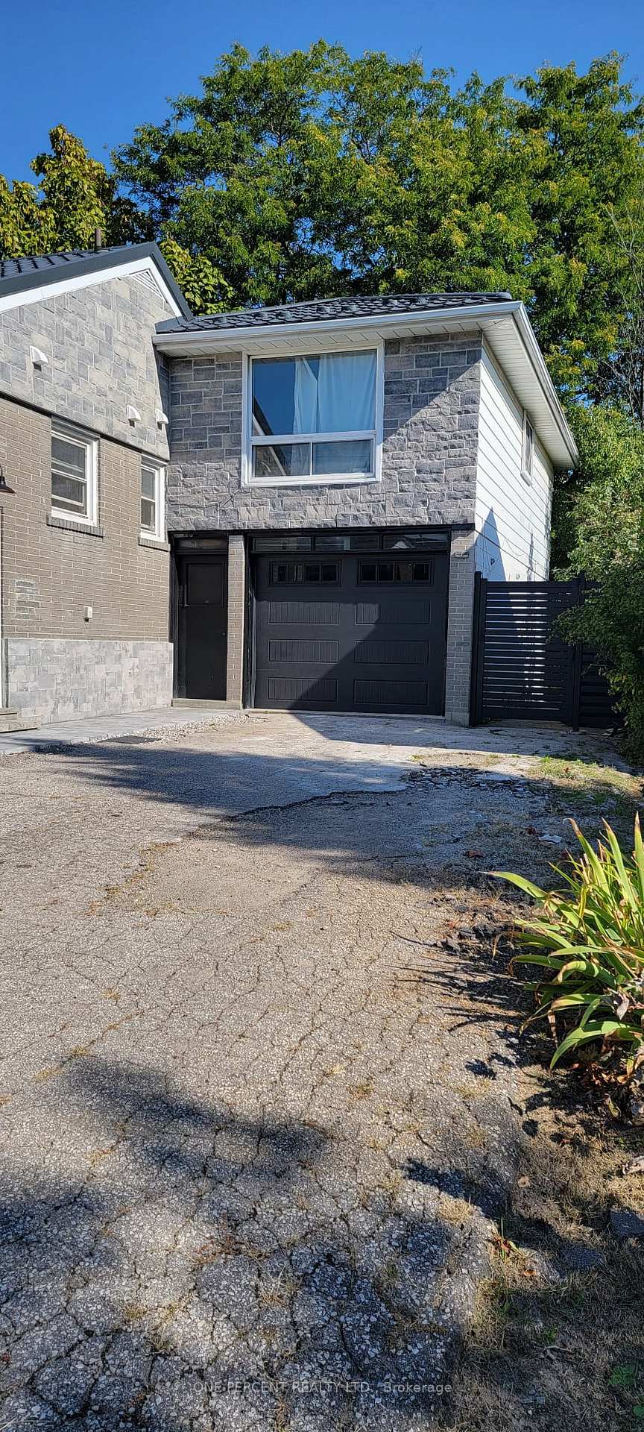
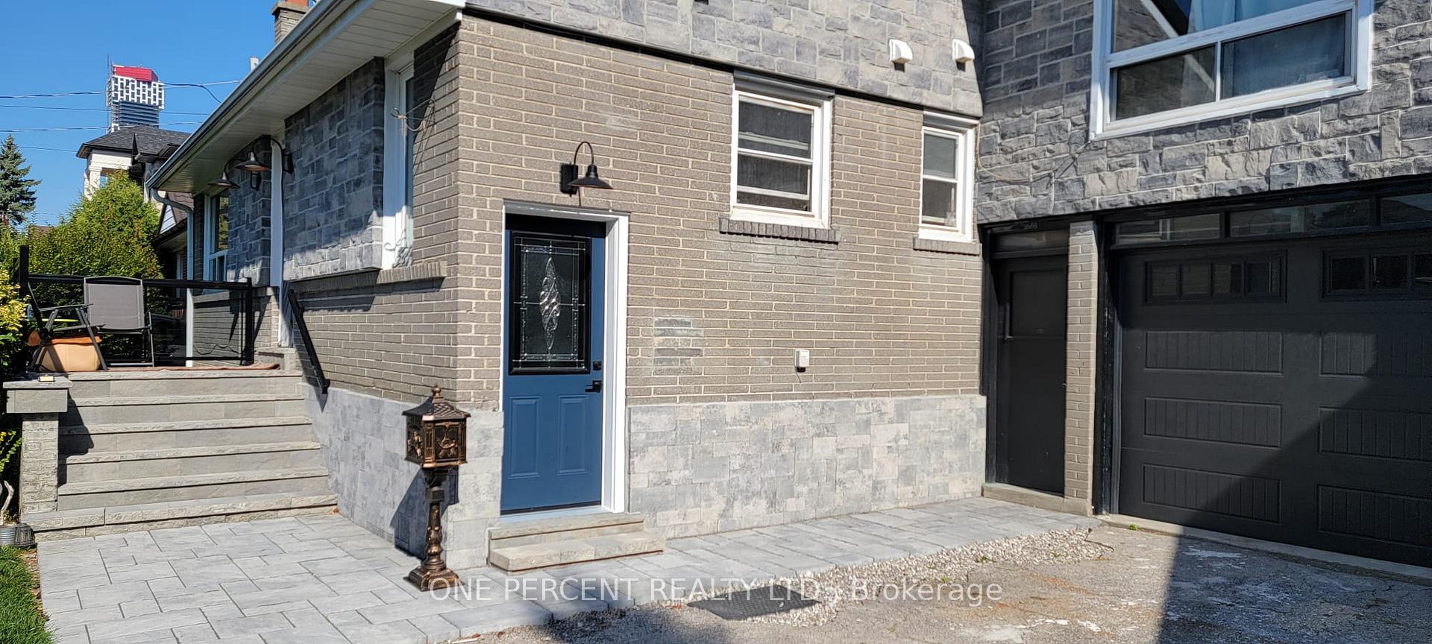
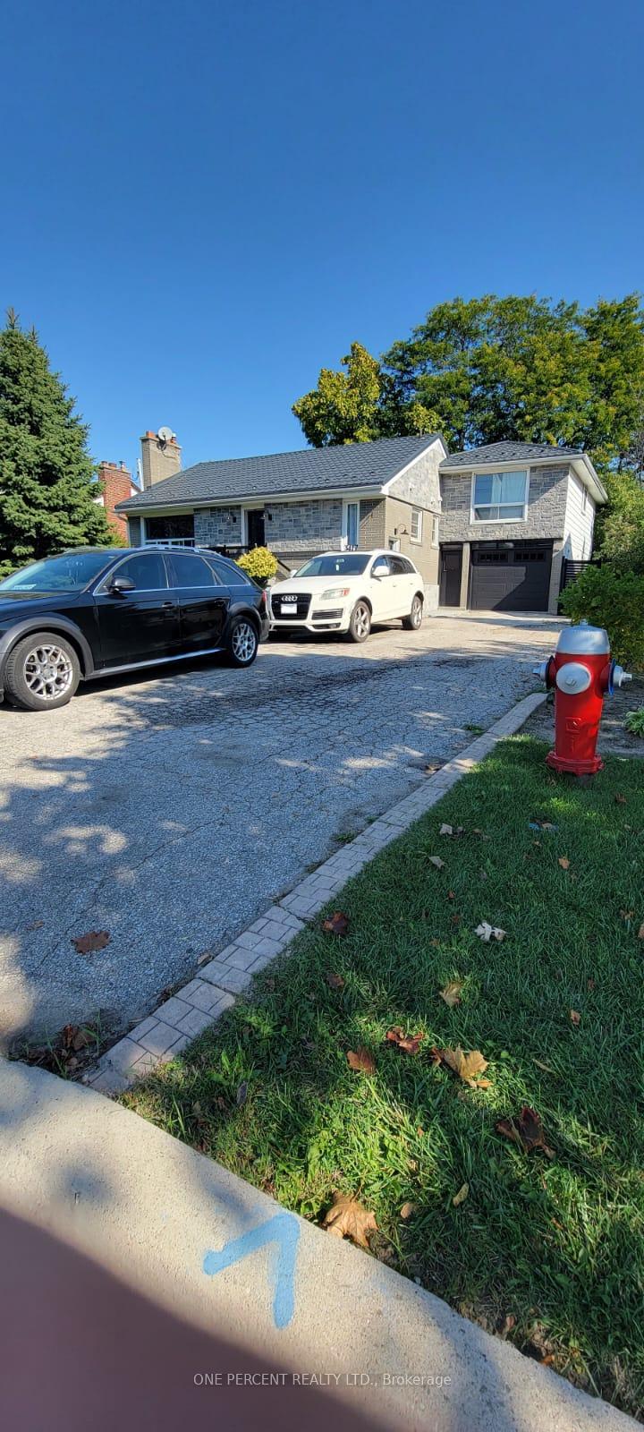
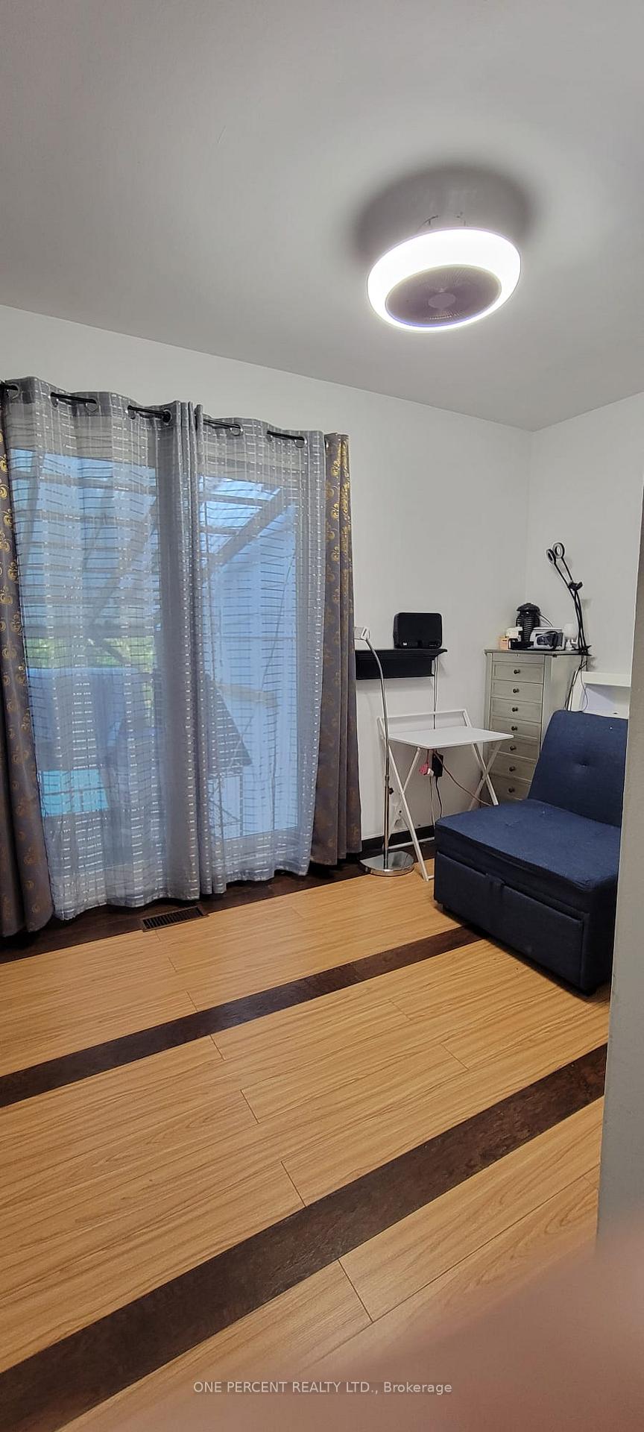 See all 19 photos
Property history
- $3,900SuspendedList: 2025-11-15|End: 2025-11-25|10 daysW12549104
- $2,800SuspendedList: 2025-10-31|End: 2025-11-25|25 daysW12495864
- $4,200SuspendedList: 2025-11-07|End: 2025-11-15|8 daysW12523588
- $4,450SuspendedList: 2025-10-05|End: 2025-11-06|32 daysW12445826
Facts and features
- BasementFinished
- Lot size60 × 200 ft
- Lease term12 months
- FurnishedUnfurnished
- Separate entrance
- Fireplace
- Central air
The homeDetached, Bungalow-raised, 1,500–2,000 sq ft
- Type: Detached
- Style: Bungalow-raised
- Living space: 1,500–2,000 sq ft
- Basement: Finished, separate entrance
- Waterfront: None
InsideFireplace Yes, wood, In basement, lower level, Primary bedroom - main floor, ventilation system
- Fireplace: Yes, wood
- Laundry: In basement, lower level
- Features: Primary bedroom - main floor, ventilation system
- Rooms above ground: 7
- Rooms in the basement: 4
- Bedrooms: 3 + 1 in the basement
- Bathrooms: 2
- Kitchens: 1
- Family room: Yes
Outside and lotBrick, stone, Metal, Brick, concrete
- Exterior: Brick, stone
- Roof: Metal
- Foundation: Brick, concrete
- Features: Patio, landscaped, porch, privacy
- Accessibility: Level entrance
- Size: 60 × 200 ft
Parking1 Garage, Attached, Available
- Spaces: 1 Garage
- Garage: Attached
- Driveway: Available
Heating, water and powerForced air, gas, Central air, Municipal water
- Heating: Forced air, gas
- Cooling: Central air
- Water: Municipal water
Rent and termsRent $4,450 a month, Basement, main, Unfurnished
- Rent: $4,450 a month
- Space for rent: Basement, main
- Furnished: Unfurnished
- Lease: 12 months
- Paid: Monthly
- Deposit: Required
- Credit check: Required
- Employment letter: Required
- Rental application: Required
- References: Required
- Rental items: The tenant is responsible for the monthly rental fee for the tankless water heater.
Listing detailsW12445826, Suspended, Oct 5, 2025
- MLS® number: W12445826
- Status: Suspended
- Listed on: Oct 5, 2025
- Days on market: 32
- Updated: Nov 6, 2025
- Possession: 2025-11-20 / 30-59 days
- Occupied by: Tenant
- Listing brokerage: ONE PERCENT REALTY LTD.
About this home
3417 Palgrave Road, Mississauga (Fairview), ON L5B 1V9
LOCATION! LOCATION! RARE 60 x 200 FT LOT IN THE HEART OF MISSISSAUGA! Live steps from everything in a sought-after, quiet neighborhood. Walkable to Square One Mall, Celebration Square, Mississauga Central Library, YMCA, Living Arts Center, Cooksville GO Station, and Mississauga Transit Terminals. Excellent schools are just minutes away: Father Michael Goetz SS (300m) and Bishop Scalabrini School (200m). Less than 1 km to Trillium Hospital. Walk 500m to T&T Supermarket. Walk to everything! Within 300 meters, you'll find a large commercial plaza including No Frills, Tim Hortons, various restaurants (pizza and others), saloons, and several other essential services. This stunning property sits on a massive 60x200 ft lot with mature trees, offering privacy and tranquility. KEY PROPERTY FEATURES: Energy Efficiency: Furnace, A/C, and water heater recently replaced with high-efficiency models. A metal roof provides superior longevity and energy savings. (Note: The current tenant finds the house naturally cool and rarely uses AC.) Outdoor Living: Enjoy a beautifully covered patio (with transparent roof) accessible from a bedroom, allowing 360-day use without sacrificing backyard views. Parking & Utility: Single-door garage includes ample extra space for storage or motorcycles. Features a 220-volt connection for EV charging. Functionality: Direct driveway access to the basement. Recently renovated, beautifully done bathroom. NOTE: The current long-term tenant is utilizing the space for a tattoo business. The Landlord is seeking long-term clients only. Solid income and excellent credit are mandatory for all applicants. There is a totally independent loft apartment located above the garage, which is currently occupied by a small family. This unit features its own private entrance from the back, has a separate hydro meter, and does not share the backyard space with the main house. Don't miss the opportunity to acquire this unique home with prime lot size and location!
Ask about this home
A HOMEH agent will answer your questions about this home.
Around this home
Daily convenience, out of 100, from the distances below
Schools nearby
School rating, out of 10.
Helpful calculators
Your HOMEH agent

"I would see it this week."