

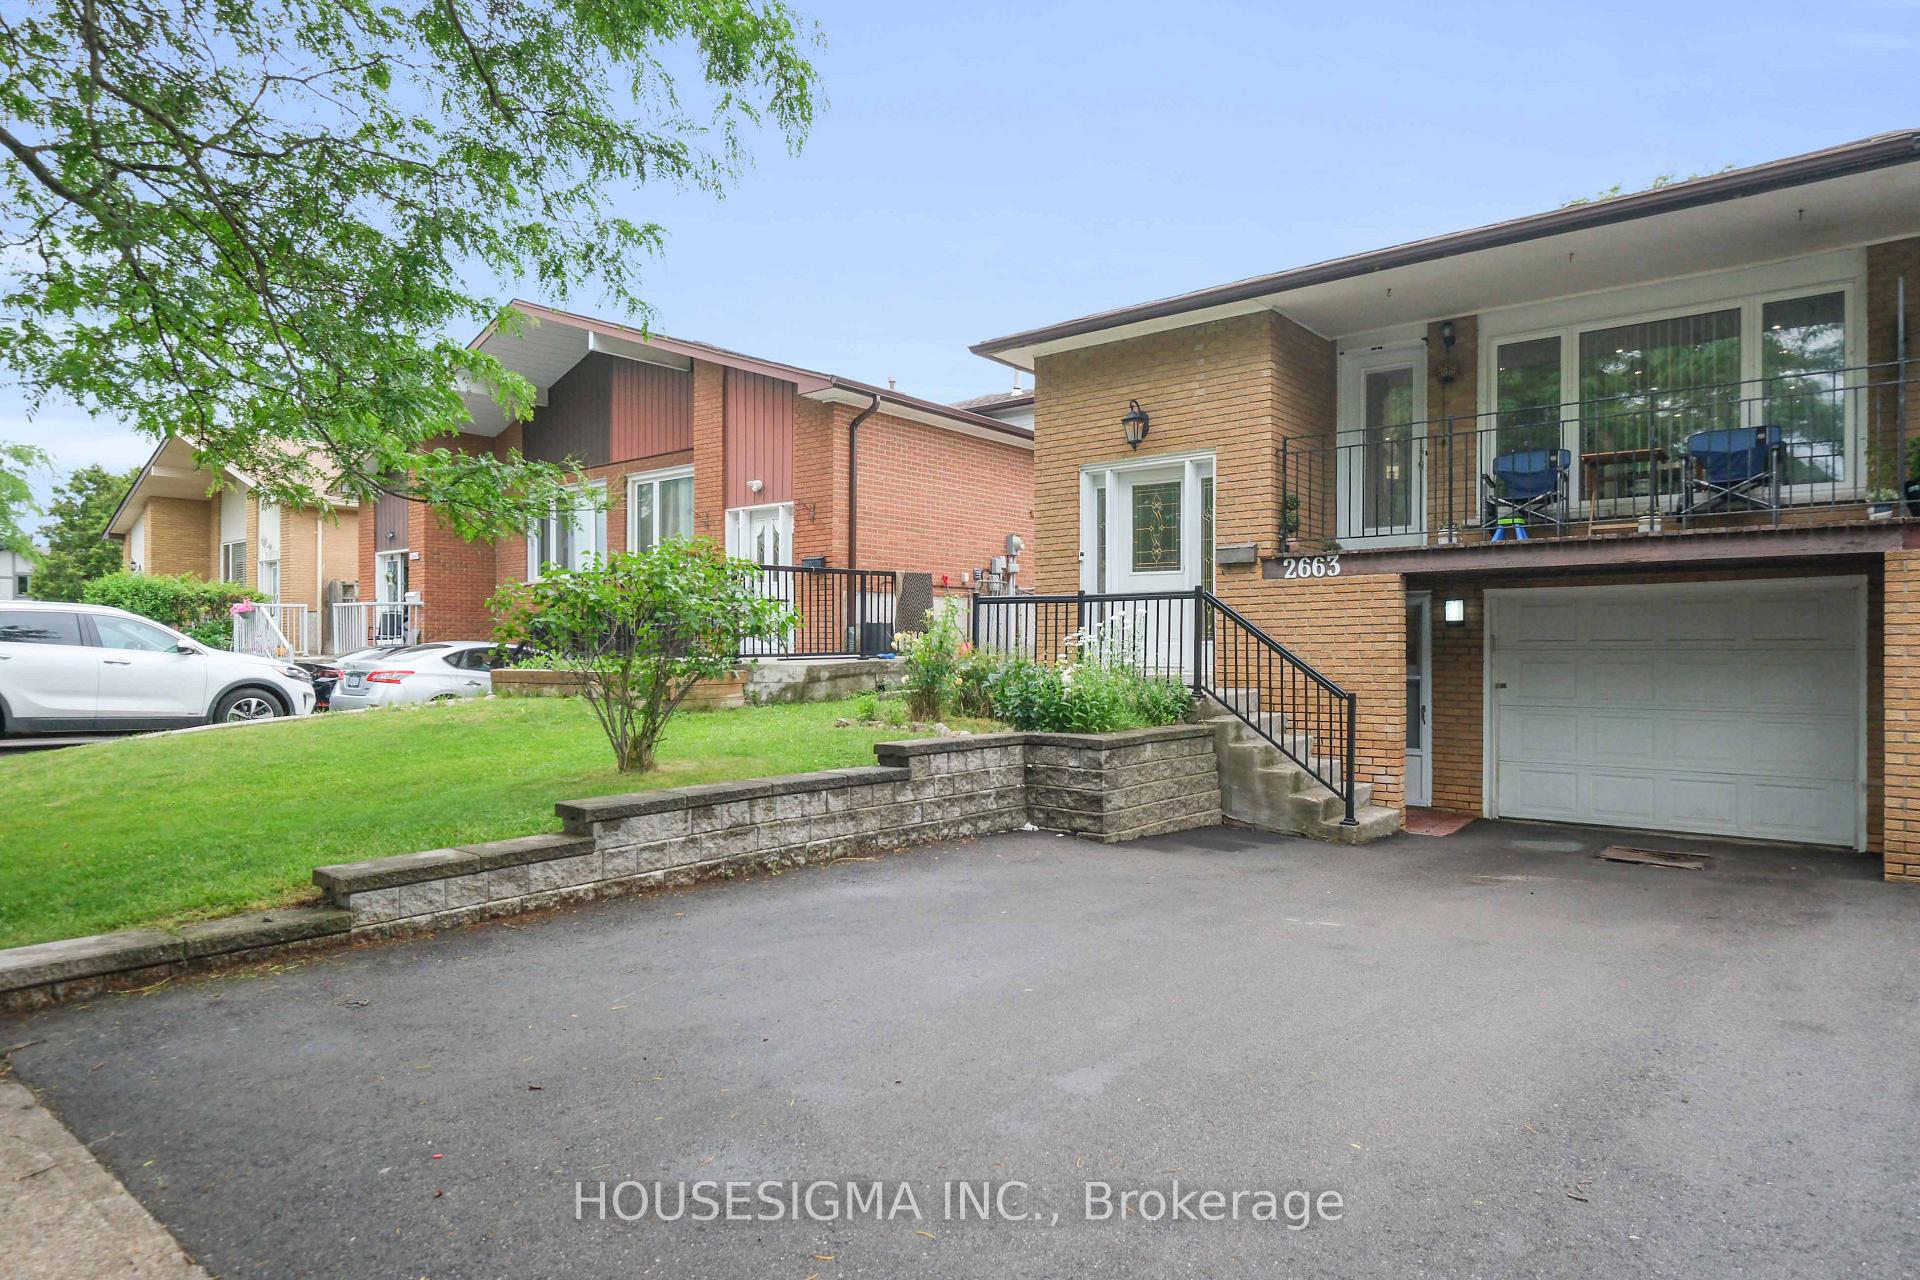
2663 Hortense Road
2663 Hortense Road
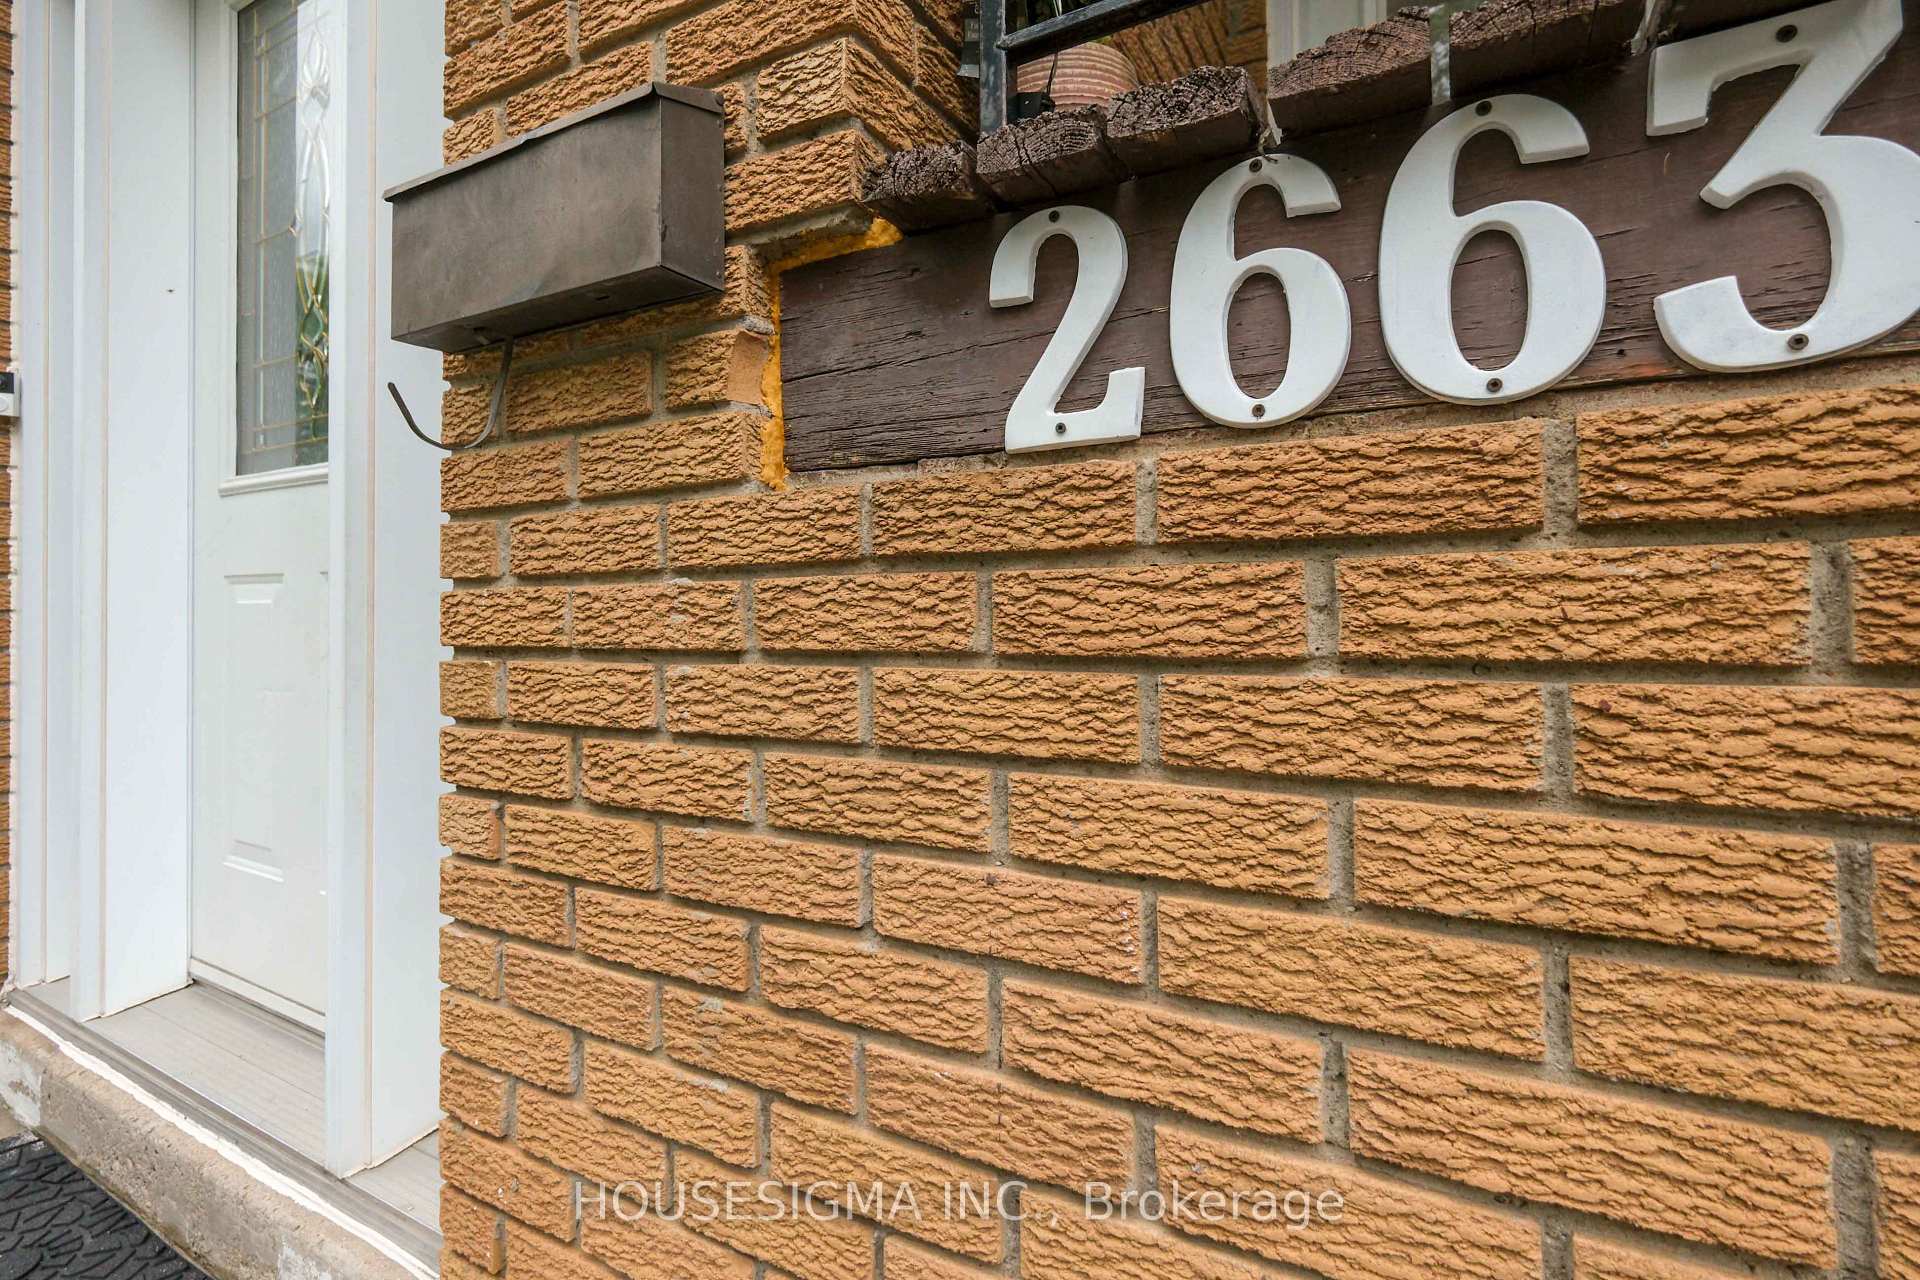 See all 41 photos
Property history
- $949,000TerminatedList: 2026-07-13|End: 2026-08-17|35 daysW13557460
- $849,000TerminatedList: 2026-06-23|End: 2026-07-13|20 daysW13479796
Facts and features
- BasementApartment
- Price per sq ft~$730
- Water, sewerMunicipal
- HeatingForced air
- Second kitchen
- Separate entrance
- Walk-out basement
- Fireplace
- Central air
The homeSemi-Detached, Bungalow, 1,100–1,500 sq ft
- Type: Semi-Detached
- Style: Bungalow
- Living space: 1,100–1,500 sq ft
- Basement: Walk-out, apartment, finished, separate entrance
InsideFireplace Yes, Porcelain, Tile, Carpet free
- Fireplace: Yes
- Flooring: Porcelain, Tile
- Features: Carpet free
- Rooms above ground: 7
- Rooms in the basement: 3
- Bedrooms: 3 + 2 in the basement
- Bathrooms: 3
- Kitchens: 2
Outside and lotBrick front, Asphalt shingle, Unknown
- Exterior: Brick front
- Roof: Asphalt shingle
- Foundation: Unknown
- Size: 30.16 × 159.55 ft
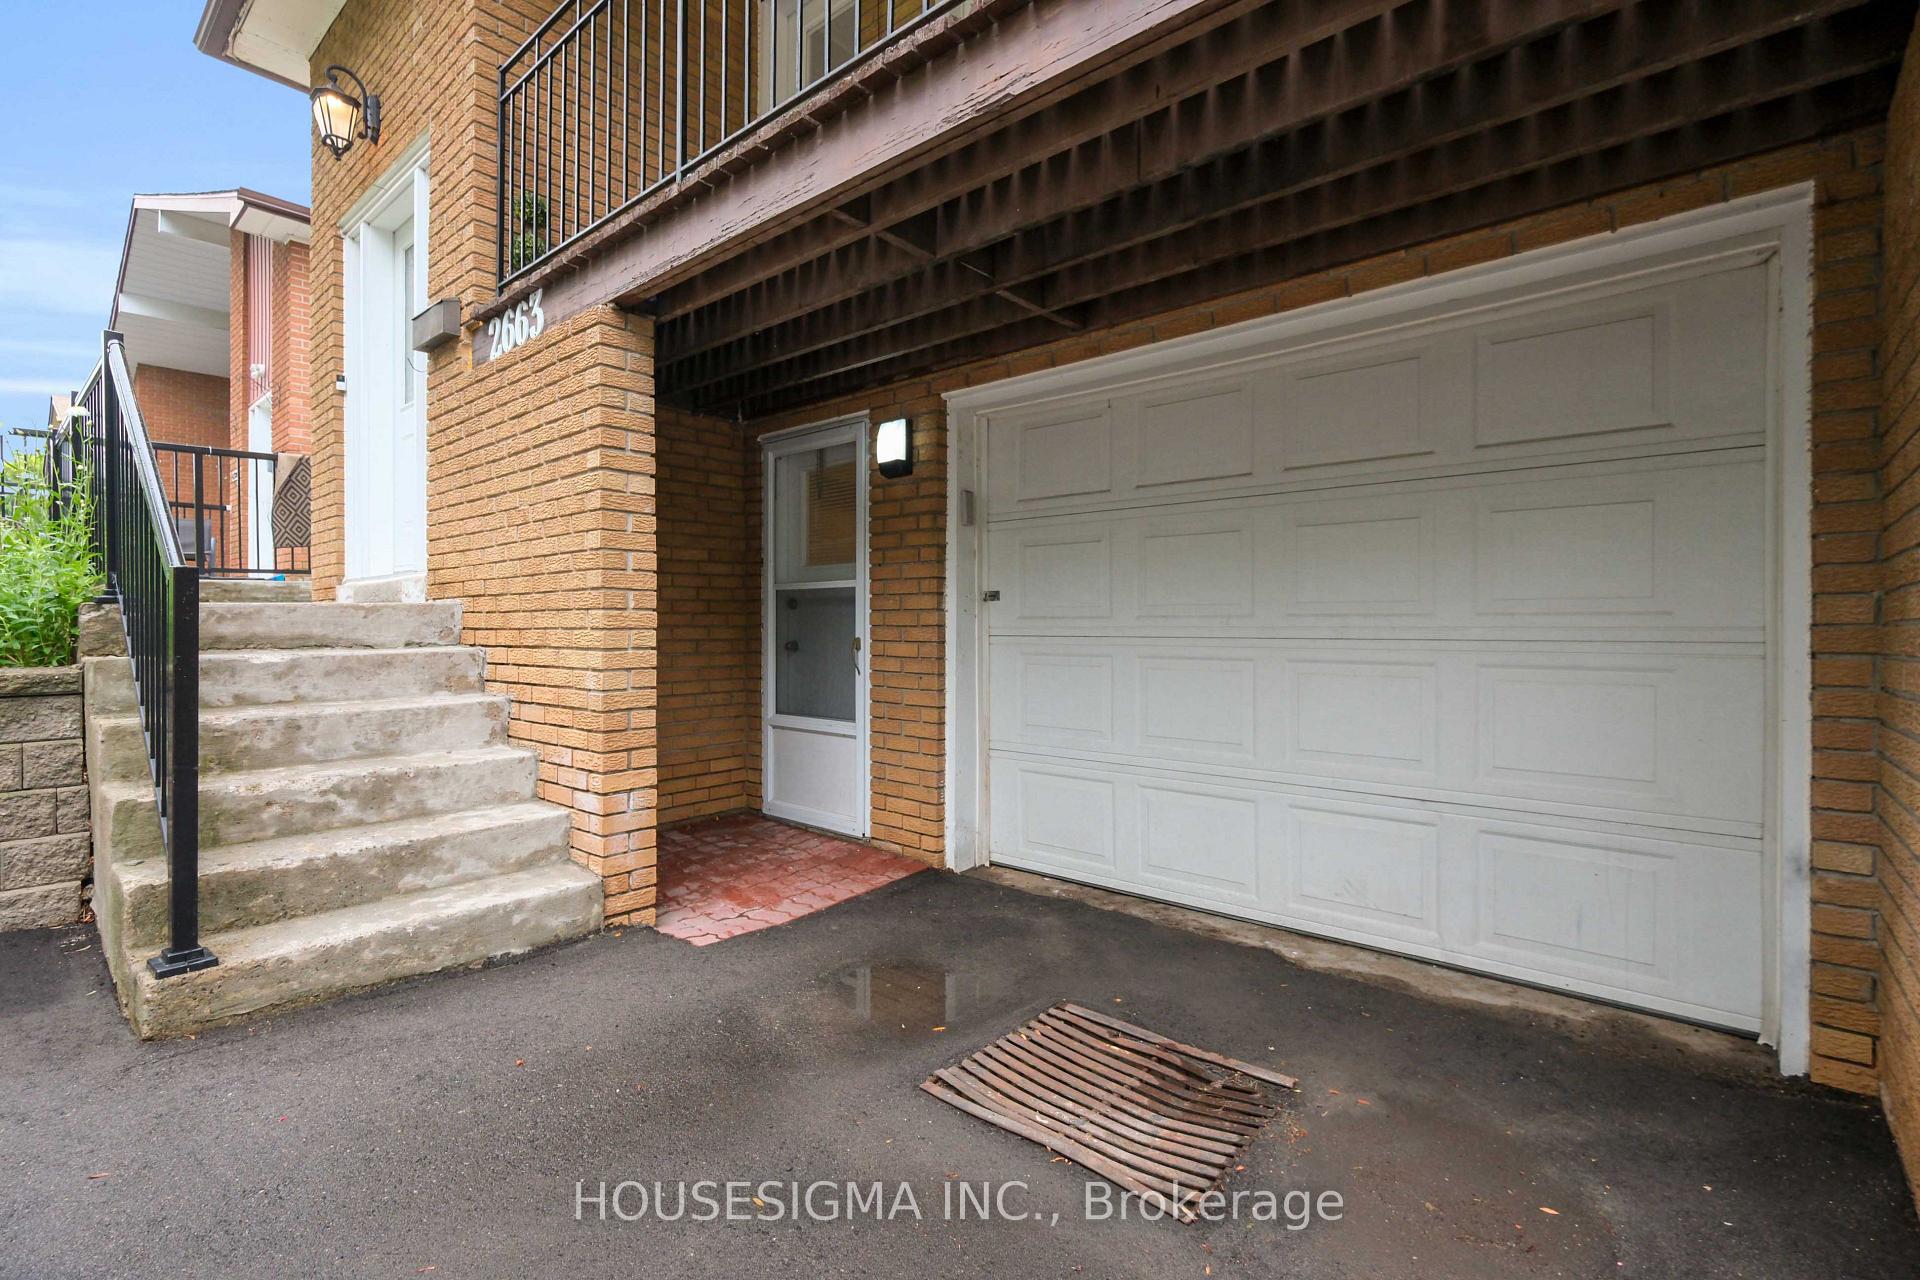
Parking1 Garage, Built-in
- Spaces: 1 Garage
- Garage: Built-in
Heating, water and powerForced air, gas, Central air, Municipal water
- Heating: Forced air, gas
- Cooling: Central air
- Water: Municipal water
- Sewer: Municipal sewer
Costs and taxesTaxes $6,668 a year, HST No HST, Hot water tank - if rental
- Taxes, 2026: $6,668 a year
- HST: No HST
- Rental items: Hot water tank - if rental
Included in the saleAll electric light fixtures* s/s fridge, stove, dishwasher, microwave, washer and dryer* fridge, dishwasher, stove, andmicrowave in l/l., N/a
- Included: All electric light fixtures* s/s fridge, stove, dishwasher, microwave, washer and dryer* fridge, dishwasher, stove, andmicrowave in l/l.
- Not included: N/a
Listing detailsW13557460, Terminated, Jul 13, 2026
- MLS® number: W13557460
- Status: Terminated
- Listed on: Jul 13, 2026
- Days on market: 35
- Updated: Aug 17, 2026
- Possession: 2026-09-30 / Flexible
- Occupied by: Owner
- Listing brokerage: HOUSESIGMA INC.
About this home
2663 Hortense Road, Mississauga (Erin Mills), ON L5L 1V6
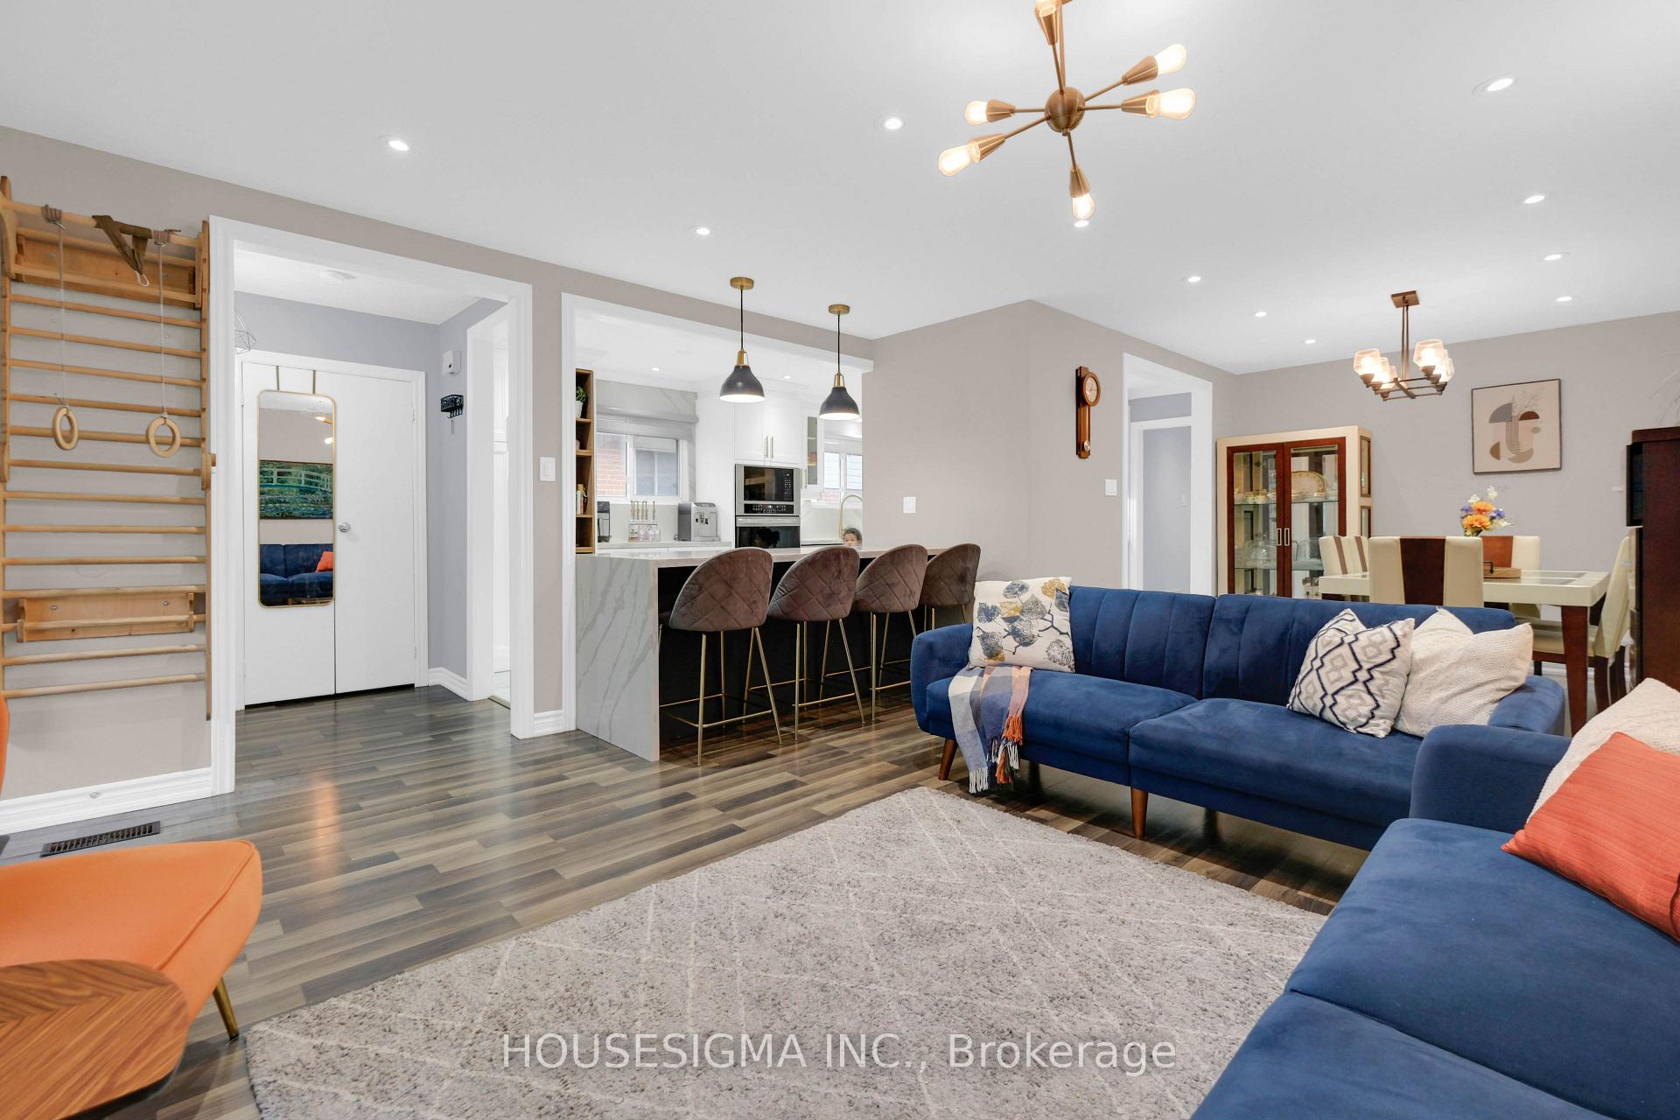
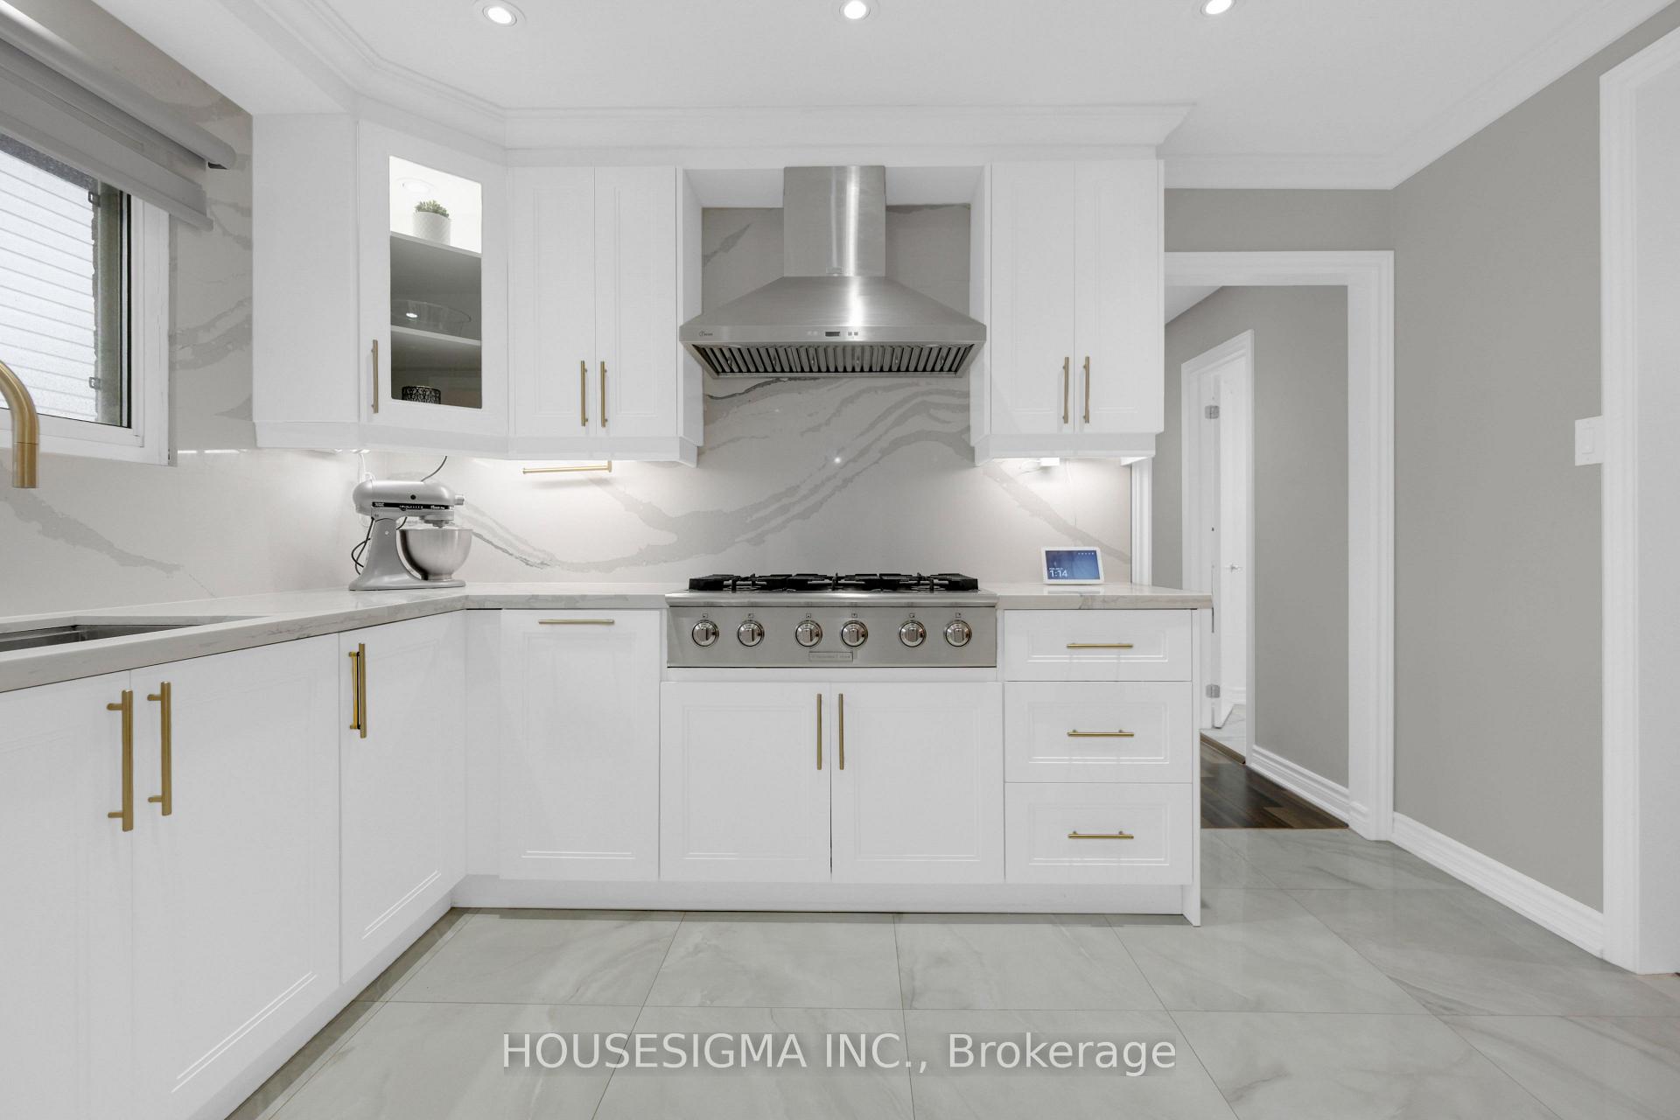
Calling all first-time buyers, investors, and downsizers!* Welcome to this beautifully maintained all-brick family home, ideally located in a sought-after, family-friendly neighbourhood* Boasting over 2,300 sq. ft. of well-utilized living space* This exceptional residencefeatures three spacious bedrooms and two full bathrooms on the main floor, blending comfort with refined living* Enjoy open-concept living and dining areas with wood flooring and pot lights throughout - completely carpet-free* The custom-designed chef's gourmet kitchen is a true centerpiece, showcasing a massive island, built-in stainless steel appliances, gas stove, pantry with marble flooring, and elegant Calacatta countertops with a full backsplash-perfectly balancing style and functionality* The rare primary bedroom includes a closet and a private 3-piece ensuite with a walk-in glass shower* Walk out from the living area to an oversized deck-ideal for morning coffee or watching the kids play in the child-safe front yard* The finished walk-out basement offers excellent versatility, featuring an open-concept living area with a fireplace, full kitchen, two bedrooms, a bathroom, and rough-in for a separate laundry-ideal for extended family, adult children, or income potential to help offset your mortgage* A private, fully fenced backyard-one of the deepest lots on the street-offering a perfect setting for peaceful evenings and entertaining* Conveniently located close to top-rated schools, Parks, Costco, and all essential amenities* A true turnkey opportunity not to be missed!
Ask about this home
A HOMEH agent will answer your questions about this home.
Around this home
Daily convenience, out of 100, from the distances below
Schools nearby
School rating, out of 10.
Helpful calculators
Your HOMEH agent

"I would see it this week."