

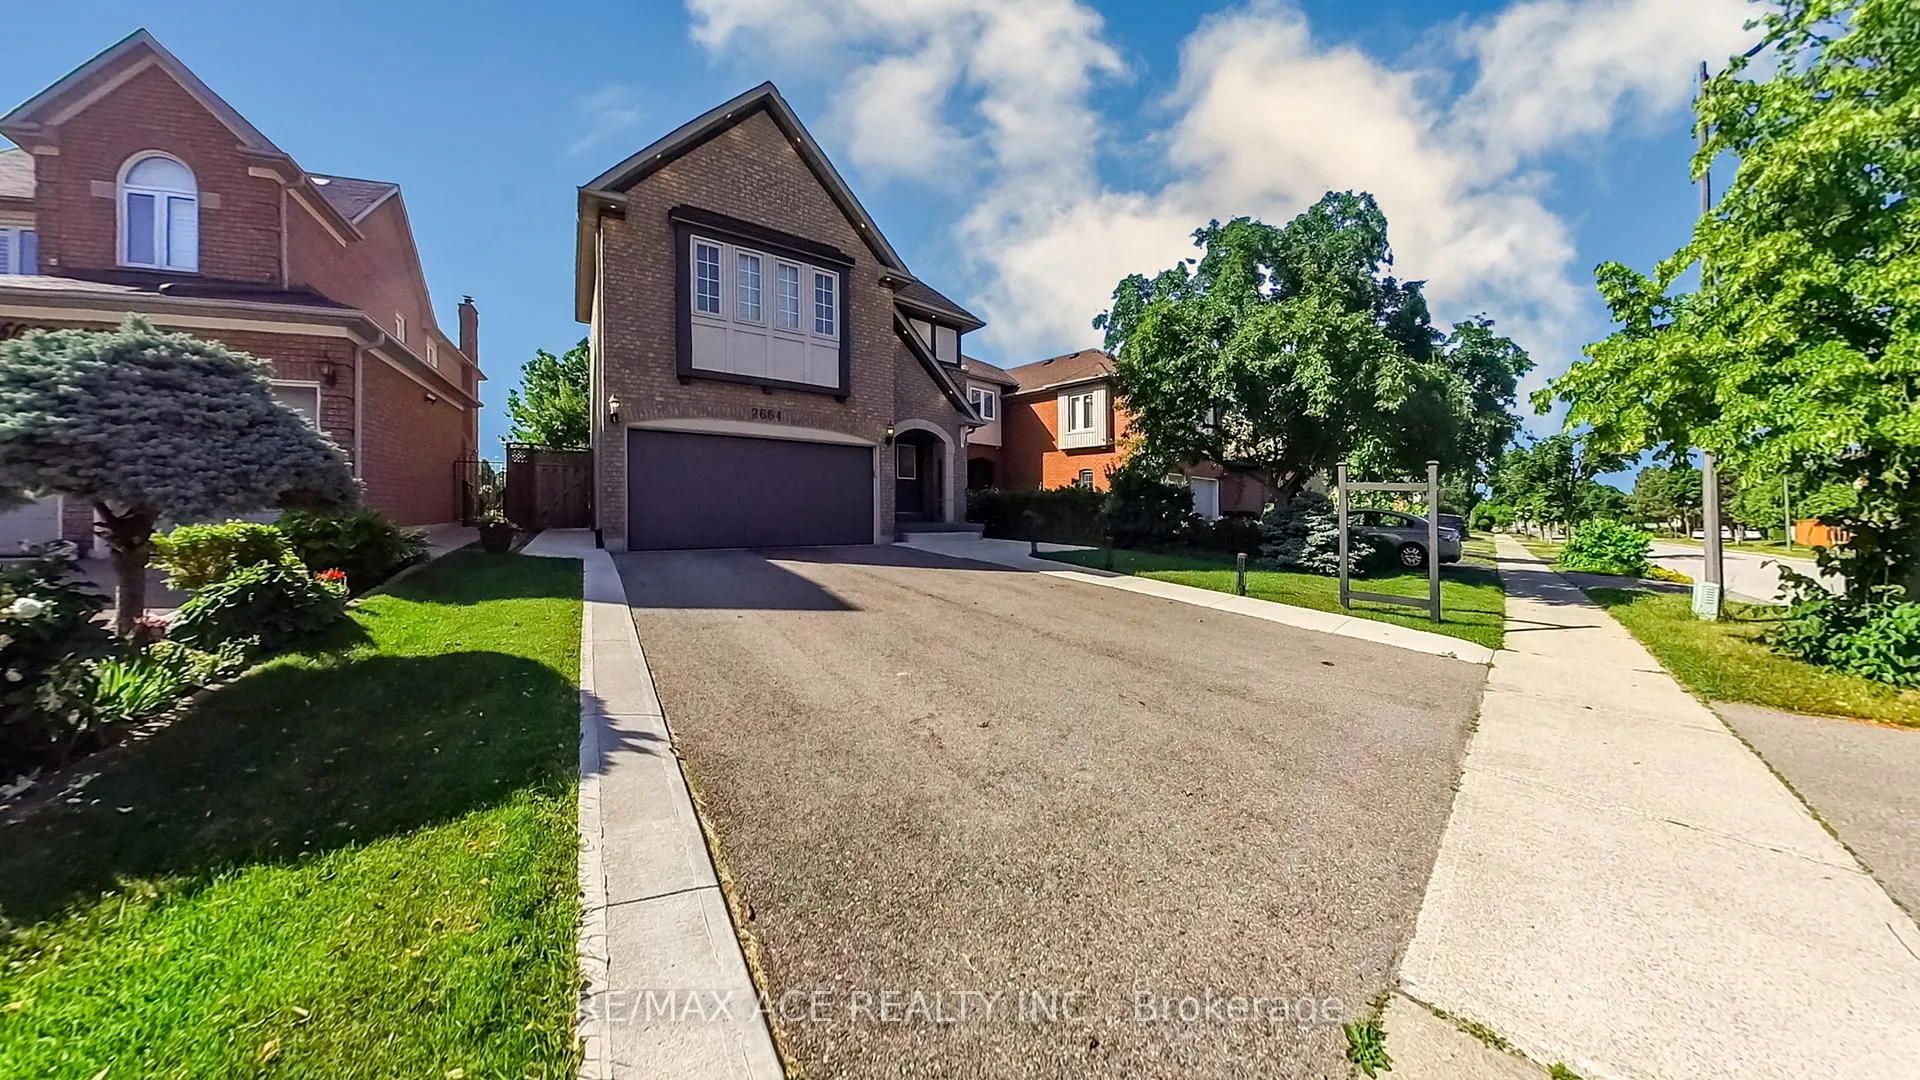
2664 Castlebridge Drive
2664 Castlebridge Drive
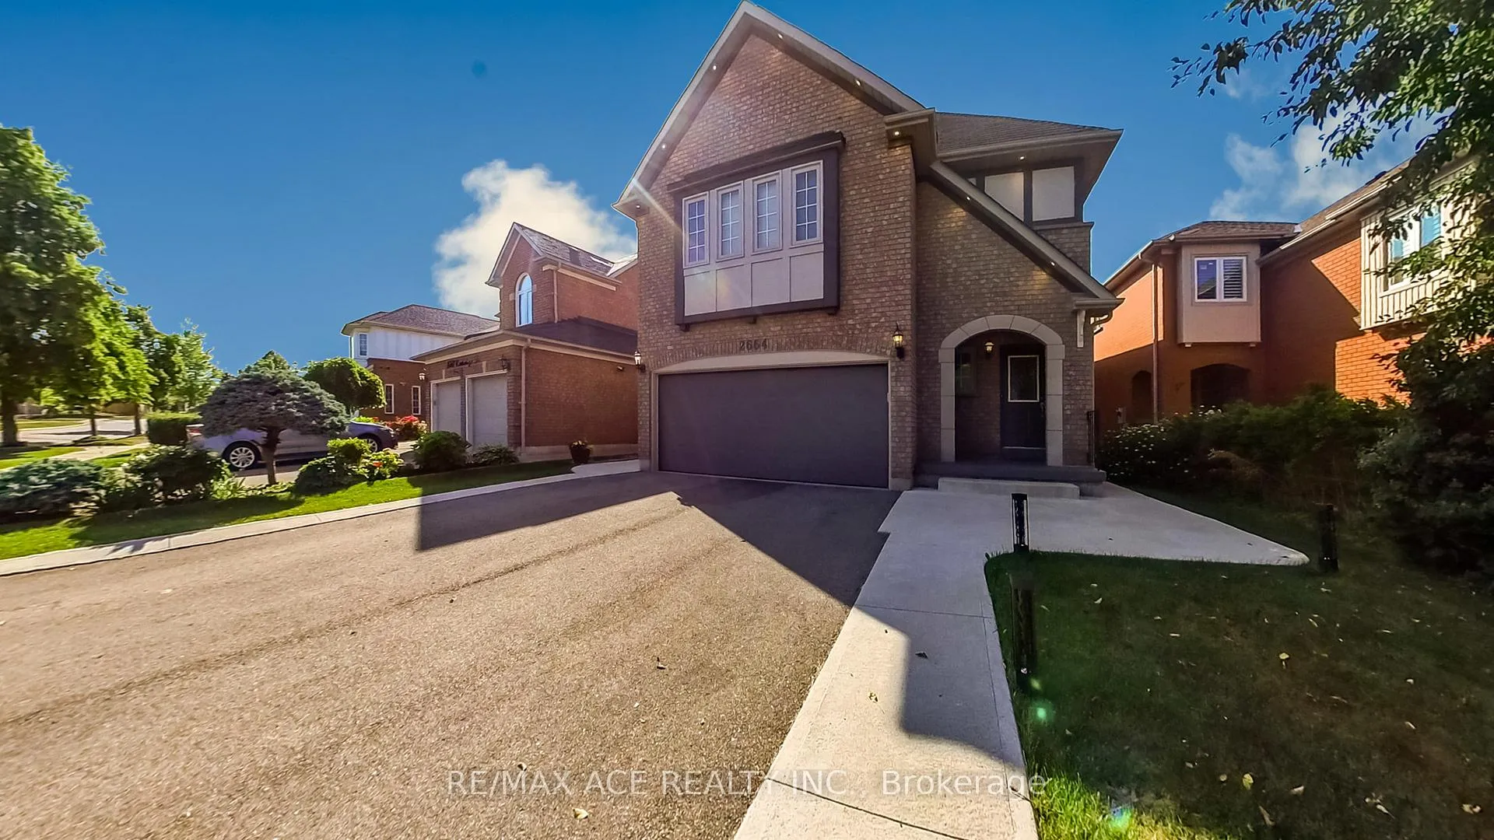
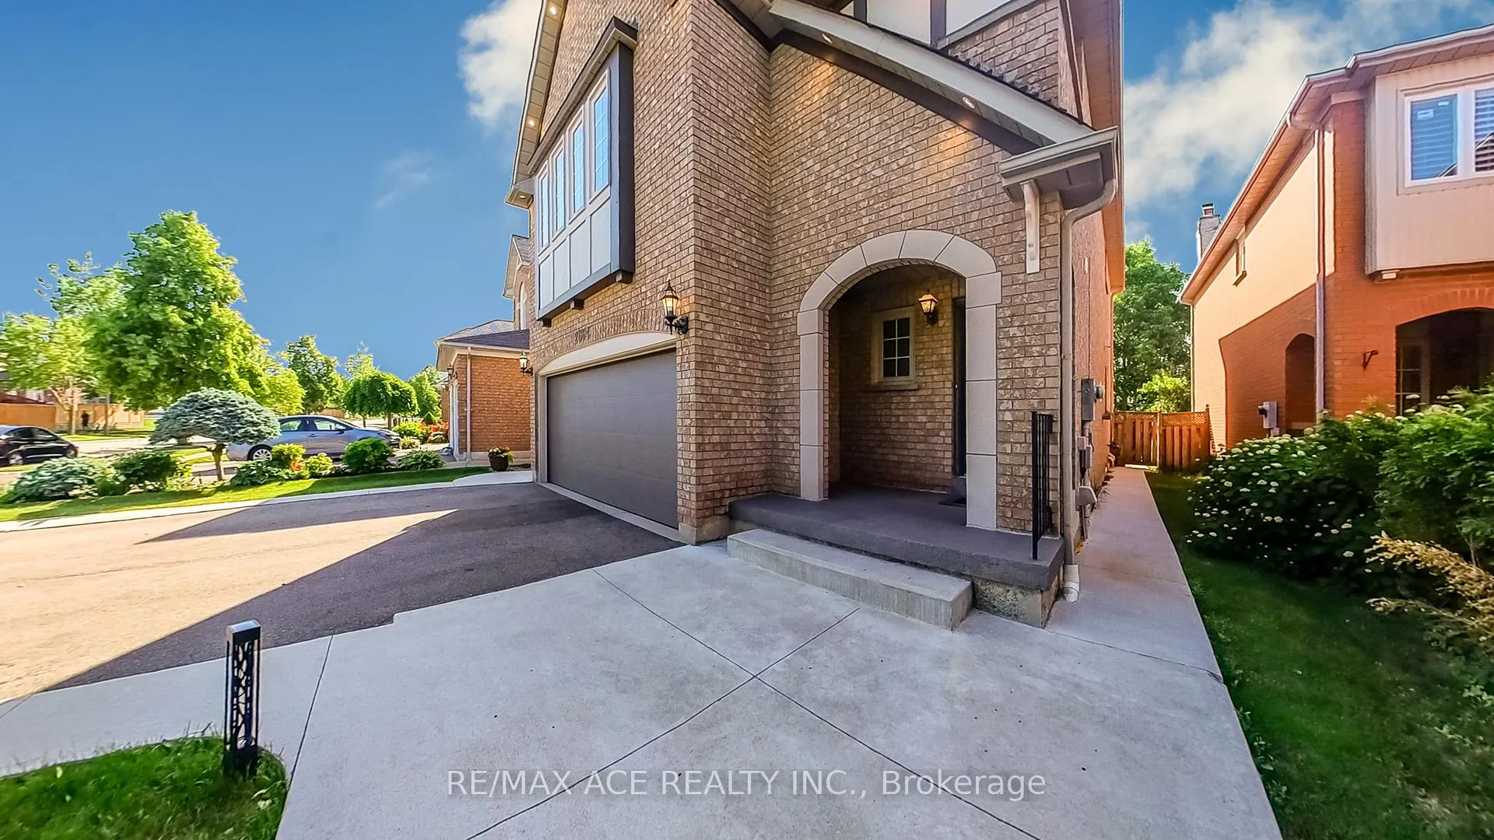
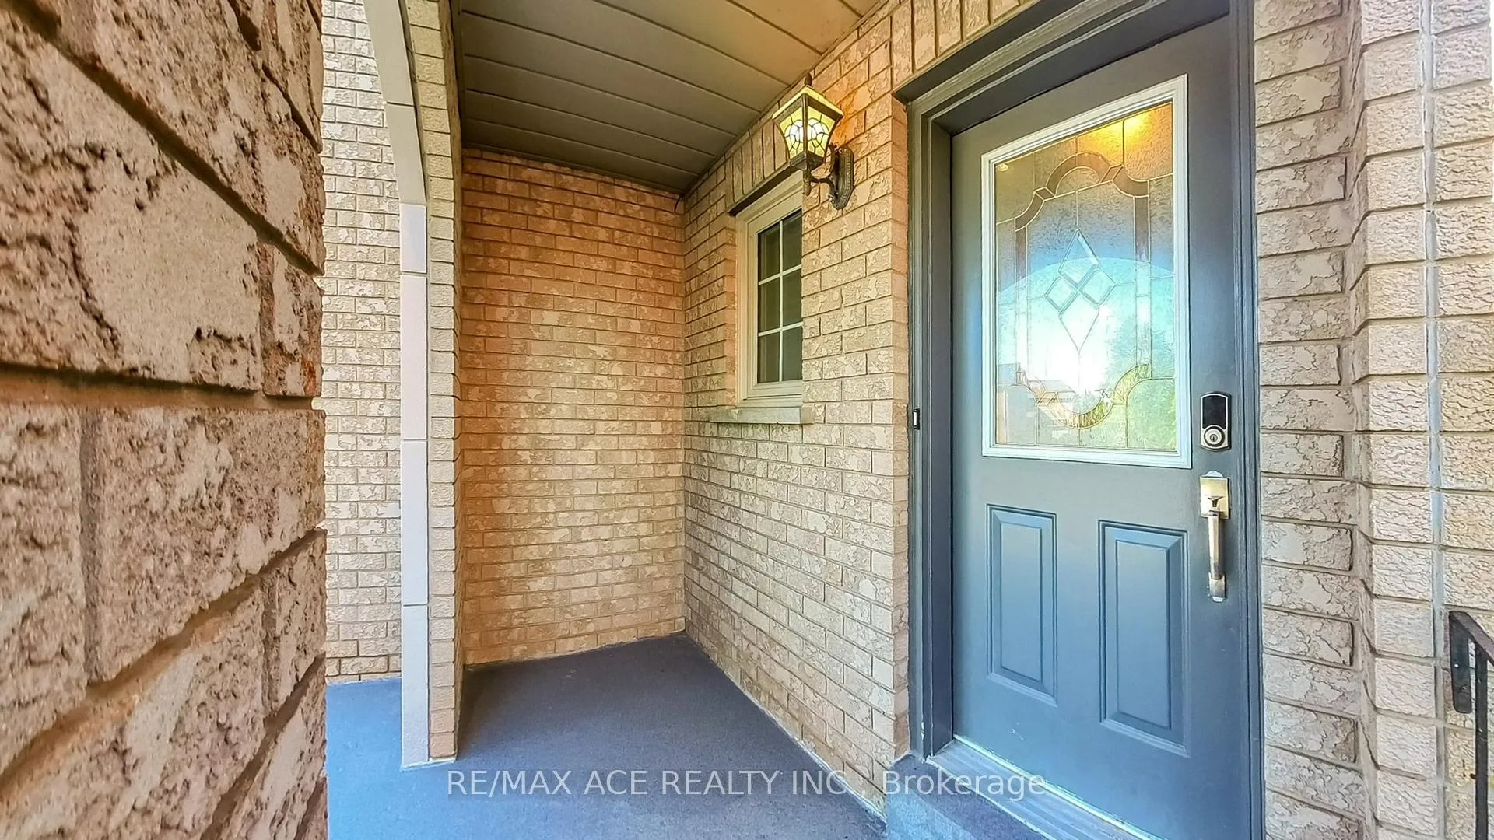
 See all 40 photos
Property history
Facts and features
- BasementFinished
- Lease term12 months
- FurnishedUnfurnished
- LaundryEnsuite
- Hardwood floors
- Fireplace
- Central air
The homeDetached, 2-storey, 1,500–2,000 sq ft
- Type: Detached
- Style: 2-storey
- Living space: 1,500–2,000 sq ft
- Basement: Finished
InsideFireplace Yes, Hardwood, Ensuite
- Fireplace: Yes
- Flooring: Hardwood
- Laundry: Ensuite
- Features: Other
- Rooms above ground: 6
- Rooms in the basement: 1
- Bedrooms: 3
- Bathrooms: 4
- Kitchens: 1
- Family room: Yes
Outside and lotBrick, Asphalt shingle, Concrete
- Exterior: Brick
- Roof: Asphalt shingle
- Foundation: Concrete
Parking2 Garage, Attached, Private
- Spaces: 2 Garage
- Garage: Attached
- Driveway: Private
Heating, water and powerForced air, gas, Central air, Municipal water
- Heating: Forced air, gas
- Cooling: Central air
- Water: Municipal water
- Sewer: Municipal sewer
Rent and termsRent $4,000 a month, Entire property, Unfurnished
- Rent: $4,000 a month
- Space for rent: Entire property
- Furnished: Unfurnished
- Lease: 12 months
- Paid: Monthly
- Deposit: Required
- Credit check: Required
- Employment letter: Required
- Rental application: Required
- References: Required
NearbyHospital, library, park, place of worship, public transit, school
- Close to: Hospital, library, park, place of worship, public transit, school
Listing detailsW12250566, Rented, Jun 27, 2025
- MLS® number: W12250566
- Status: Rented
- Listed on: Jun 27, 2025
- Days on market: 14
- Updated: Jul 11, 2025
- Possession: Immediate
- Occupied by: Vacant
- Listing brokerage: RE/MAX ACE REALTY INC.
About this home
2664 Castlebridge Drive, Mississauga (Erin Mills), ON L5M 5J4
Exceptional opportunity to lease a spacious, well-maintained Detached home in the highly desirable Erin Mills community. This elegant residence offers three generously sized bedrooms and three and a half bathrooms. The main floor features an open-concept layout with a bright and inviting living/dining area, a modern kitchen with stainless steel appliances, and a convenient breakfast area. The large primary bedroom includes a walk-in closet and a private ensuite for added comfort. A professionally finished basement with a full bathroom provides additional living space, ideal for a recreation room or guest suite. Enjoy a private backyard, direct garage access, and a family-friendly neighbourhood close to top-rated schools, parks, shopping, transit, and major highways. A perfect home for professionals or families seeking comfort, space, and convenience.
Ask about this home
A HOMEH agent will answer your questions about this home.
Around this home
Daily convenience, out of 100, from the distances below
Schools nearby
School rating, out of 10.
Helpful calculators
Your HOMEH agent

"I would see it this week."