

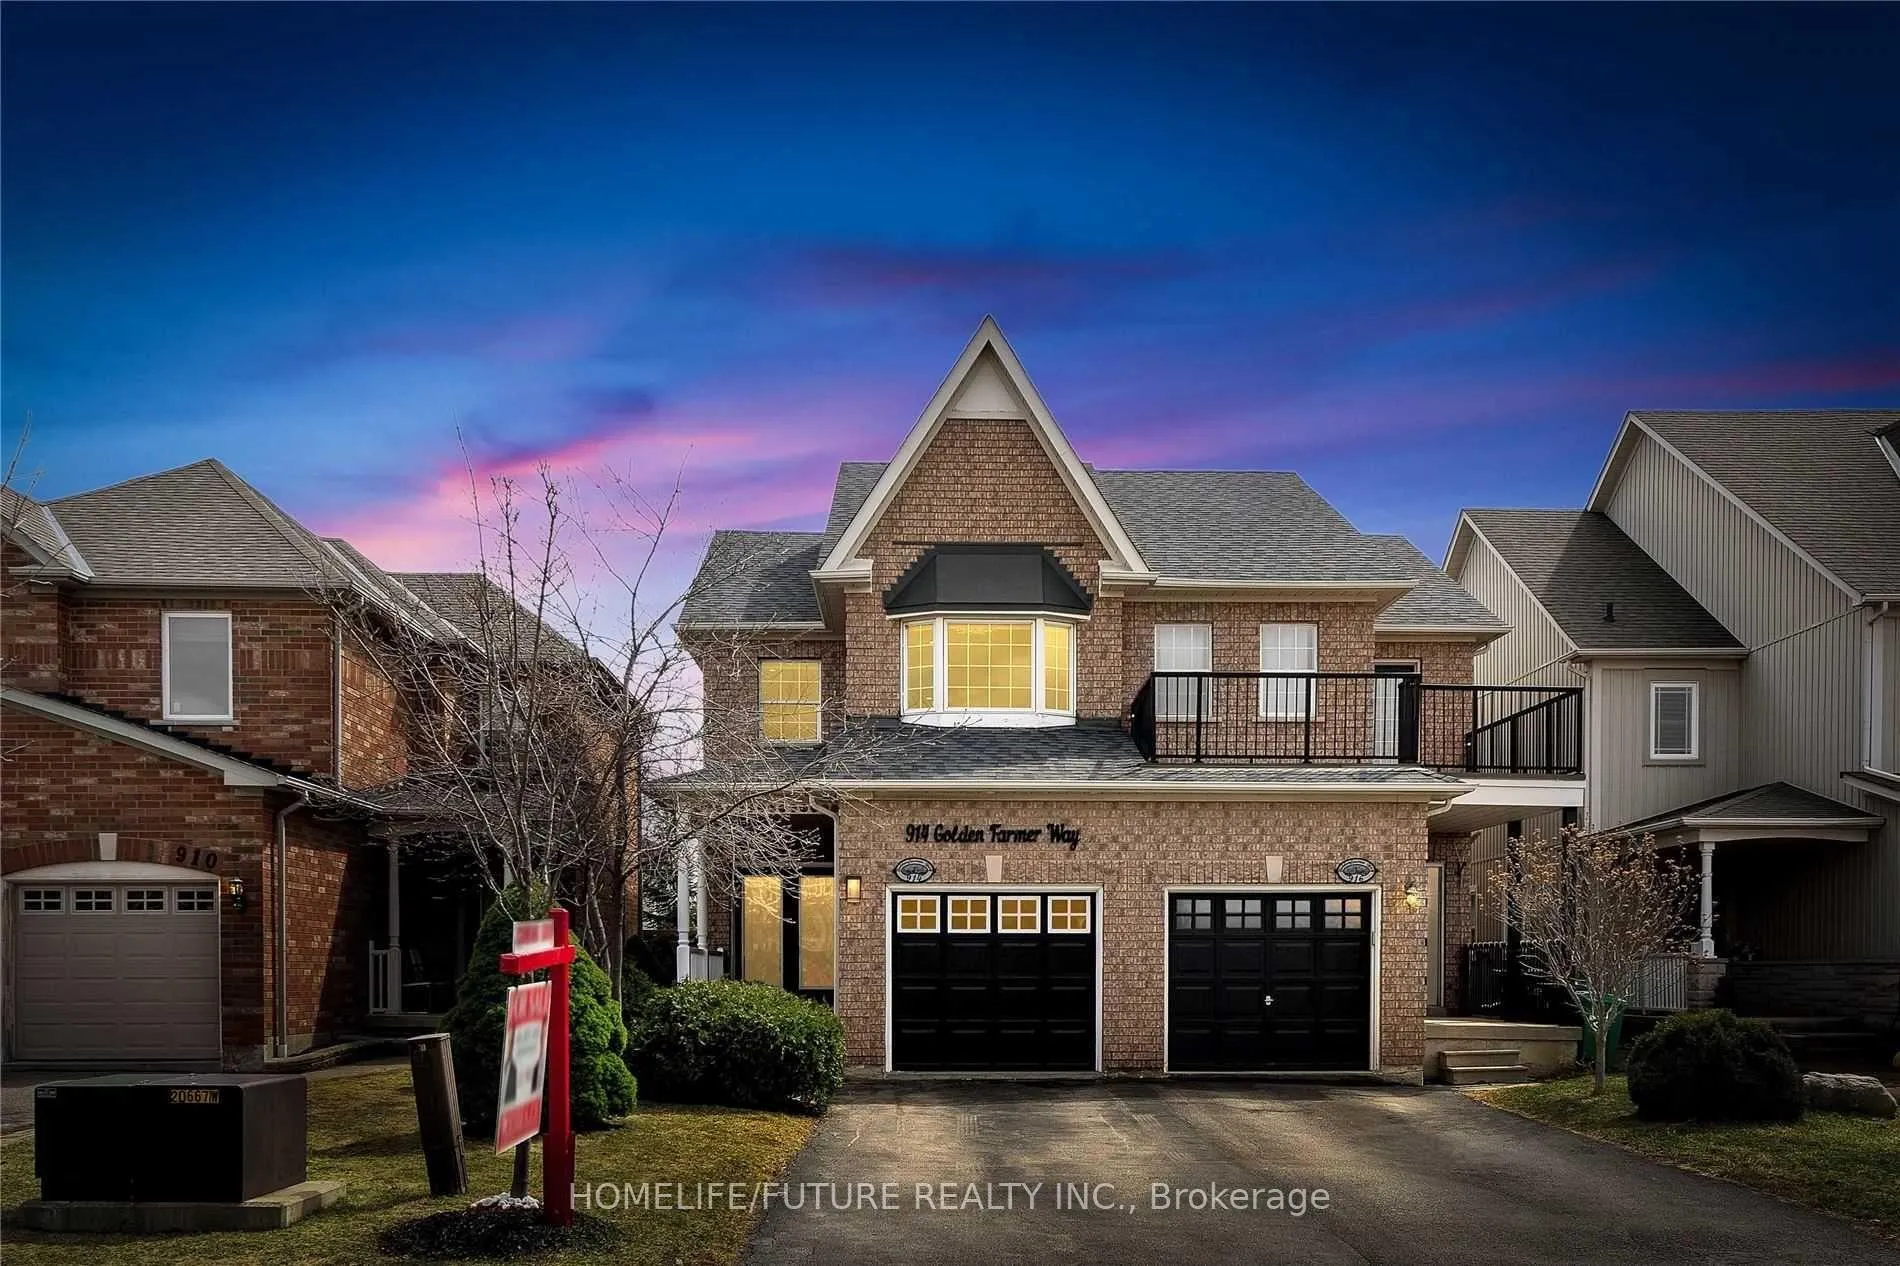
Upper, 914 Golden Farmer Way
Semi-Detached Rented
1/30Upper, 914 Golden Farmer Way
Semi-Detached Rented
 See all 30 photos
3 Bedrooms
3 Bathrooms
1 Garage
1.5K–2K sq.ft
Main, 2nd Fl…
— Unit
Property history
Facts and features
- BasementNone
- Lot size22 × 113 ft
- Lease term12 months
- FurnishedUnfurnished
What stands out
- Hardwood floors
- Fireplace
- Central air
The homeSemi-Detached, 2-storey, 1,500–2,000 sq ft
- Type: Semi-Detached
- Style: 2-storey
- Living space: 1,500–2,000 sq ft
- Basement: None
- Waterfront: None
InsideFireplace Yes, Hardwood, In basement, shared
- Fireplace: Yes
- Flooring: Hardwood
- Laundry: In basement, shared
- Features: Carpet free
- Rooms above ground: 6
- Bedrooms: 3
- Bathrooms: 3
- Kitchens: 1
Outside and lotBrick, Shingles, Concrete
Outside
- Exterior: Brick
- Roof: Shingles
- Foundation: Concrete
- Size: 22.31 × 112.89 ft
Parking1 Garage, Attached, Mutual
- Spaces: 1 Garage
- Garage: Attached
- Driveway: Mutual
Heating, water and powerForced air, gas, Central air, Municipal water
- Heating: Forced air, gas
- Cooling: Central air
- Water: Municipal water
- Sewer: Municipal sewer
Rent and termsRent $3,600 a month, Main, 2nd floor, Unfurnished
- Rent: $3,600 a month
- Space for rent: Main, 2nd floor
- Furnished: Unfurnished
- Lease: 12 months
- Paid: Monthly
- Rent includes: Parking
- Deposit: Required
- Credit check: Required
- Employment letter: Required
- Rental application: Required
- References: Required
IncludedStainless steel appliances: microwave, fridge, dishwasher, stove, rangehood
- Included: Stainless steel appliances: microwave, fridge, dishwasher, stove, rangehood
NearbySchool
- Close to: School
Listing detailsW12250816, Rented, Jun 27, 2025
- MLS® number: W12250816
- Status: Rented
- Listed on: Jun 27, 2025
- Days on market: 49
- Updated: Aug 15, 2025
- Possession: 2025-08-01 / Flexible
- Occupied by: Tenant
- Listing brokerage: HOMELIFE/FUTURE REALTY INC.
About this home
Upper, 914 Golden Farmer Way, Mississauga (Meadowvale Village), ON L5W 1B4
Carpet FreeSchool
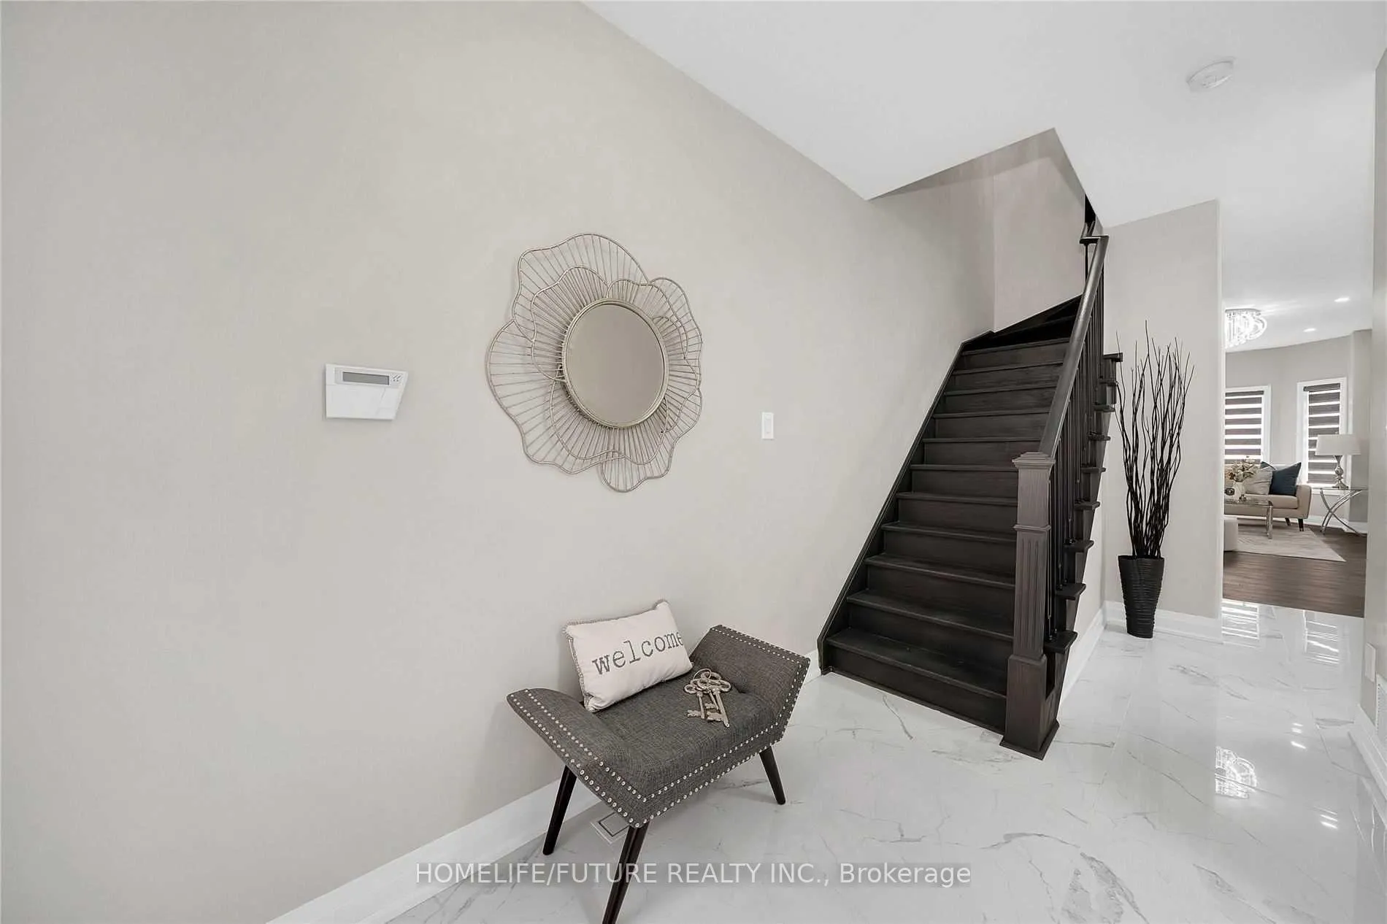
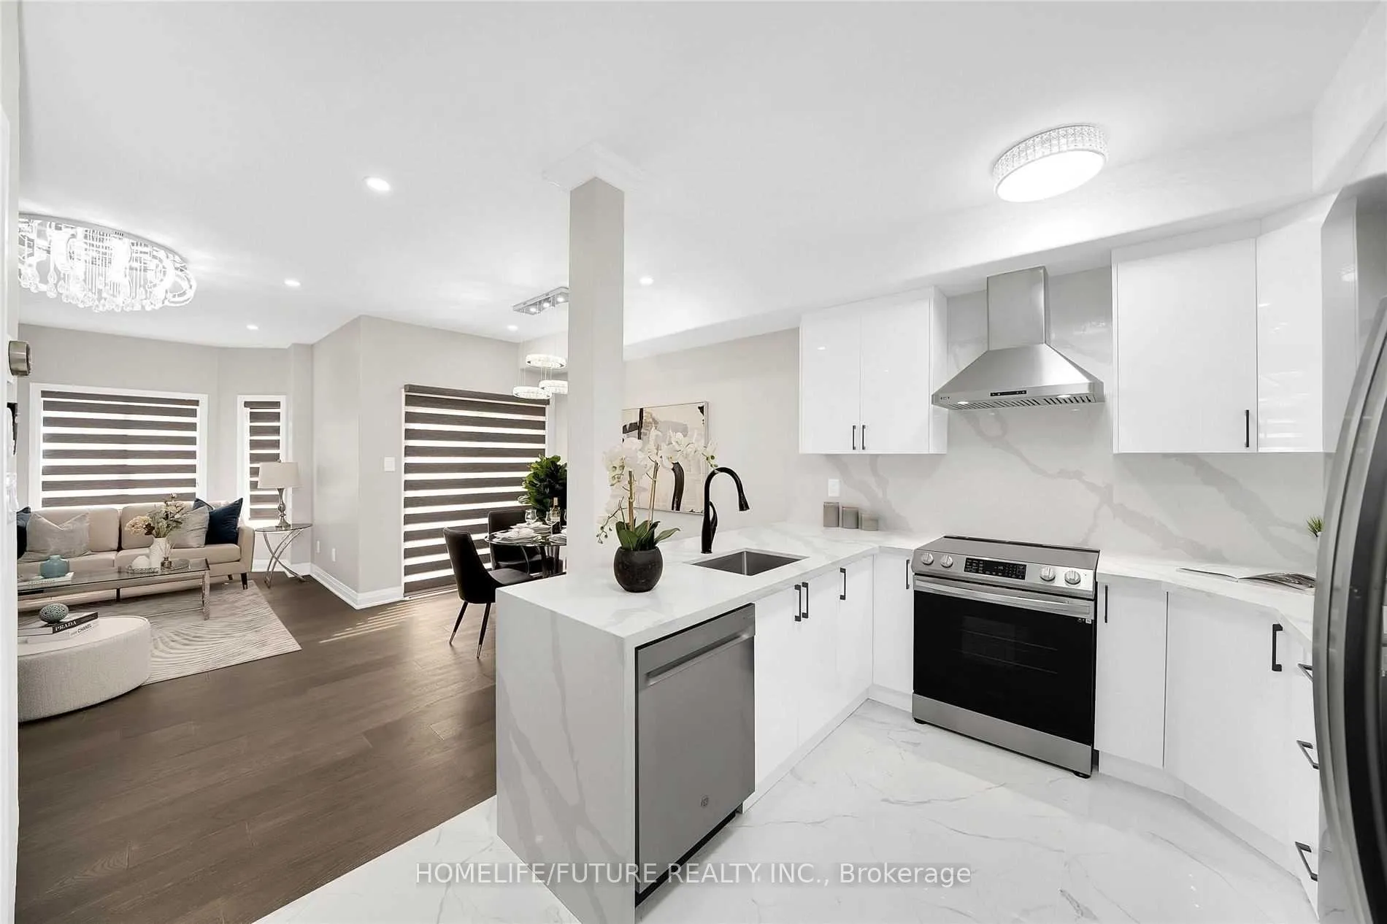
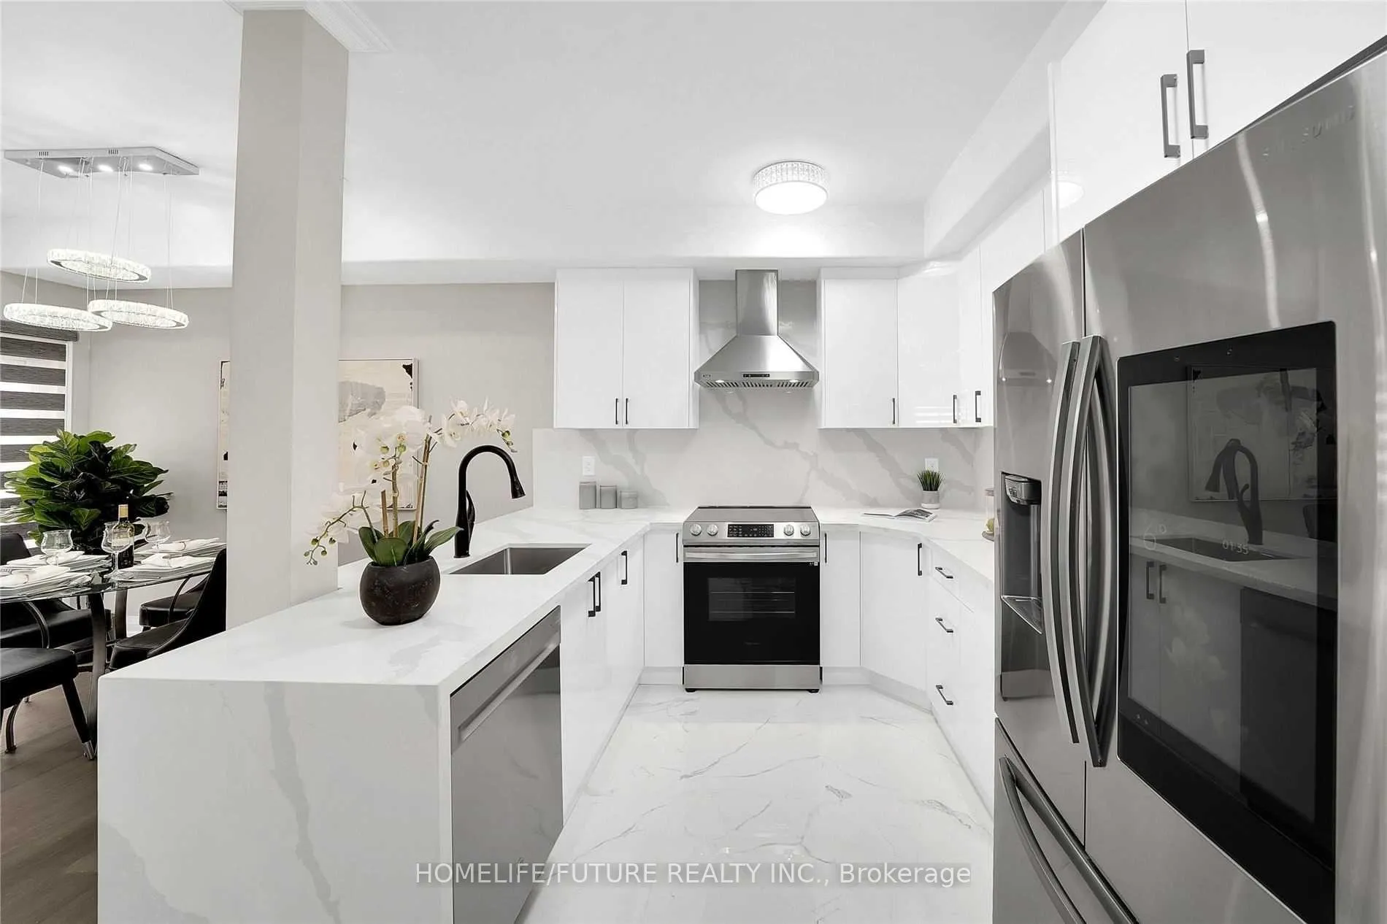
LEASE IS ONLY FOR THE UPPER PORTION. Features Include: Chef's Kitchen With Top Of The Line Stainless Steel Appliances, Quartz back Splash And Counter Tops, Hardwood Floors, Pot Lights, Multiple Chandlers, Electric Fireplace, Oak Staircase With Iron Pickets, Spa Like Master Ensuite With Walk-In Closet.
Read more
Ask about this home
A HOMEH agent will answer your questions about this home.
Ask a question
Around this home
Mavis/Derry
Errands
Parks
Schools
Daily convenience, out of 100, from the distances below
ParkGooderham Park · 1 within 1 km5 min walk288 m
GroceryCircle K15 min walk914 m
SchoolDavid Leeder Middle School2 min walk150 m
PharmacyShoppers Drug Mart15 min walk928 m
Cafés & foodPizza Pizza · 5 within 1 km14 min walk881 m
Gym & rec centreAmbition Martial Arts & Fitness19 min walk1.2 km
LibraryMississauga Library - Courtneypark16 min walk973 m
WalkDriveStraight-line distance, open map data
Grocery0.9 km
Park0.3 km
Coffee0.9 km
Dining1.2 km
Gym1.2 km
Schools nearby
School rating, out of 10.
David Leeder Middle Schoolelementary · Public · 0.1 km
—
Meadowvale Village Public Schoolelementary · Public · 0.3 km
—
St Veronica Elementary Schoolelementary · Private · 0.4 km
6.0/10Fair
Contact agent
Helpful calculators
Rent vs buy
Affordability
Mortgage
Down payment
Stress test
CMHC insurance
Your HOMEH agent

NimaHOMEH agent · Mississauga
"I would see it this week."
Ask Nima