

Unit 53, 2665 Thomas Street
Unit 53, 2665 Thomas Street
 See all 28 photos
Property history
Facts and features
- BasementFinished
- ExposureNorth
- LaundryCloset
- LockerNone
- Hardwood floors
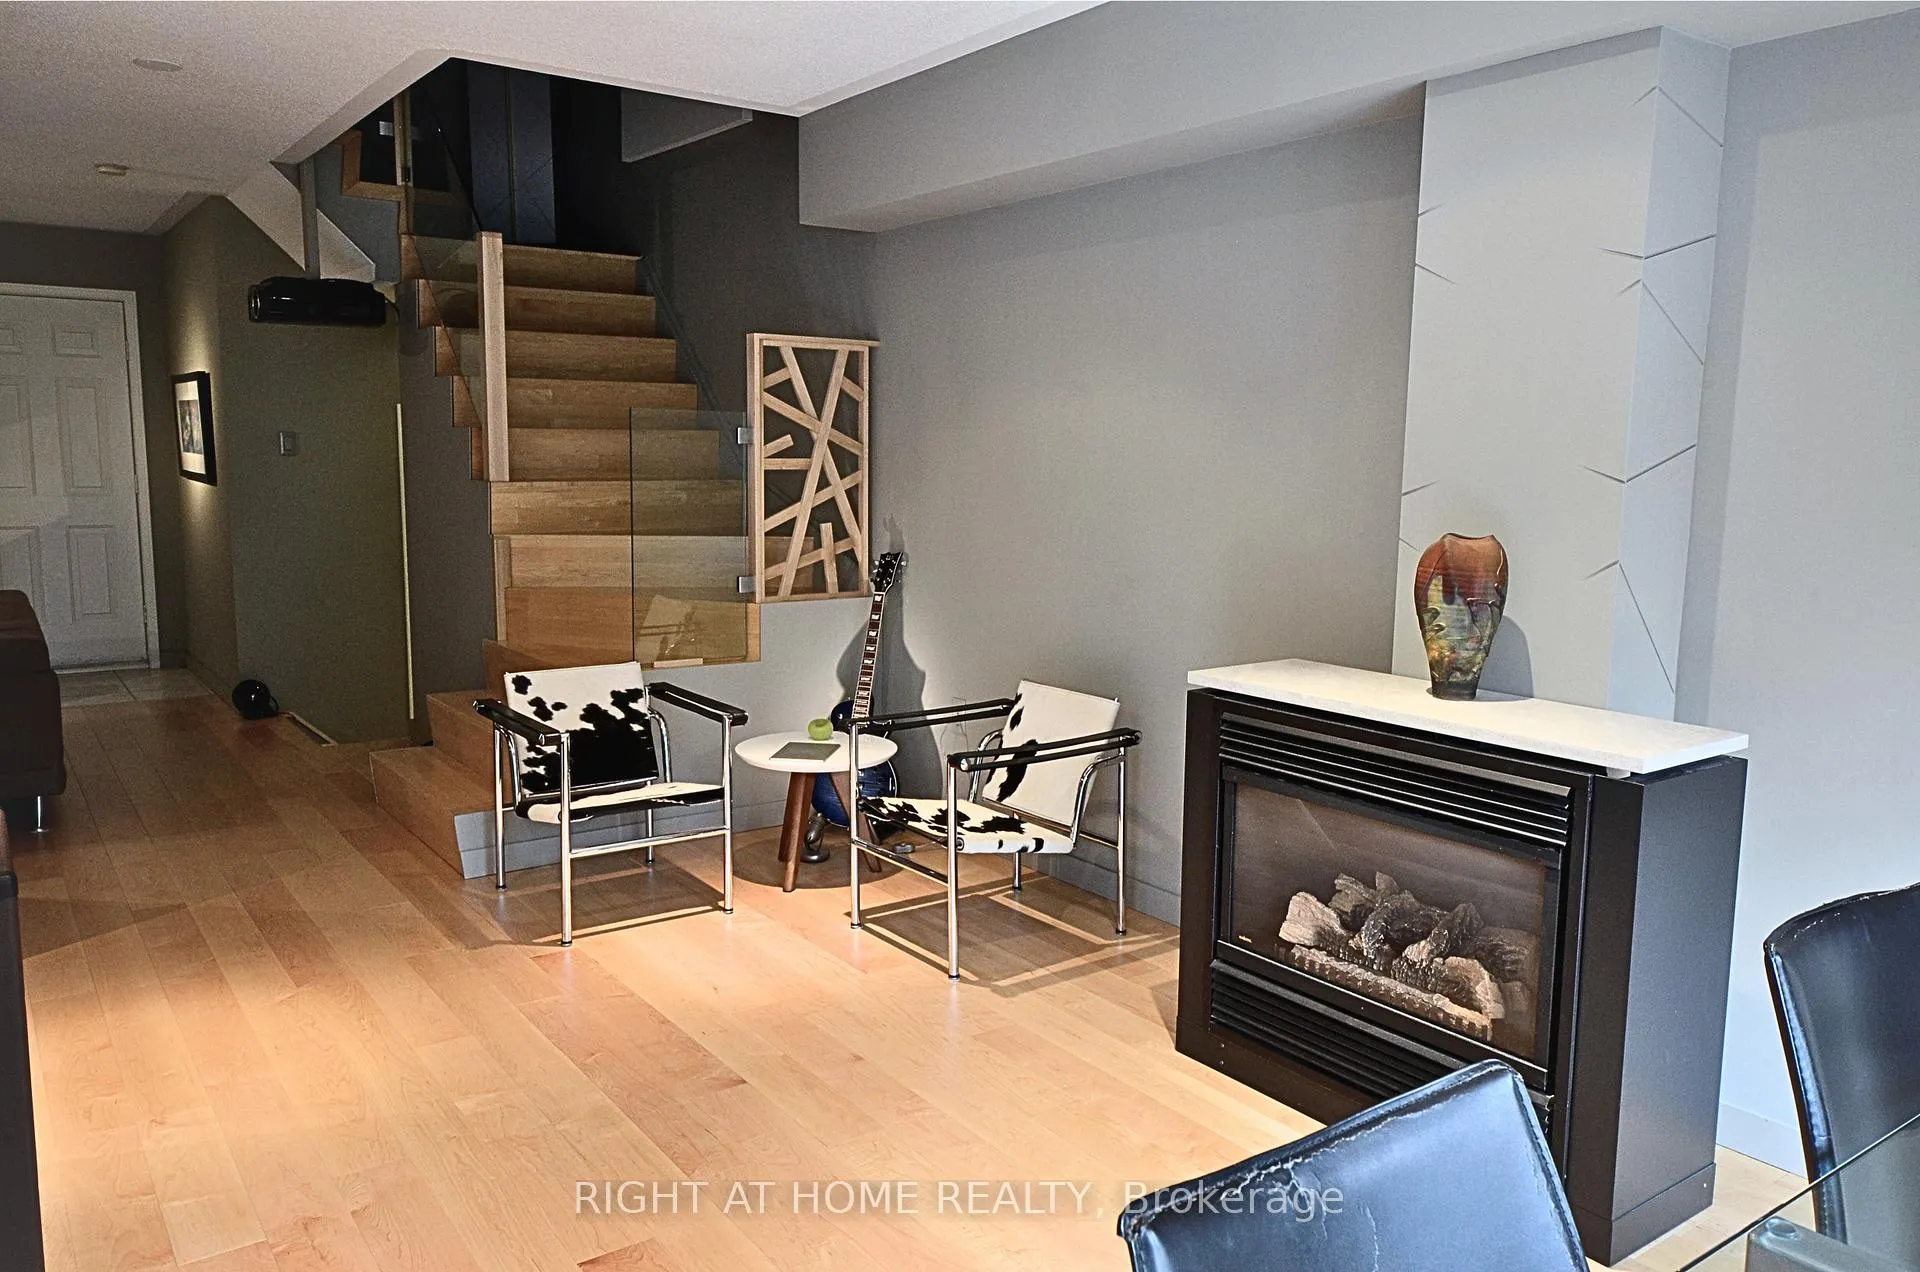
- Fireplace
- Central air
The homeCondo Townhouse, 2-storey, 1,400–1,599 sq ft
- Type: Condo Townhouse
- Style: 2-storey
- Living space: 1,400–1,599 sq ft
- Basement: Finished
- Exposure: North
InsideFireplace Yes, natural gas, Hardwood, Broadloom, Laundry closet
- Fireplace: Yes, natural gas
- Flooring: Hardwood, Broadloom
- Laundry: Laundry closet
- Features: Central vacuum
- Rooms above ground: 7
- Rooms in the basement: 1
- Bedrooms: 3
- Bathrooms: 3
- Kitchens: 1
OutsideBrick, Shingles, Balcony None
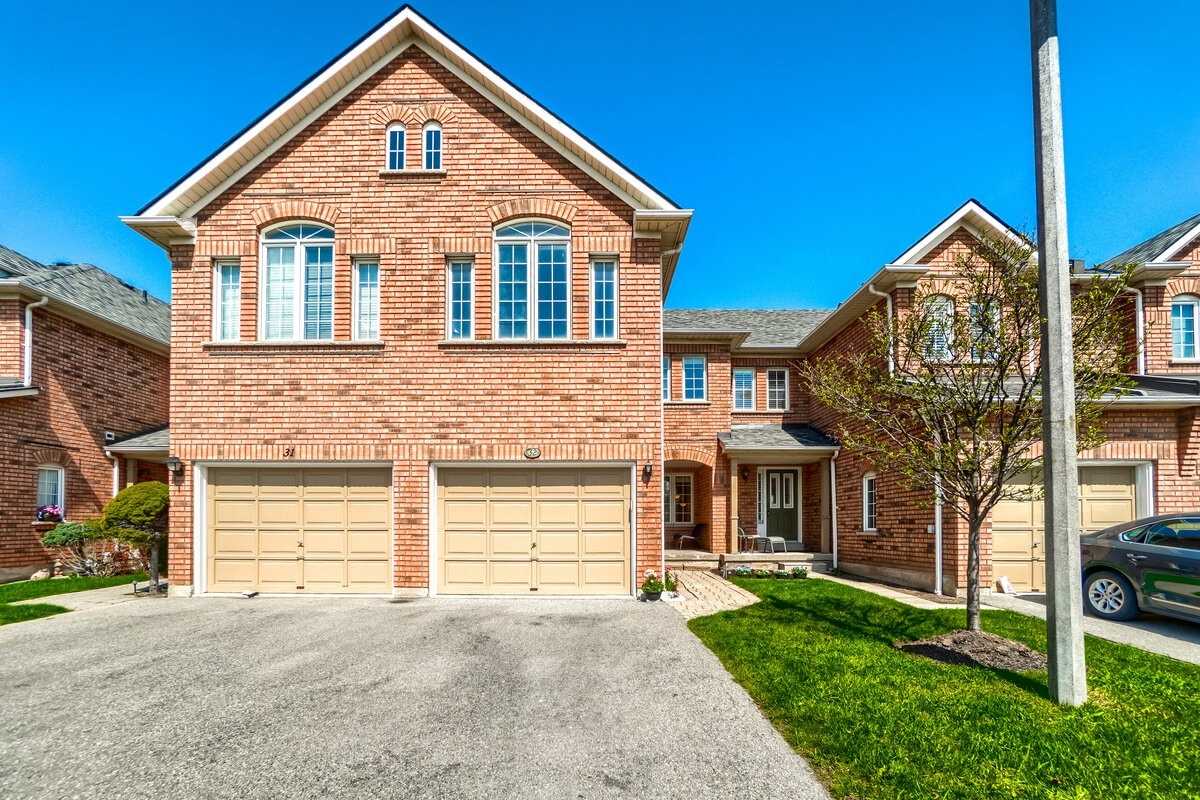
- Exterior: Brick
- Roof: Shingles
- Balcony: None
Parking and locker2 Parking (1 garage + 1 drive), Built-in, Exclusive
- Spaces: 2 Parking (1 garage + 1 drive)
- Garage: Built-in
- Parking type: Exclusive
- Driveway: Surface
- Locker: None
BuildingThomas Park Townhomes, Storeys 2, Units 238
- Name: Thomas Park Townhomes
- Storeys: 2
- Units: 238
- Registered: 1999
- Condo corporation: 704
- Pets: Allowed
Heating, water and powerForced air, gas, Central air
- Heating: Forced air, gas
- Cooling: Central air
Costs and taxesTaxes $4,942 a year, Condo fee $340 a month, Building insurance included, common elements included
- Taxes, 2024: $4,942 a year
- Condo fee: $340 a month
- Fee includes: Building insurance included, common elements included
- HST: HST included in the price
- Rental items: Water tank $38 per month
Included in the saleStove, fridge, dishwasher as is condition, washer, dryer, remote garage opener. main floor-jvc projector w 110" screen. central vacuum unit. all existing blinds. light fixtures., Basement-all acoustic panels and acoustic treatment. master bedroom-yellow cabinet. 2nd floor hallway-ceiling spot light. 2nd bedroom 3d mounted acoustic panel. security camera system. tv and tv mount.
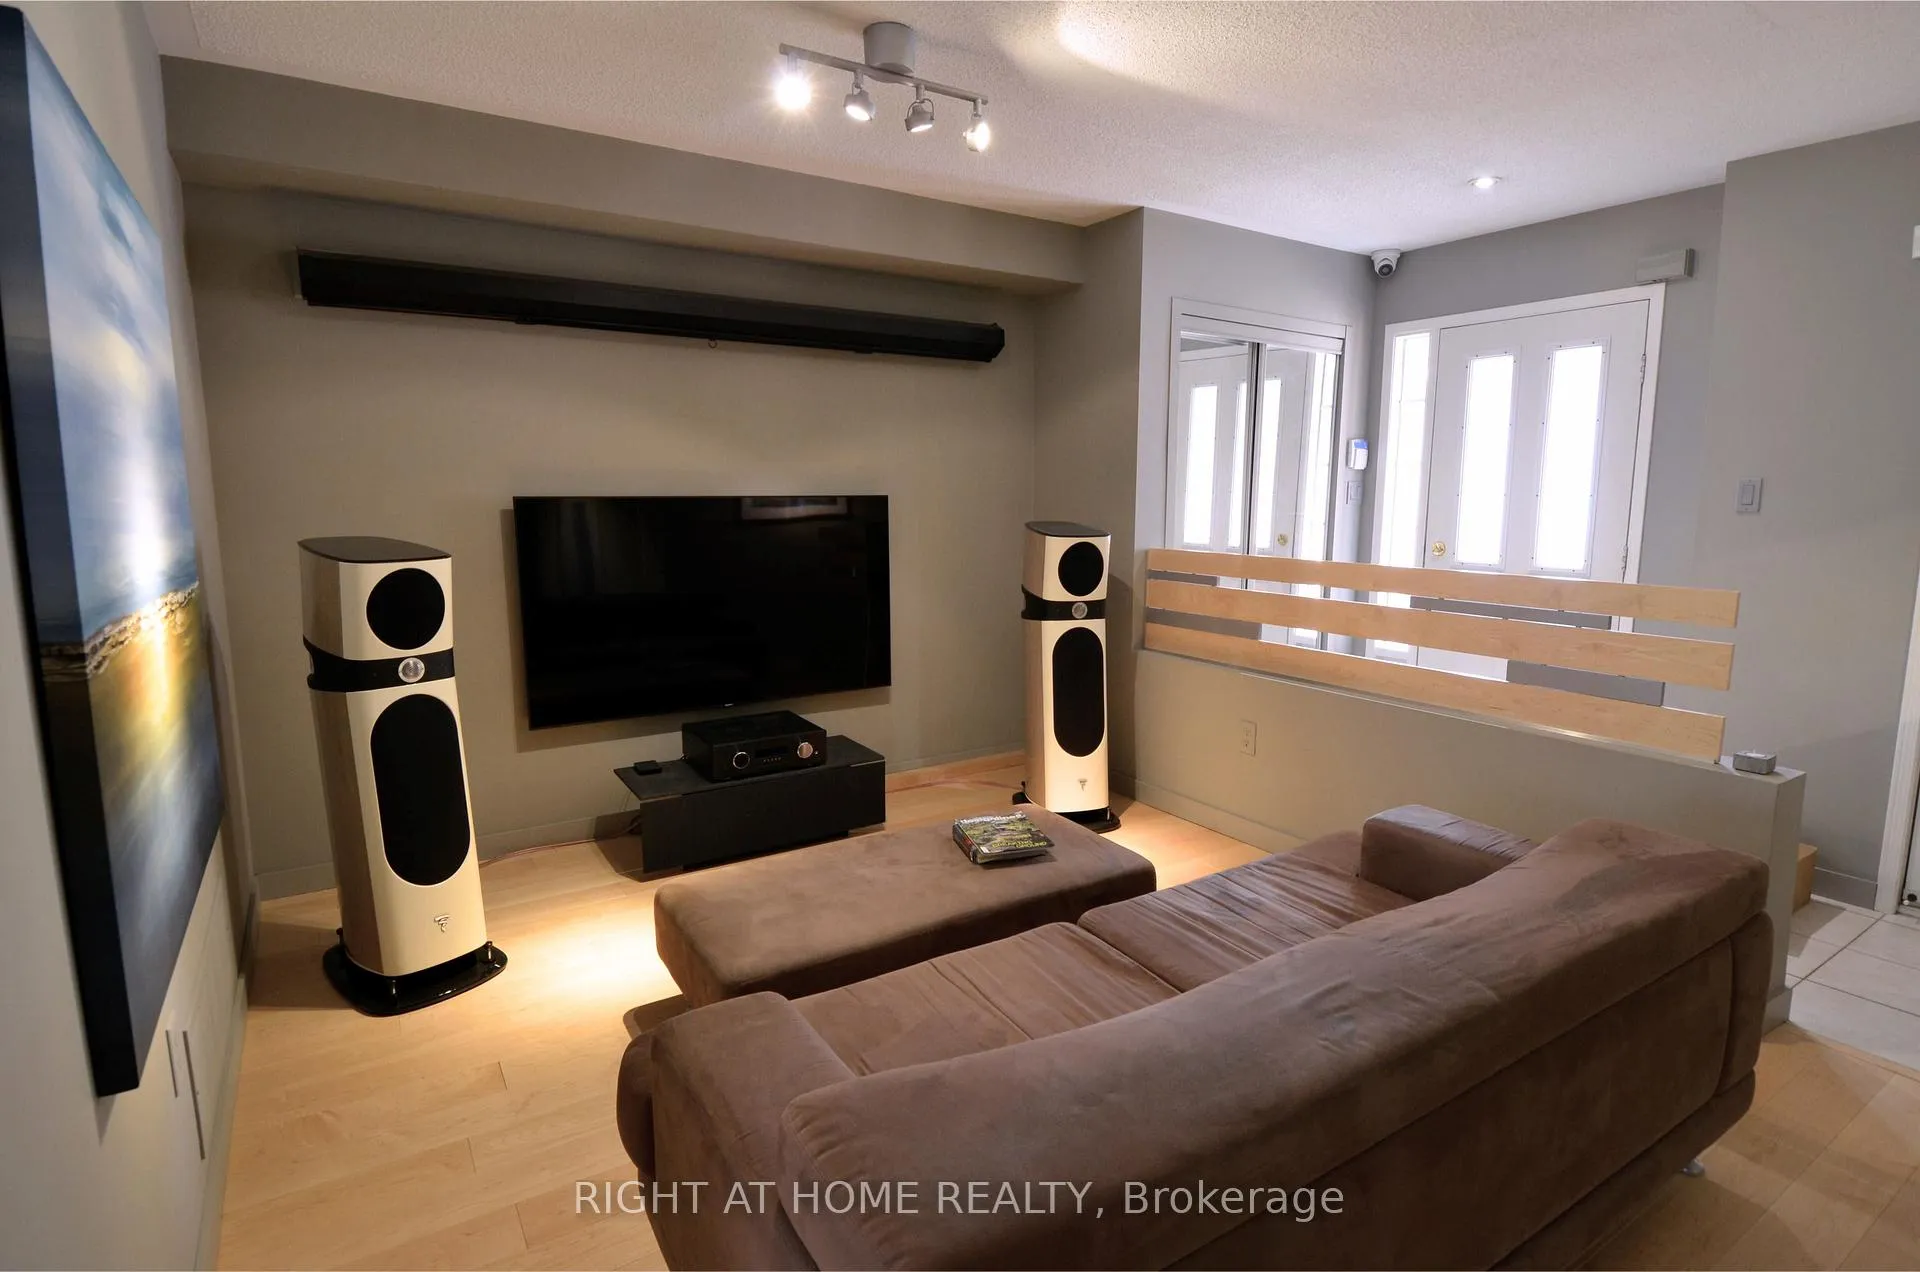
- Included: Stove, fridge, dishwasher as is condition, washer, dryer, remote garage opener. main floor-jvc projector w 110" screen. central vacuum unit. all existing blinds. light fixtures.
- Not included: Basement-all acoustic panels and acoustic treatment. master bedroom-yellow cabinet. 2nd floor hallway-ceiling spot light. 2nd bedroom 3d mounted acoustic panel. security camera system. tv and tv mount.
NearbyHospital, park, public transit, school, place of worship
- Close to: Hospital, park, public transit, school, place of worship
Listing detailsW9359793, Sold, Sep 20, 2024
- MLS® number: W9359793
- Status: Sold
- Listed on: Sep 20, 2024
- Days on market: 68
- Updated: Nov 27, 2024
- Possession: To Be Determined
- Occupied by: Owner
- Listing brokerage: RIGHT AT HOME REALTY
About this home
Unit 53, 2665 Thomas Street, Mississauga (Central Erin Mills), ON L5M 6G6
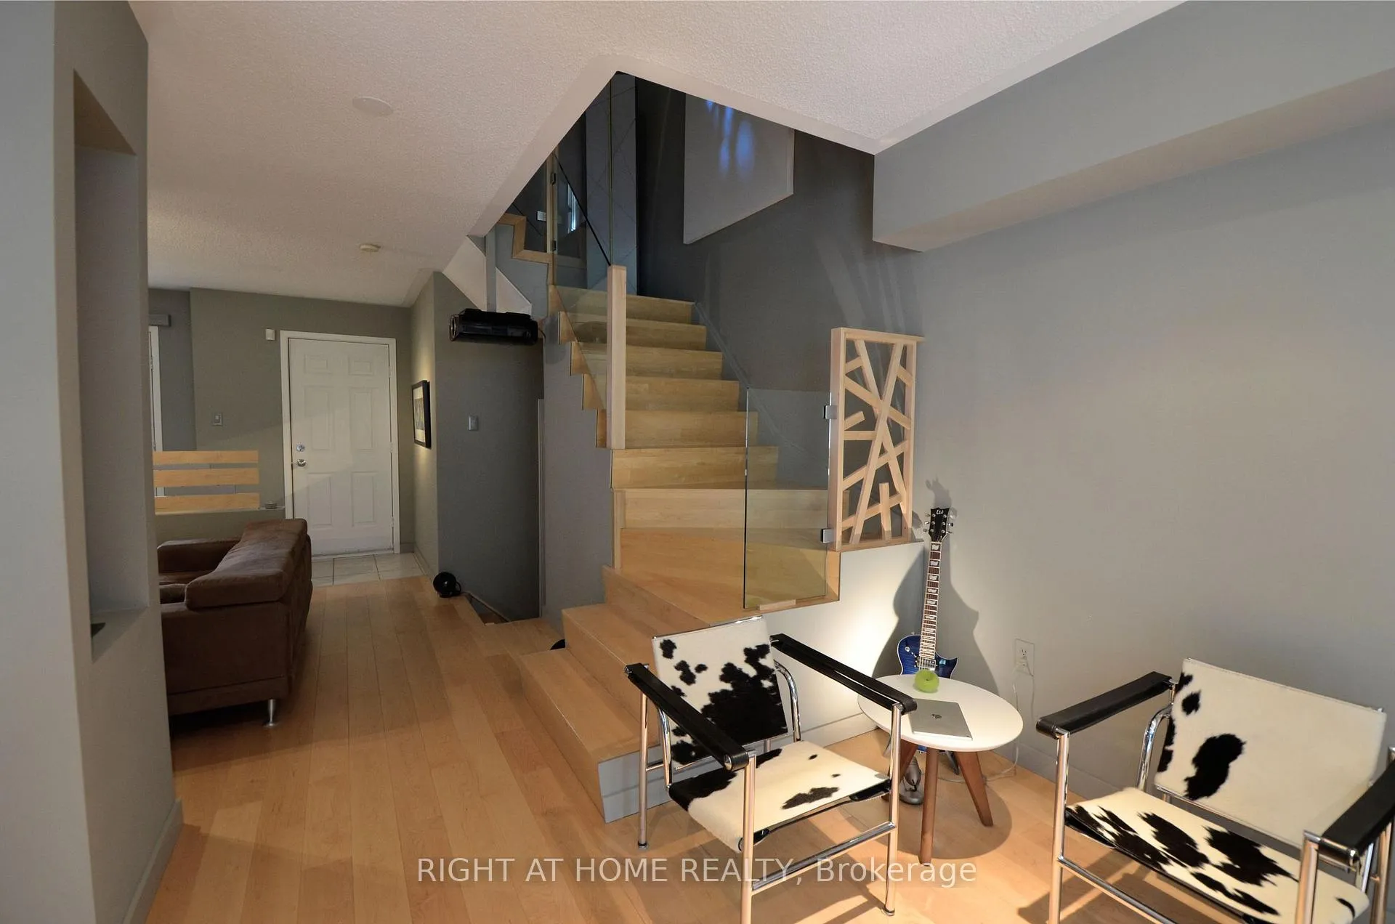
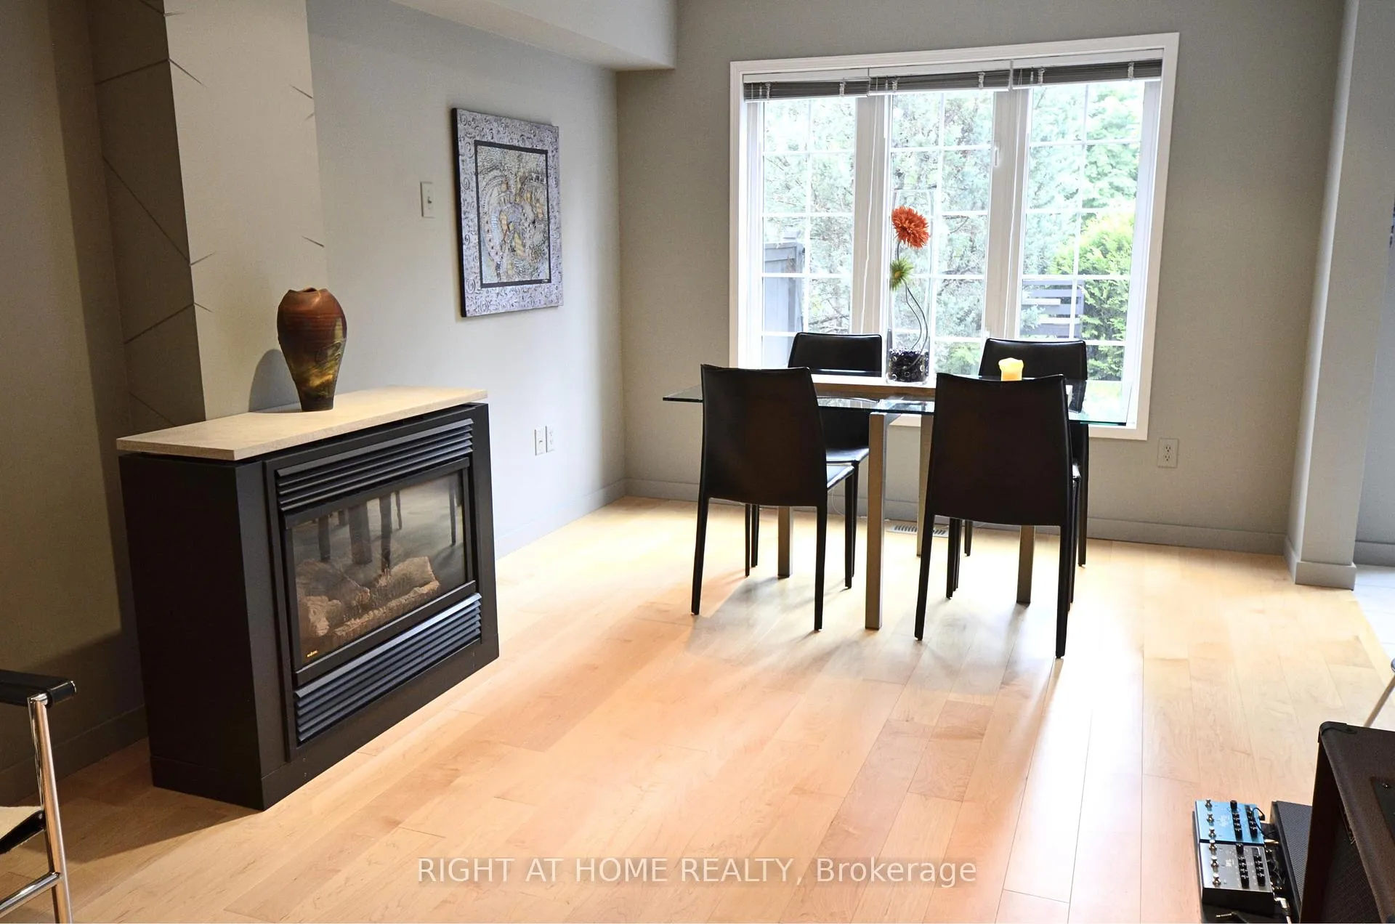
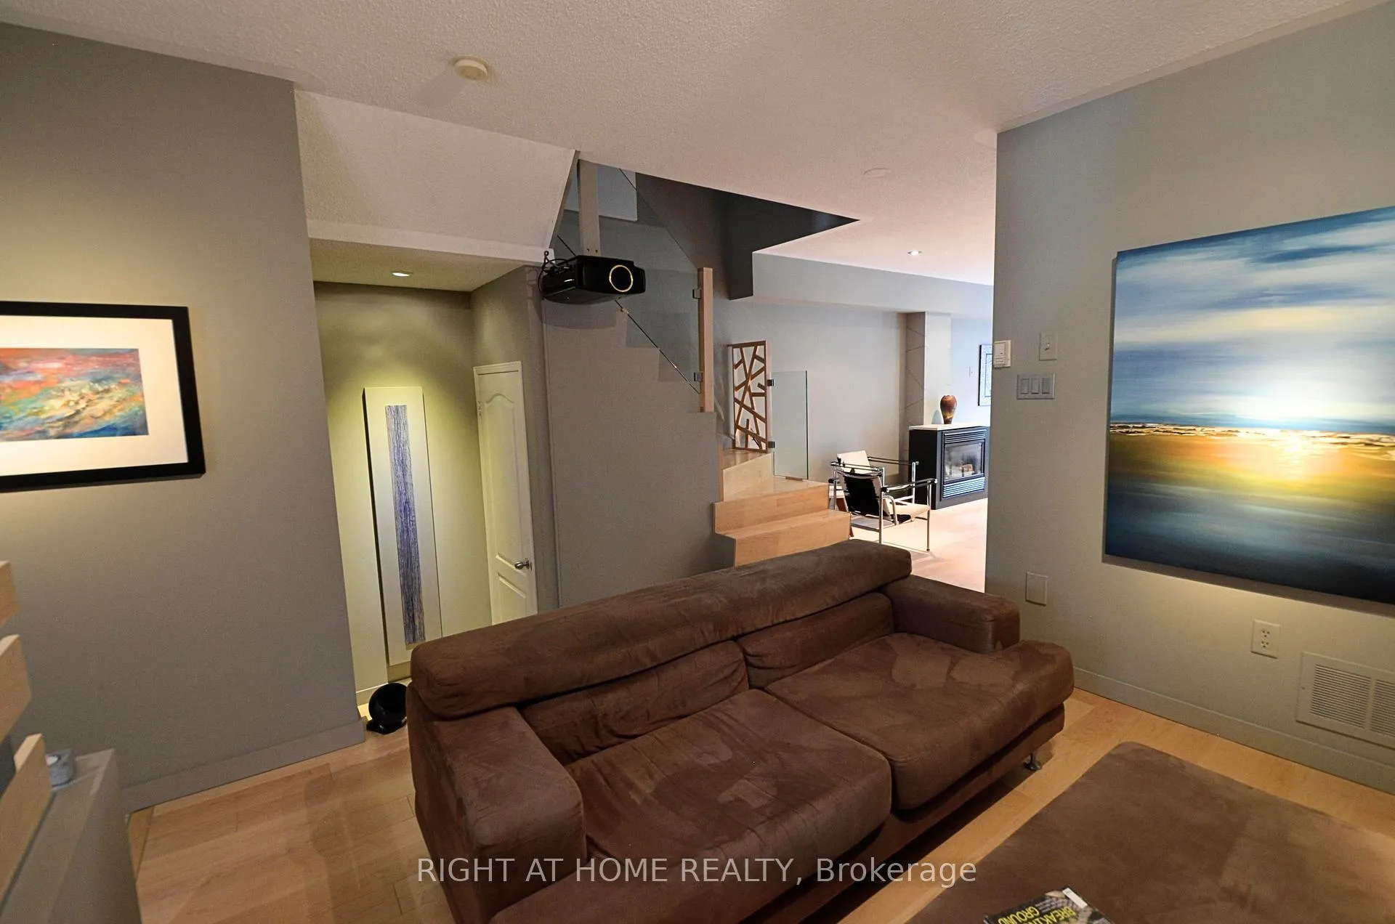
Welcome to this One-of-a-Kind, Well-Maintained Meticulous Home in the Most Sought-After Complex of Central Erin Mills. Featuring Modern Custom-Design Accents, Kitchen w Brand-New Timeless Quartz Countertops and Detachable Island. Enjoy the Modish Fireplace and the Unique Powder Room. Main floor Showcases Maple Hardwood Flooring and Beautiful Maple/Glass Staircase. JVC Projector w 110 Screen included on the Main Floor. Fully Finished Soundproofing Construction Basement perfect for Home Theatre, musician, or Rec Room. Large Storage Area at the Back w Existing Rough-In plumbing, which an additional Bathroom and/or Room can be Built. **Master Bedroom Features Decorative Soundproof Wall Construction to promote quality sleep by reducing ambient noise. Outside, enjoy the Beautifully Lush Green Landscape w walkway and playground, which backs onto the breakfast and dining area. Complex is right beside parks & walking distance to Groceries, McDonalds, etc. Minutes away from Streetsville GO Transit, public transit, Erin Mills Town Centre, Hospital, Schools and many Other Amenities. Highly Desired School District of John Fraser SS and St. Aloysius Gonzaga SS.
Ask about this home
A HOMEH agent will answer your questions about this home.
Know more about Thomas Park Townhomes
Condo building · 2665 Thomas Street
Thomas Park Townhomes is a 2-storey condo with 238 suites, built in 1999 by Unknown. Right now 1 for sale and 1 for rent are on the market here.
- 2storeys
- 238suites
- $555/sq ft
- 1999built
No similar units for sale in Thomas Park Townhomes right now.
Around this home
Daily convenience, out of 100, from the distances below
Schools nearby
School rating, out of 10.
Helpful calculators
Your HOMEH agent

"I would see it this week."