

Unit 1911, 1300 Bloor Street
Unit 1911, 1300 Bloor Street
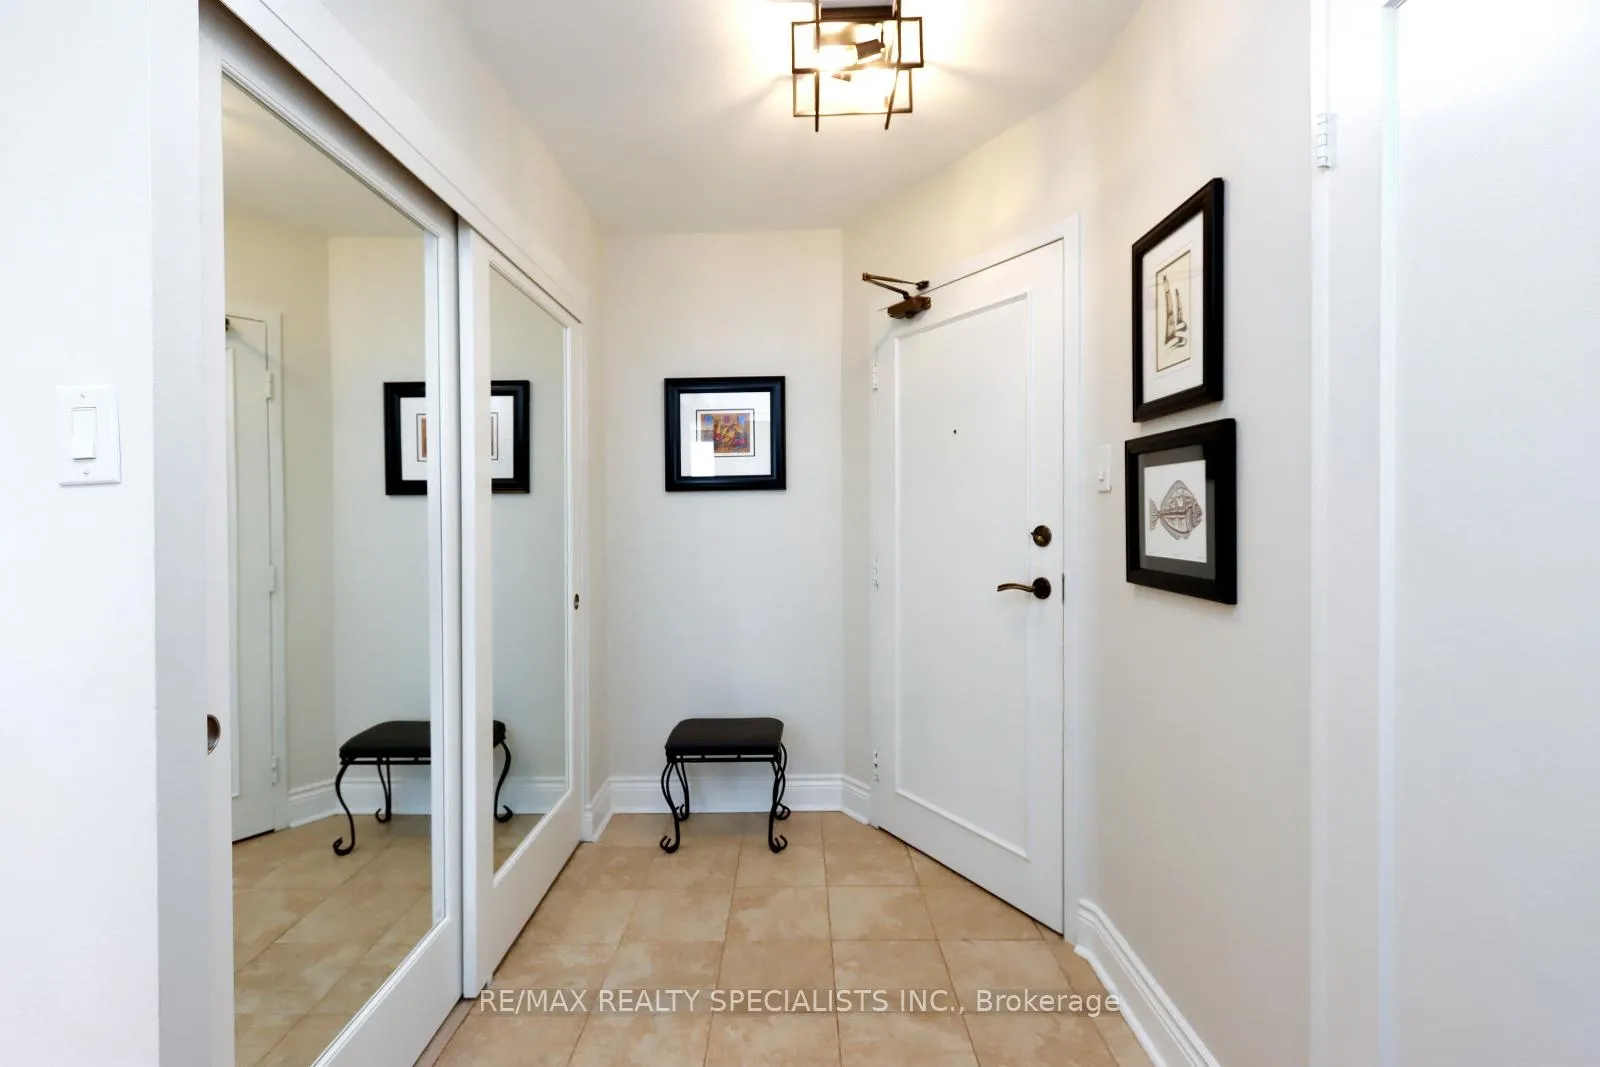 See all 44 photos
Property history
Facts and features
- ExposureSouth west
- LaundryEnsuite, in-suite
- LockerCommon
- BalconyNone
- Hardwood floors
- Central air
- Gym
- Indoor pool
- Party room/meeting room
The homeCondo Apartment, Apartment, 1,400–1,599 sq ft
- Type: Condo Apartment
- Style: Apartment
- Living space: 1,400–1,599 sq ft
- Basement: None
- Exposure: South West
- View: Clear, garden, forest, downtown, park/greenbelt, skyline, trees/woods, water, panoramic, lake
InsideHardwood, Ensuite, in-suite laundry, main level, Carpet free, intercom
- Flooring: Hardwood
- Laundry: Ensuite, in-suite laundry, main level
- Features: Carpet free, intercom
- Security: Security guard, concierge/security, smoke detector, carbon monoxide detectors
- Rooms above ground: 10
- Bedrooms: 2
- Bathrooms: 2
- Kitchens: 1
- Family room: Yes
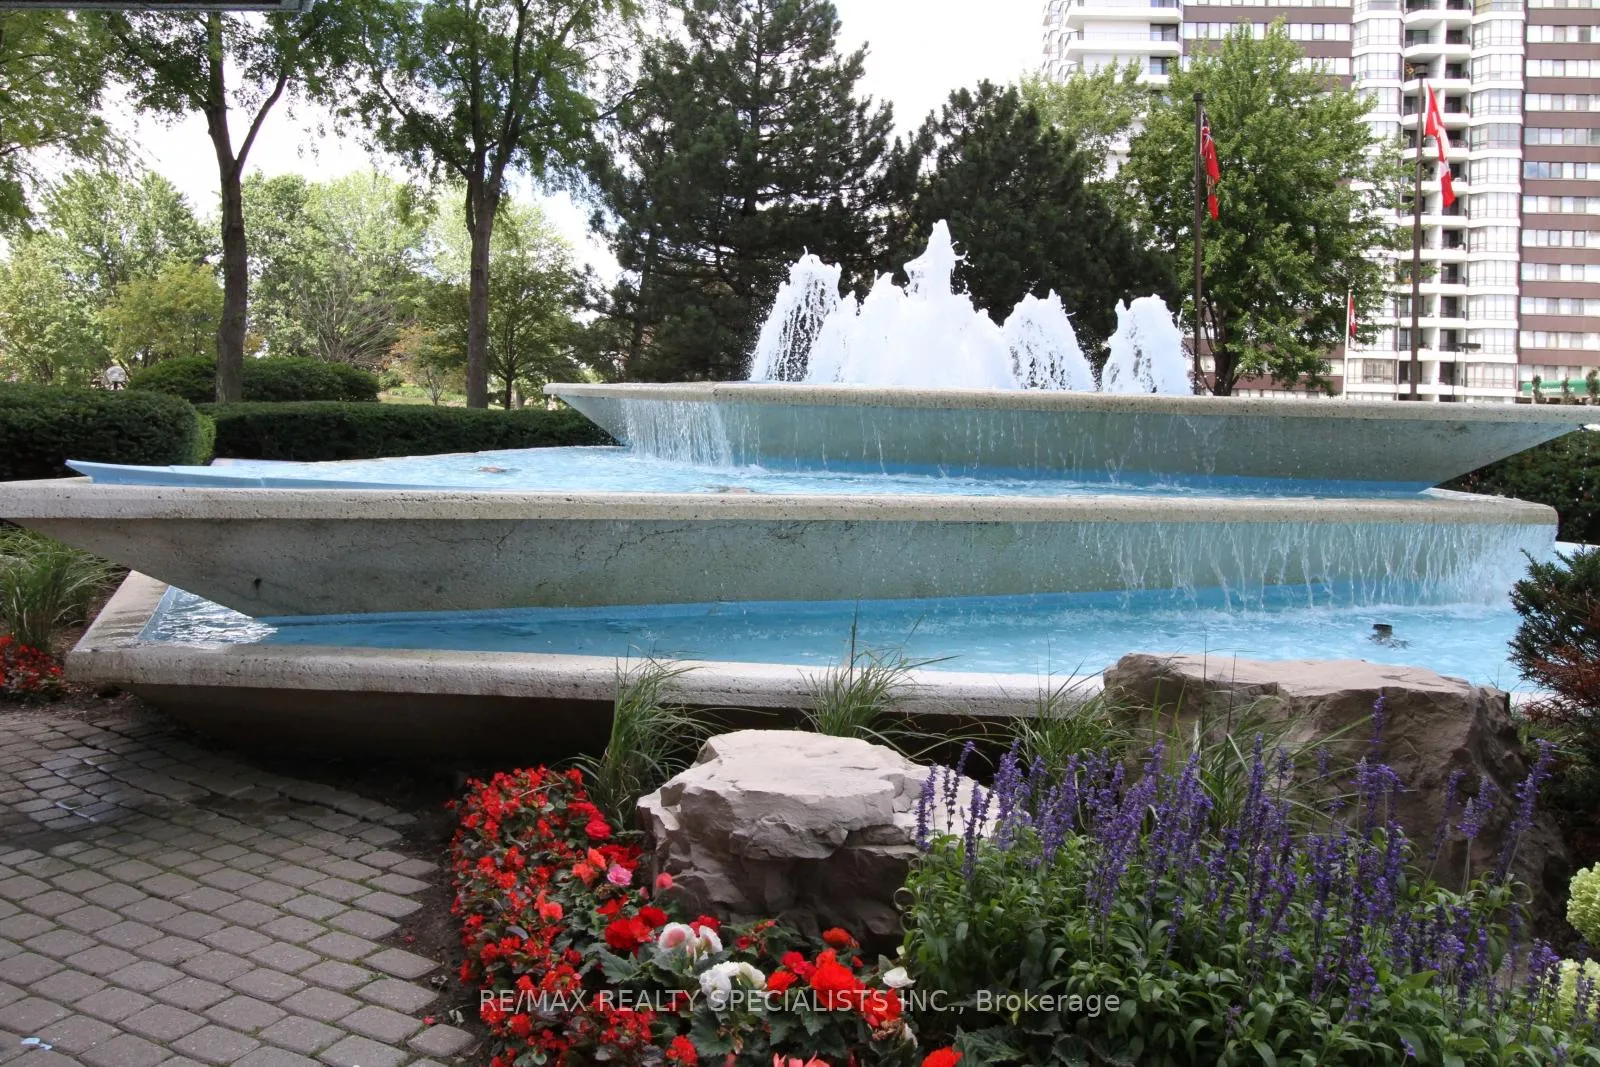
OutsideConcrete, Balcony None, Year round living, privacy, landscaped, backs on green belt, awnings, built-in-bbq, controlled entry, landscape lighting, lawn sprinkler system, recreational area
- Exterior: Concrete
- Balcony: None
- Features: Year round living, privacy, landscaped, backs on green belt, awnings, built-in-bbq, controlled entry, landscape lighting, lawn sprinkler system, recreational area
Parking and locker1 Parking, Underground, Parking type Owned
- Spaces: 1 Parking
- Garage: Underground
- Parking type: Owned
- Driveway: Underground
- Locker: Common
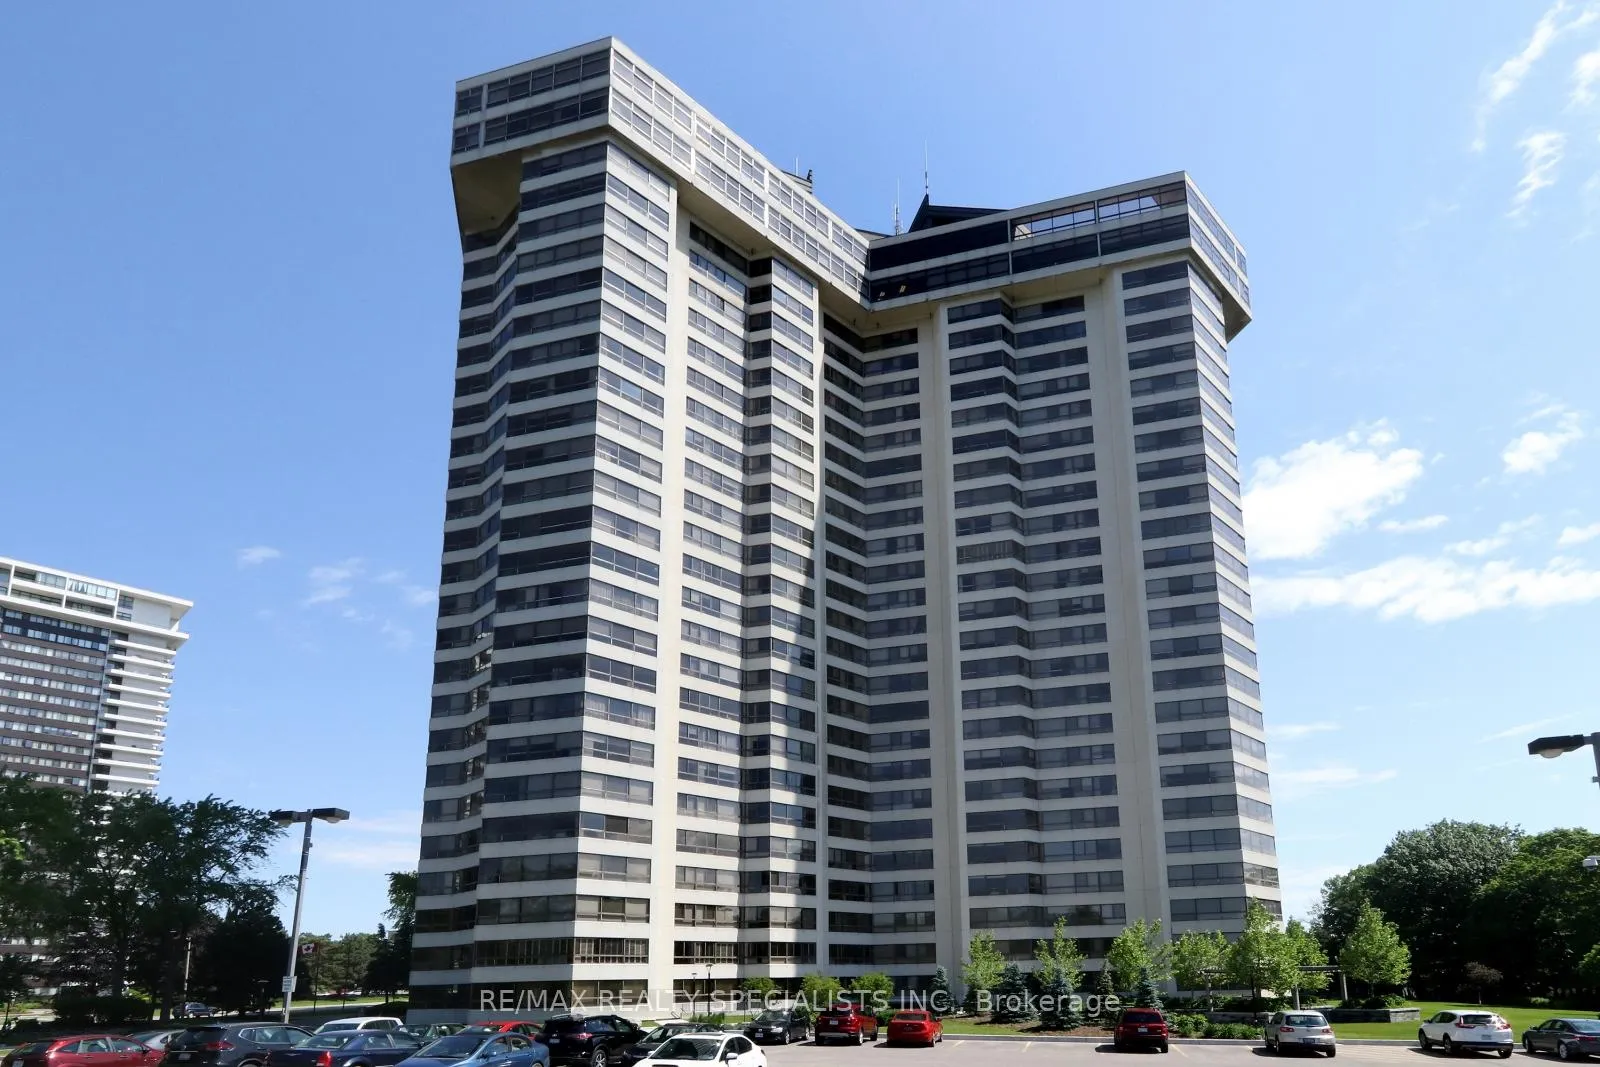
BuildingApplewood landmark, Storeys 26, Units 299
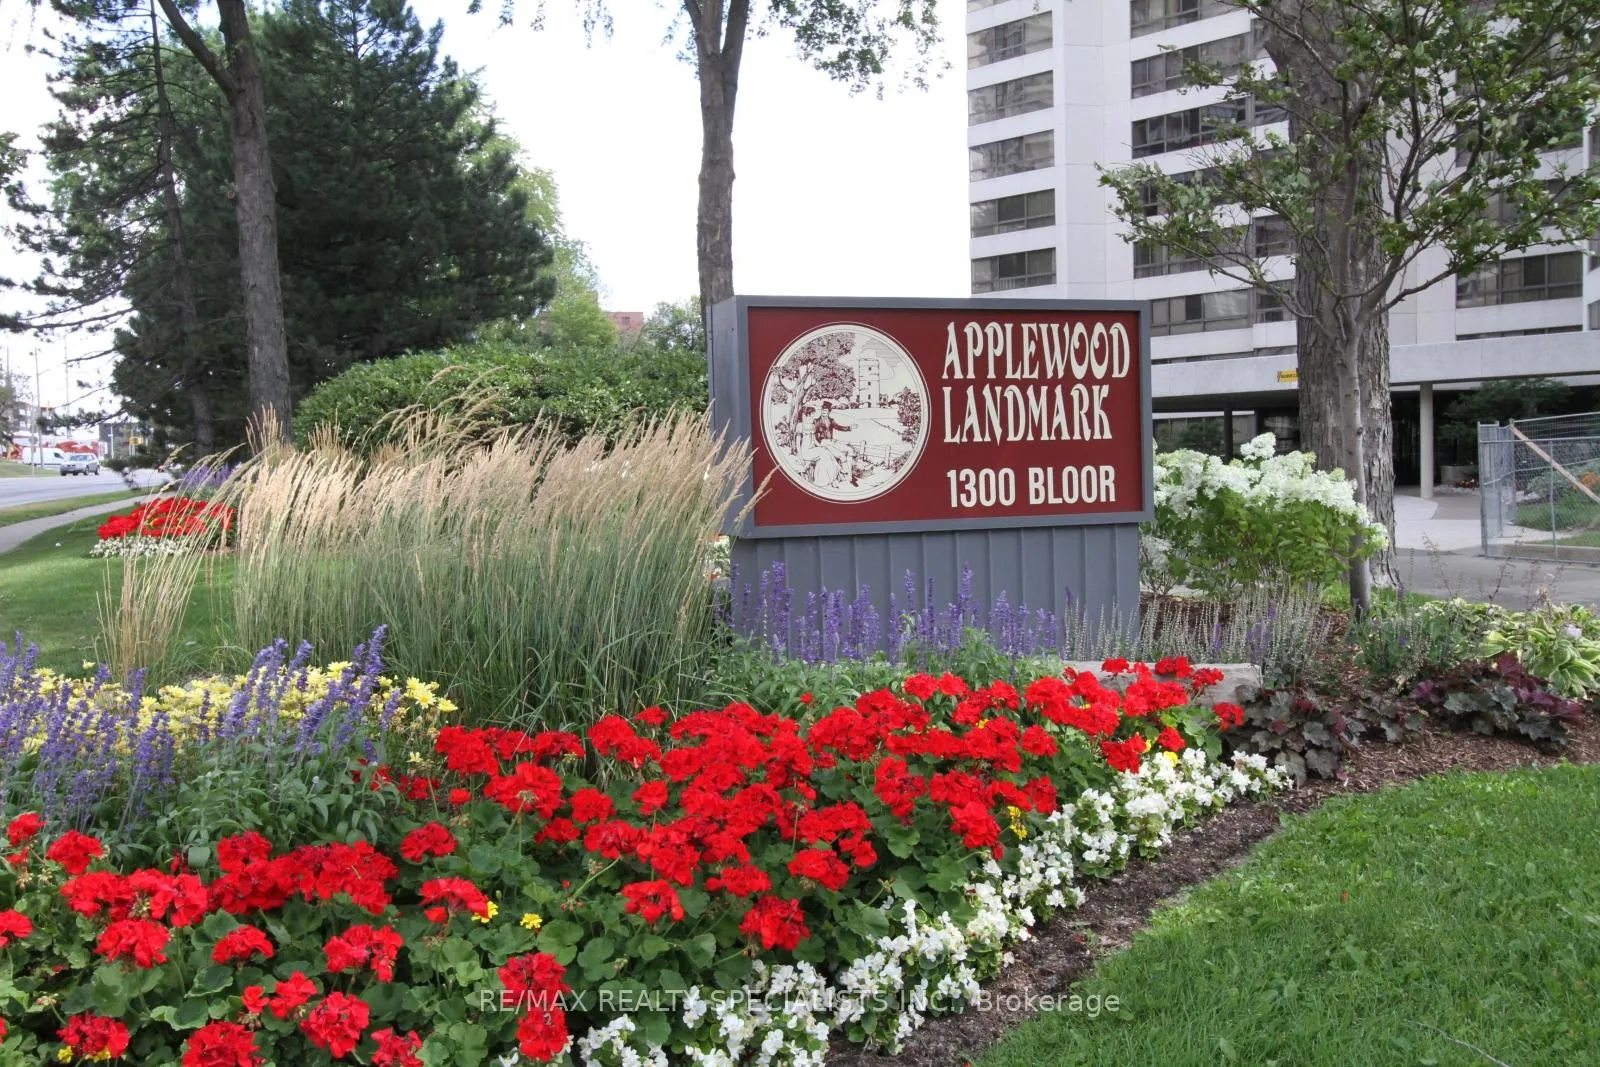
- Name: Applewood landmark
- Storeys: 26
- Units: 299
- Registered: 1978
- Condo corporation: 171
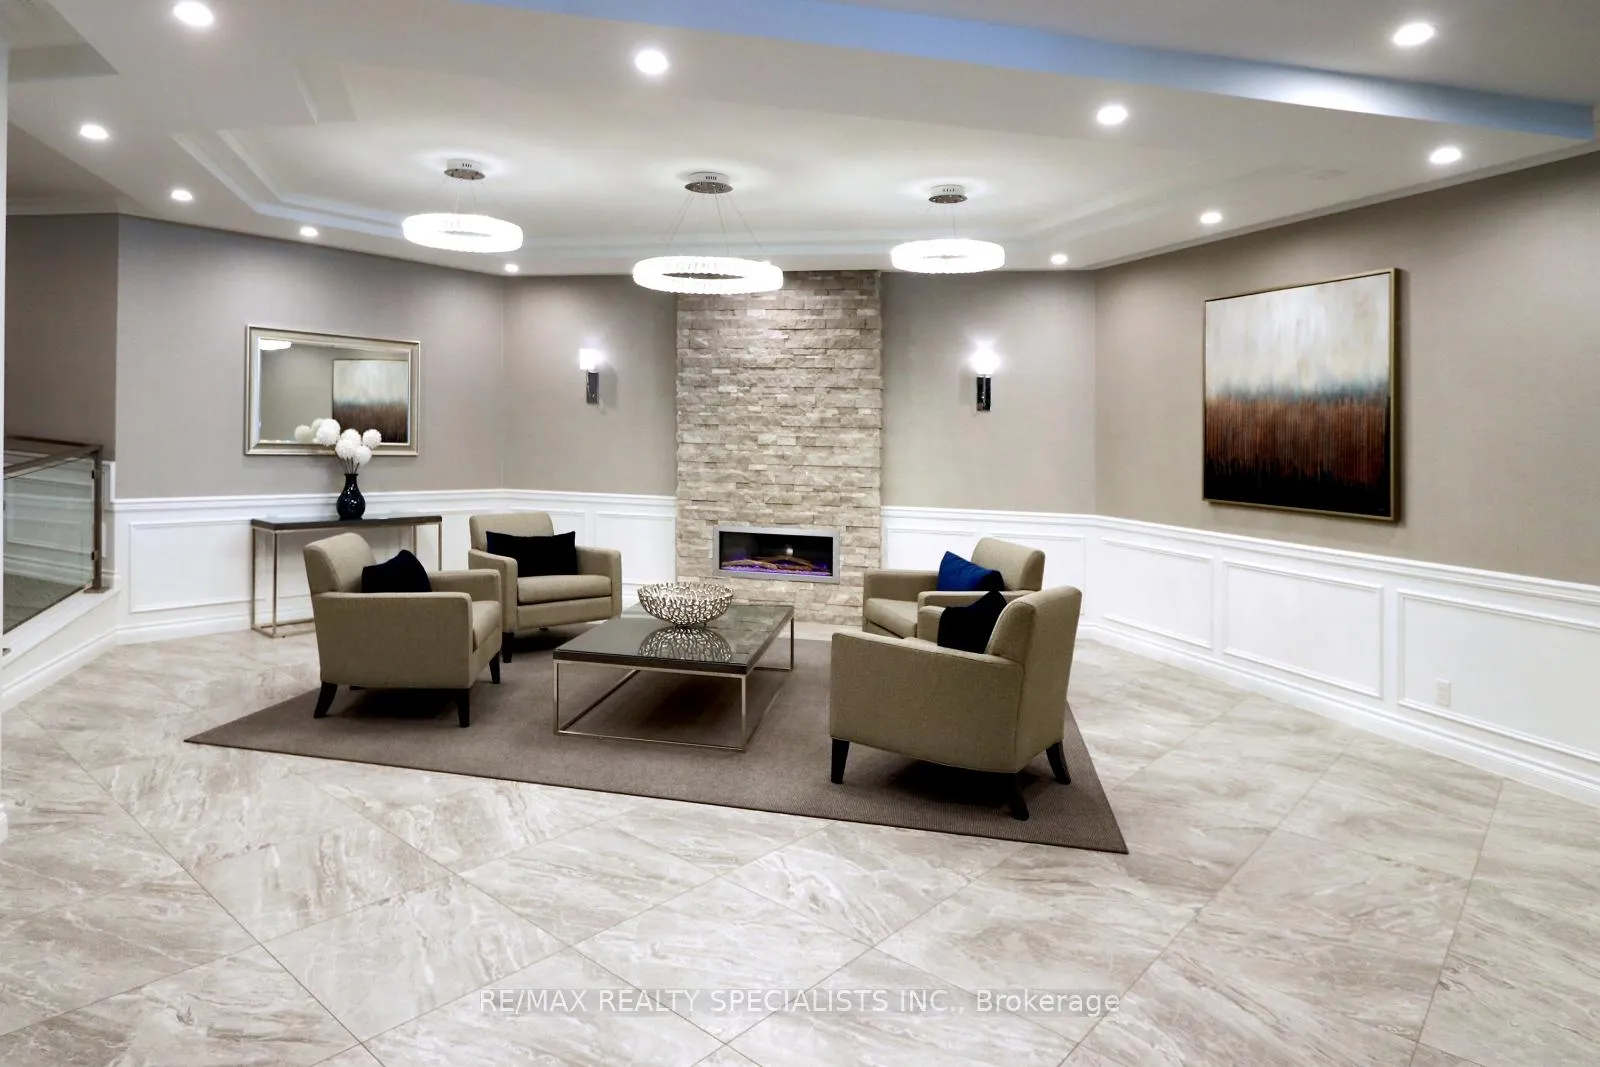
- Amenities: Bike storage, community bbq, gym, indoor pool, party room/meeting room, visitor parking
- Pets: Not allowed
Heating, water and powerFan coil, gas, Central air
- Heating: Fan coil, gas
- Cooling: Central air
Costs and taxesTaxes $4,104 a year, Condo fee $1,272 a month, Common elements included, cac included, heat included, water included, parking included
- Taxes, 2025: $4,104 a year
- Condo fee: $1,272 a month
- Fee includes: Common elements included, cac included, heat included, water included, parking included
- HST: HST included in the price
Included in the saleStainless steel fridge, stove, built-in dishwasher and range hood. stacked washer and dryer. all upgraded window, coverings and light fixtures. all existing built-ins and storage. existing mirrors in bathrooms. murphy bed in second bedroom.
- Included: Stainless steel fridge, stove, built-in dishwasher and range hood. stacked washer and dryer. all upgraded window, coverings and light fixtures. all existing built-ins and storage. existing mirrors in bathrooms. murphy bed in second bedroom.
NearbyElectric car charger, greenbelt/conservation, lake/pond, park, public transit, clear view
- Close to: Electric car charger, greenbelt/conservation, lake/pond, park, public transit, clear view
Listing detailsW12280935, Sold, Jul 11, 2025
- MLS® number: W12280935
- Status: Sold
- Listed on: Jul 11, 2025
- Days on market: 91
- Updated: Oct 10, 2025
- Possession: 2025-08-30 / Flexible
- Occupied by: Owner
- Listing brokerage: RE/MAX REALTY SPECIALISTS INC.
About this home
Unit 1911, 1300 Bloor Street, Mississauga (Applewood), ON L4Y 3Z2
This breathtaking suite, in the Applewood Landmark, is truly one of a kind. The open concept living/dining/kitchen space offers panoramic views of Lake Ontario, Mississauga city centre and amazing sunsets. The living/dining room space is generously sized and great for large furniture pieces. Gourmet kitchen has granite counters, spacious island, soft closed doors and drawers, large pantry and stainless steel appliances. Spacious master bedroom has plenty of storage and walk-in shower in the ensuite. The second bedroom has a murphy bed and can easily be used as an office. The Landmark offers amazing amenities. Rooftop indoor pool and whirlpool, rooftop deck, mens and womens health clubs, tennis/pickleball courts, billiard rooms, 3 party rooms, woodworking shop, underground parking, indoor car wash, indoor bike storage and lots of visitor parking. Lockers are available at minimal cost. A very vibrant community if you want to partake with lots of activities going on all the time. 24 hour security guard and cameras provide safety. Easy commute to Highway 427, QEW, highways 401, 400 & 410, and public transit (bus and Go train) This building is surrounded by parks, schools and recreational centers and a short distance from the Applewood Trail system. Conveniently located to major shopping. NOTE: The owner(s) of this Unit have paid the special assessment levied in August 2023 mentioned in section 1 of By-Law No. 26 by using Payment Option #1 specified in the paragraph 2(a) of that By-Law.
Ask about this home
A HOMEH agent will answer your questions about this home.
Know more about Applewood Landmark Condos
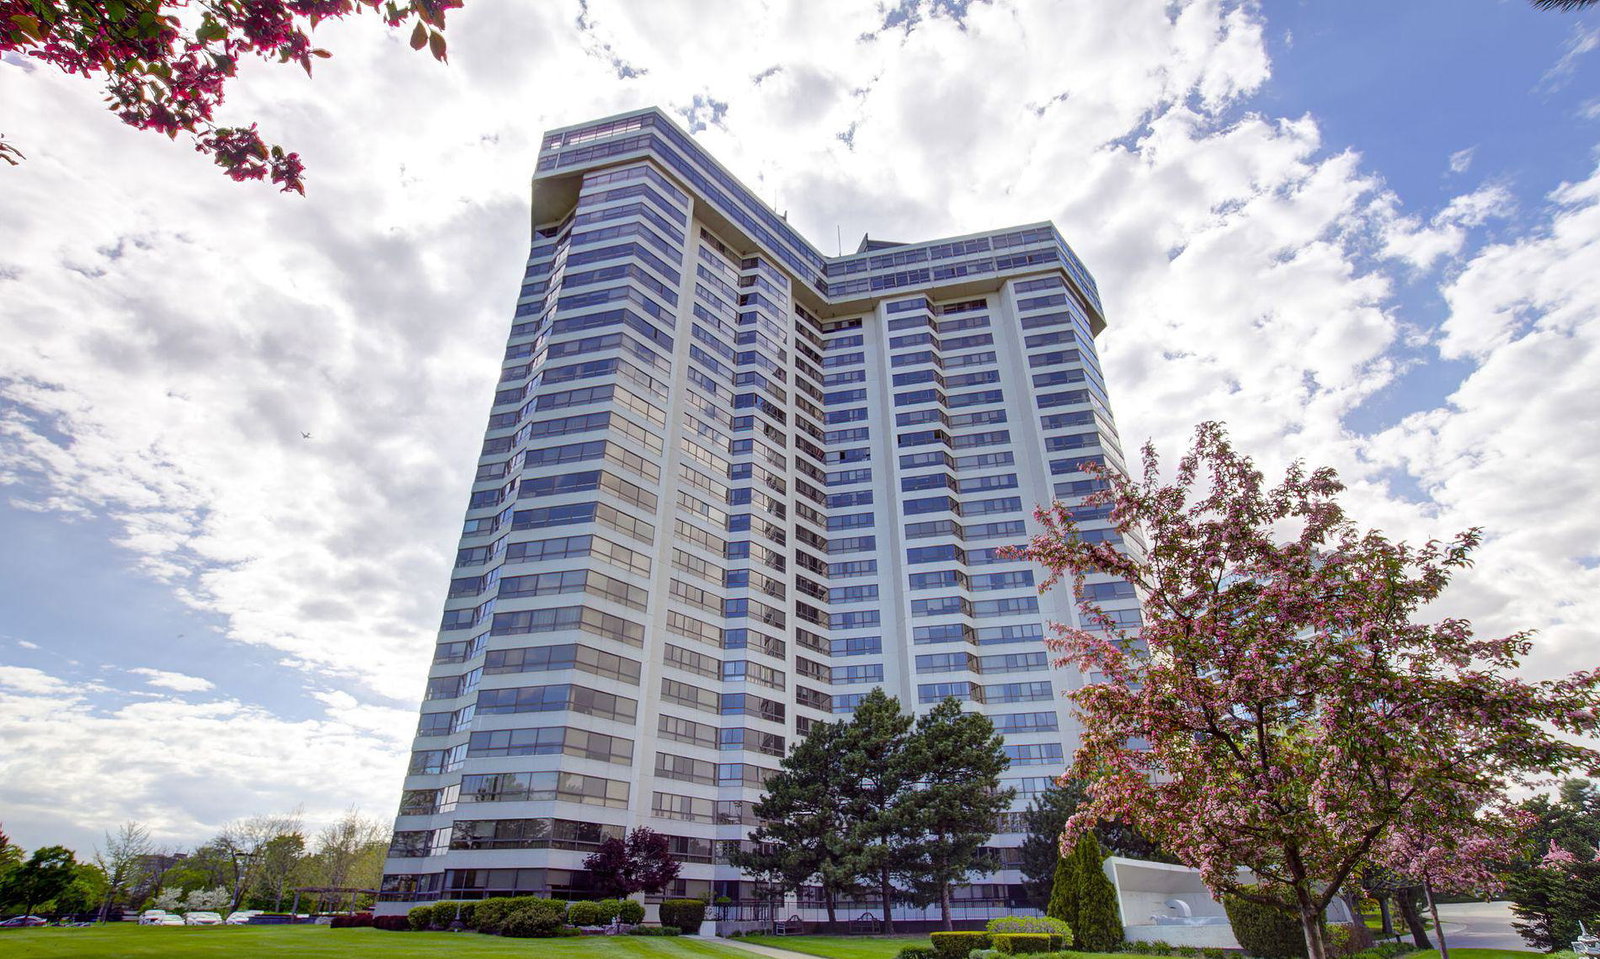
Condo building · 1300 Bloor Street
Applewood Landmark Condos is a 26-storey condo with 299 suites, built in 1978 by Shipp Corporation Ltd. Right now 10 for sale are on the market here.
- 26storeys
- 299suites
- $438/sq ft
- 1978built
No similar units for sale in Applewood Landmark Condos right now.
Around this home
Daily convenience, out of 100, from the distances below
Schools nearby
School rating, out of 10.
Helpful calculators
Your HOMEH agent

"I would see it this week."