

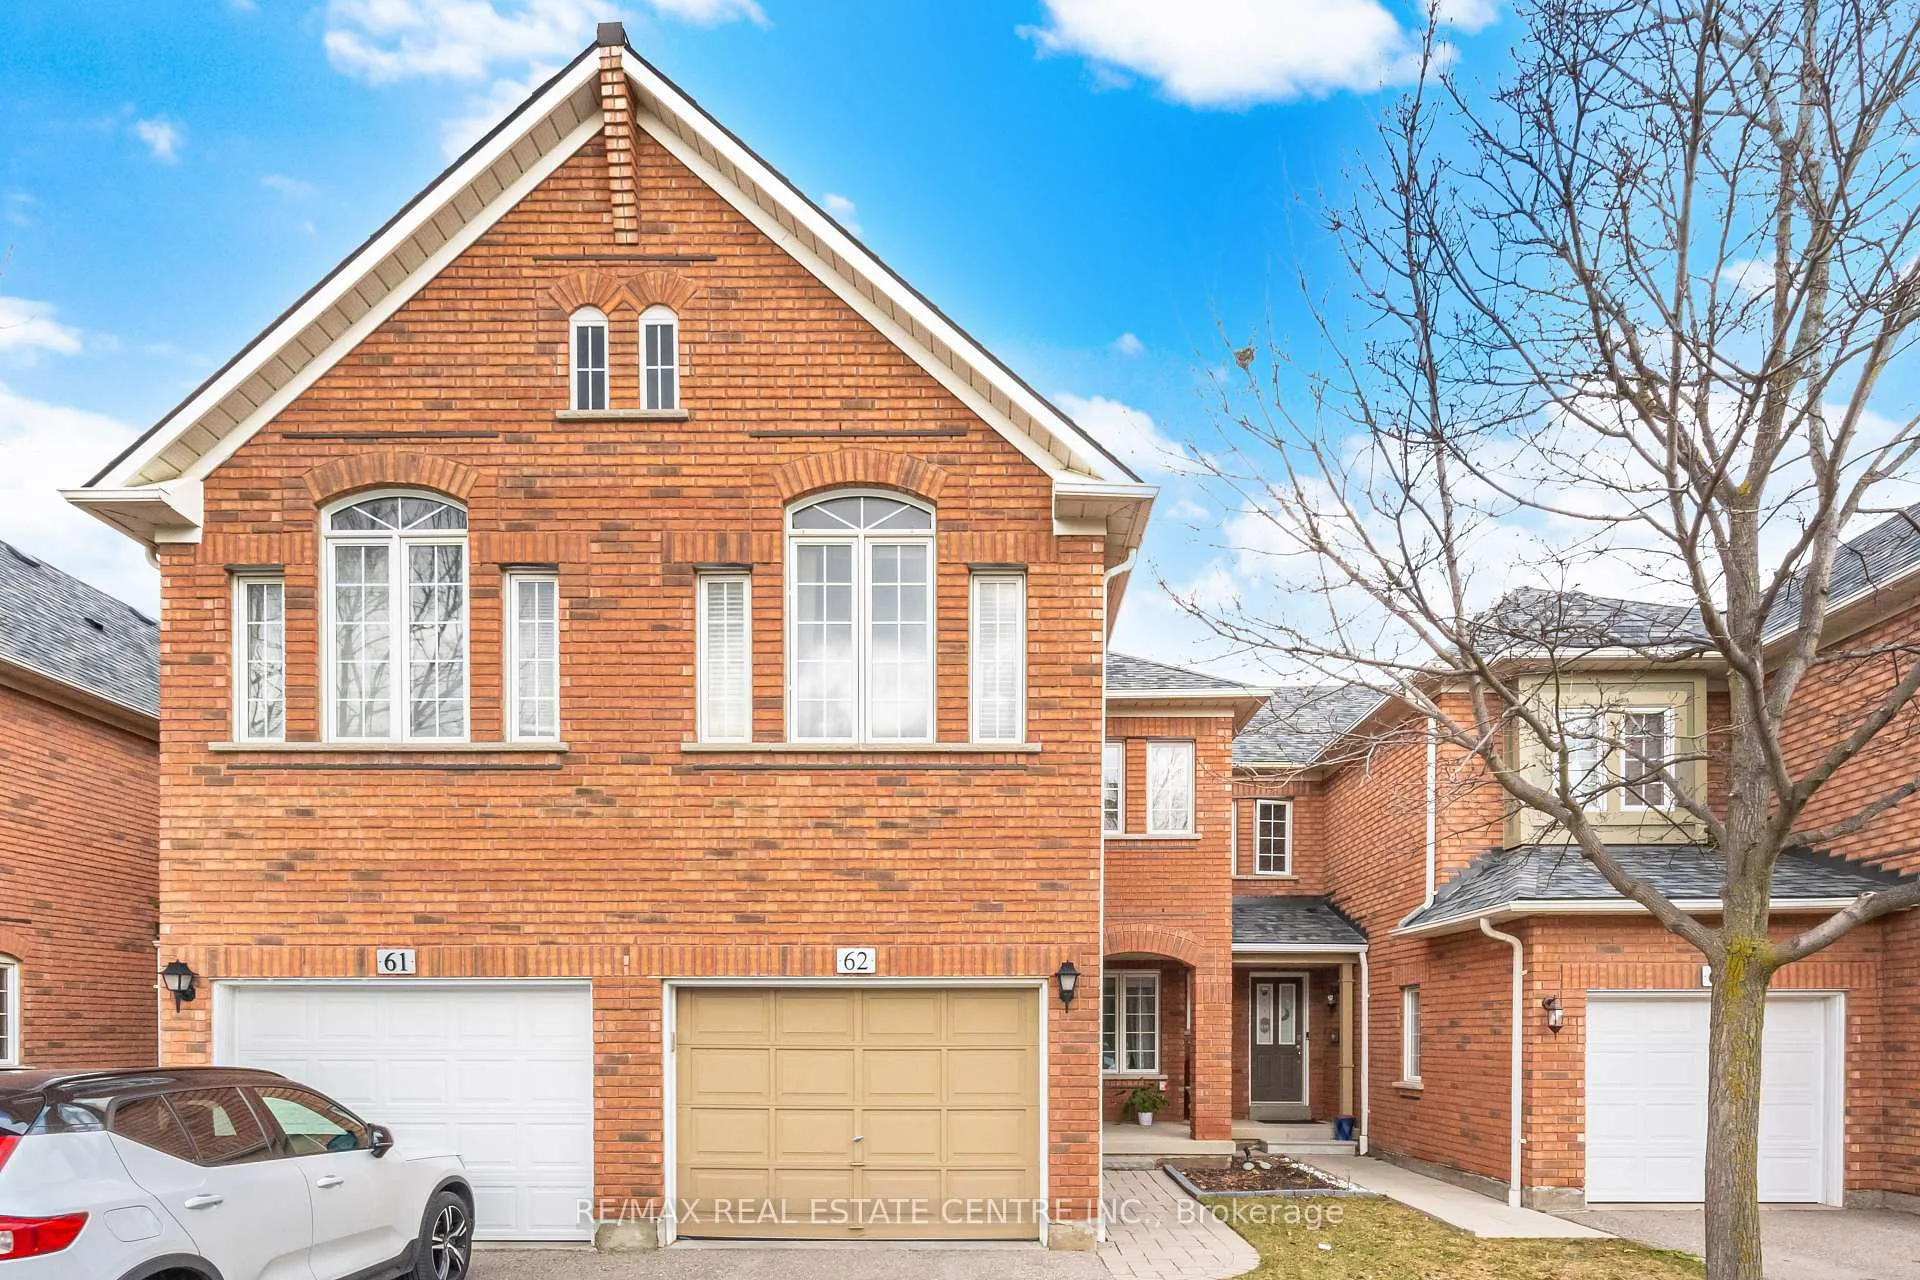
Unit 62, 2665 Thomas Street
Unit 62, 2665 Thomas Street
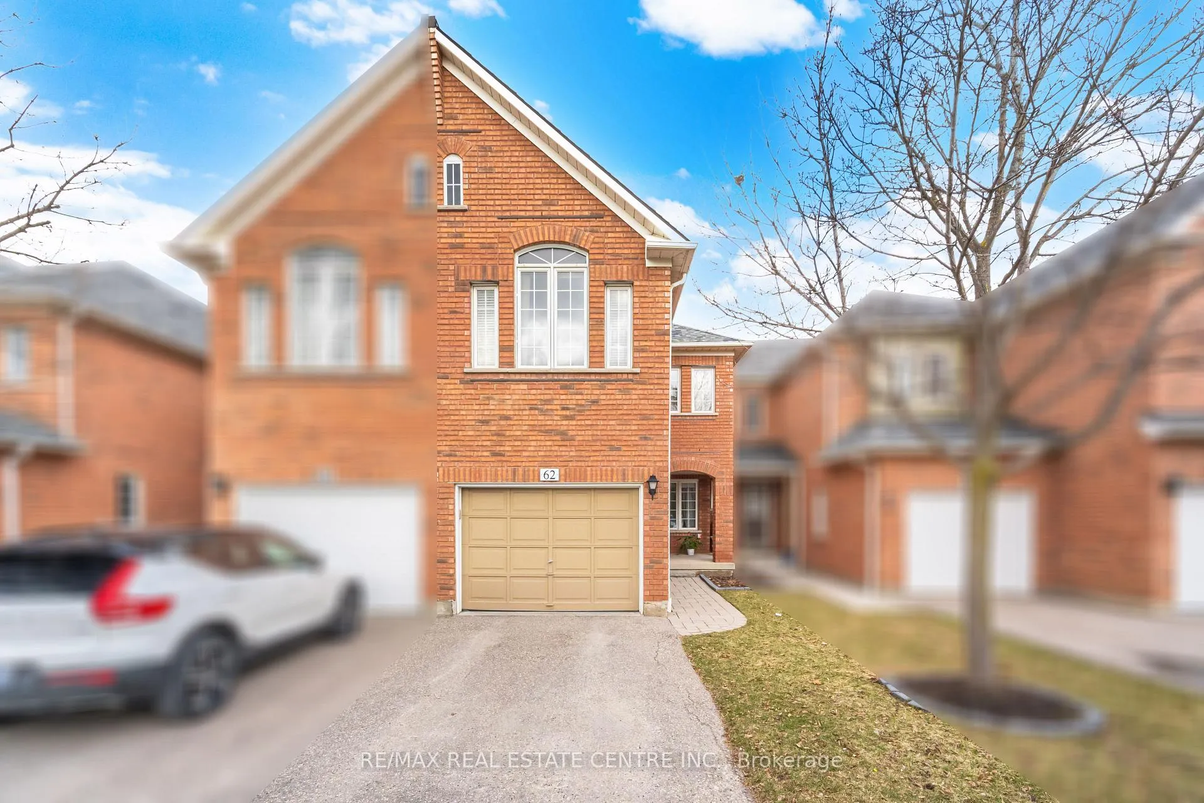
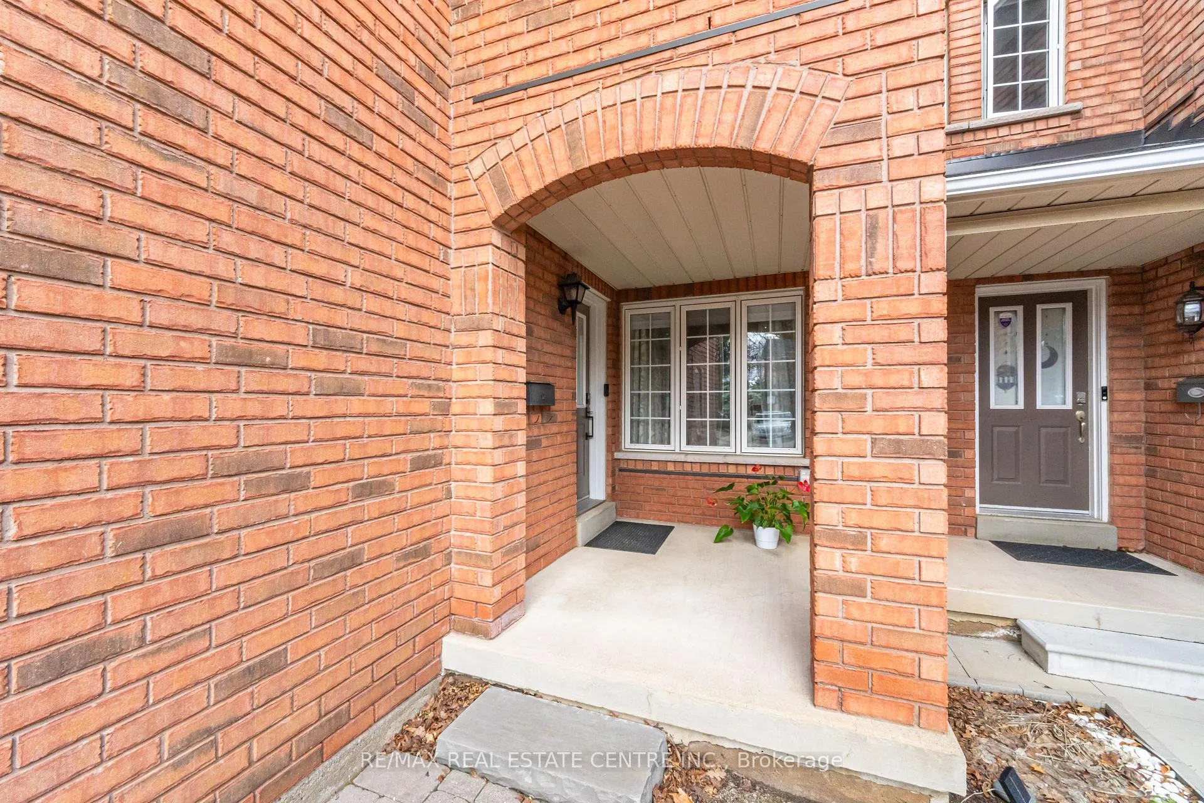
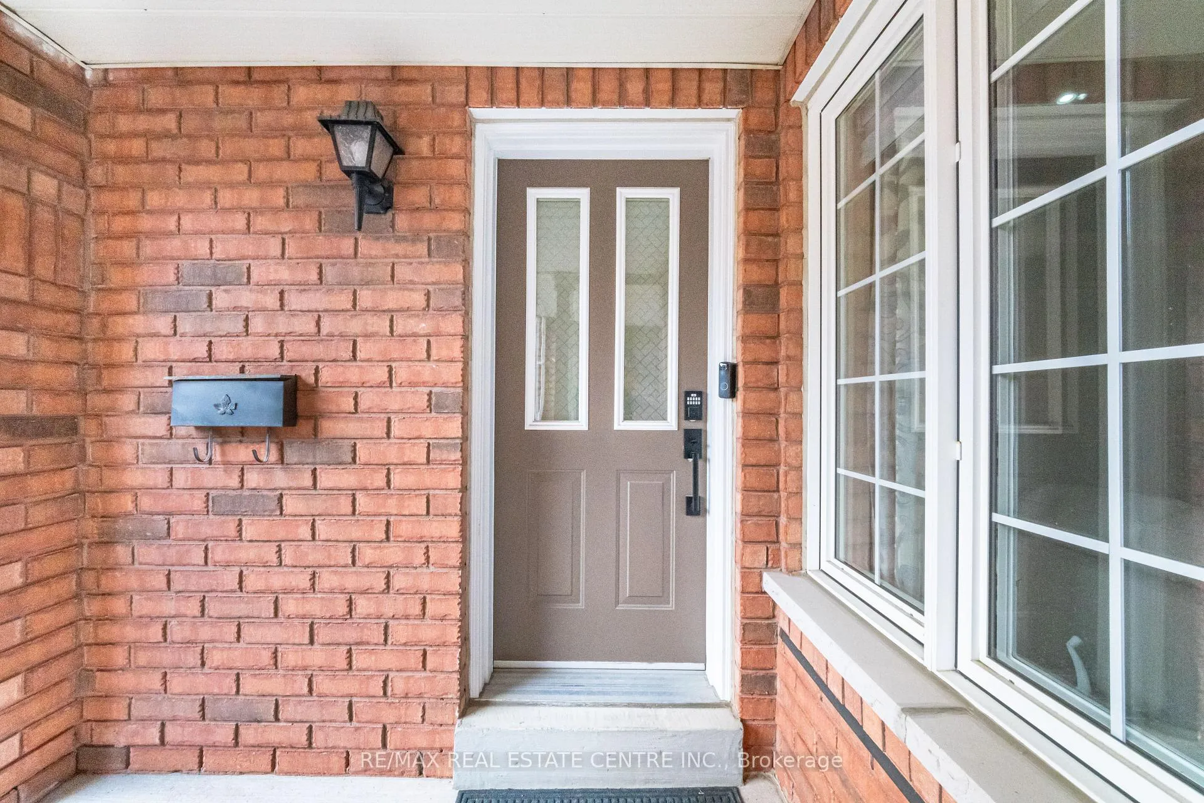
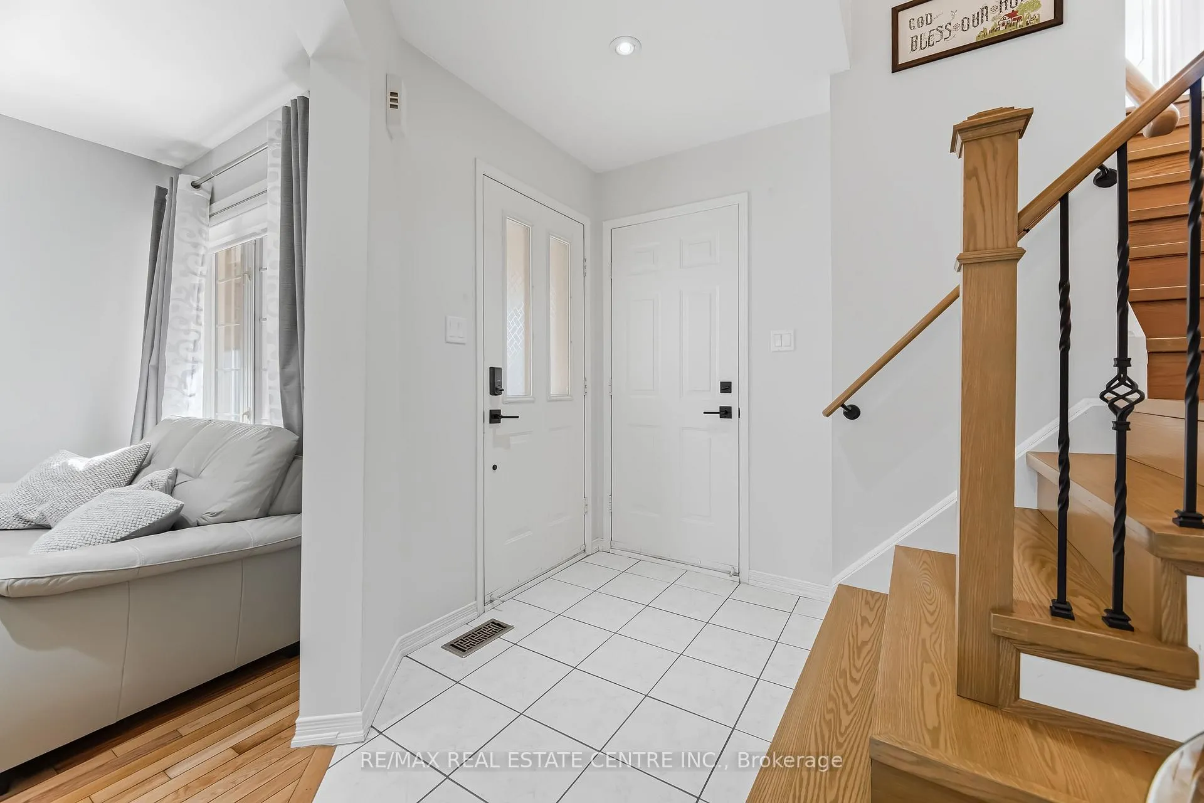 See all 50 photos
Property history
Facts and features
- BasementFinished
- ExposureSouth
- LaundryEnsuite
- LockerEnsuite
- Hardwood floors
- Central air
The homeCondo Townhouse, 2-storey, 1,600–1,799 sq ft
- Type: Condo Townhouse
- Style: 2-storey
- Living space: 1,600–1,799 sq ft
- Basement: Finished
- Exposure: South
- View: Garden
InsideHardwood, Ceramic, Vinyl, Ensuite, lower level, Auto garage door remote
- Flooring: Hardwood, Ceramic, Vinyl
- Laundry: Ensuite, lower level
- Features: Auto garage door remote
- Rooms above ground: 7
- Rooms in the basement: 1
- Bedrooms: 4
- Bathrooms: 3
- Kitchens: 1
OutsideBrick, Balcony None
- Exterior: Brick
- Balcony: None
Parking and locker2 Parking (1 garage + 1 drive), Built-in, Parking type Owned
- Spaces: 2 Parking (1 garage + 1 drive)
- Garage: Built-in
- Parking type: Owned
- Locker: Ensuite
BuildingThomas Park Townhomes, Storeys 2, Units 238
- Name: Thomas Park Townhomes
- Storeys: 2
- Units: 238
- Registered: 1999
- Condo corporation: 704
- Pets: Allowed
Heating, water and powerForced air, gas, Central air
- Heating: Forced air, gas
- Cooling: Central air
Costs and taxesTaxes $5,459 a year, Condo fee $375 a month, Common elements included, building insurance included, water included, parking included
- Taxes, 2025: $5,459 a year
- Condo fee: $375 a month
- Fee includes: Common elements included, building insurance included, water included, parking included
- HST: HST included in the price
- Rental items: Hot water tank
Included in the saleS/s fridge, s/s stove, s/s b/i dishwasher and s/s microwave. washer/dryer, central air, central vac with accessories, all window coverings, all elfs, garage door opener with remote. a/c & furnace owned. 4 tv mounts.
- Included: S/s fridge, s/s stove, s/s b/i dishwasher and s/s microwave. washer/dryer, central air, central vac with accessories, all window coverings, all elfs, garage door opener with remote. a/c & furnace owned. 4 tv mounts.
NearbyHospital, library, park, place of worship, school, public transit
- Close to: Hospital, library, park, place of worship, school, public transit
Listing detailsW13162018, Sold, May 22, 2026
- MLS® number: W13162018
- Status: Sold
- Listed on: May 22, 2026
- Days on market: 26
- Updated: Jun 17, 2026
- Possession: 60-89 days
- Occupied by: Owner
- Listing brokerage: RE/MAX REAL ESTATE CENTRE INC.
About this home
Unit 62, 2665 Thomas Street, Mississauga (Central Erin Mills), ON L5M 6G6
Welcome home to this rarely offered, beautifully upgraded townhouse in the highly sought-after Central Erin Mills community. This spacious 4-bedroom, 2.5-bathroom home with a finished basement is truly move-in ready and designed for comfortable family living.Unbeatable location Backing directly onto parkland, this home offers privacy and scenic views. It's within walking distance to top-rated schools including John Fraser Secondary School, Thomas Street Middle School, and Middlebury Public School. You're also just steps from the Glen Erin/Thomas shopping plaza with Longo's, Starbucks, McDonald's, and more. Enjoy nearby trails in Sugar Maple Woods, plus convenient access to Erin Mills Town Centre, community center's, Highways 403 & 401, and Streetsville GO. Stylish upgrades throughout Include; modern kitchen featuring quartz countertops and stainless steel appliances, complemented by newer carpeting on the stairs and upper level, along with tasteful flooring throughout the home. Upstairs, you'll find four generously sized bedrooms, including a spacious primary suite with a walk-in closet and a beautifully updated ensuite featuring a soaker tub and glass shower, all overlooking peaceful parkland. Step outside to your private back deck and enjoy serene, unobstructed park views-ideal for relaxing or entertaining. A rare opportunity to own in one of Mississauga's most desirable neighborhood's. Perfect for families and ready to welcome you home.
Ask about this home
A HOMEH agent will answer your questions about this home.
Know more about Thomas Park Townhomes
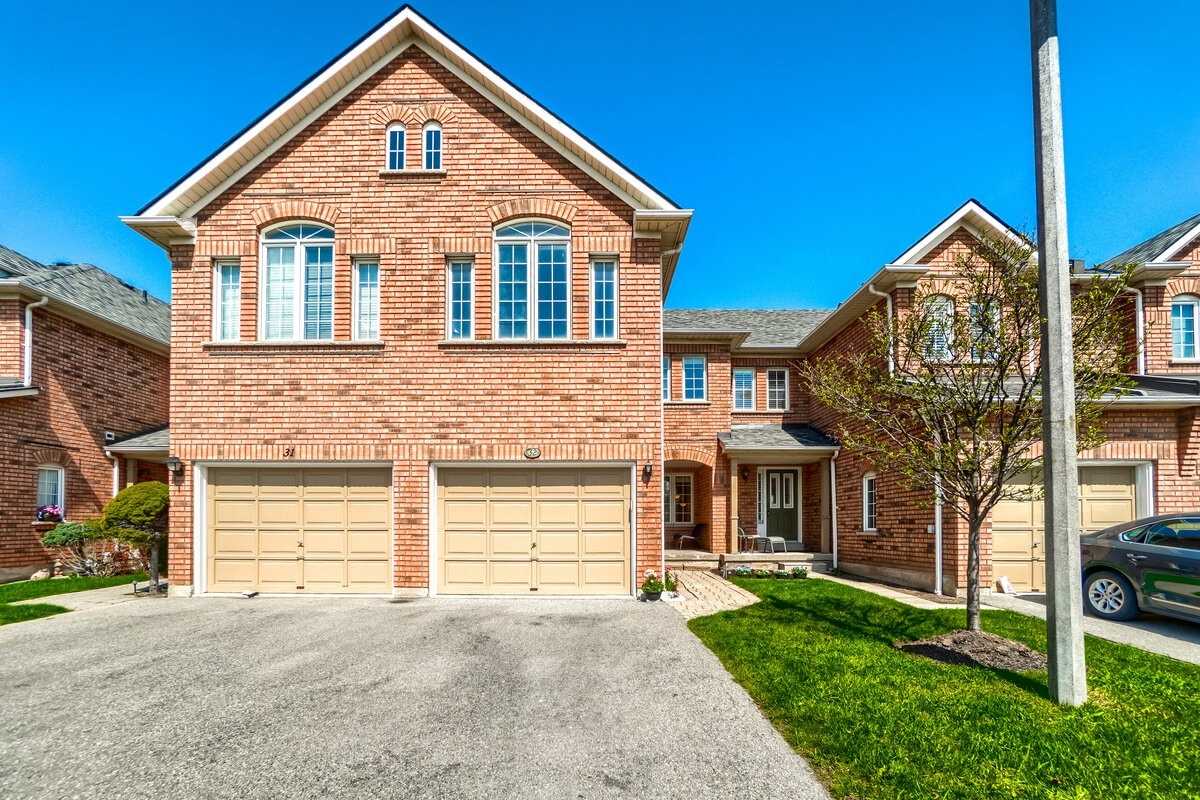
Condo building · 2665 Thomas Street
Thomas Park Townhomes is a 2-storey condo with 238 suites, built in 1999 by Unknown. Right now 1 for sale and 1 for rent are on the market here.
- 2storeys
- 238suites
- $555/sq ft
- 1999built
No similar units for sale in Thomas Park Townhomes right now.
Around this home
Daily convenience, out of 100, from the distances below
Schools nearby
School rating, out of 10.
Helpful calculators
Your HOMEH agent

"I would see it this week."