

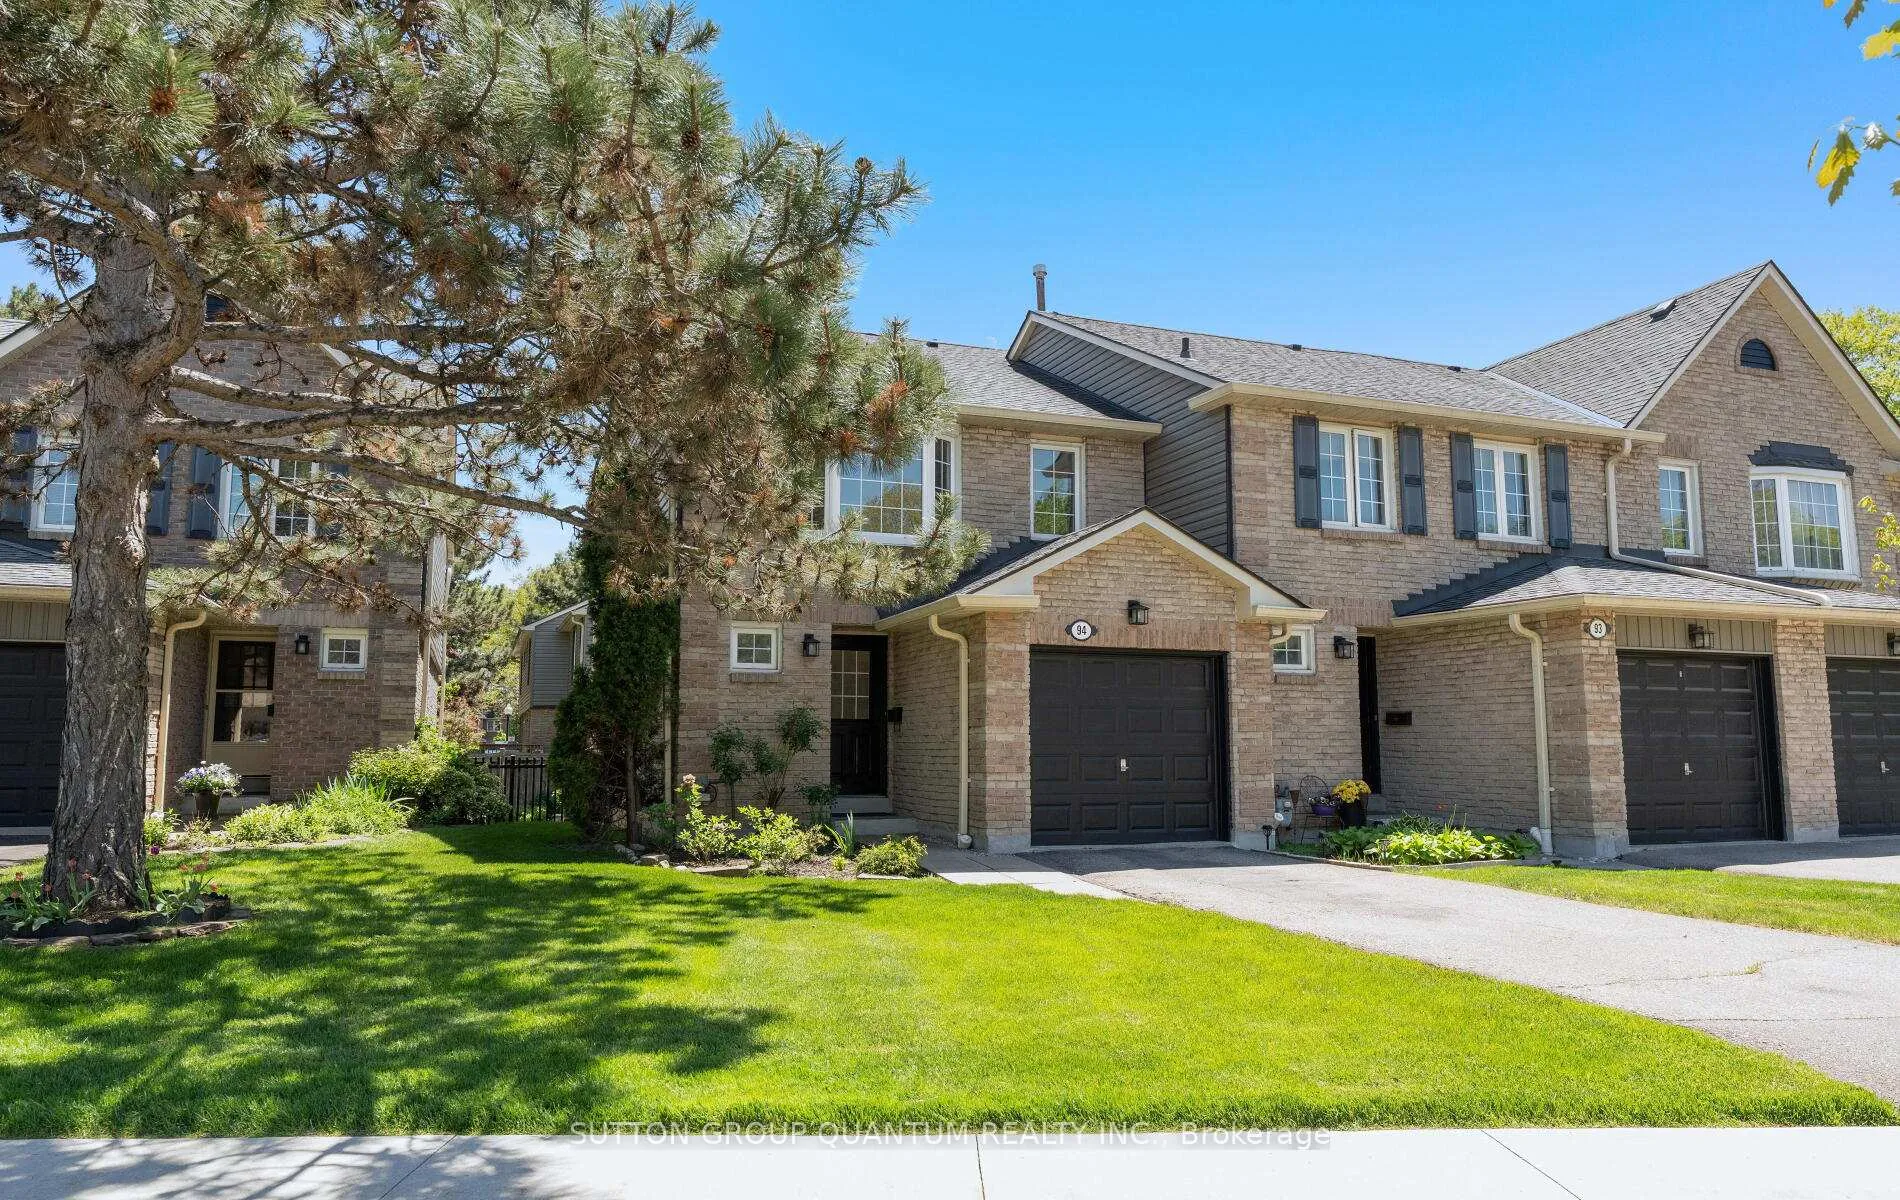
Unit 94, 2766 Folkway Drive
Unit 94, 2766 Folkway Drive
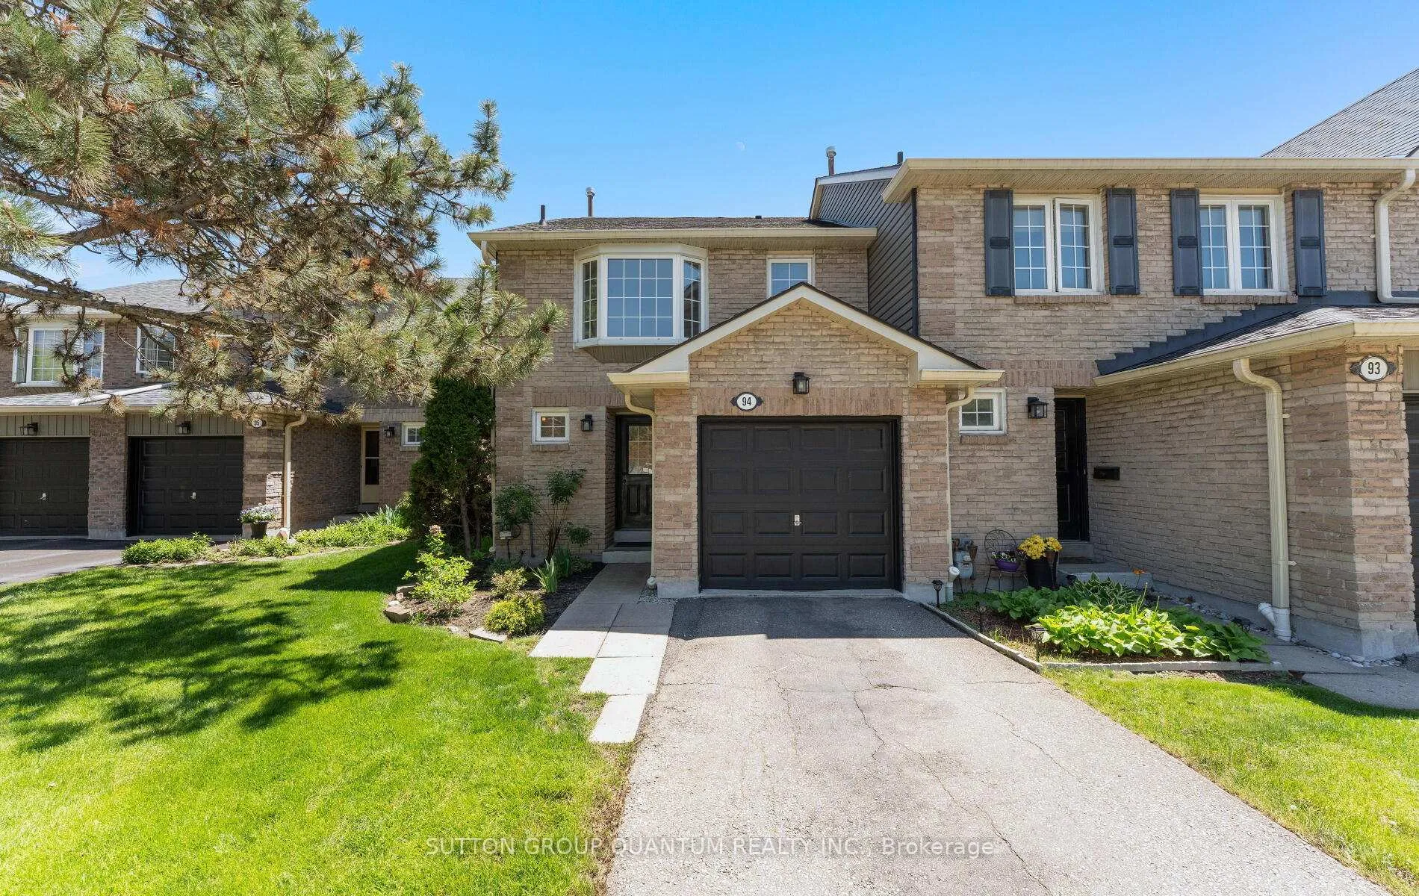
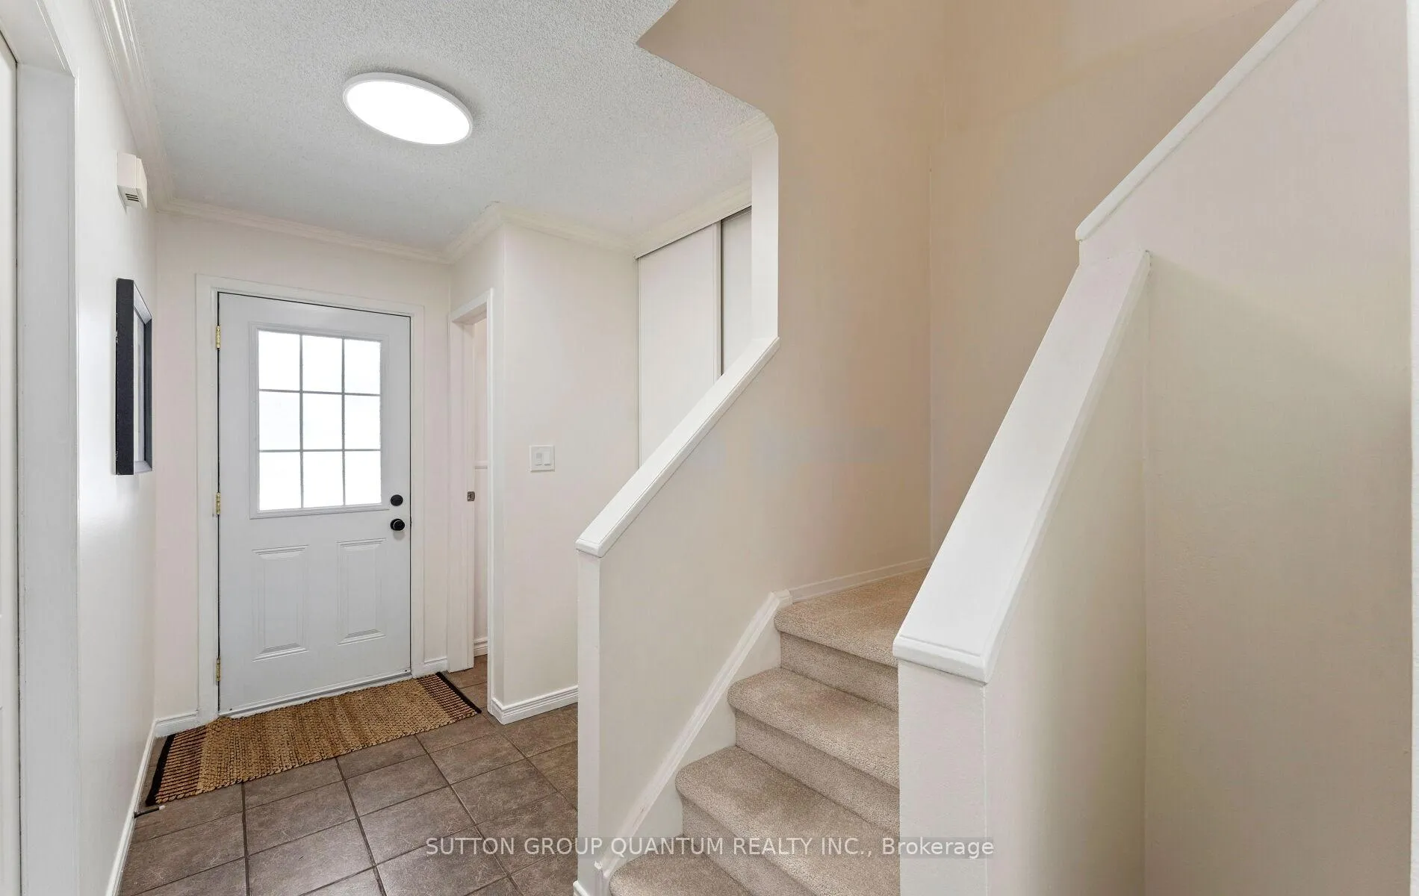
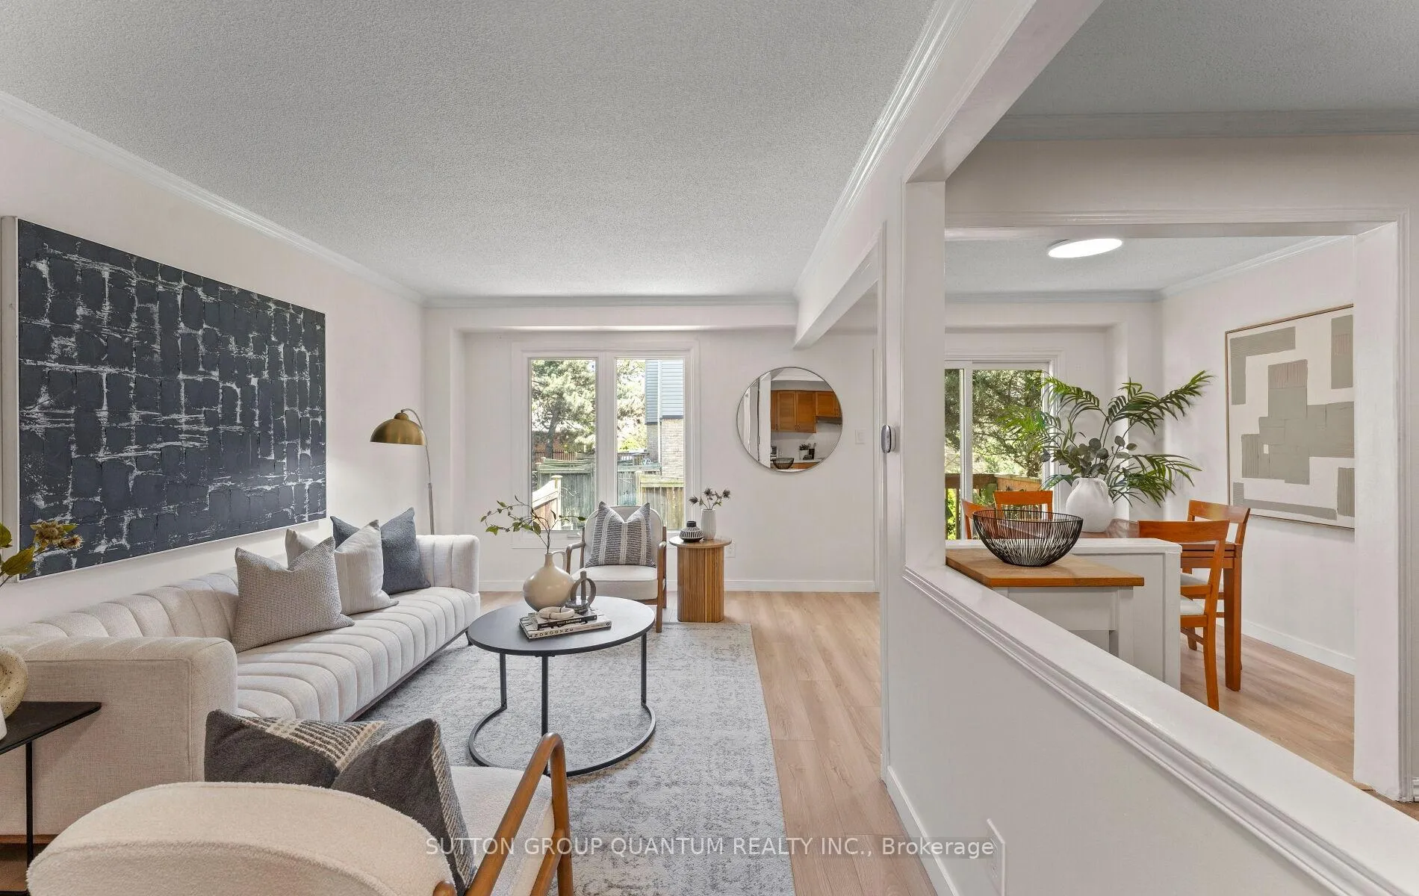 See all 38 photos
Property history
- $888,000TerminatedList: 2026-05-22|End: 2026-07-13|52 daysW13162006
Facts and features
- BasementFinished
- ExposureNorth
- LaundryEnsuite
- LockerNone
- Hardwood floors
- Central air
The homeCondo Townhouse, 2-storey, 1,200–1,399 sq ft
- Type: Condo Townhouse
- Style: 2-storey
- Living space: 1,200–1,399 sq ft
- Basement: Finished
- Exposure: North
InsideHardwood, Broadloom, Ensuite, Other
- Flooring: Hardwood, Broadloom
- Laundry: Ensuite
- Features: Other
- Rooms above ground: 6
- Rooms in the basement: 1
- Bedrooms: 3 + 1 in the basement
- Bathrooms: 2
- Kitchens: 1
OutsideBrick, Balcony None, Deck, landscaped, patio
- Exterior: Brick
- Balcony: None
- Features: Deck, landscaped, patio
Parking and locker2 Parking (1 garage + 1 drive), Attached, Exclusive
- Spaces: 2 Parking (1 garage + 1 drive)
- Garage: Attached
- Parking type: Exclusive
- Driveway: Private
- Locker: None
Building2766 Folkway Drive Townhomes, Storeys 2, Units 100
- Name: 2766 Folkway Drive Townhomes
- Storeys: 2
- Units: 100
- Registered: 1975
- Condo corporation: 246
- Pets: Allowed
Heating, water and powerForced air, gas, Central air
- Heating: Forced air, gas
- Cooling: Central air
Costs and taxesTaxes $4,208 a year, Condo fee $525 a month, Common elements included, building insurance included, parking included
- Taxes, 2025: $4,208 a year
- Condo fee: $525 a month
- Fee includes: Common elements included, building insurance included, parking included
- HST: HST included in the price
- Rental items: Hwt (if rental)
Included in the saleFridge, stove, dishwasher, washer, dryer
- Included: Fridge, stove, dishwasher, washer, dryer
Listing detailsW13162006, Terminated, May 22, 2026
- MLS® number: W13162006
- Status: Terminated
- Listed on: May 22, 2026
- Days on market: 52
- Updated: Jul 13, 2026
- Possession: 2026-06-30 / 1-29 days
- Occupied by: Owner
- Listing brokerage: SUTTON GROUP QUANTUM REALTY INC.
About this home
Unit 94, 2766 Folkway Drive, Mississauga (Erin Mills), ON L5L 3M3
Feels like a semi-detached home, welcome to this bright and spacious rarely offered end unit townhome on Folkway Drive, in desirable Erin Mills. Spacious Bright 3 + 1 Bedroom open concept layout. This fully renovated home provides a spacious main floor living and dining room with walk out to deck. Lovely brand new kitchen with new appliances, quartz counter tops and ceramic floors. Brand new carpet throughout upper level & stairs. Renovated Bathrooms. Finished renovated basement with bedroom, new laundry area, new broadloom and pot lights. This townhome is ideally located close to schools, shopping, public transportation, QEW and 403, making it ideal for families and commuters alike. Don't miss this fantastic opportunity to own in this sought after community.
Ask about this home
A HOMEH agent will answer your questions about this home.
Know more about 2766 Folkway Drive Townhomes
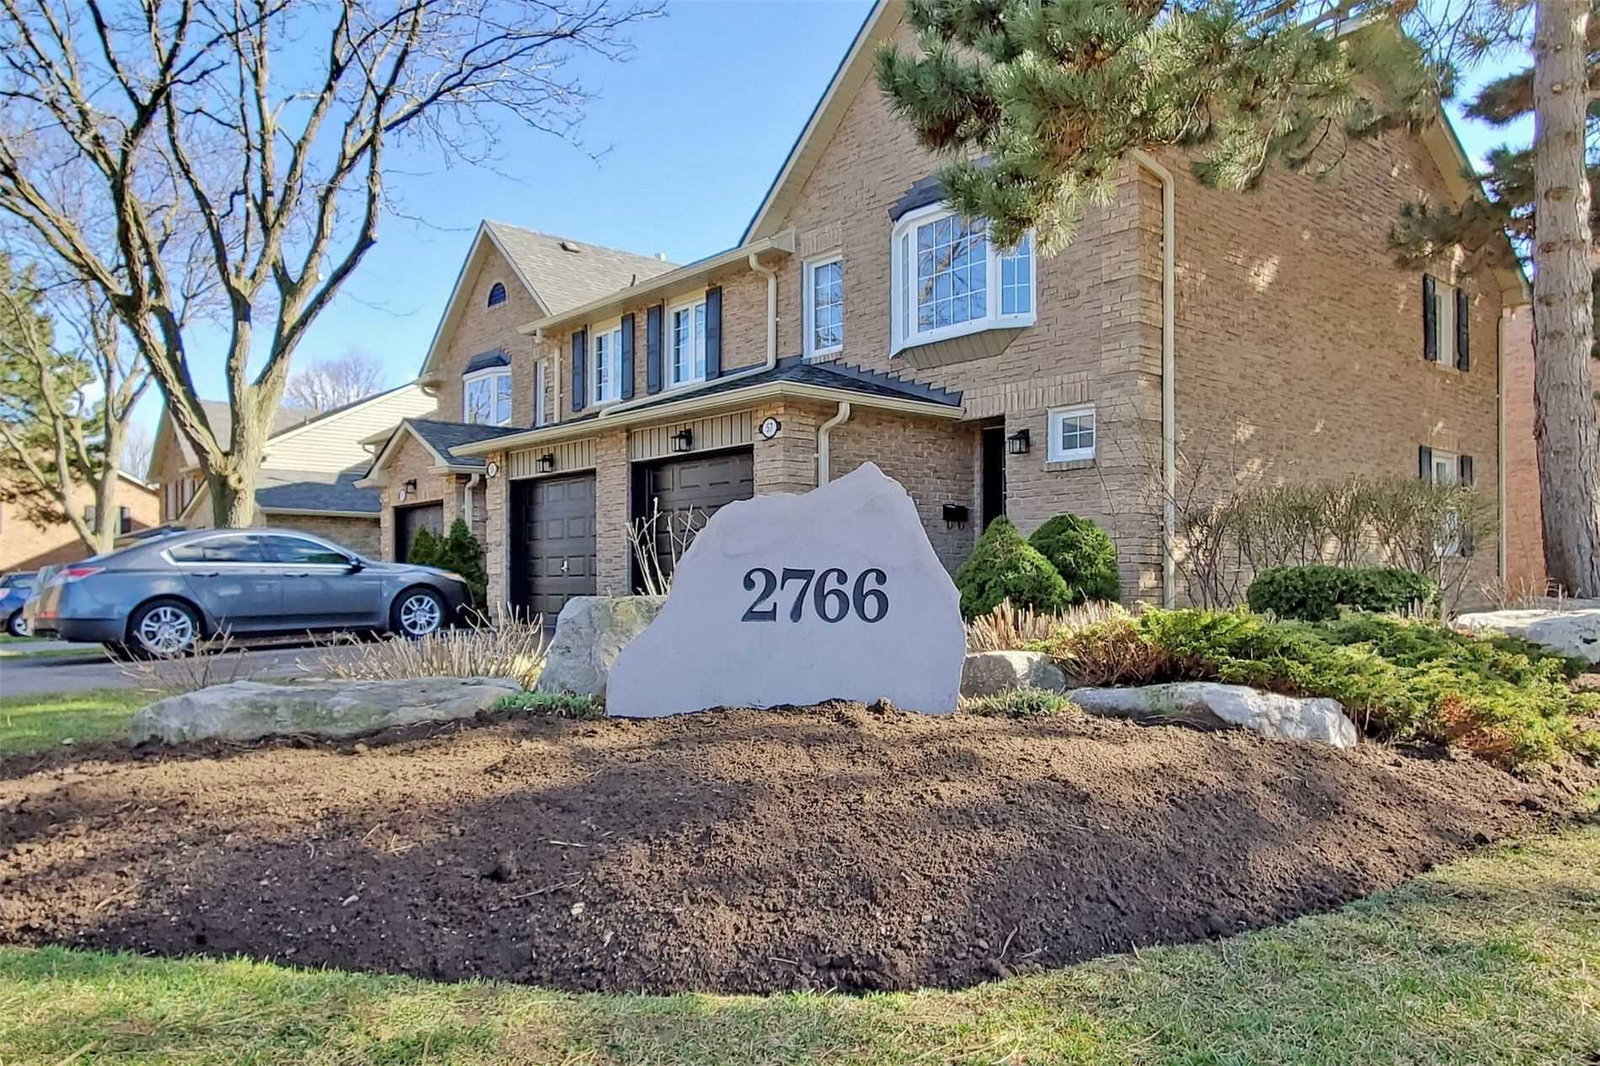
Condo building · 2766 Folkway Drive
2766 Folkway Drive Townhomes is a 2-storey condo with 100 suites, built in 1975. Right now 1 for rent is on the market here.
- 2storeys
- 100suites
- $640/sq ft
- 1975built
No similar units for sale in 2766 Folkway Drive Townhomes right now.
Around this home
Daily convenience, out of 100, from the distances below
Schools nearby
School rating, out of 10.
Helpful calculators
Your HOMEH agent

"I would see it this week."