

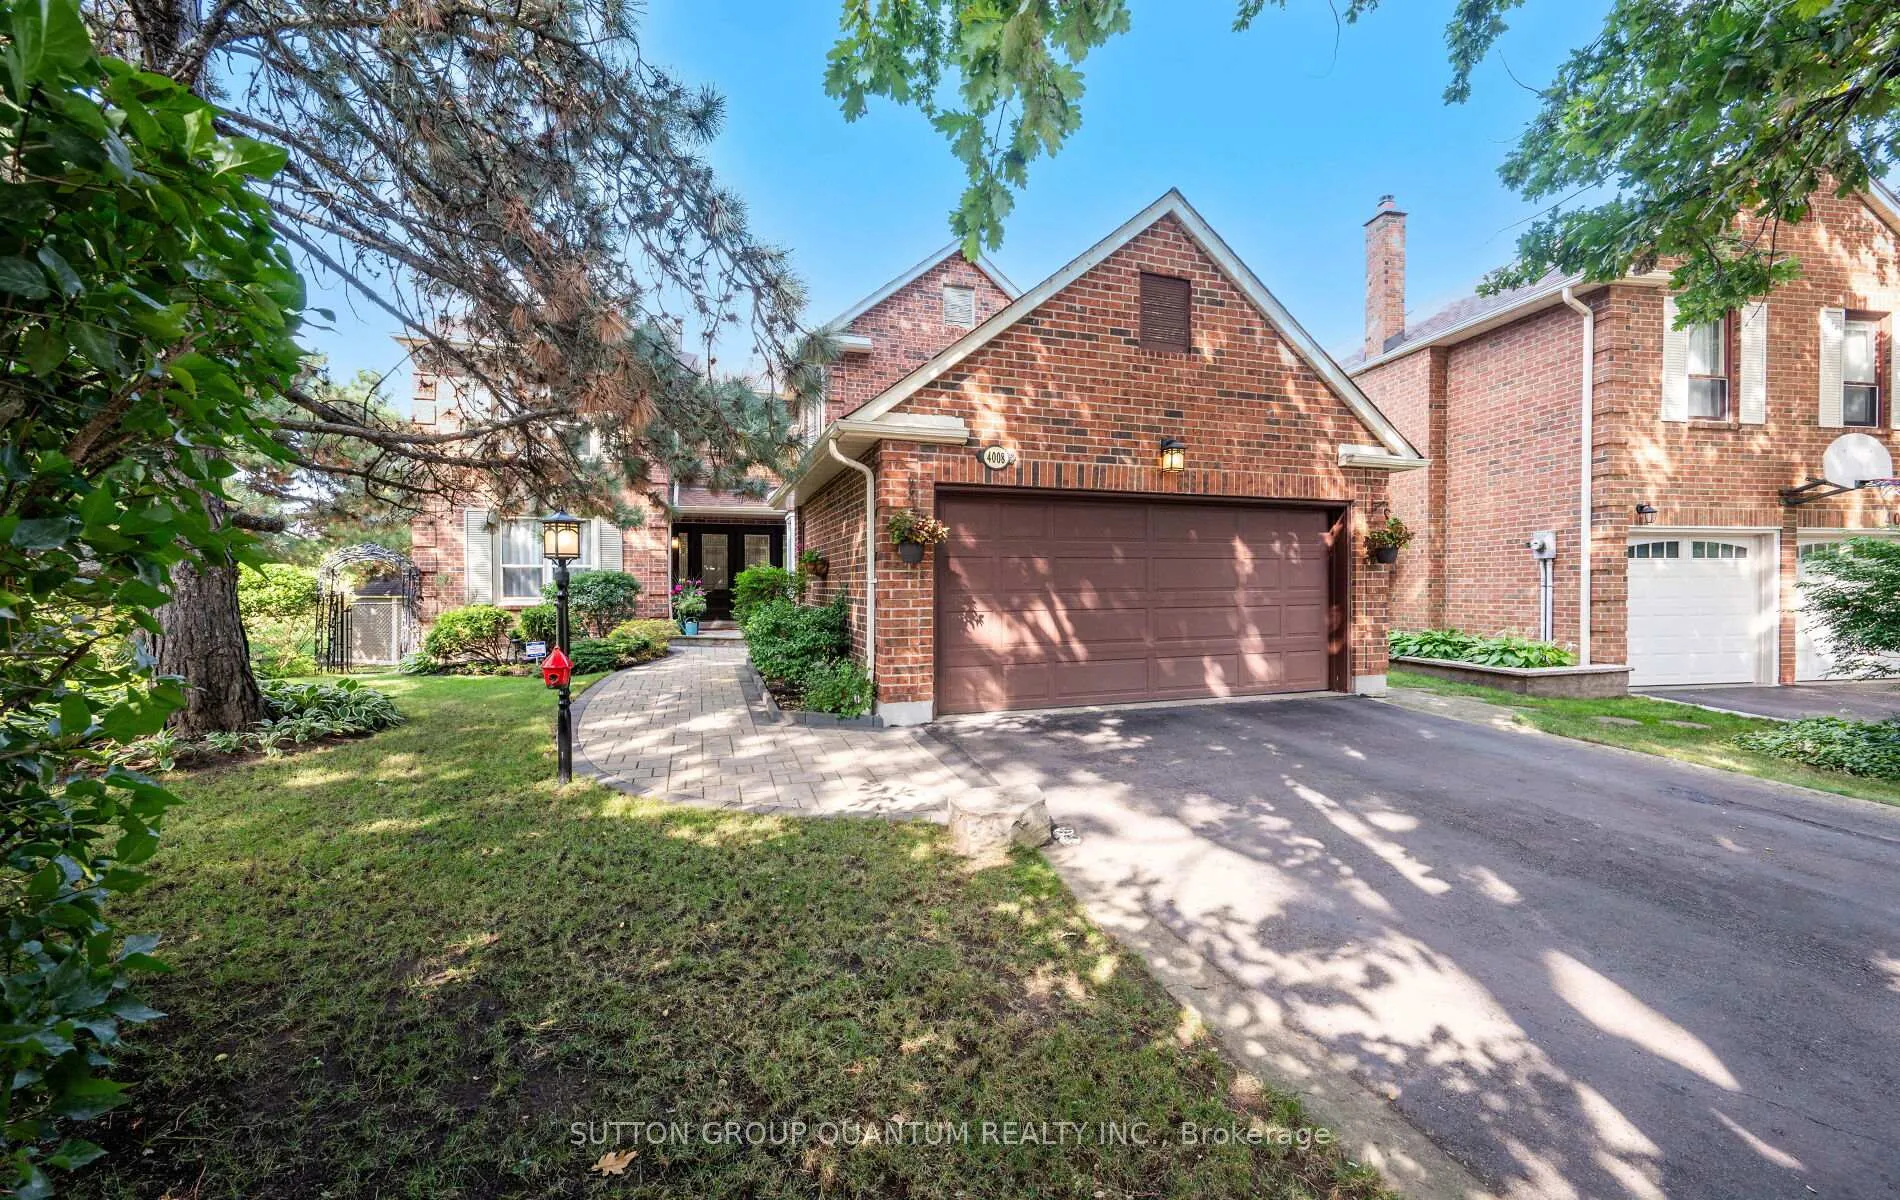
4008 Powderhorn Court
4008 Powderhorn Court
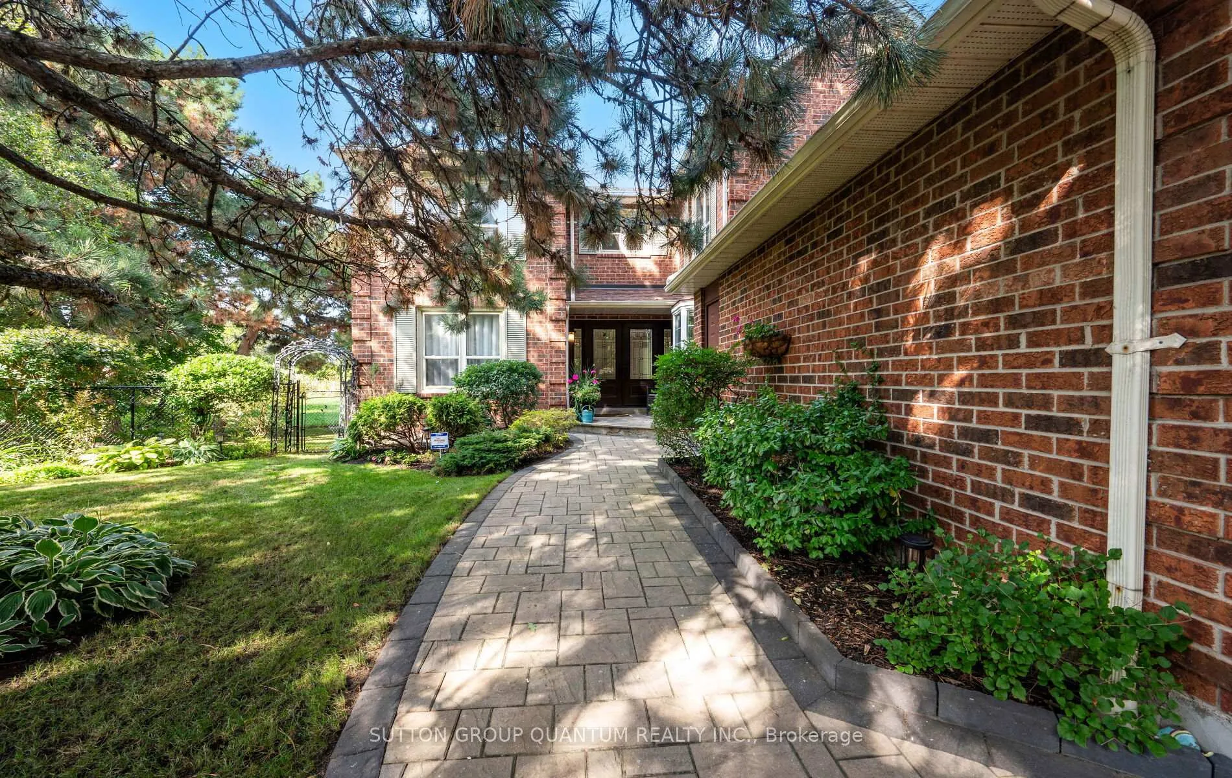
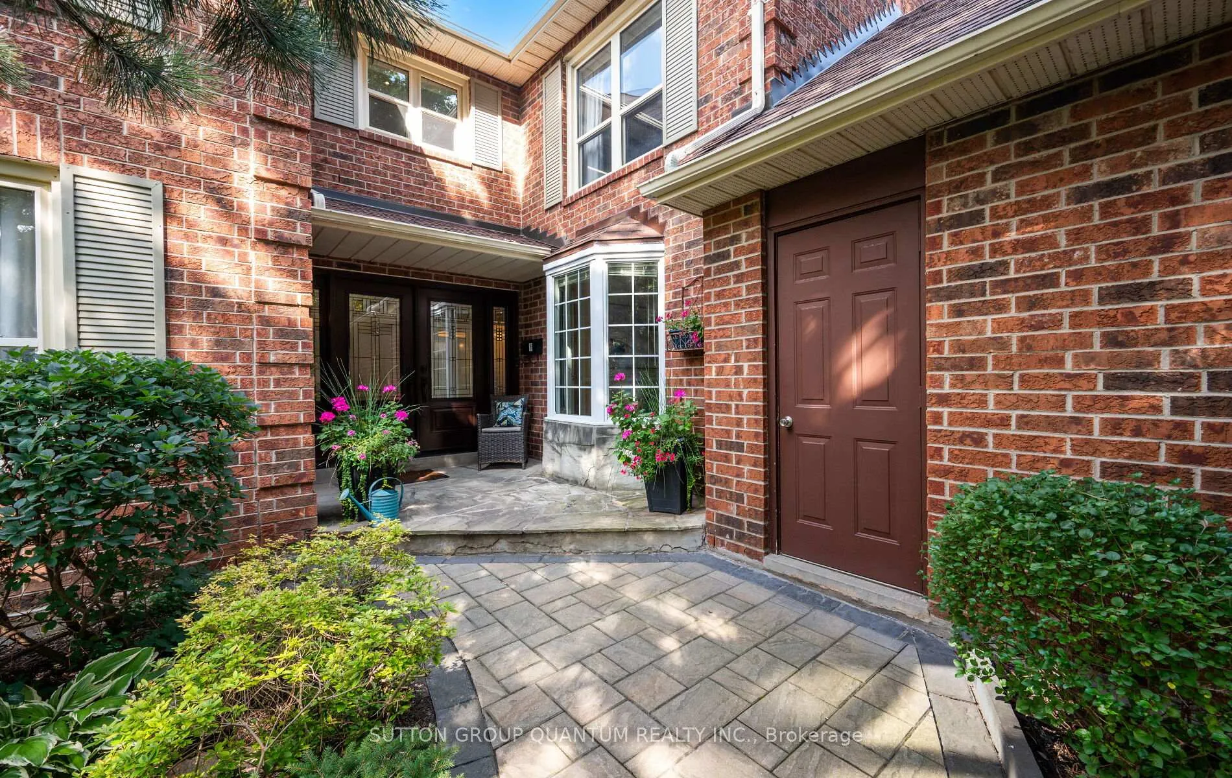
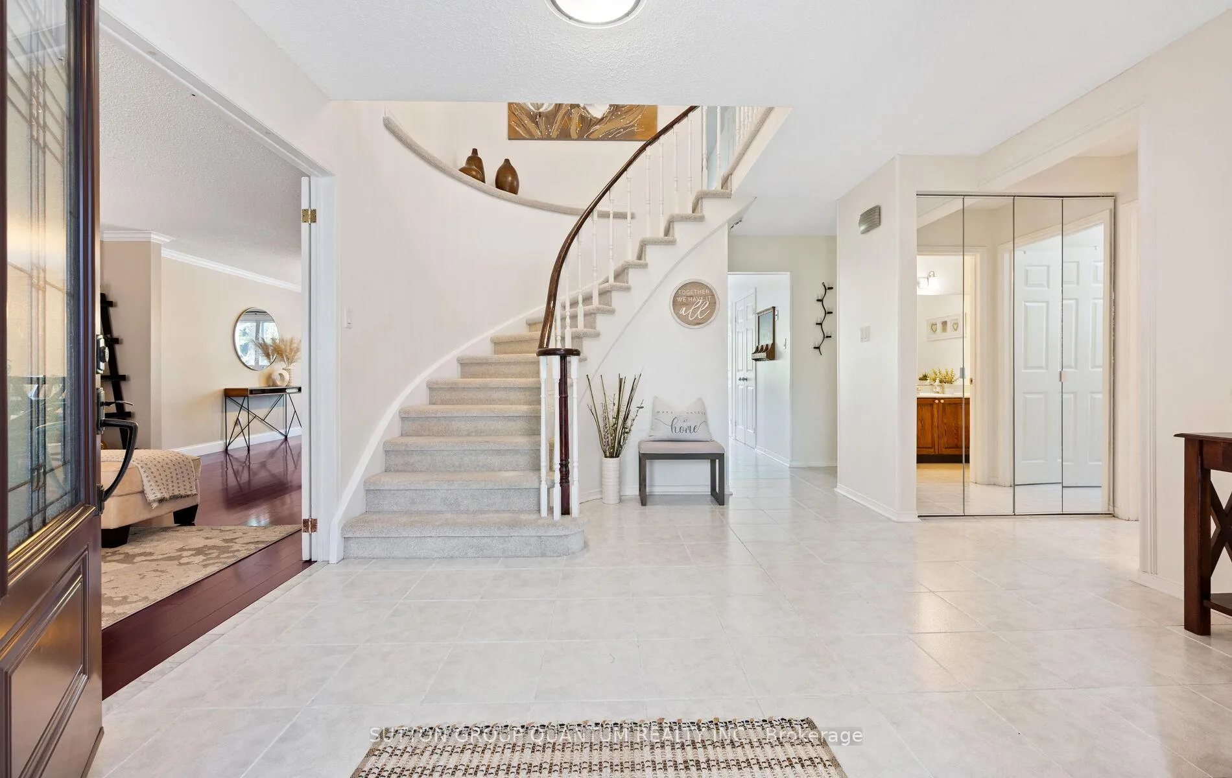
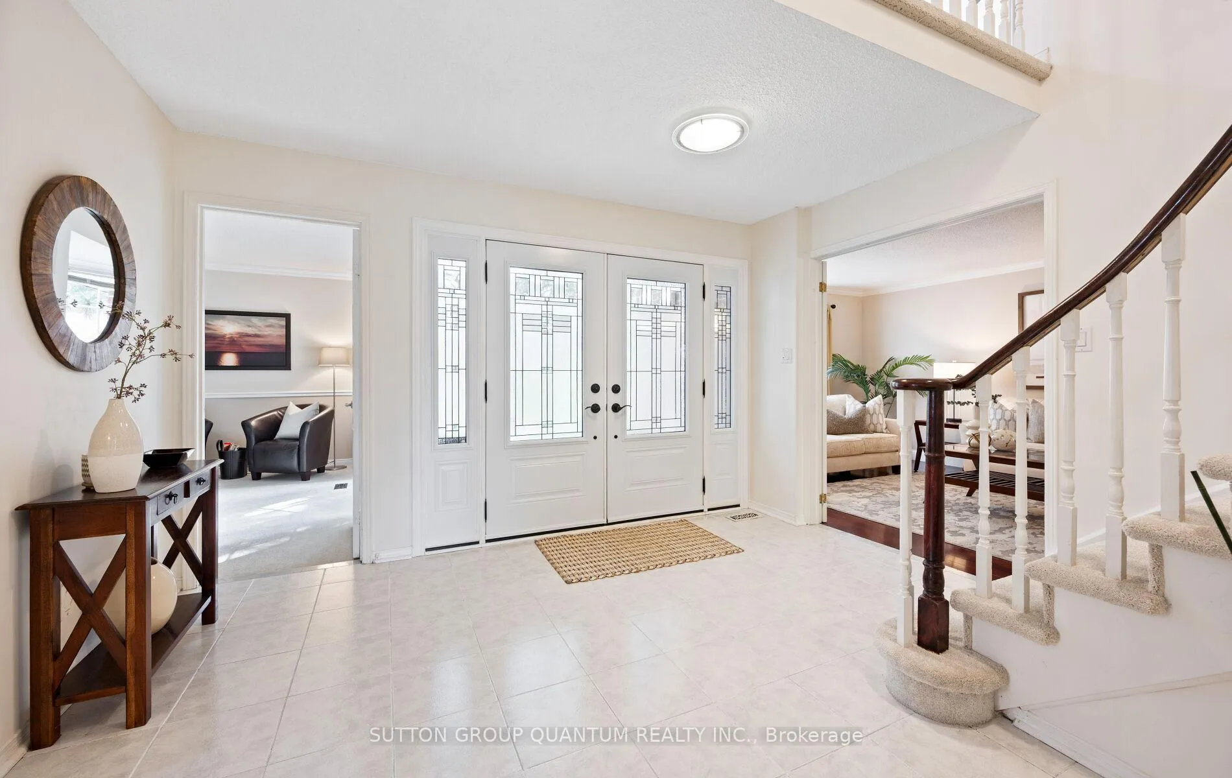 See all 50 photos
Property history
Facts and features
- BasementApartment
- Water, sewerMunicipal
- Lot shapePie
- HeatingForced air
- Second kitchen
- Walk-out basement
- Hardwood floors
- Fireplace
- Central air
- Inground pool
The homeDetached, 2-storey, 2,500–3,000 sq ft
- Type: Detached
- Style: 2-storey
- Living space: 2,500–3,000 sq ft
- Basement: Apartment, finished with walk-out
- View: Creek/stream, garden, park/greenbelt, pool, trees/woods
InsideFireplace Yes, family room, wood, Hardwood, Broadloom, Main level
- Fireplace: Yes, family room, wood
- Flooring: Hardwood, Broadloom
- Laundry: Main level
- Features: Auto garage door remote, central vacuum, in-law suite, storage, water heater owned, workbench
- Rooms above ground: 12
- Rooms in the basement: 5
- Bedrooms: 5 + 3 in the basement
- Bathrooms: 4
- Kitchens: 2
- Family room: Yes
Outside and lotBrick, Asphalt shingle, Poured concrete
- Exterior: Brick
- Roof: Asphalt shingle
- Foundation: Poured concrete
- Pool: Inground
- Features: Deck, landscaped, privacy, backs on green belt
- Other structures: Garden shed
- Size: 31 × 141.33 ft
- Shape: Pie
Parking2 Garage, Attached, Private
- Spaces: 2 Garage
- Garage: Attached
- Driveway: Private
Heating, water and powerForced air, gas, Central air, Municipal water
- Heating: Forced air, gas
- Cooling: Central air
- Water: Municipal water
- Sewer: Municipal sewer
Costs and taxesTaxes $8,945 a year, HST included in the price, Hwt (if rental)
- Taxes, 2026: $8,945 a year
- HST: HST included in the price
- Rental items: Hwt (if rental)
Included in the saleHisense fridge, 2 stoves, 2 dishwashers, 2 microwaves, 2 washers and dryers, gdo, all elf's, window coverings, central vac and equipment, all pool equipment, garden shed, basement work bench. furnace, a/c, tankless water heater all owned.
- Included: Hisense fridge, 2 stoves, 2 dishwashers, 2 microwaves, 2 washers and dryers, gdo, all elf's, window coverings, central vac and equipment, all pool equipment, garden shed, basement work bench. furnace, a/c, tankless water heater all owned.
NearbyCul de sac/dead end, greenbelt/conservation, river/stream, wooded/treed, hospital, school
- Close to: Cul de sac/dead end, greenbelt/conservation, river/stream, wooded/treed, hospital, school
Listing detailsW13161520, Sold, May 22, 2026
- MLS® number: W13161520
- Status: Sold
- Listed on: May 22, 2026
- Days on market: 35
- Updated: Jun 26, 2026
- Possession: 2026-06-30 / 60-89 days
- Occupied by: Owner
- Listing brokerage: SUTTON GROUP QUANTUM REALTY INC.
About this home
4008 Powderhorn Court, Mississauga (Erin Mills), ON L5L 3C4
Welcome to 4008 Powderhorn Court Nestled on a Quiet Cul-De-Sac in Prestigious Sawmill Valley. Bright & Airy Executive 5 + 3 Bedroom Home Backing onto Shalebank Hollow Park, Providing Stunning Views and Privacy. Excellent Floor Plan with Multiple Walk-Outs Perfect For Multi-Generational Use. Main Floor Features Spacious Living Space with Gleaming Hardwood Floors Throughout, Updated Kitchen with Lots Of Windows, Quartz Counters, Stainless Steel Appliances, Under Cabinet Lighting, Soft Close Drawers and 2 Pantries. Separate Family Room Has Floor to Ceiling Brick Fireplace, Walk Out To Deck, and Roughed in Wet Bar. Main Floor Office with Broadloom, Closet and Large Bay Window (Which Can Be Used As A Main Floor Bedroom). Large Laundry Room With Side Entrance. Primary Bedroom Features Double Door Entry, 5 Piece Ensuite with Barn Door, Separate Vanity Area, Walk-In Closet And Separate Shower Enclosure. Large Principle Rooms. Enjoy A Fully Renovated 2 Bedroom Basement Apartment With A Recreational Room, Full Kitchen, 2nd Laundry, 4 Piece Bath, Separate Walk-Out Entrance, Fireplace, Workshop Area and Lots of Storage. Step Outside to Your Private Backyard Oasis Complete With A Brand New Deck, Inground Pool, Perennial Gardens Overlooking Ravine and Green Space Perfect for Entertaining Family and Friends. This Home is Walking Distance To Top Ranked Schools, UTM, Easy Access to All Major Highways, Shopping, GO and Transit.
Ask about this home
A HOMEH agent will answer your questions about this home.
Around this home
Daily convenience, out of 100, from the distances below
Schools nearby
School rating, out of 10.
Helpful calculators
Your HOMEH agent

"I would see it this week."