

5875 Fieldon Road
5875 Fieldon Road
 See all 44 photos
Property history
Facts and features
- BasementFinished
- Age of home31–50 years
- Water, sewerMunicipal
- Lot shapeRectangular
- Hardwood floors
- Fireplace
- Central air
The homeDetached, 2-storey, Age 31–50 years
- TypeDetached
- Style2-storey
- Age31–50 years
- Living space2,500–3,000 sq ft
- BasementFinished, full
InsideFireplace Yes, natural gas, Hardwood, Auto garage door remote
- FireplaceYes, natural gas
- FlooringHardwood
- FeaturesAuto garage door remote
- Rooms above ground10
- Rooms in the basement2
- Bedrooms4 + 1 in the basement
- Bathrooms4
- Kitchens1
- Family roomYes
Outside and lotBrick, Asphalt shingle, Poured concrete
- ExteriorBrick
- RoofAsphalt shingle
- FoundationPoured concrete
- Size45.93 × 114.83 ft
- ShapeRectangular
- ZoningR3
Parking2 Garage, Attached, Private
- Spaces2 Garage
- GarageAttached
- DrivewayPrivate
Heating, water and powerForced air, gas, Central air, Municipal water
- HeatingForced air, gas
- CoolingCentral air
- WaterMunicipal water
- SewerMunicipal sewer
Costs and taxesTaxes $8,819 a year, HST included in the price, Hot water heater.
- Taxes, 2025$8,819 a year
- HSTHST included in the price
- Rental itemsHot water heater.
Included in the saleMicrowave, dishwasher, refrigerator, stove, washer & dryer, garage door opener, window coverings, and light fixtures., Not included None.
- IncludedMicrowave, dishwasher, refrigerator, stove, washer & dryer, garage door opener, window coverings, and light fixtures.
- Not includedNone.
NearbyFenced yard, public transit, school
- Close toFenced yard, public transit, school
Listing detailsW13161252, Sold, May 22, 2026
- MLS® numberW13161252
- StatusSold
- Listed onMay 22, 2026
- Days on market3
- UpdatedMay 25, 2026
- PossessionFlexible
- Occupied byOwner
- Listing brokerageRE/MAX ESCARPMENT REALTY INC.
About this home
5875 Fieldon Road, Mississauga (Central Erin Mills), ON L5M 5K5
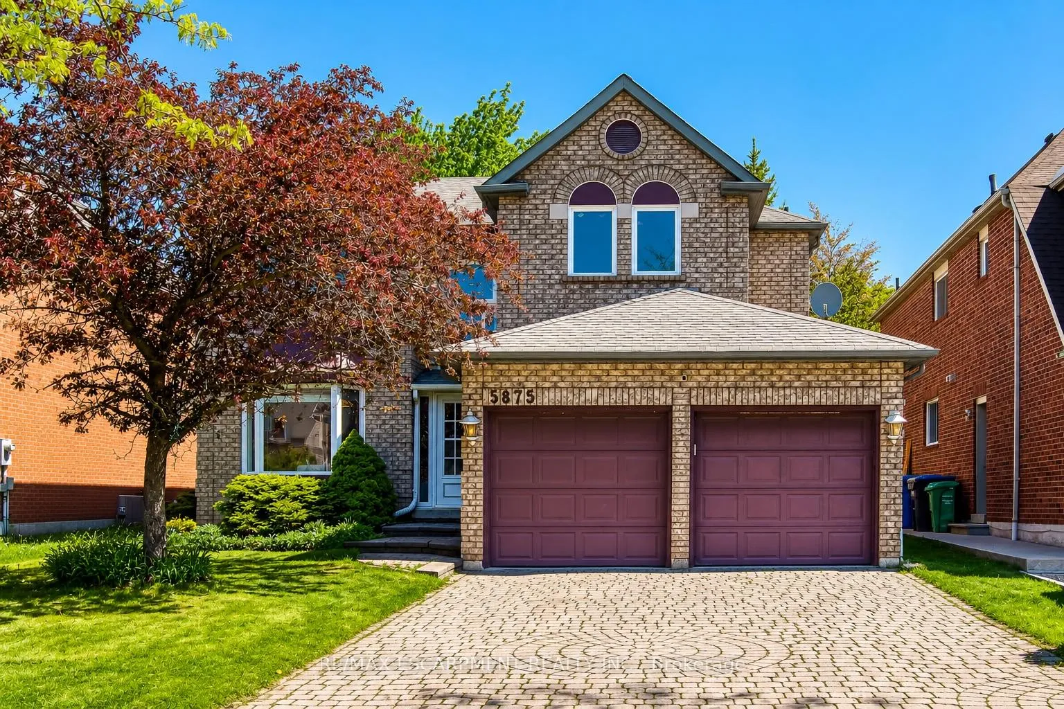
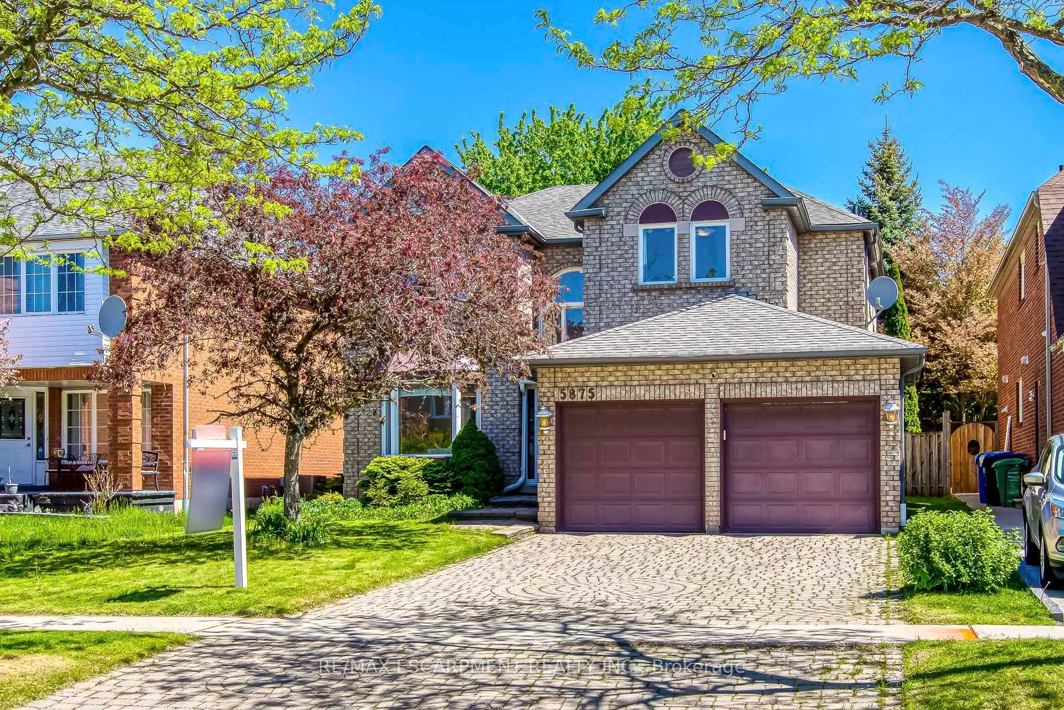
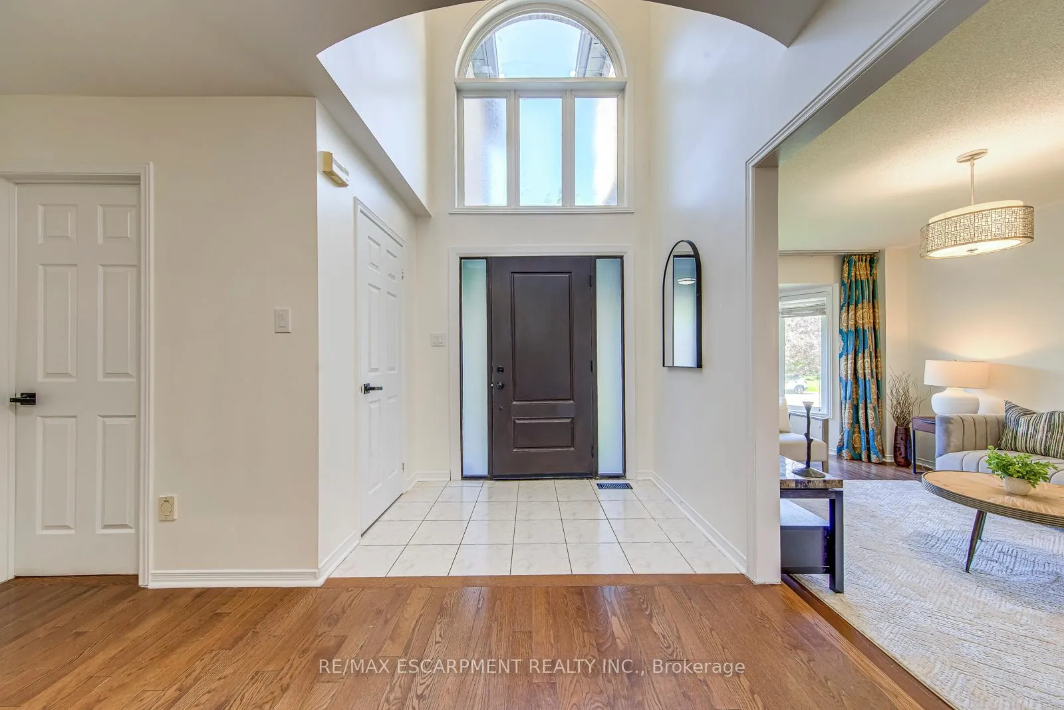
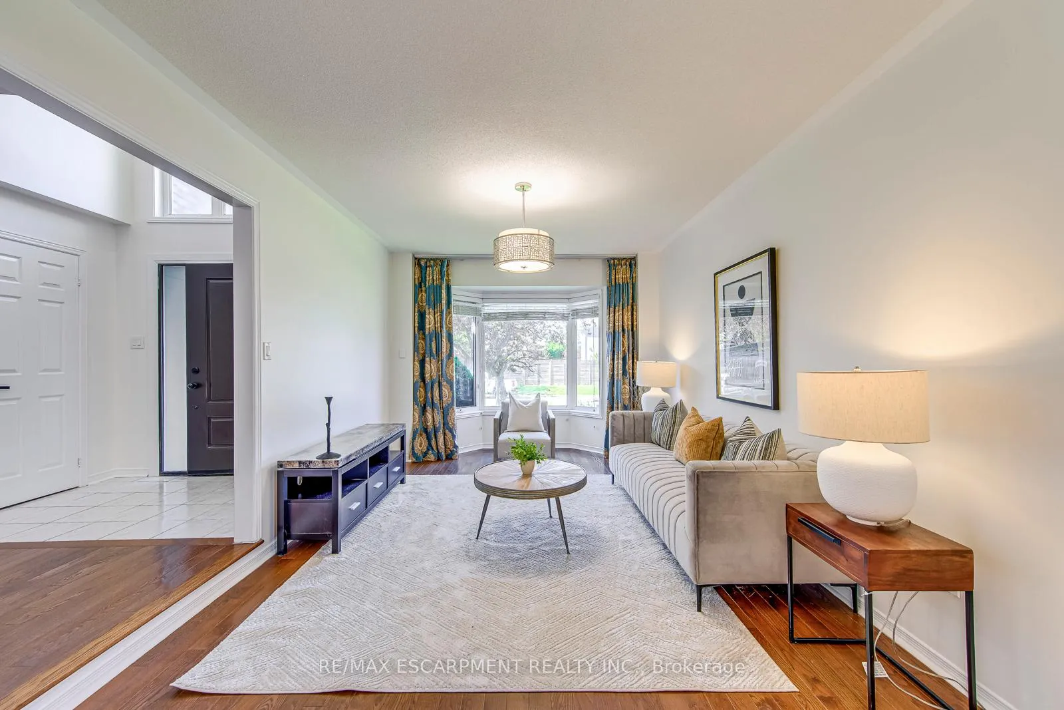
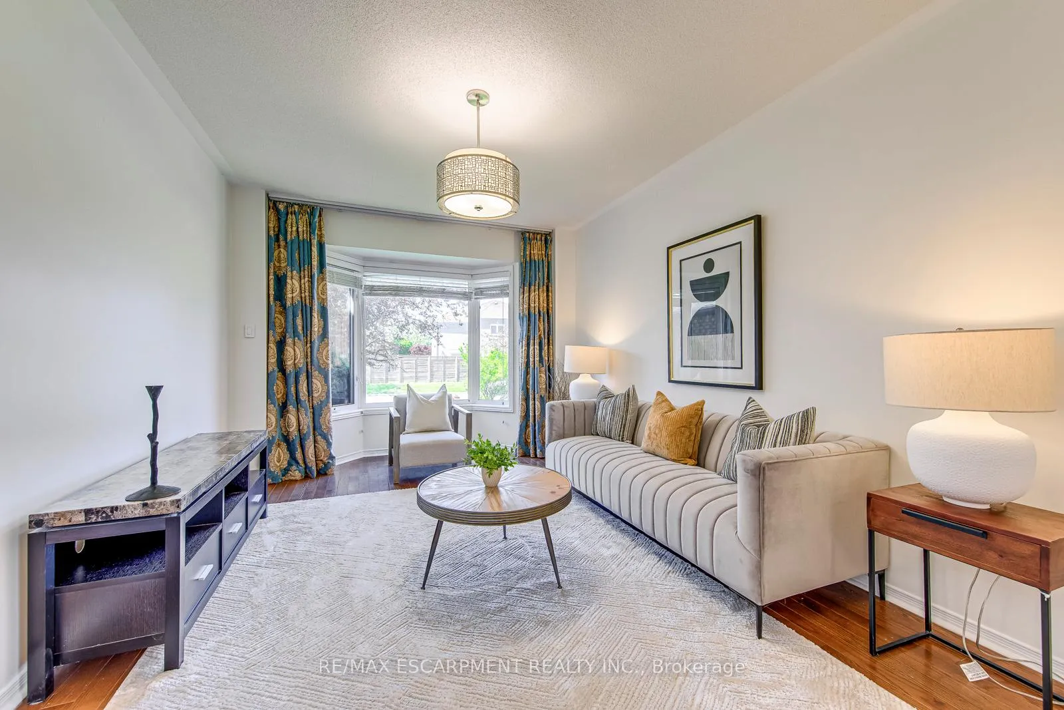
Welcome to this large detached home in the highly sought-after Central Erin Mills community, located within the prestigious John Fraser Secondary School district. Offering over 4,000 sq ft of total living space (2,983 sq ft above-grade), this home features a separate entrance to the finished basement through the garage, providing excellent in-law or rental potential. Bright principal rooms offer functional living and entertaining space, including formal living and dining rooms filled with natural light. The spacious kitchen with white cabinets and quartz countertops overlooks the breakfast area and inviting family room with a cozy gas fireplace, creating a seamless open-concept layout. Convenience of main floor Mud-Room and Laundry with garage access. A main floor office is ideal for working from home or study space. Upstairs, the oversized primary bedroom includes a large ensuite bathroom and walk in closet while three additional spacious bedrooms provide ample room for growing families. The finished basement features a large recreation room with pot lights and laminate flooring, plus an additional bedroom for extended family or guests. Enjoy the private fenced backyard, double garage, and parking for up to five vehicles. Updates include air conditioning heat exchanger pump (2024), insulating blanket replacement (2018), upgraded first floor ceiling light fixtures (installation scheduled for May 2025), main gate replacement planned for 2025, kitchen pantry door replacement (May 2026), bathroom cabinet door replacement (May 2026), entire house painting scheduled for May 2026, and all light fixture replacements planned for May 2026. Conveniently located close to top-rated schools, parks, transit, shopping, and major amenities.
Ask about this home
A HOMEH agent will answer your questions about this home.
Around this home
Daily convenience, out of 100, from the distances below
Schools nearby
School rating, out of 10.
Helpful calculators
Your HOMEH agent

"I would see it this week."