

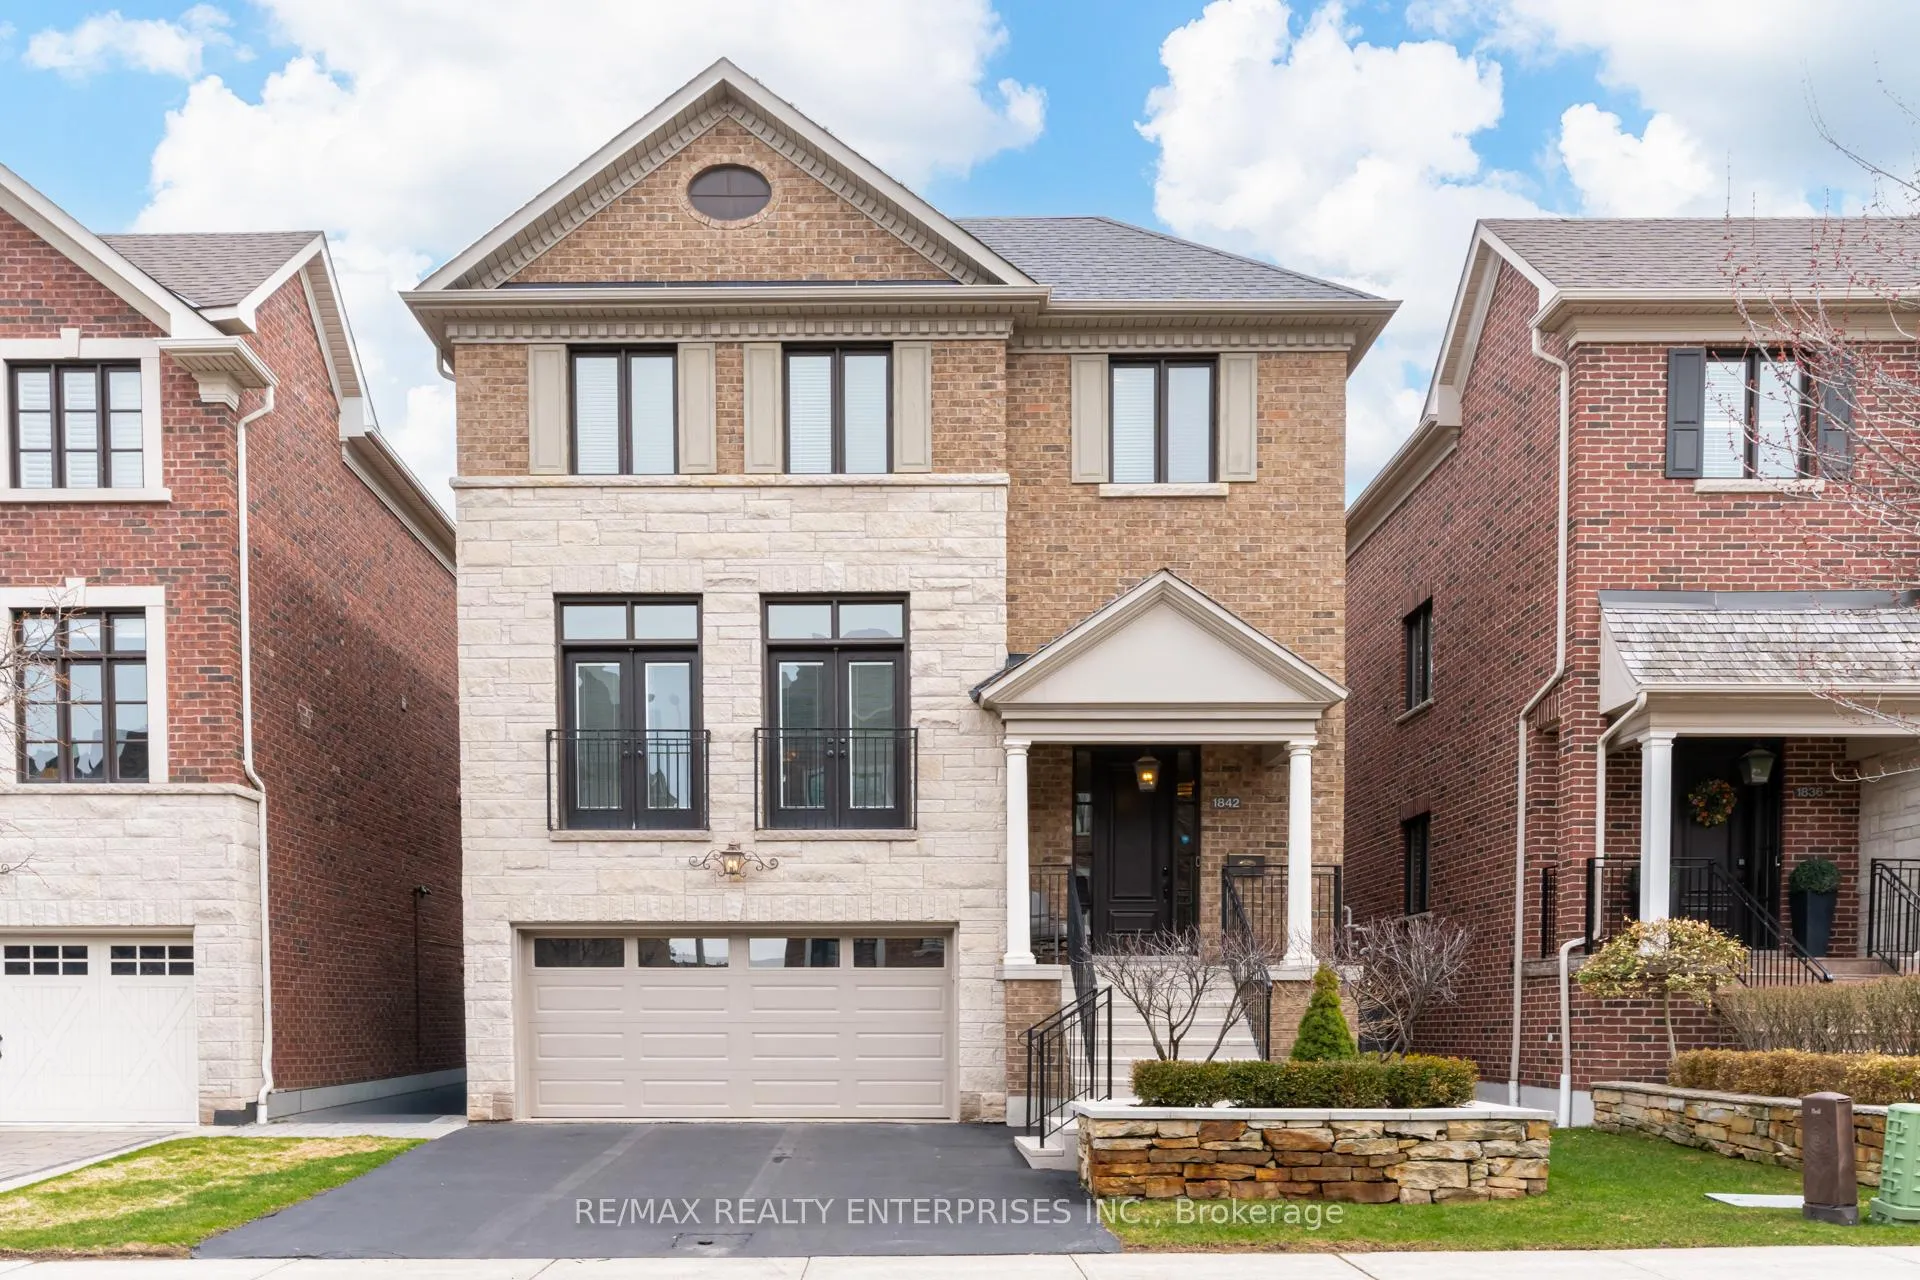
1842 Pagehurst Avenue
1842 Pagehurst Avenue
 See all 41 photos
Property history
Facts and features
- BasementUnfinished
- Age of home6–15 years
- Water, sewerMunicipal
- HeatingForced air
- Hardwood floors
- Fireplace
- Central air
The homeDetached, 3-storey, Age 6–15 years
- Type: Detached
- Style: 3-storey
- Age: 6–15 years
- Living space: 2,500–3,000 sq ft
- Basement: Unfinished
InsideFireplace Yes, natural gas, living room, family room, electric, Hardwood, Upper level
- Fireplace: Yes, natural gas, living room, family room, electric
- Flooring: Hardwood
- Laundry: Upper level
- Features: Carpet free, water heater owned, auto garage door remote
- Rooms above ground: 8
- Bedrooms: 3
- Bathrooms: 4
- Kitchens: 1
- Family room: Yes
Outside and lotBrick, stone, Asphalt shingle, Concrete block
- Exterior: Brick, stone
- Roof: Asphalt shingle
- Foundation: Concrete block
- Size: 40.54 × 89.54 ft
Parking2 Garage, Built-in, Private double
- Spaces: 2 Garage
- Garage: Built-in
- Driveway: Private double
Heating, water and powerForced air, gas, Central air, Municipal water
- Heating: Forced air, gas
- Cooling: Central air
- Water: Municipal water
- Sewer: Municipal sewer
Costs and taxesTaxes $9,439 a year, HST No HST
- Taxes, 2025: $9,439 a year
- HST: No HST
Included in the saleFridge, stove, b/i microwave, b/i dishwasher; clothes washer and clothes dryer; hot water tank; nest thermostat; security camera and security system; gdo; solar panels (can be removed).
- Included: Fridge, stove, b/i microwave, b/i dishwasher; clothes washer and clothes dryer; hot water tank; nest thermostat; security camera and security system; gdo; solar panels (can be removed).
NearbyArts centre, library, park, public transit, rec./commun.centre, school
- Close to: Arts centre, library, park, public transit, rec./commun.centre, school
Listing detailsW13160660, Sold, May 21, 2026
- MLS® number: W13160660
- Status: Sold
- Listed on: May 21, 2026
- Days on market: 14
- Updated: Jun 4, 2026
- Possession: 60-89 days
- Occupied by: Owner
- Listing brokerage: RE/MAX REALTY ENTERPRISES INC.
About this home
1842 Pagehurst Avenue, Mississauga (Applewood), ON L4X 1Y6
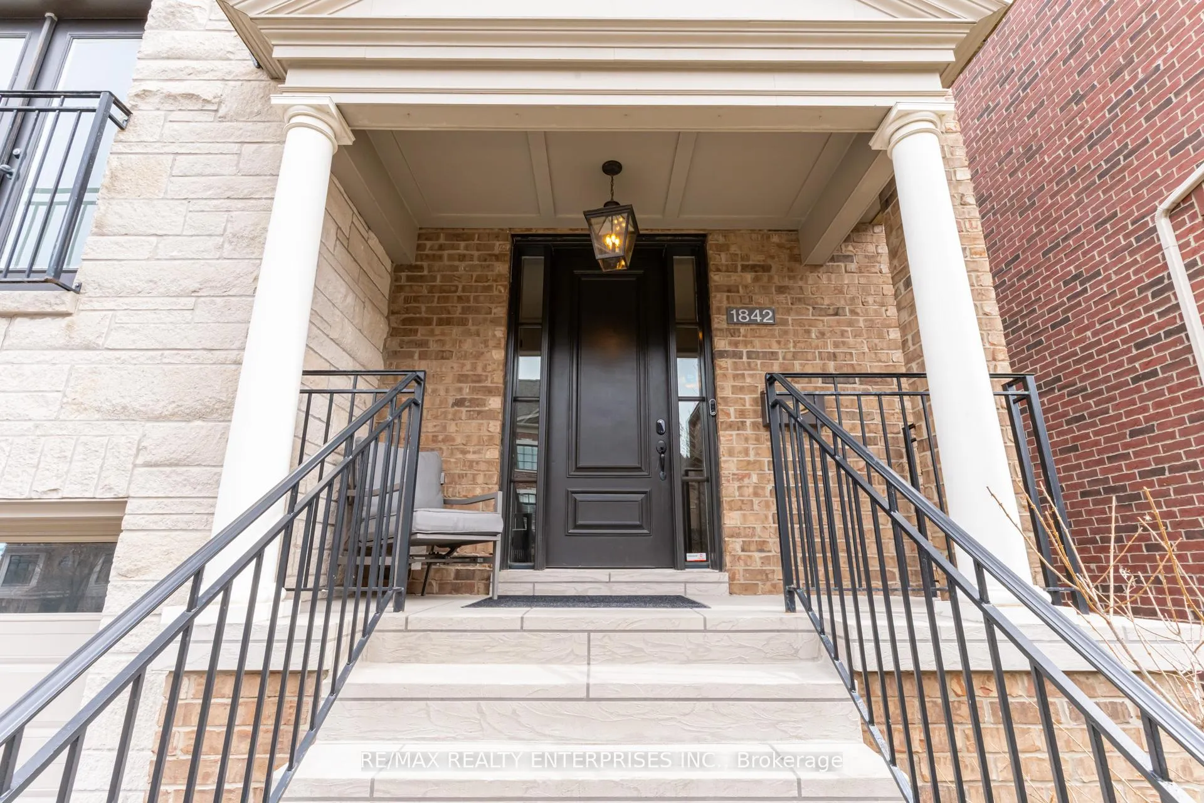
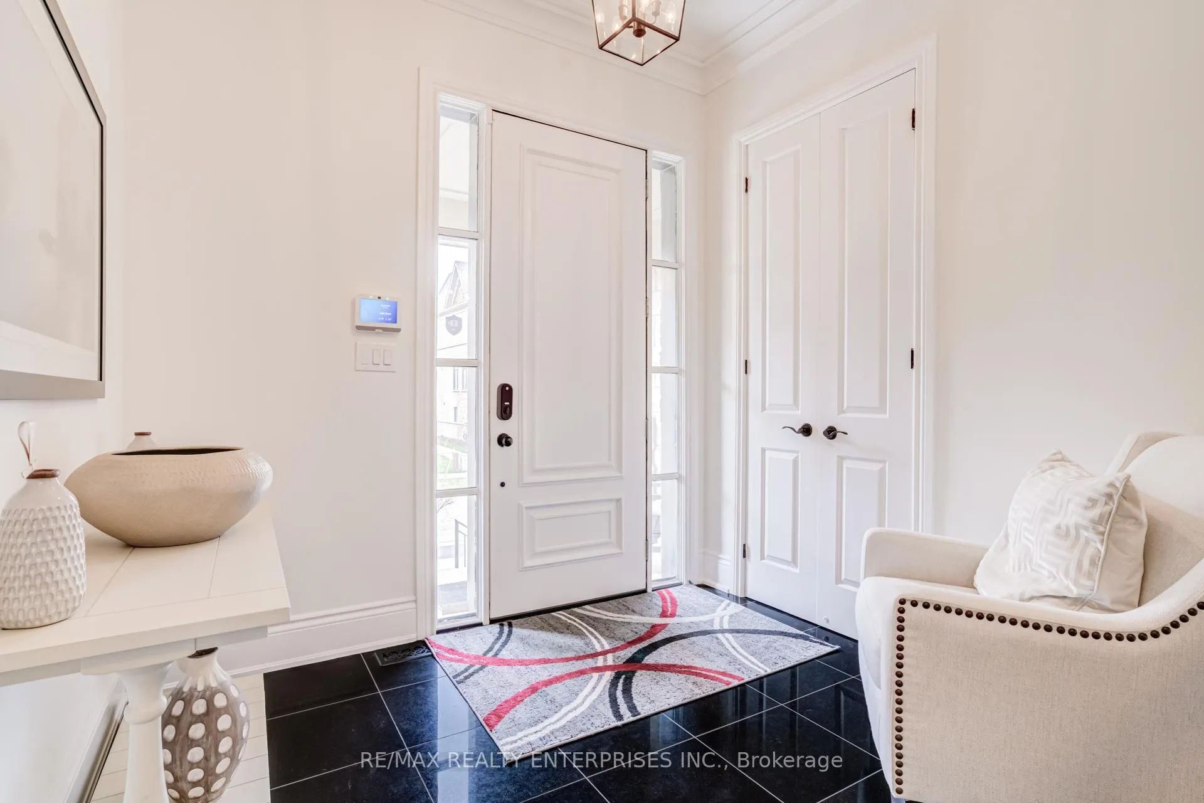
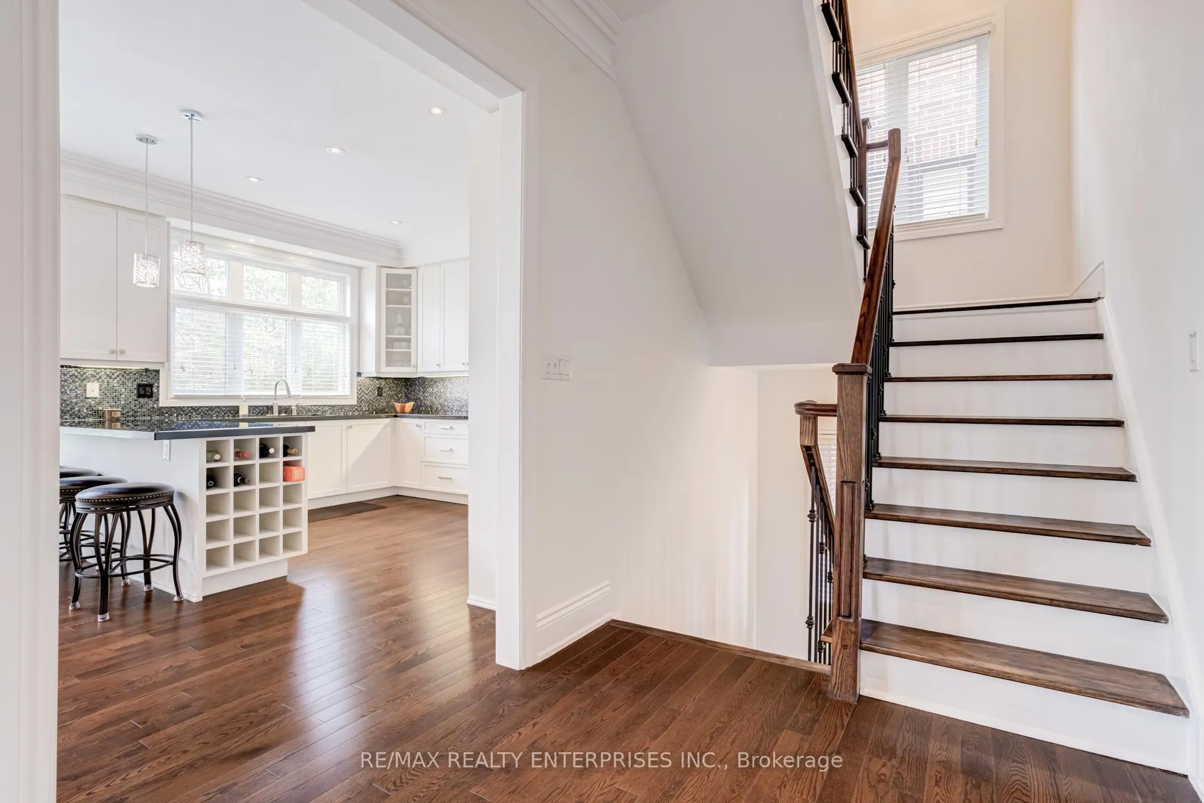
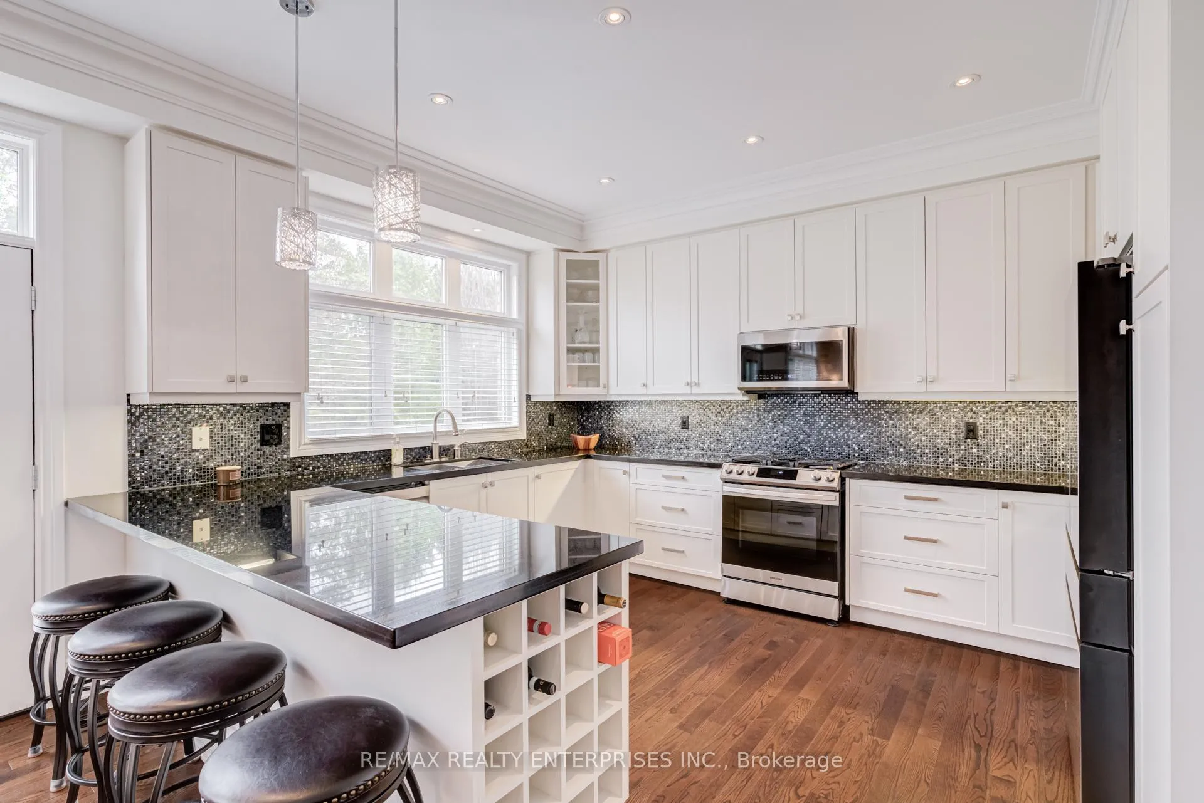
Built in 2011, this beautiful and well maintained executive home is located in the desirable Applewood community. 3 storeys, approx. 2776 sq ft (above grade) plus basement. Bright and open entryway with 10' ceiling. Enjoy open concept living with a custom kitchen, stone countertops, new appliances (2022) and double door walk-out to composite balcony with gas bbq hook up, overlooking the spacious living room with electric fireplace. Large and separate dining room with 2 Juliette balconies and gas fireplace. Primary bedroom with large walk-in closet and 5 pc. ensuite bath with heated floor, double vanity, soaker tub and separate shower. Laundry located on second floor with newer washer and dryer (2022). The ground floor includes garage entry, a family room with gas fireplace and sliding door walk-out to the backyard, a bedroom or home office and 3 piece bath. Hardwood flooring replaced throughout (2022); smooth ceilings throughout. Enjoy the peaceful and private backyard with 2 gas bbq hook ups (one on the upper deck off the kitchen and one on the lower patio). Just move in and enjoy! 3 fireplaces (2 gas and 1 electric); Security camera and system; furnace (2024); A/C (2025).
Ask about this home
A HOMEH agent will answer your questions about this home.
Around this home
Daily convenience, out of 100, from the distances below
Schools nearby
School rating, out of 10.
Helpful calculators
Your HOMEH agent

"I would see it this week."