

Unit 703, 2345 Confederation Parkway
Unit 703, 2345 Confederation Parkway
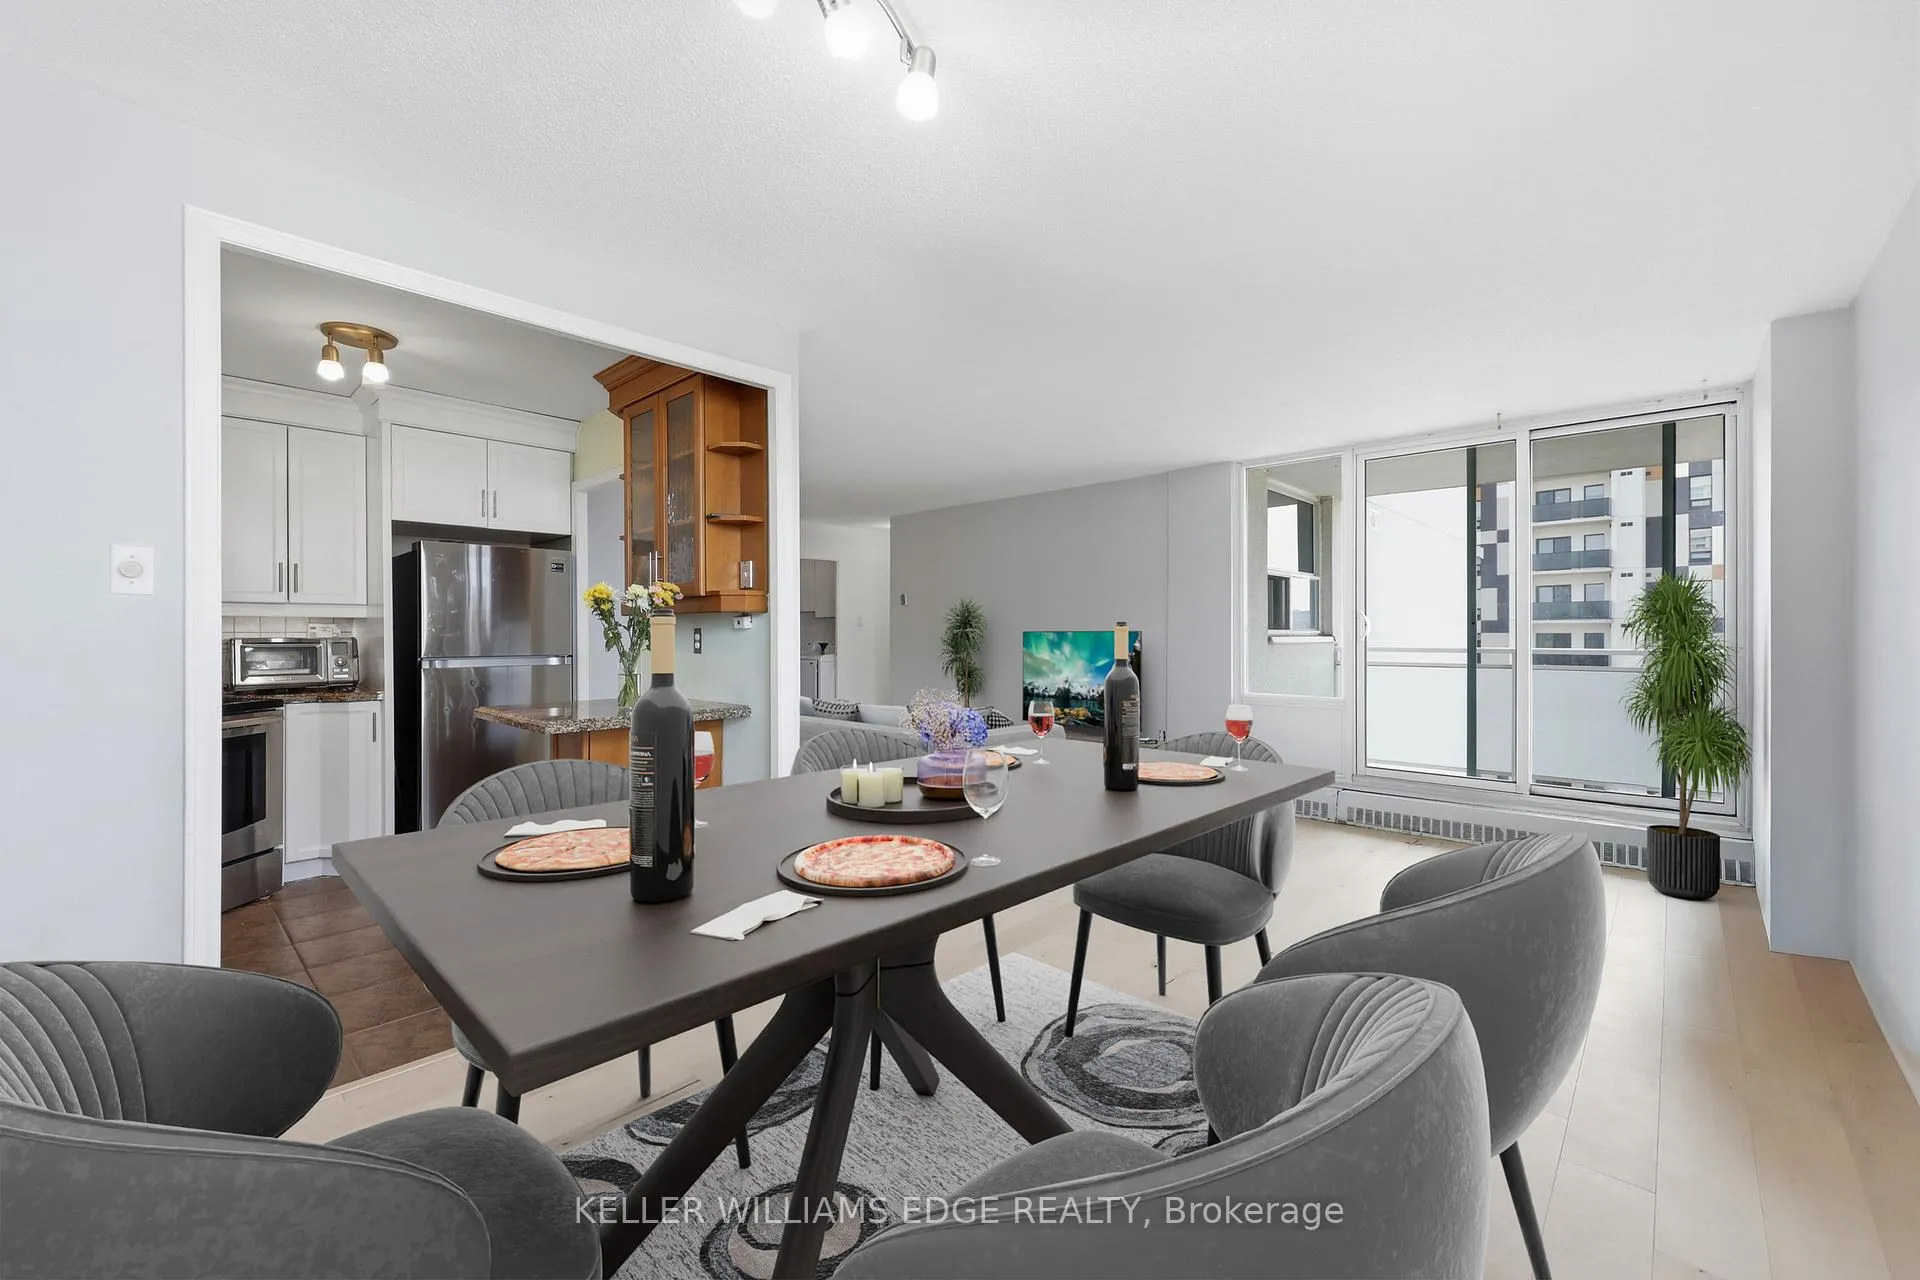 See all 27 photos
Property history
- $429,000TerminatedList: 2026-05-22|End: 2026-09-11|112 daysW13160796
- $439,999TerminatedList: 2026-03-11|End: 2026-05-21|71 daysW12870996
- $399,000TerminatedList: 2026-03-04|End: 2026-03-11|7 daysW12846582
Facts and features
- ExposureNorth west
- LaundryEnsuite
- LockerEnsuite
- BalconyOpen
- Hardwood floors
- Party room/meeting room
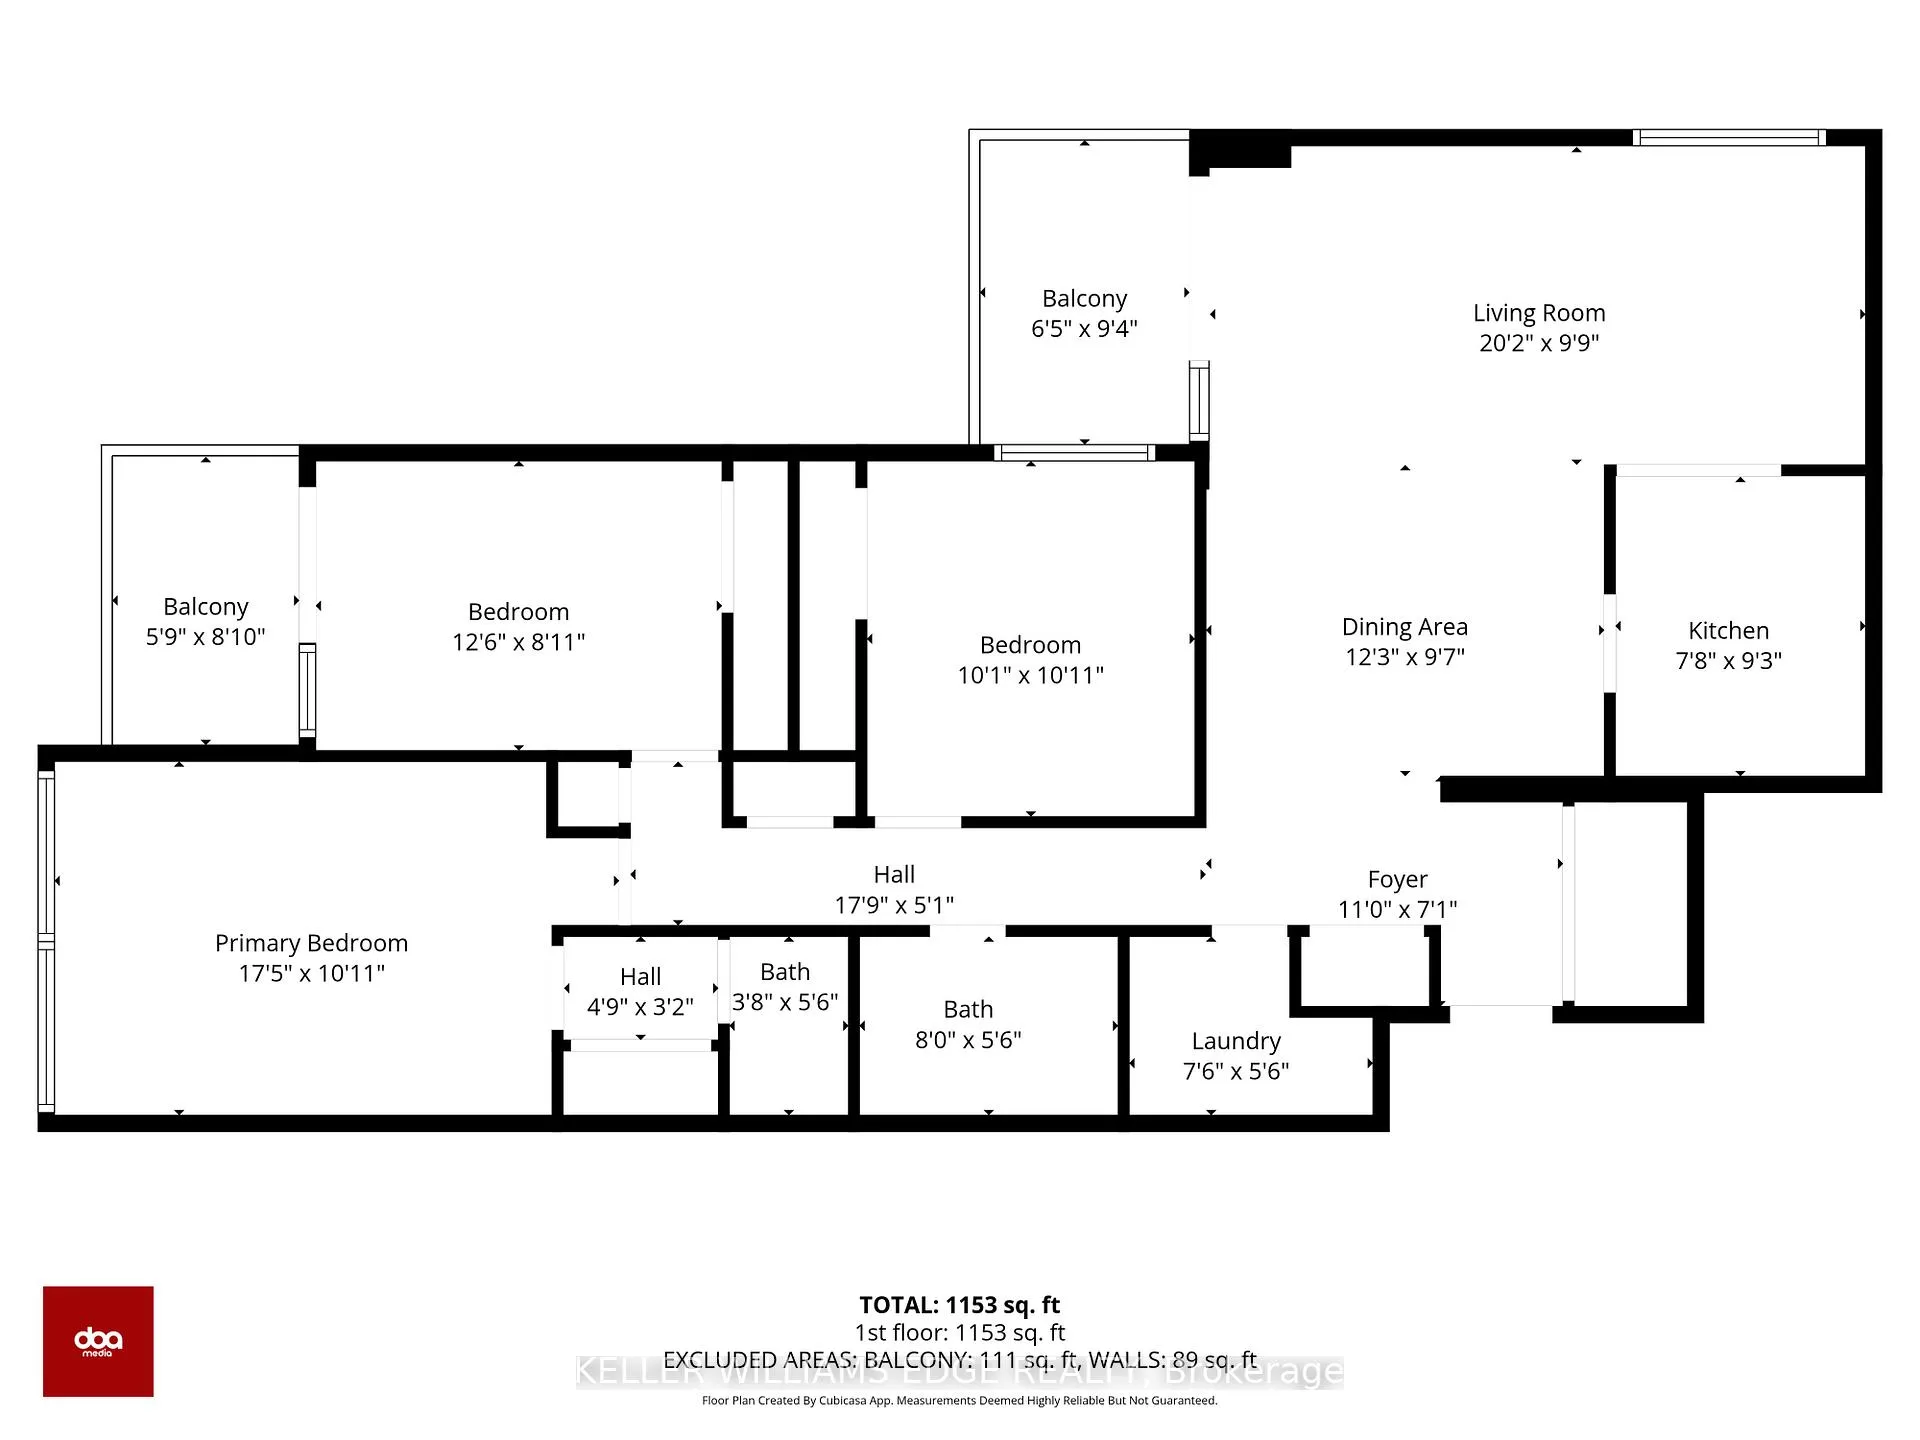
The homeCondo Apartment, 1 storey/apt, 1,000–1,199 sq ft
- Type: Condo Apartment
- Style: 1 storey/apt
- Living space: 1,000–1,199 sq ft
- Basement: None
- Exposure: North West
- View: City, park/greenbelt
InsideHardwood, Ceramic, Ensuite, main level, Carpet free
- Flooring: Hardwood, Ceramic
- Laundry: Ensuite, main level
- Features: Carpet free
- Rooms above ground: 10
- Bedrooms: 3
- Bathrooms: 2
- Kitchens: 1
OutsideStucco (plaster), Open
- Exterior: Stucco (plaster)
- Balcony: Open
Parking and locker1 Parking, Underground, Parking type Owned
- Spaces: 1 Parking
- Garage: Underground
- Parking type: Owned
- Spot: 25
- Locker: Ensuite
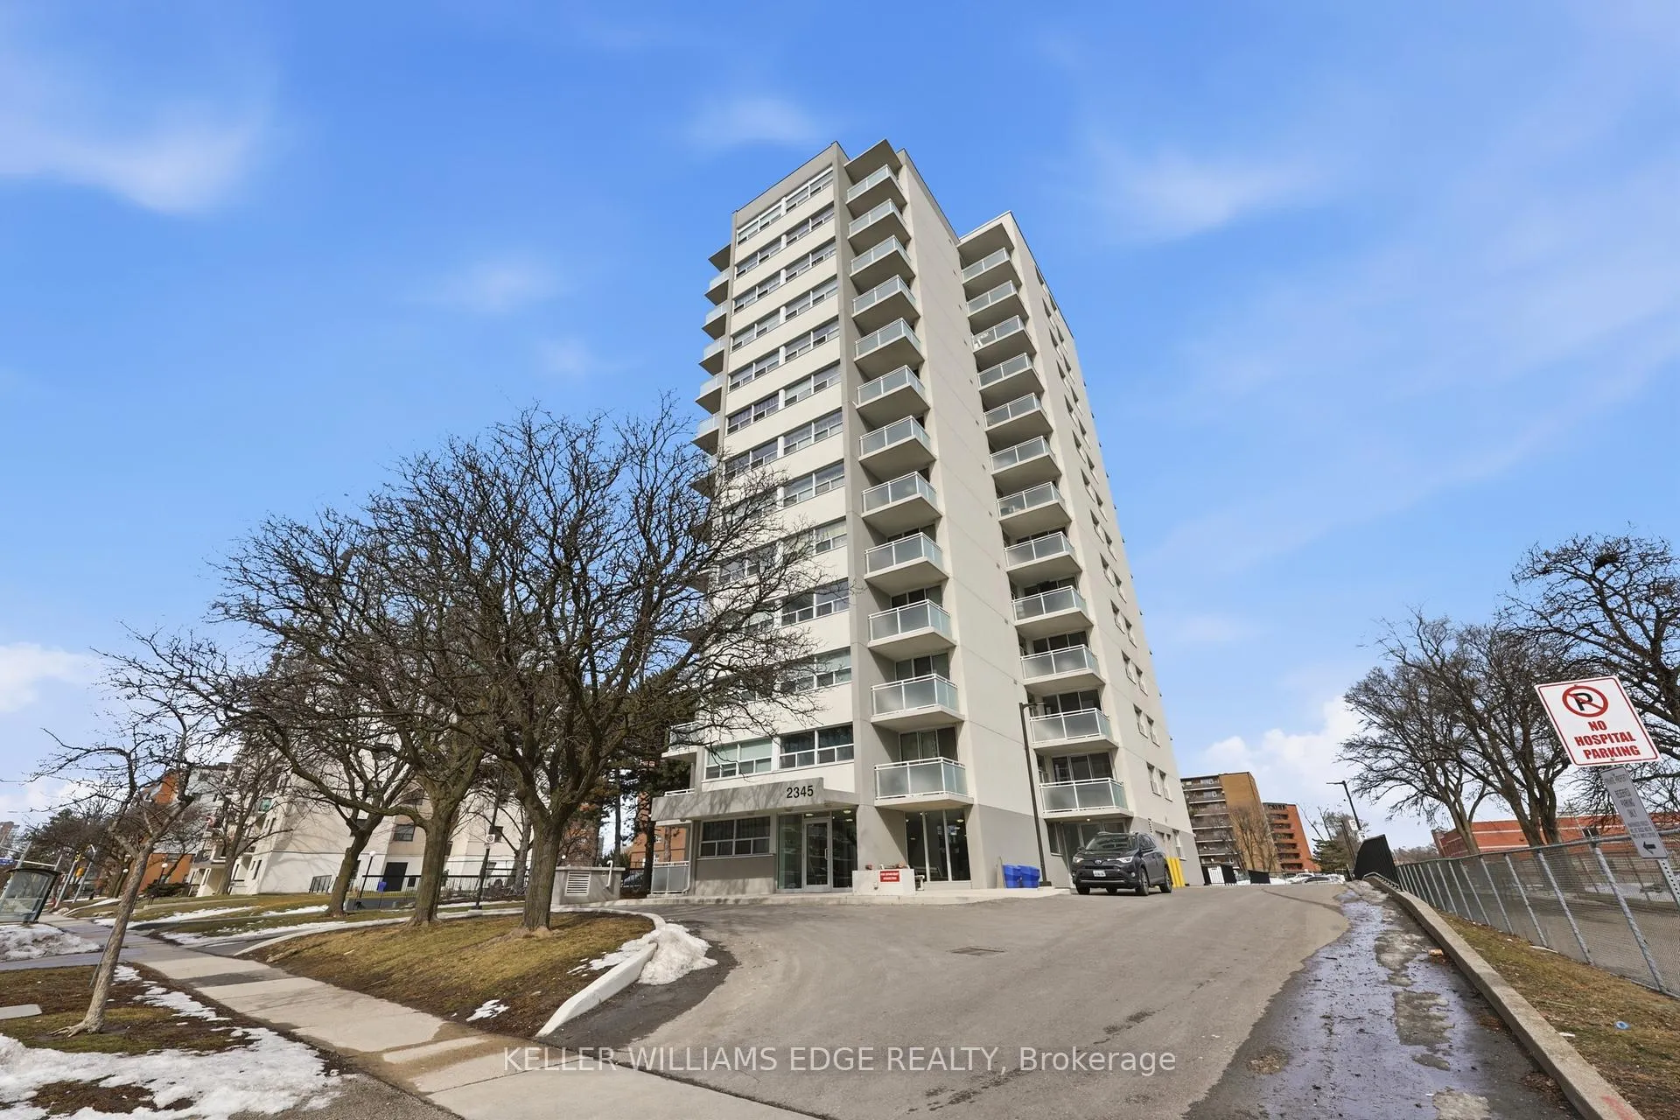
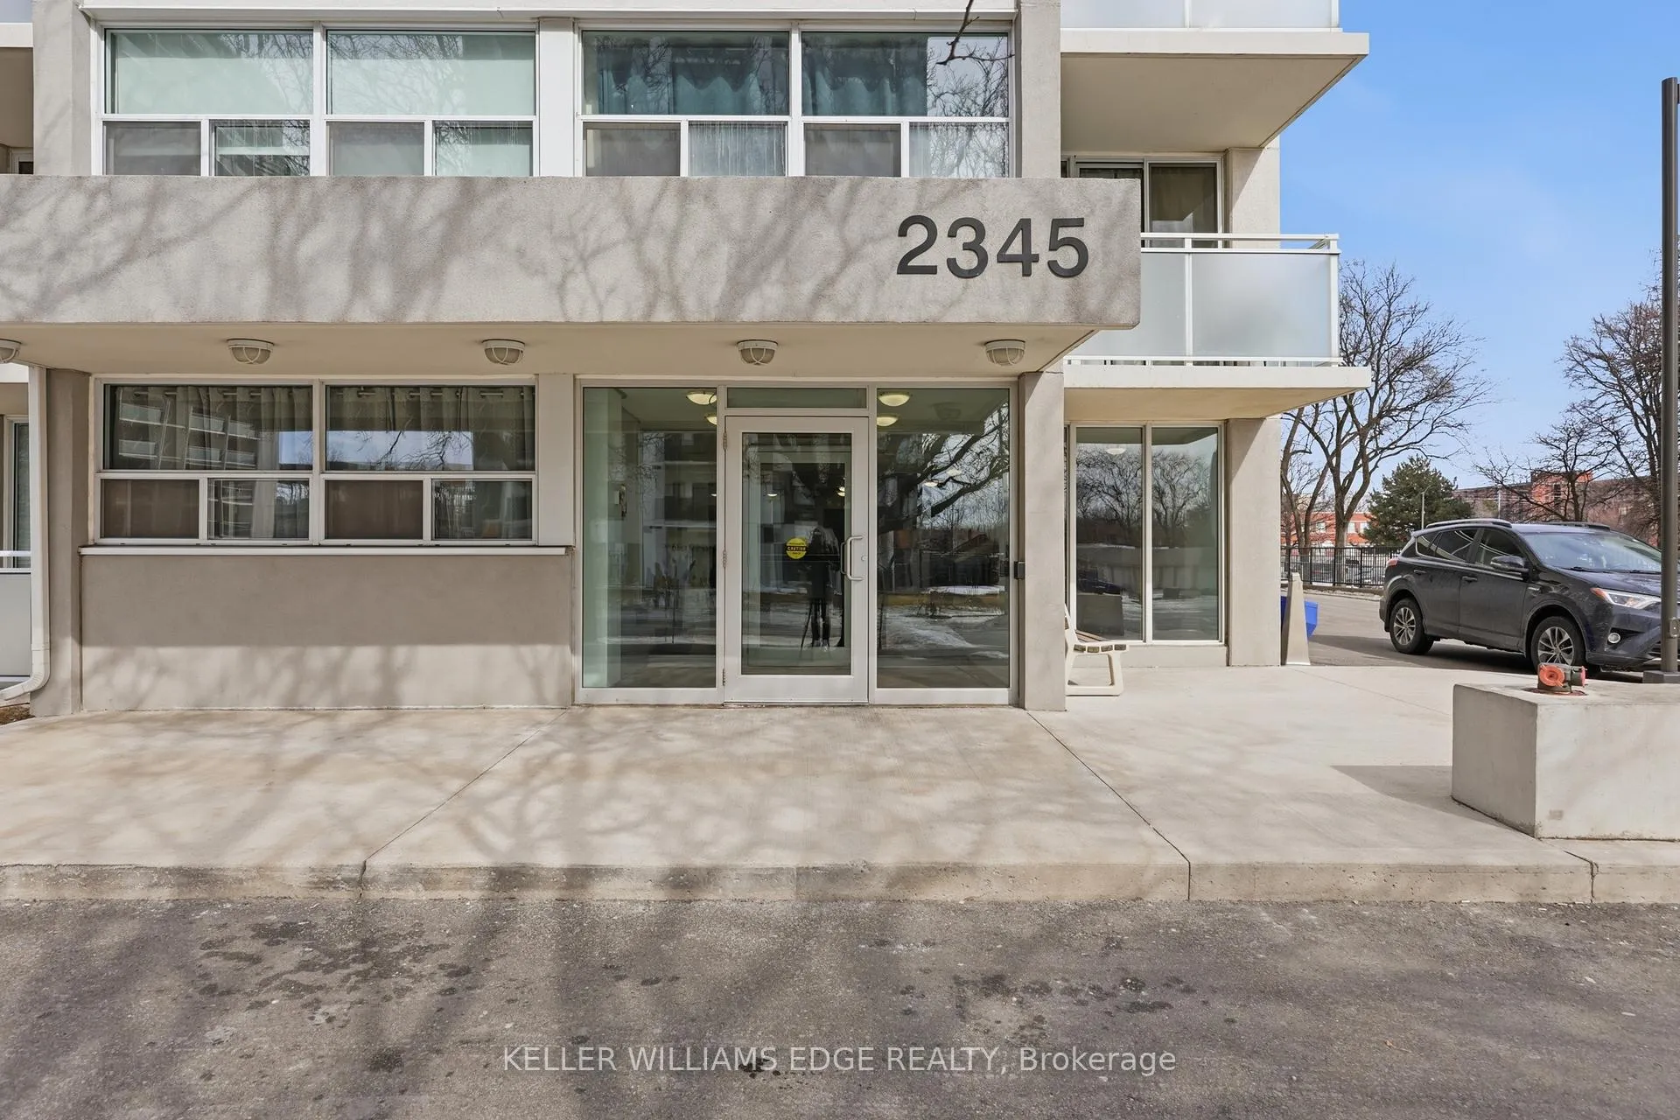
Building2345 Confederation Condos, Storeys 13, Units 51
- Name: 2345 Confederation Condos
- Storeys: 13
- Units: 51
- Registered: 1974
- Condo corporation: 63
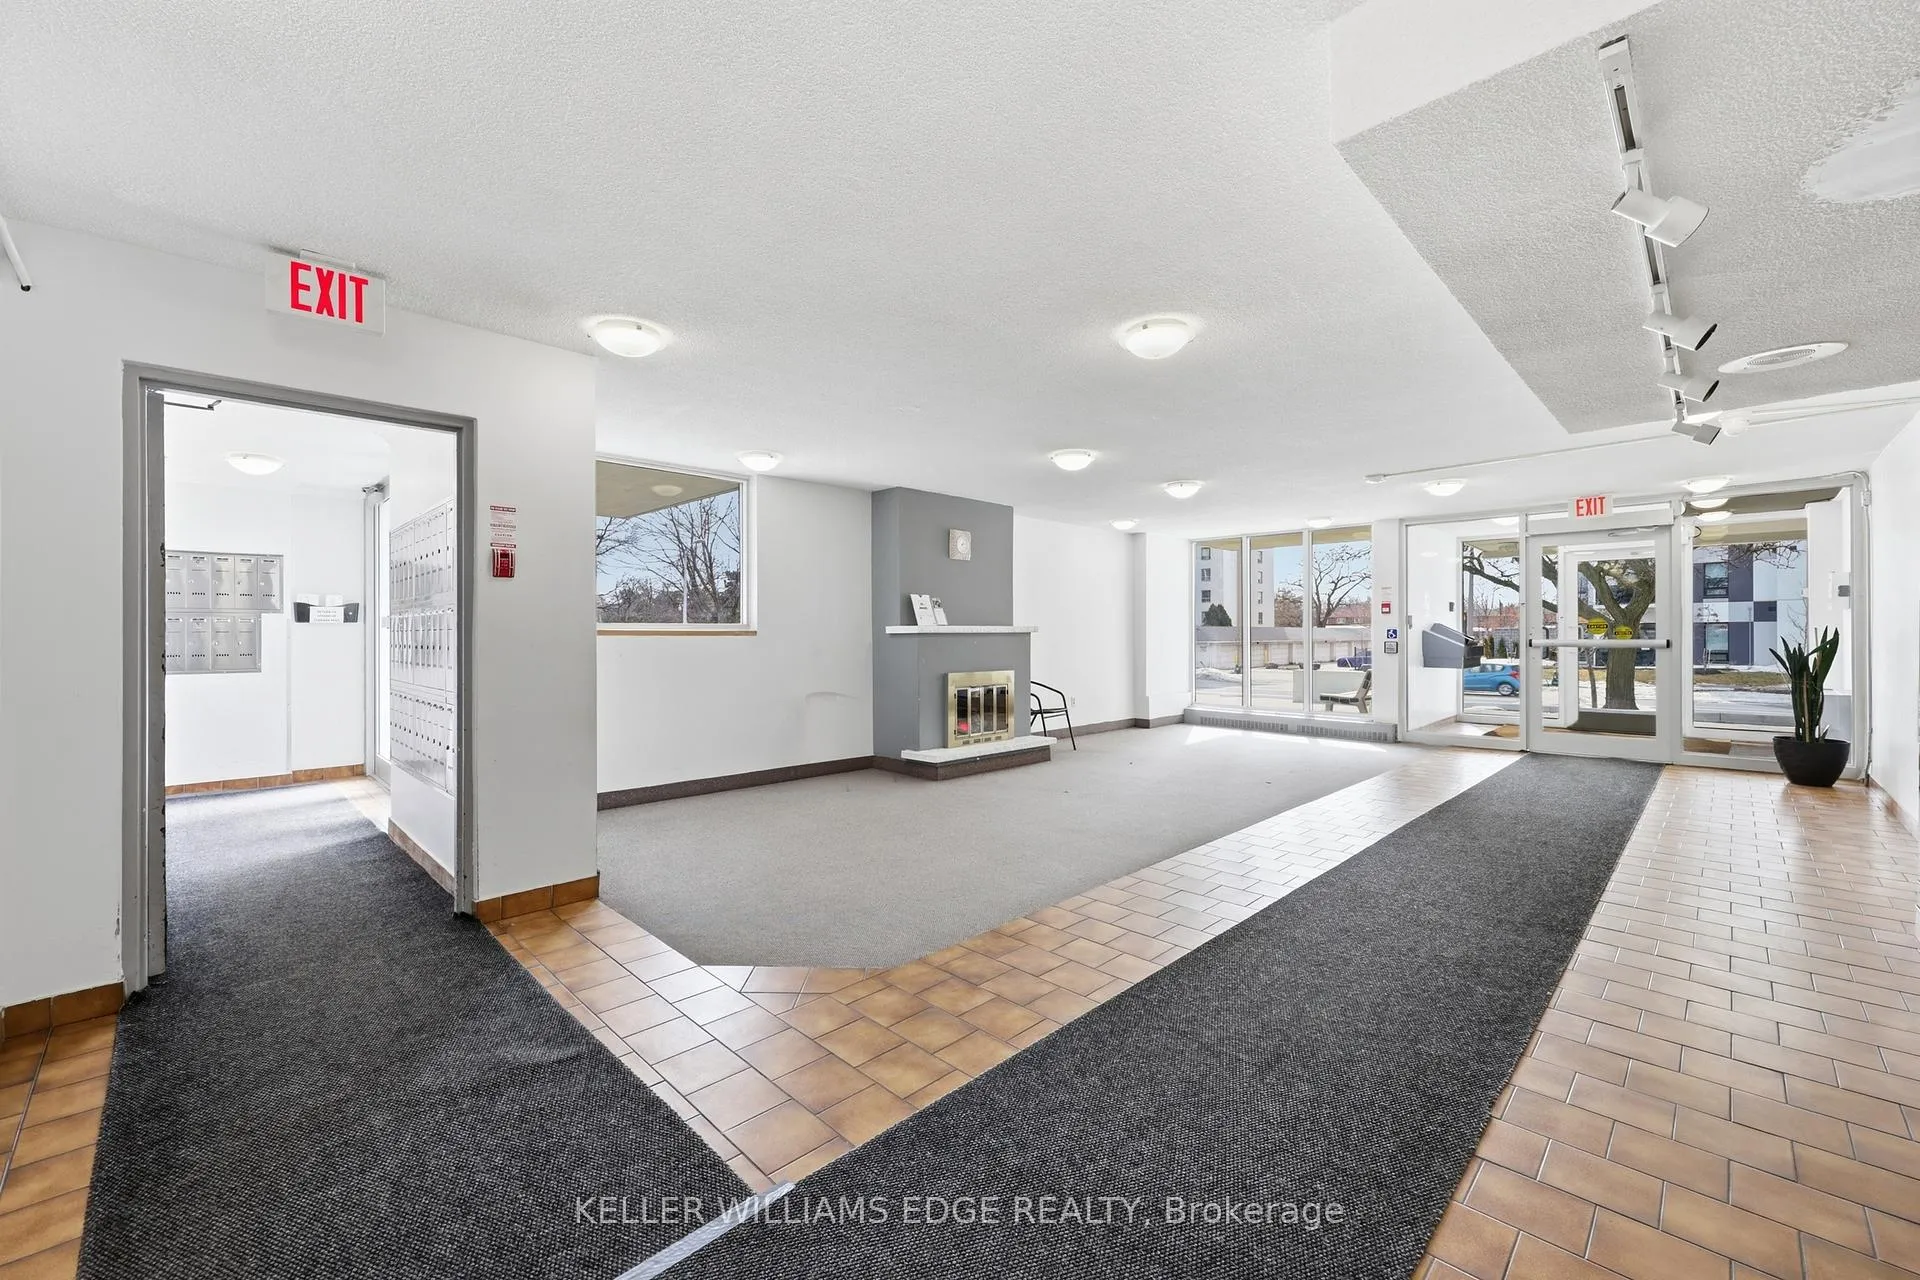
- Amenities: Bbqs allowed, elevator, party room/meeting room, visitor parking, bike storage
- Pets: Allowed
Heating, water and powerBaseboard, electric, Window unit(s)
- Heating: Baseboard, electric
- Cooling: Window unit(s)
Costs and taxesTaxes $1,923 a year, Condo fee $1,341 a month, Heat included, hydro included, water included, cac included, building insurance included, common elements included, parking included
- Taxes, 2026: $1,923 a year
- Condo fee: $1,341 a month
- Fee includes: Heat included, hydro included, water included, cac included, building insurance included, common elements included, parking included
- HST: HST included in the price
NearbyArts centre, hospital, park, public transit, place of worship, school bus route
- Close to: Arts centre, hospital, park, public transit, place of worship, school bus route
Listing detailsW13160796, Terminated, May 22, 2026
- MLS® number: W13160796
- Status: Terminated
- Listed on: May 22, 2026
- Days on market: 112
- Updated: Sep 11, 2026
- Possession: 2026-07-22 / 30-59 days
- Occupied by: Owner+tenant
- Listing brokerage: KELLER WILLIAMS EDGE REALTY
About this home
Unit 703, 2345 Confederation Parkway, Mississauga (Cooksville), ON L5B 2H3
Step into a condo that feels less like a unit and more like the next chapter of your life. Perfectly located beside Trillium Health Partners, Mississauga Hospital, this beautifully maintained 3-bedroom, 2-washroom residence offers over 1,100 sq. ft. of bright, comfortable living designed for those who value both convenience and comfort. Imagine coming home knowing that all utilities are included in the maintenance fees, No surprises, just simple, stress-free living. From the moment you walk in, you're welcomed by spacious principal rooms filled with natural light, creating a warm and inviting atmosphere where family dinners, quiet mornings, and unforgettable memories naturally come together. The thoughtful layout offers the perfect balance of openness and privacy, making it ideal for growing families, professionals, or anyone looking to enjoy effortless condo living. Whether you're enjoying a peaceful evening after a long day or hosting loved ones in your generous living space, every corner of this home was made to be lived in and loved. Opportunities like this are rare, an exclusive combination of size, location, comfort, and value in one of the area's most connected communities. One visit, and you won't want to leave. Some pictures are virtually staged.
Ask about this home
A HOMEH agent will answer your questions about this home.
Know more about 2345 Confederation Condos
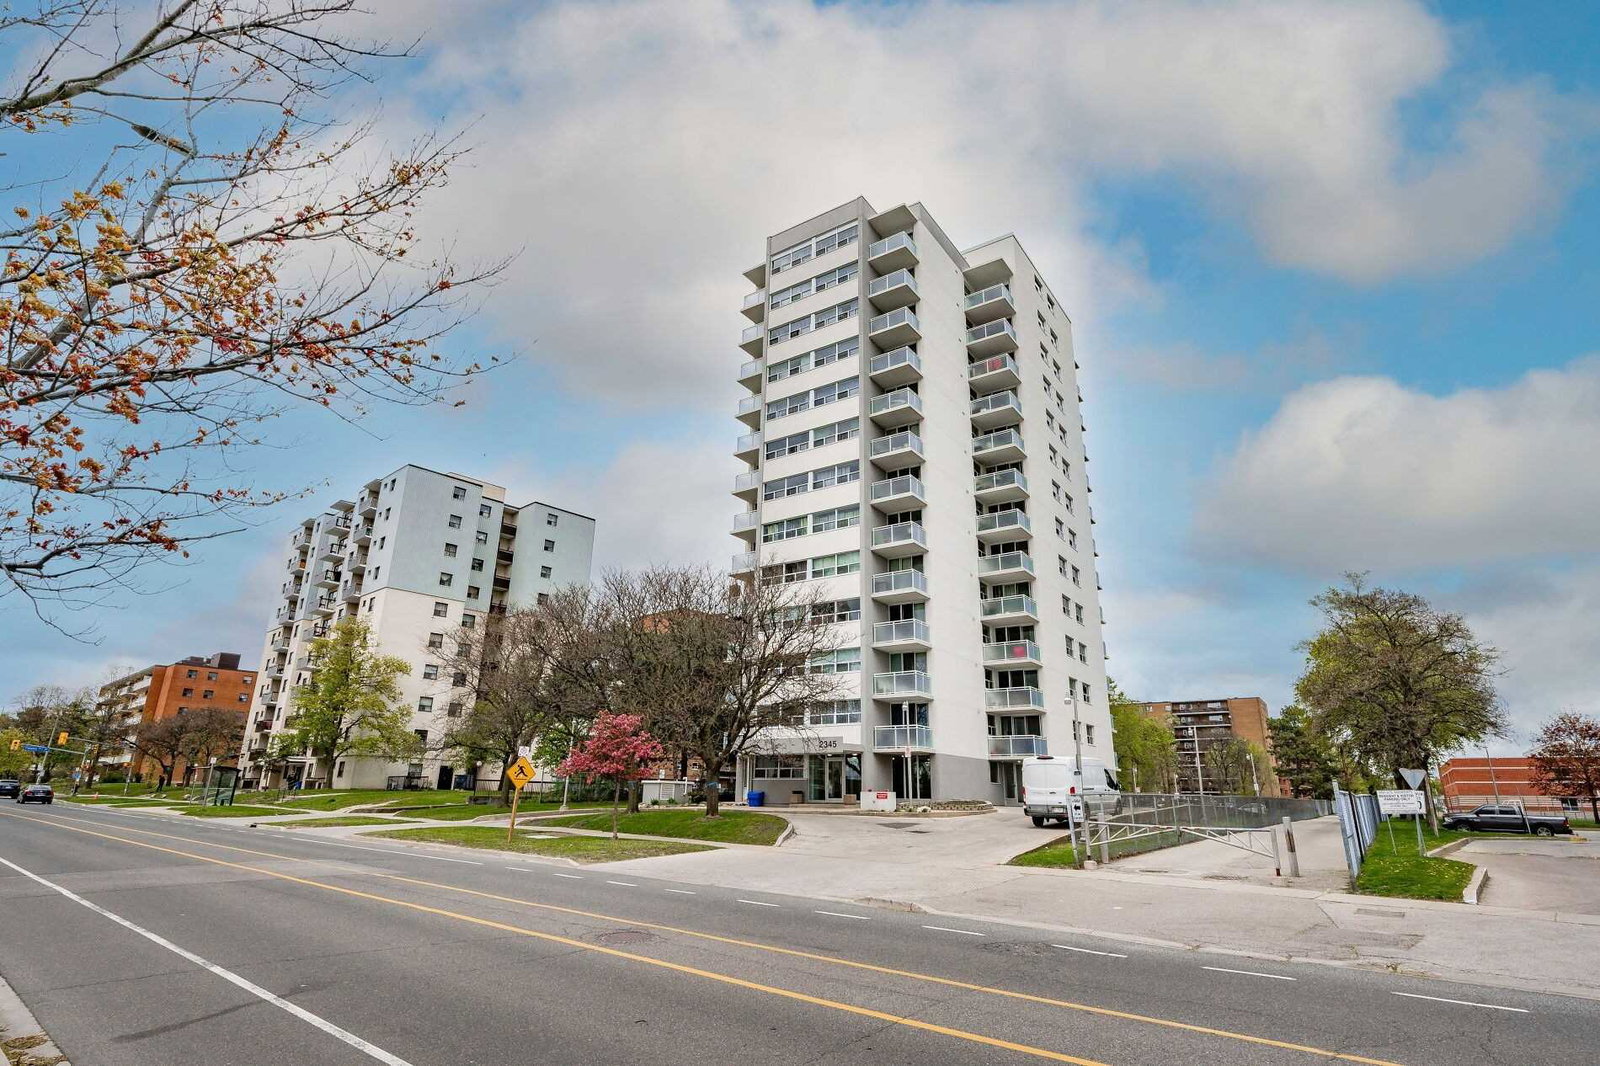
Condo building · 2345 Confederation Parkway
2345 Confederation Condos is a 13-storey condo with 51 suites, built in 1974 by Unknown. Right now 2 for sale are on the market here.
- 13storeys
- 51suites
- 1974built
No similar units for sale in 2345 Confederation Condos right now.
Around this home
Daily convenience, out of 100, from the distances below
Schools nearby
School rating, out of 10.
Helpful calculators
Your HOMEH agent

"I would see it this week."