

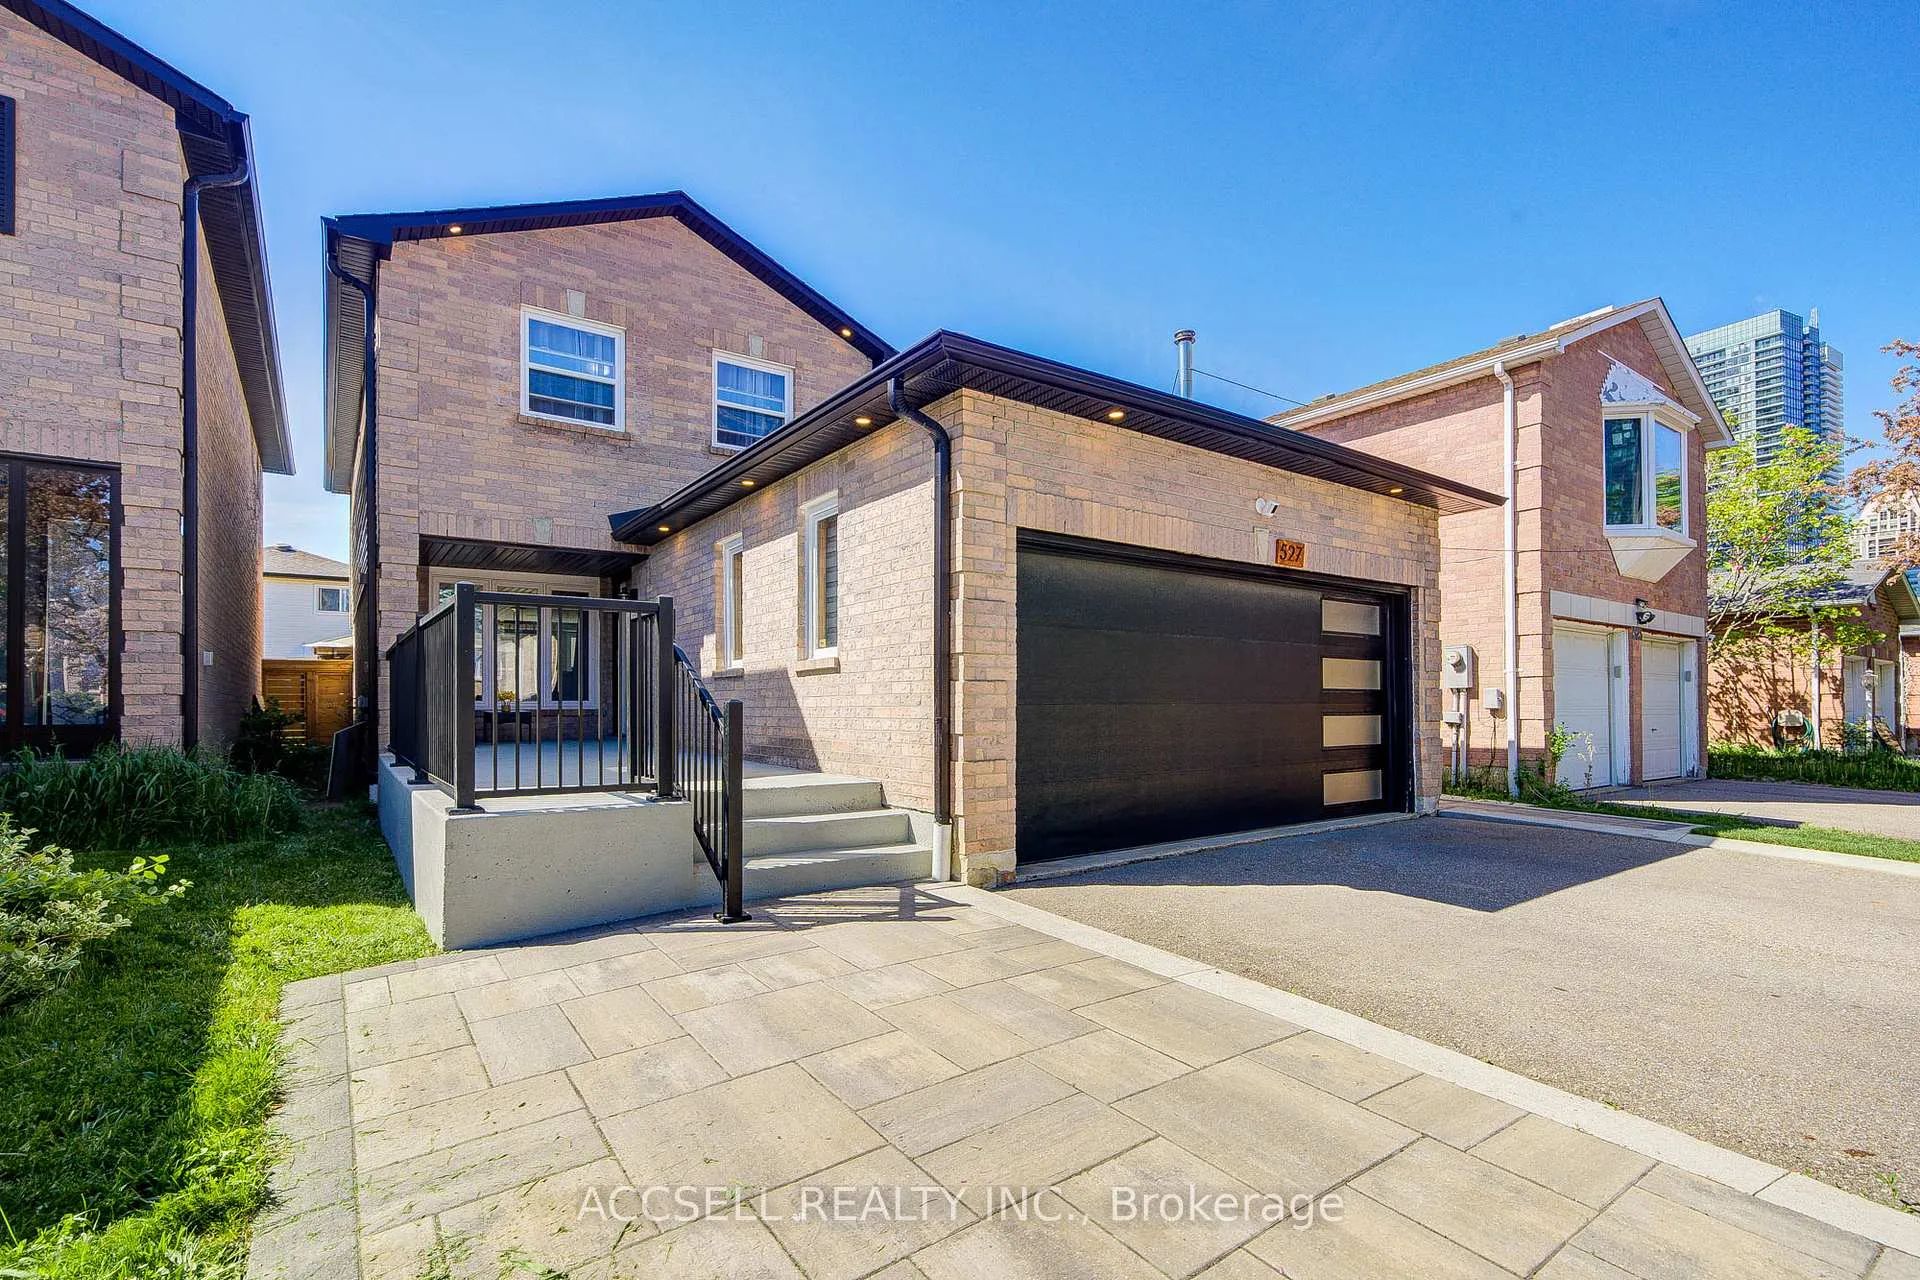
527 Wallenberg Crescent
527 Wallenberg Crescent
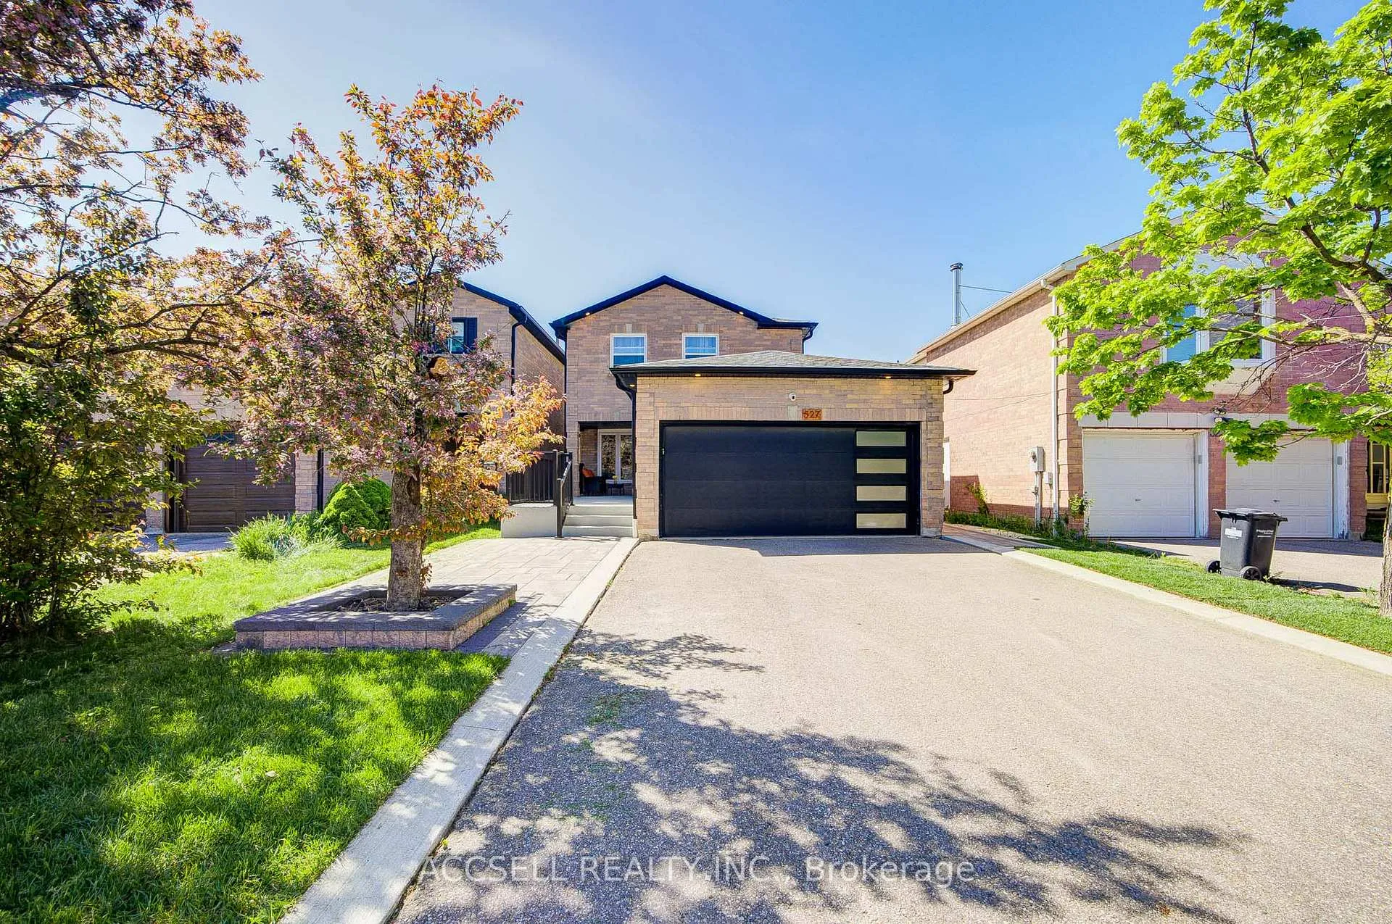
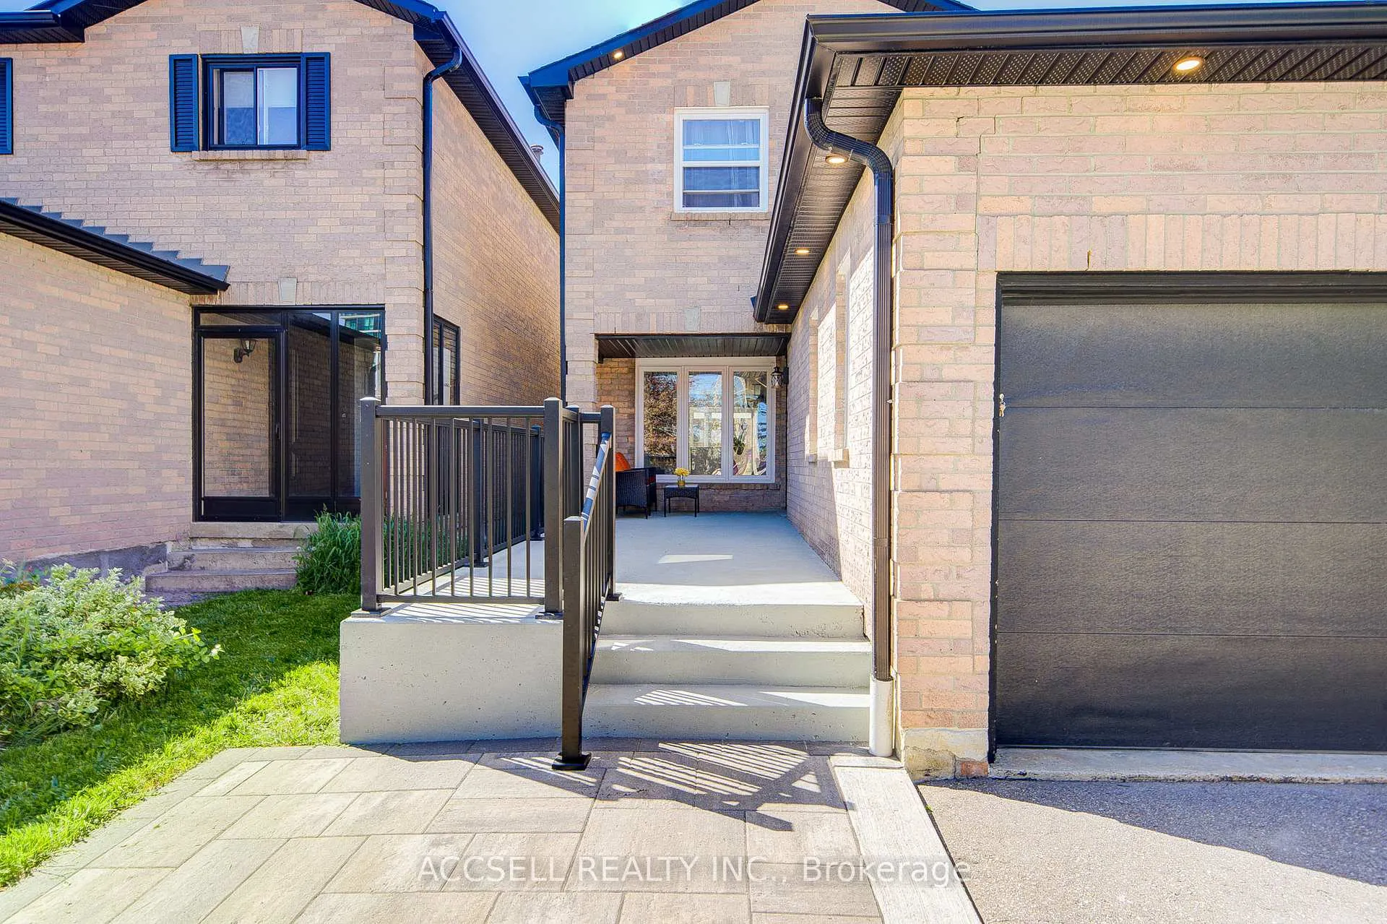
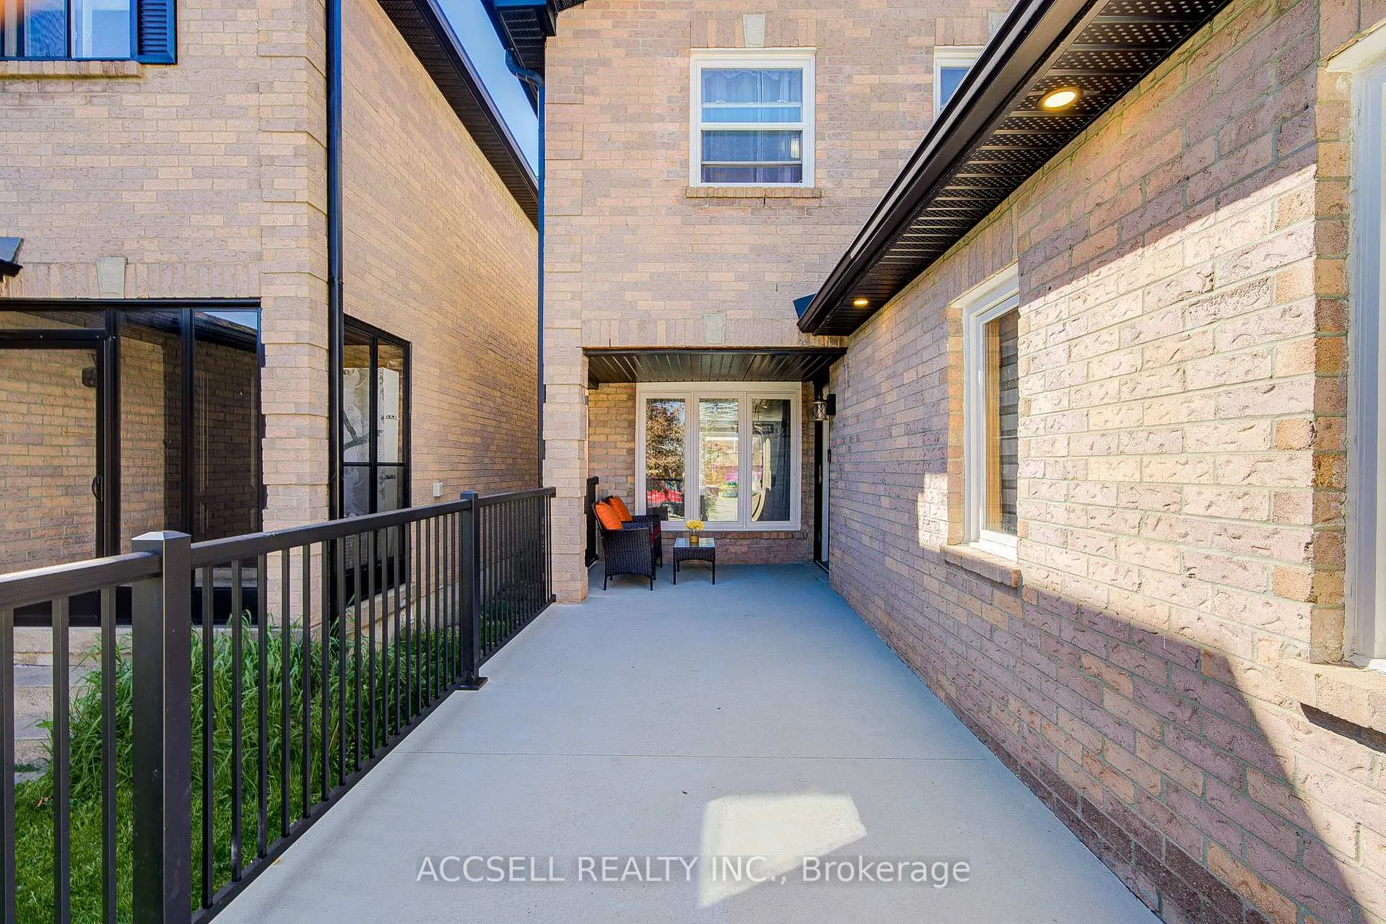
 See all 50 photos
Property history
Facts and features
- BasementApartment
- Water, sewerMunicipal
- HeatingForced air
- CoolingCentral air
- Second kitchen
- Separate entrance
- Hardwood floors
- Fireplace
- Central air
The homeDetached, 2-storey, 1,500–2,000 sq ft
- TypeDetached
- Style2-storey
- Living space1,500–2,000 sq ft
- BasementApartment, full, separate entrance
InsideFireplace Yes, electric, fireplace insert, Ceramic, Hardwood, Carpet free, in-law suite
- FireplaceYes, electric, fireplace insert
- FlooringCeramic, Hardwood
- FeaturesCarpet free, in-law suite
- Rooms above ground11
- Bedrooms3 + 1 in the basement
- Bathrooms4
- Kitchens2
Outside and lotBrick, Shingles, Brick
- ExteriorBrick
- RoofShingles
- FoundationBrick
- Size34.12 × 106.63 ft
Parking2 Garage, Attached, Private double
- Spaces2 Garage
- GarageAttached
- DrivewayPrivate double
Heating, water and powerForced air, gas, Central air, Municipal water
- HeatingForced air, gas
- CoolingCentral air
- WaterMunicipal water
- SewerMunicipal sewer
Costs and taxesTaxes $6,948 a year, HST included in the price, Hot water tank
- Taxes, 2025$6,948 a year
- HSTHST included in the price
- Rental itemsHot water tank
Included in the sale1 gas stove, 1 electric stove, built-in microwave, built-in dishwasher, stand up freezer, fridge, 2 washer & dryers. all electrical light fixtures, All staging items including window coverings. ring security systems & garage fridge
- Included1 gas stove, 1 electric stove, built-in microwave, built-in dishwasher, stand up freezer, fridge, 2 washer & dryers. all electrical light fixtures
- Not includedAll staging items including window coverings. ring security systems & garage fridge
Listing detailsW13160400, Sold, May 22, 2026
- MLS® numberW13160400
- StatusSold
- Listed onMay 22, 2026
- Days on market14
- UpdatedJun 5, 2026
- Possession2026-08-19 / Flexible
- Occupied byOwner
- Listing brokerageACCSELL REALTY INC.
About this home
527 Wallenberg Crescent, Mississauga (Creditview), ON L5B 3L8
Welcome to 527 Wallenberg Crescent where location, lifestyle, and family living come together in one of Mississauga's most desirable communities. Meticulously updated throughout and thoughtfully designed for easy, stress-free living, this home blends comfort with functionality at every turn. A stunning Dimplex water and light fireplace creates the warmth and beauty of a real flame while offering added peace of mind and safety. Entertain with ease thanks to a unique movable island wing on wheels, allowing the dining space to seamlessly expand from intimate dinners for four to gatherings of twenty-four. Step outside & enjoy beautiful evenings in the landscaped backyard - a private outdoor retreat fully fenced with a custom gate for added privacy. Perfectly positioned in an established neighbourhood, this home offers the ideal balance of quiet residential living with exceptional convenience. Families will love being located within the highly regarded Ellengale Public School catchment, one of Mississauga's top-rated public schools, with a brand-new school building currently under construction and completion slated for January 2027. Just moments away, Zonta Meadows Park is nearing completion of a major revitalization featuring new pickleball courts, tennis courts, a bike park, upgraded playground, and enhanced family-friendly amenities. Everyday living is effortless with a highly walkable location placing parks, restaurants, shopping & amenities within easy reach, while the vibrant energy of downtown Mississauga is just minutes away. Enjoy having Square One and Celebration Square at your fingertips, from shopping and dining to concerts, festivals, skating, and year-round events. Commuters will appreciate quick access to nearby GO Stations, Hwy 403, 401 & QEW, creating seamless connectivity throughout the GTA. Offering a rare combination of comfort, convenience, and thoughtful design, this is a home built for both everyday living and memorable gatherings.
Ask about this home
A HOMEH agent will answer your questions about this home.
Around this home
Daily convenience, out of 100, from the distances below
Schools nearby
School rating, out of 10.
Helpful calculators
Your HOMEH agent

"I would see it this week."