

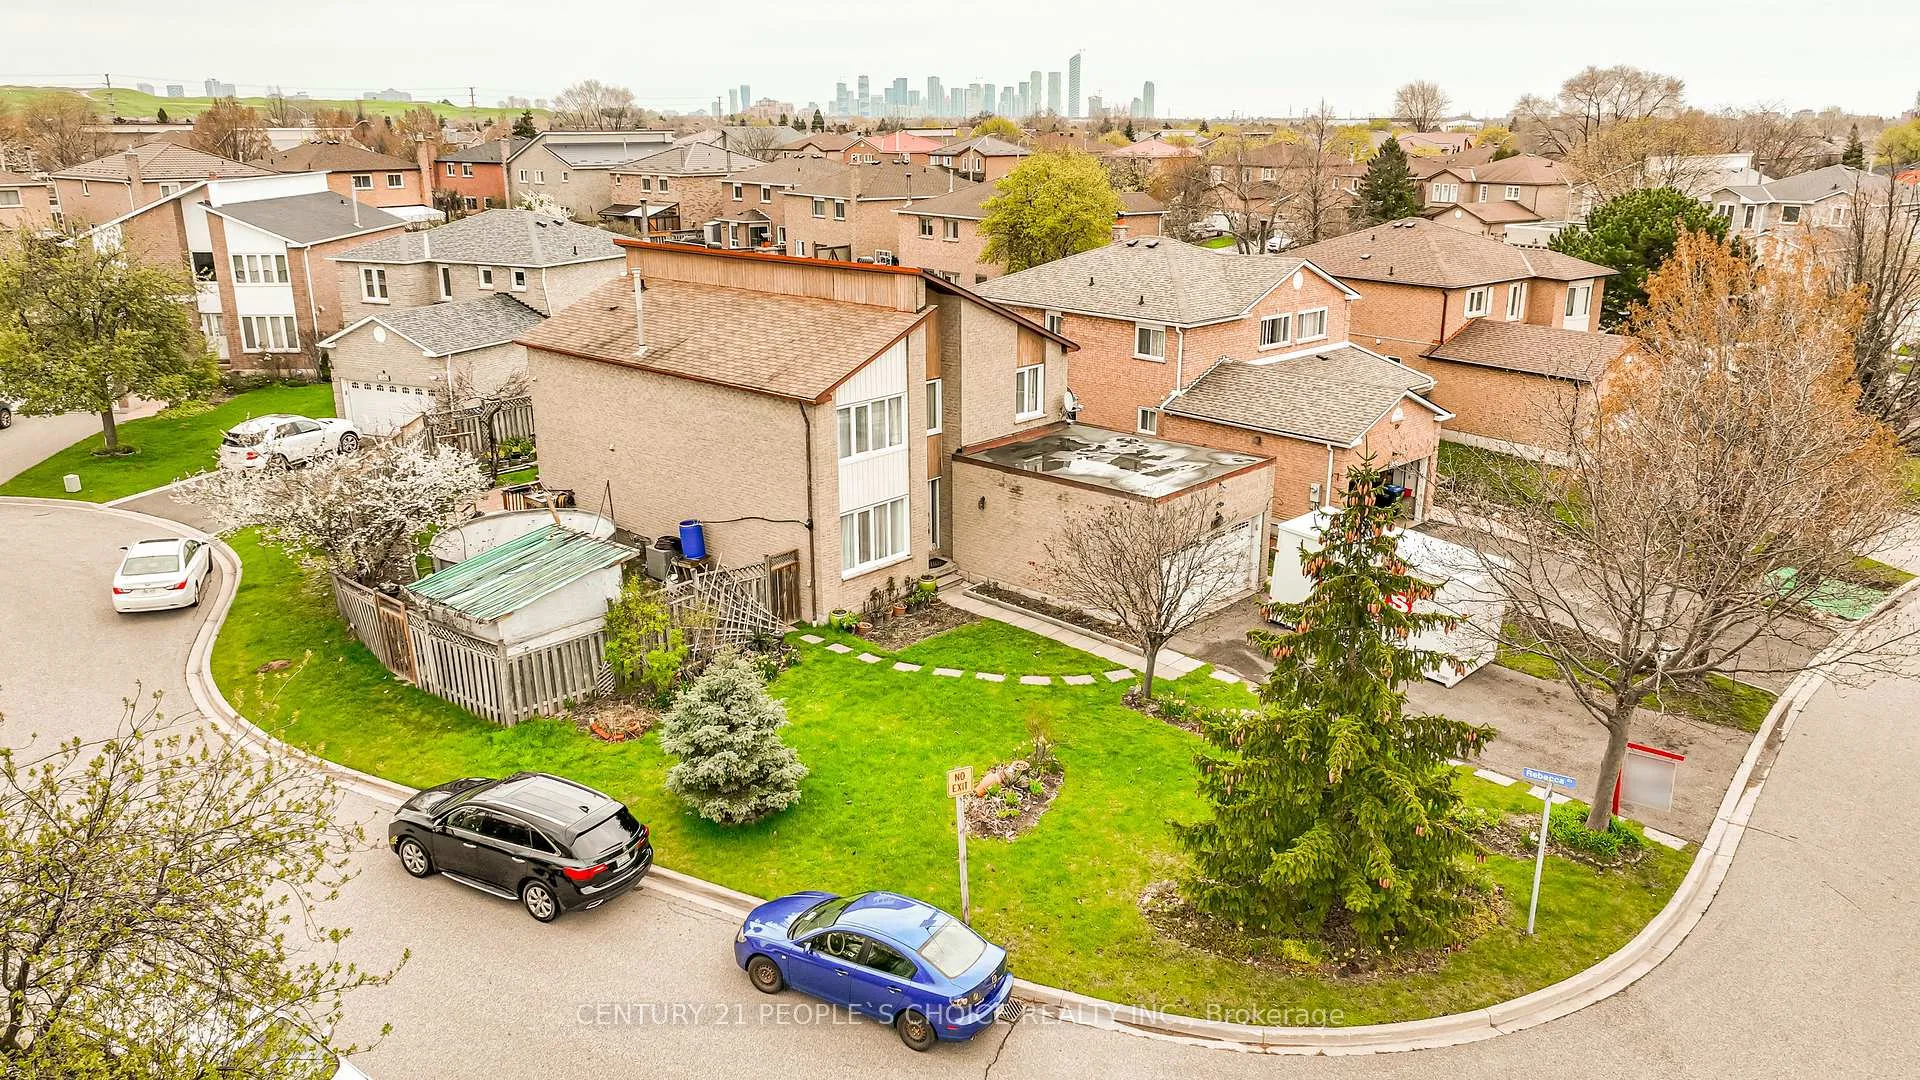
5992 Ladyburn Crescent
5992 Ladyburn Crescent
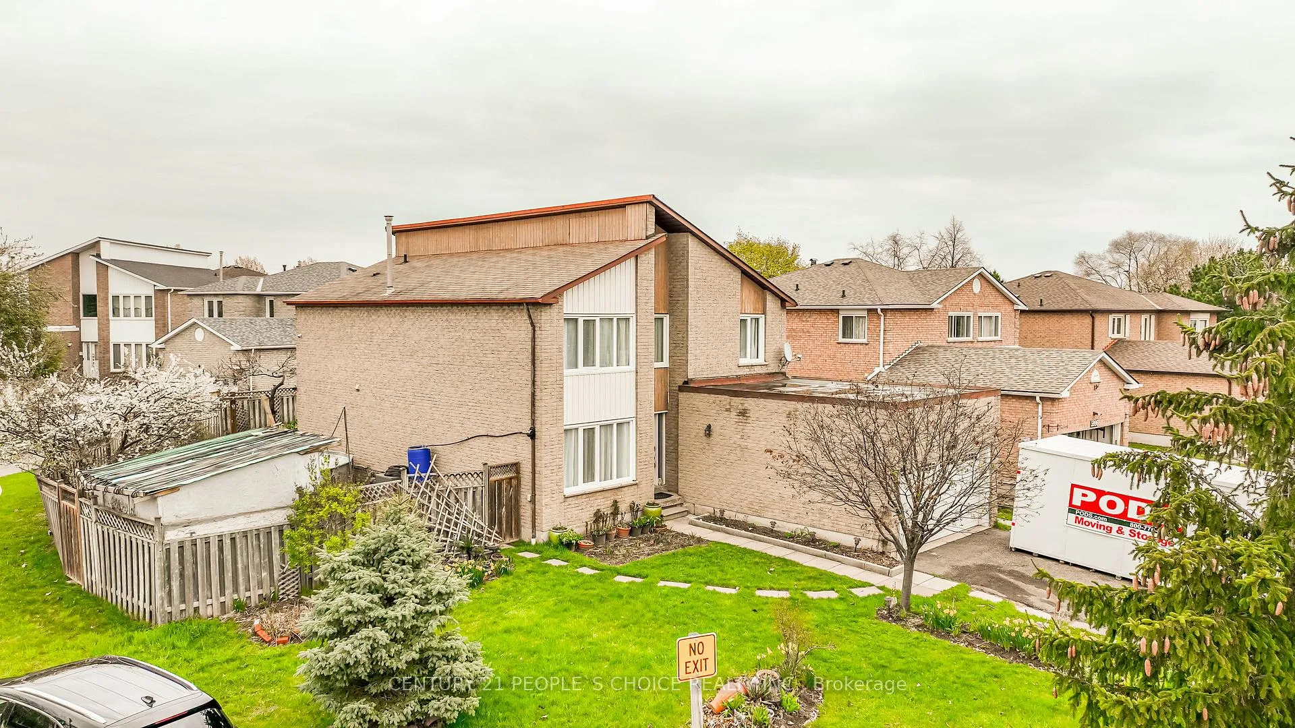
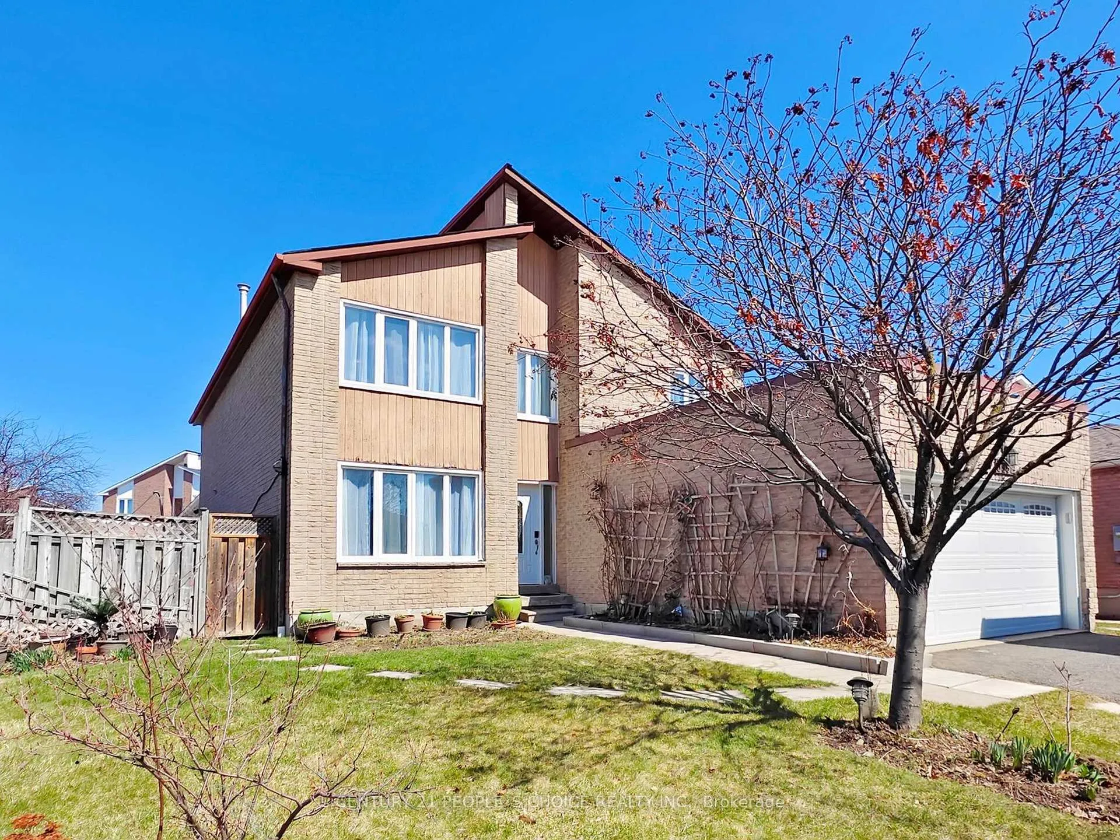
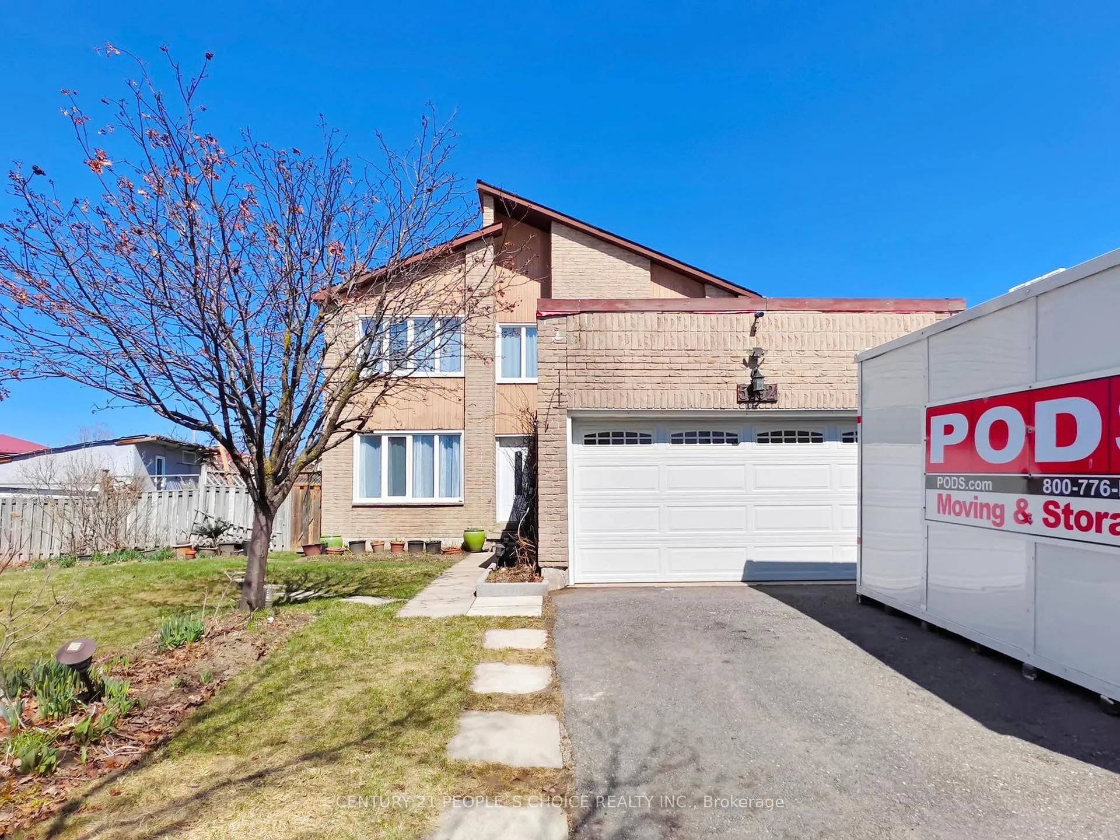
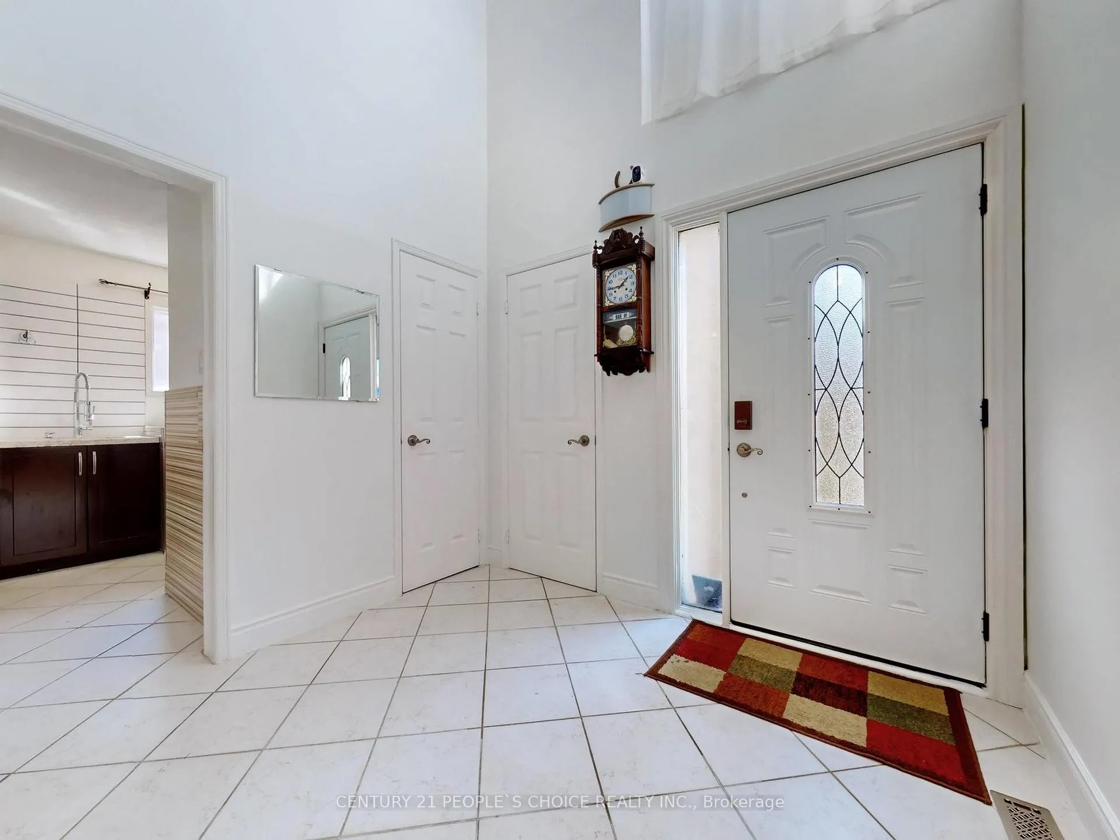 See all 50 photos
Property history
Facts and features
- BasementApartment
- Water, sewerMunicipal
- HeatingForced air
- CoolingCentral air
- Second kitchen
- Fireplace
- Central air
The homeDetached, 2-storey, 2,500–3,000 sq ft
- TypeDetached
- Style2-storey
- Living space2,500–3,000 sq ft
- BasementApartment
InsideFireplace Yes, Water meter, Rooms above ground 9
- FireplaceYes
- FeaturesWater meter
- Rooms above ground9
- Rooms in the basement3
- Bedrooms4 + 3 in the basement
- Bathrooms4
- Kitchens2
- Family roomYes
Outside and lotBrick, Asphalt shingle, Concrete
- ExteriorBrick
- RoofAsphalt shingle
- FoundationConcrete
- Size48.28 × 109.91 ft
Parking2 Garage, Attached
- Spaces2 Garage
- GarageAttached
Heating, water and powerForced air, gas, Central air, Municipal water
- HeatingForced air, gas
- CoolingCentral air
- WaterMunicipal water
- SewerMunicipal sewer
Costs and taxesTaxes $7,868 a year, HST included in the price
- Taxes, 2025$7,868 a year
- HSTHST included in the price
Included in the saleFridge , stove, dishwasher, built in range, basement fridge, basement stove, 2 washer, 2 dryer., Freezer in the garage
- IncludedFridge , stove, dishwasher, built in range, basement fridge, basement stove, 2 washer, 2 dryer.
- Not includedFreezer in the garage
Listing detailsW13160424, Sold, May 22, 2026
- MLS® numberW13160424
- StatusSold
- Listed onMay 22, 2026
- Days on market8
- UpdatedMay 30, 2026
- PossessionFlexible
- Occupied byOwner
- Listing brokerageCENTURY 21 PEOPLE`S CHOICE REALTY INC.
About this home
5992 Ladyburn Crescent, Mississauga (East Credit), ON L5M 4V9
Welcome to this beautifully maintained 4-bedroom detached home located on a quiet crescent in a highly sought-after family-friendly neighbourhood, just a short walk to River Grove Community Centre, schools, parks, and the scenic Credit River trails. Situated on a premium corner lot, this property offers a large driveway with no sidewalk, providing parking for up to four vehicles. Step inside to a bright and welcoming foyer featuring a soaring cathedral ceiling. The functional main floor layout includes a private office-ideal for working from home-and a convenient laundry room with direct garage access. The updated family-sized kitchen (2018) offers a walk-out to the backyard, perfect for entertaining and everyday family living. Extensive upgrades throughout include hardwood flooring on the main level (2016), elegant hardwood stairs (2025), and new laminate flooring on the upper level (2025). Additional updates include a renovated bathroom (2020), pot lights on the main floor, roof (2014), windows (2006), furnace (2024), and A/C (2016),Lawn Water Sprinklers back and front. The fully finished basement features a 2-bedroom apartment with a separate entrance, offering excellent income potential or space for extended family. Ideally located close to public transit, shopping, major highways (401 & 403), and all essential amenities, this home is a rare opportunity in a prime location.
Ask about this home
A HOMEH agent will answer your questions about this home.
Around this home
Daily convenience, out of 100, from the distances below
Schools nearby
School rating, out of 10.
Helpful calculators
Your HOMEH agent

"I would see it this week."