

Unit 703, 2345 Confederation Parkway
Unit 703, 2345 Confederation Parkway
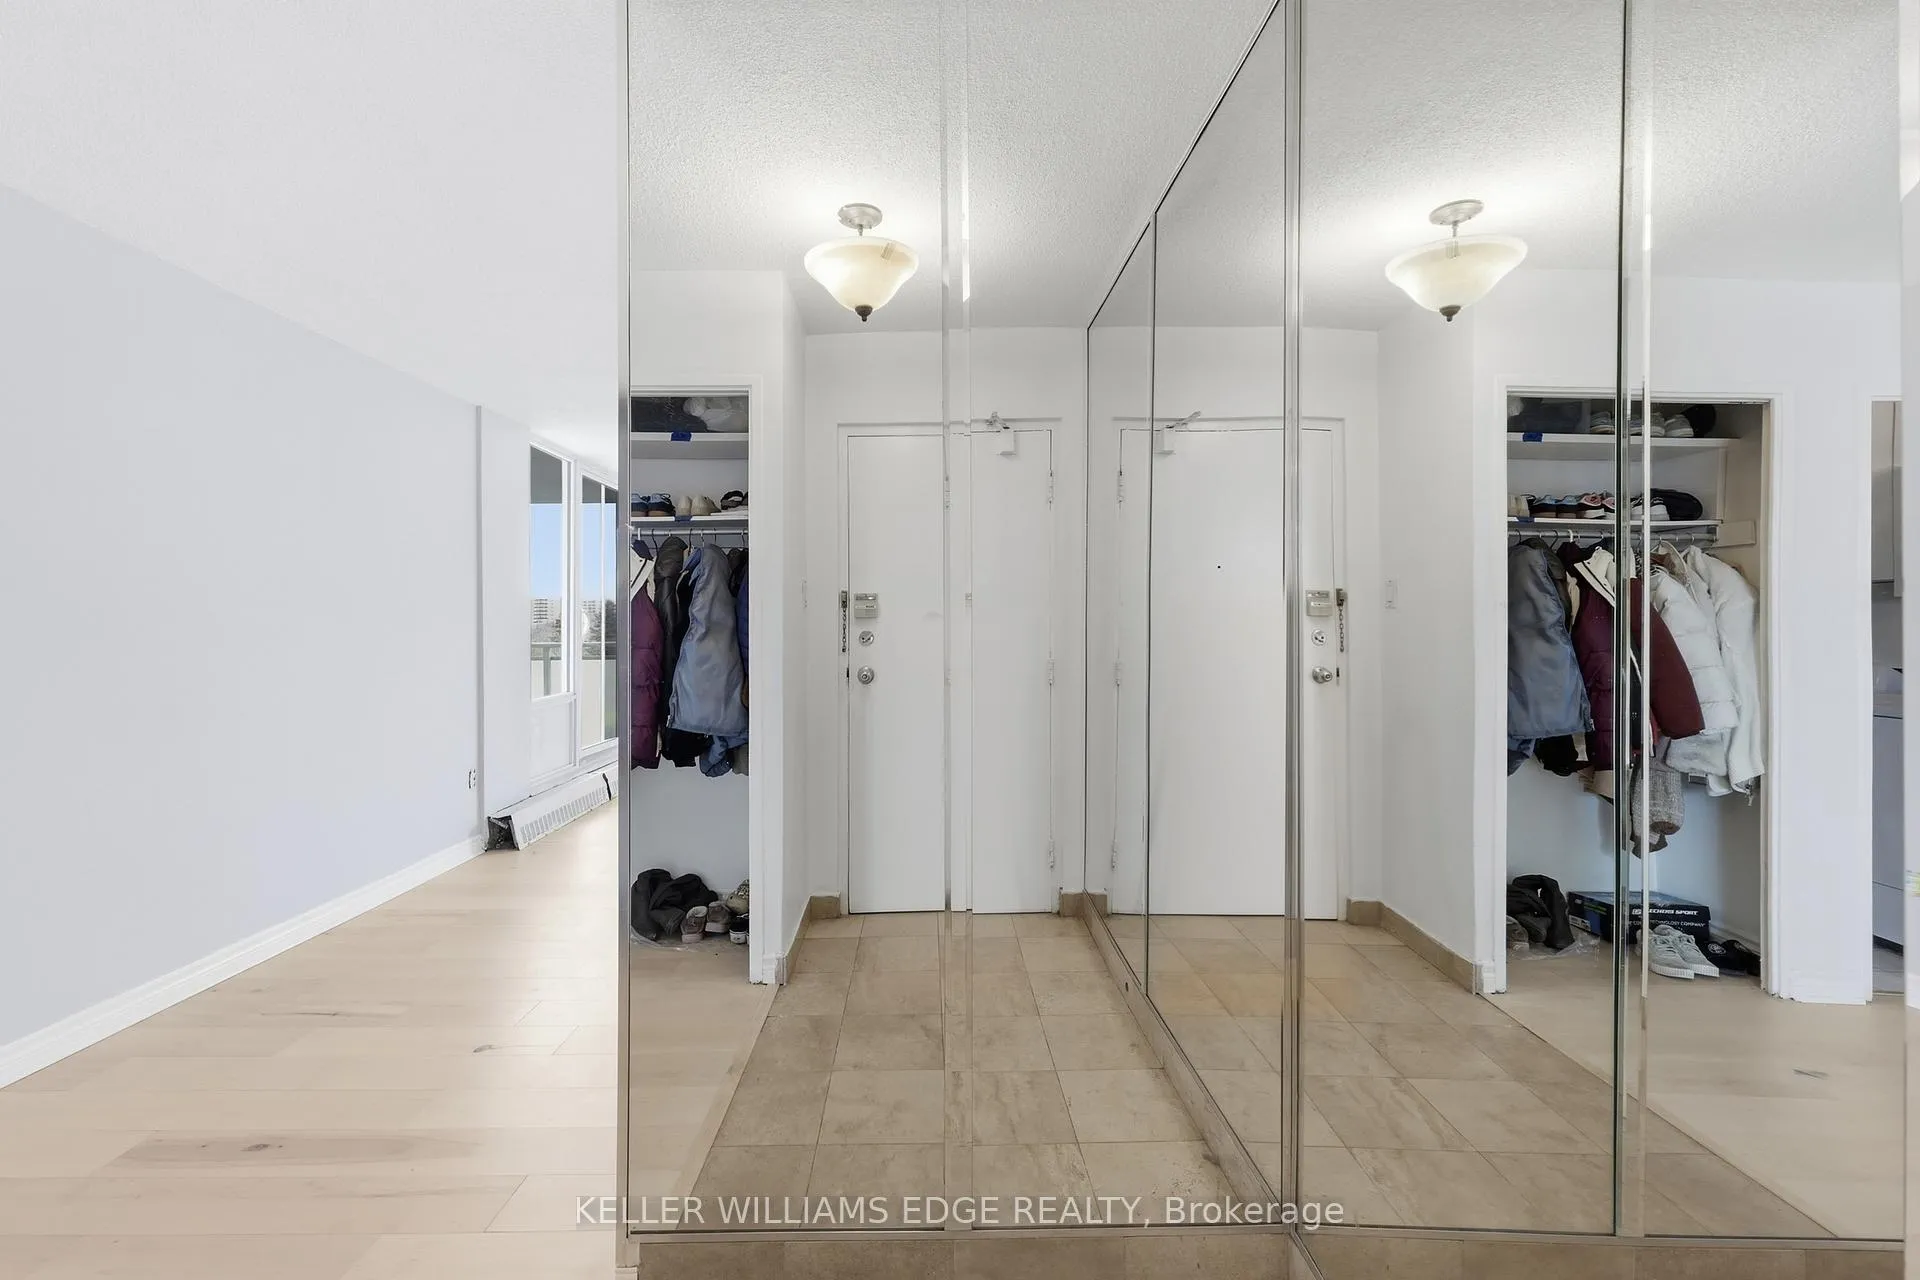 See all 25 photos
Property history
- $429,000TerminatedList: 2026-05-22|End: 2026-09-11|112 daysW13160796
- $439,999TerminatedList: 2026-03-11|End: 2026-05-21|71 daysW12870996
- $399,000TerminatedList: 2026-03-04|End: 2026-03-11|7 daysW12846582
Facts and features
- ExposureNorth west
- LaundryEnsuite
- LockerEnsuite
- BalconyOpen
- Hardwood floors
- Party room/meeting room
The homeCondo Apartment, 1 storey/apt, 1,000–1,199 sq ft
- Type: Condo Apartment
- Style: 1 storey/apt
- Living space: 1,000–1,199 sq ft
- Basement: None
- Exposure: North West
- View: City, park/greenbelt
InsideHardwood, Ceramic, Ensuite, main level, Carpet free
- Flooring: Hardwood, Ceramic
- Laundry: Ensuite, main level
- Features: Carpet free
- Rooms above ground: 10
- Bedrooms: 3
- Bathrooms: 2
- Kitchens: 1
OutsideStucco (plaster), Open
- Exterior: Stucco (plaster)
- Balcony: Open
Parking and locker1 Parking, Underground, Parking type Owned
- Spaces: 1 Parking
- Garage: Underground
- Parking type: Owned
- Spot: 25
- Locker: Ensuite
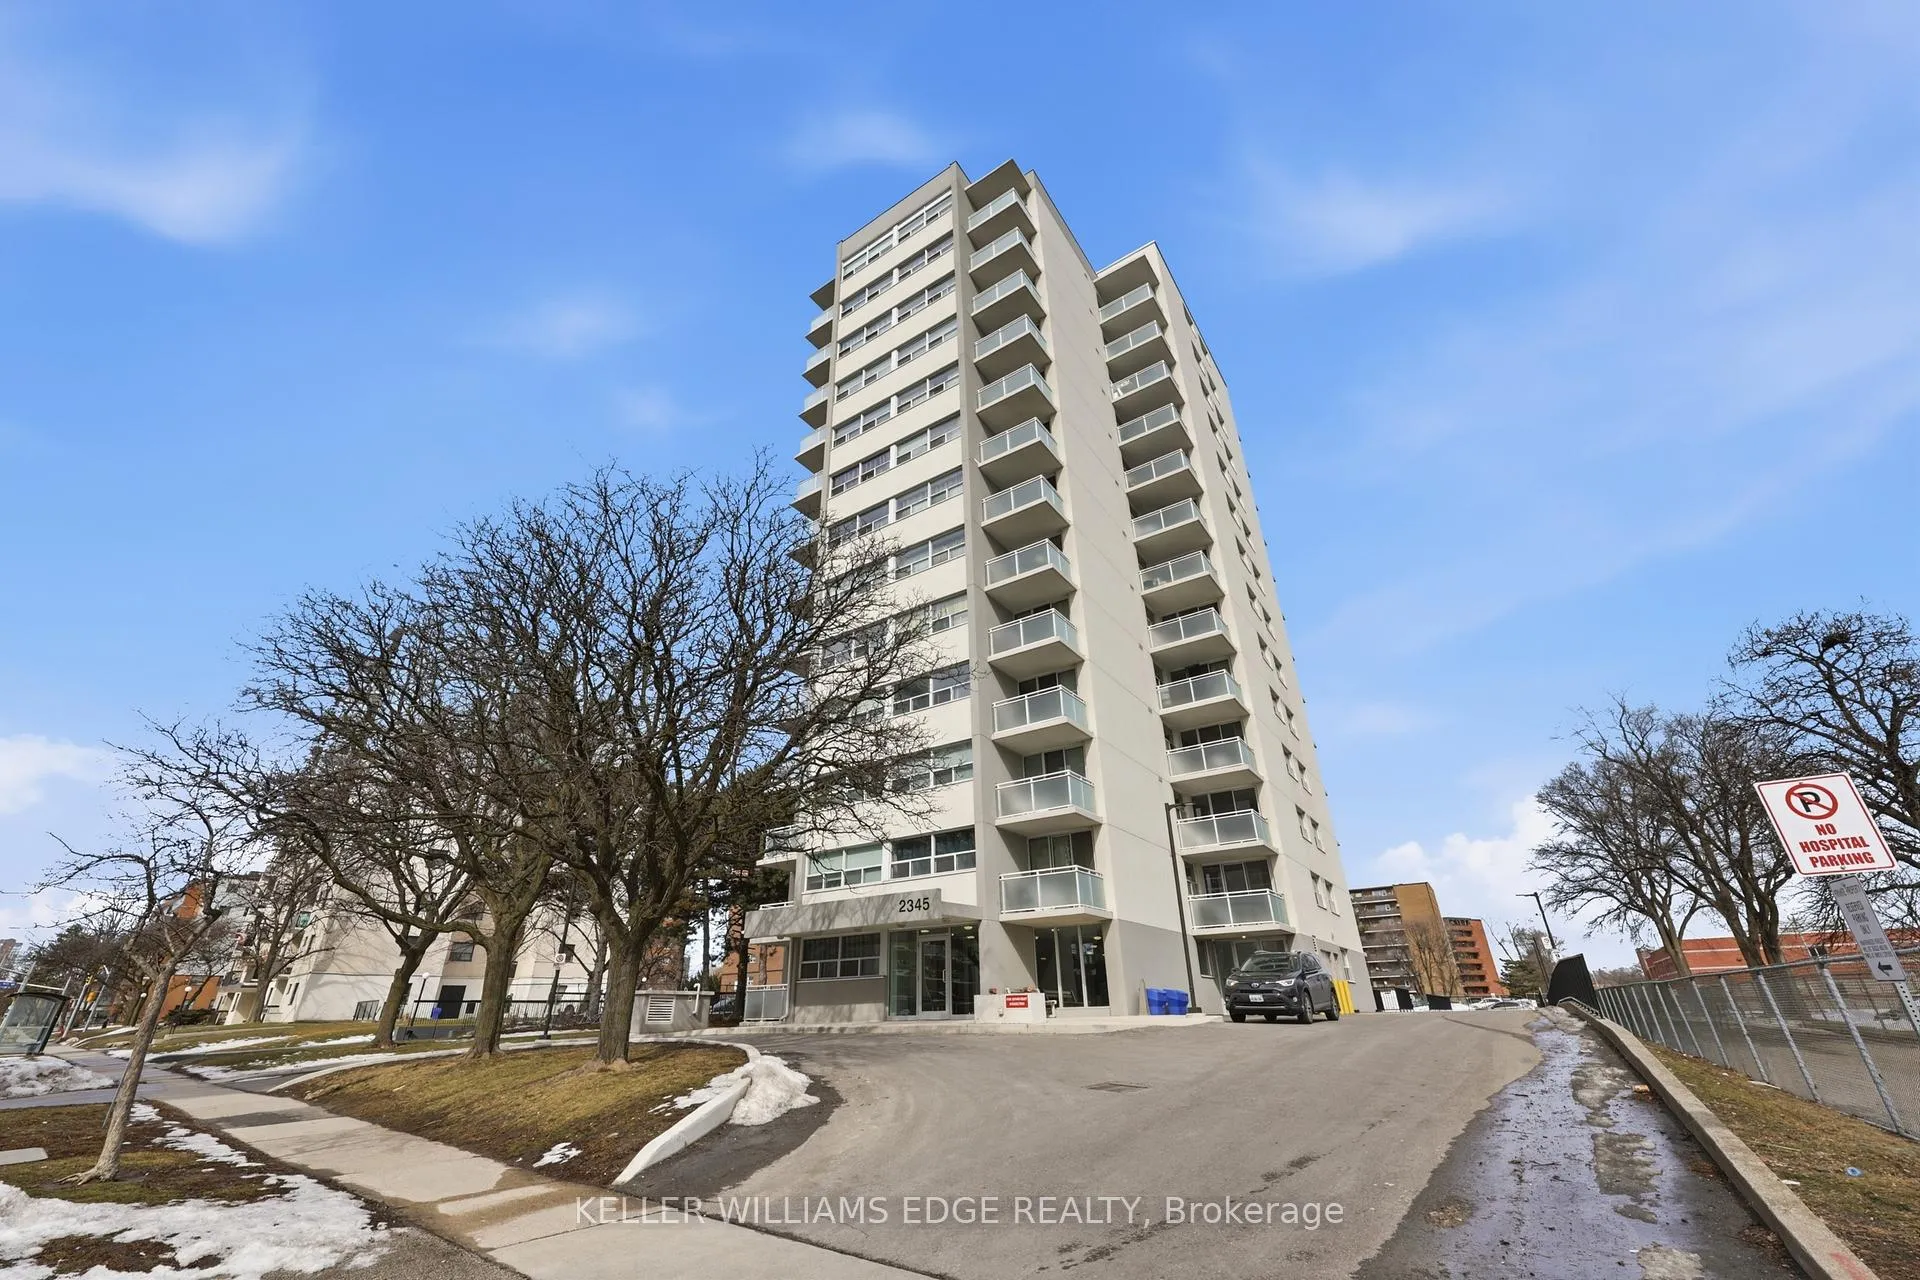
Building2345 Confederation Condos, Storeys 13, Units 51
- Name: 2345 Confederation Condos
- Storeys: 13
- Units: 51
- Registered: 1974
- Condo corporation: 63
- Amenities: Bbqs allowed, elevator, party room/meeting room, visitor parking, bike storage
- Pets: Allowed
Heating, water and powerBaseboard, electric, Window unit(s)
- Heating: Baseboard, electric
- Cooling: Window unit(s)
Costs and taxesTaxes $1,923 a year, Condo fee $1,341 a month, Heat included, hydro included, water included, cac included, building insurance included, common elements included, parking included
- Taxes, 2025: $1,923 a year
- Condo fee: $1,341 a month
- Fee includes: Heat included, hydro included, water included, cac included, building insurance included, common elements included, parking included
- HST: HST included in the price
NearbyArts centre, hospital, park, public transit, place of worship, school bus route
- Close to: Arts centre, hospital, park, public transit, place of worship, school bus route
Listing detailsW12870996, Terminated, Mar 11, 2026
- MLS® number: W12870996
- Status: Terminated
- Listed on: Mar 11, 2026
- Days on market: 71
- Updated: May 21, 2026
- Possession: 2026-05-30 / 60-89 days
- Occupied by: Owner
- Listing brokerage: KELLER WILLIAMS EDGE REALTY
About this home
Unit 703, 2345 Confederation Parkway, Mississauga (Cooksville), ON L5B 2H3
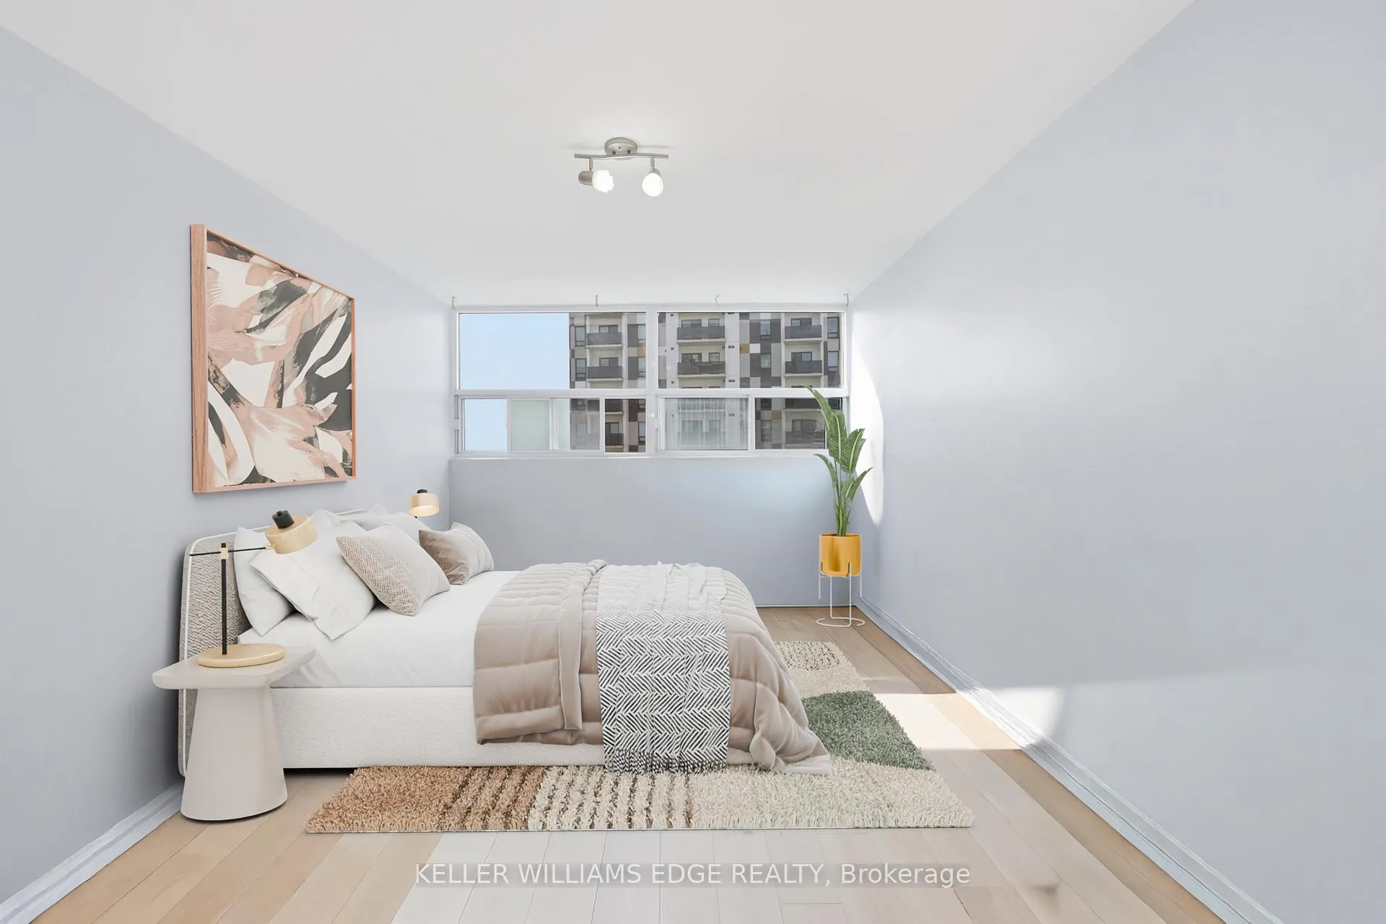
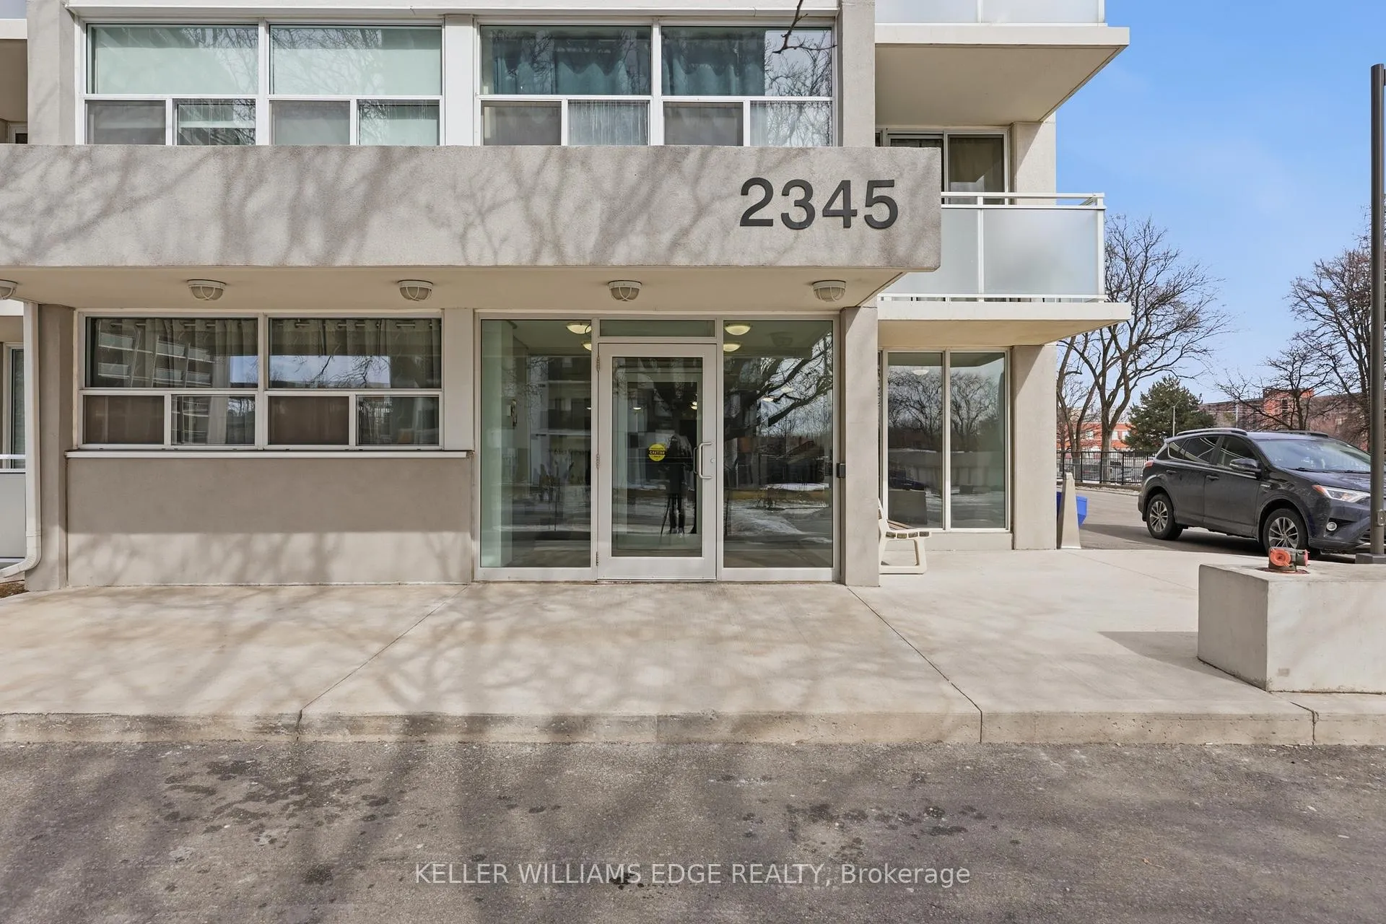
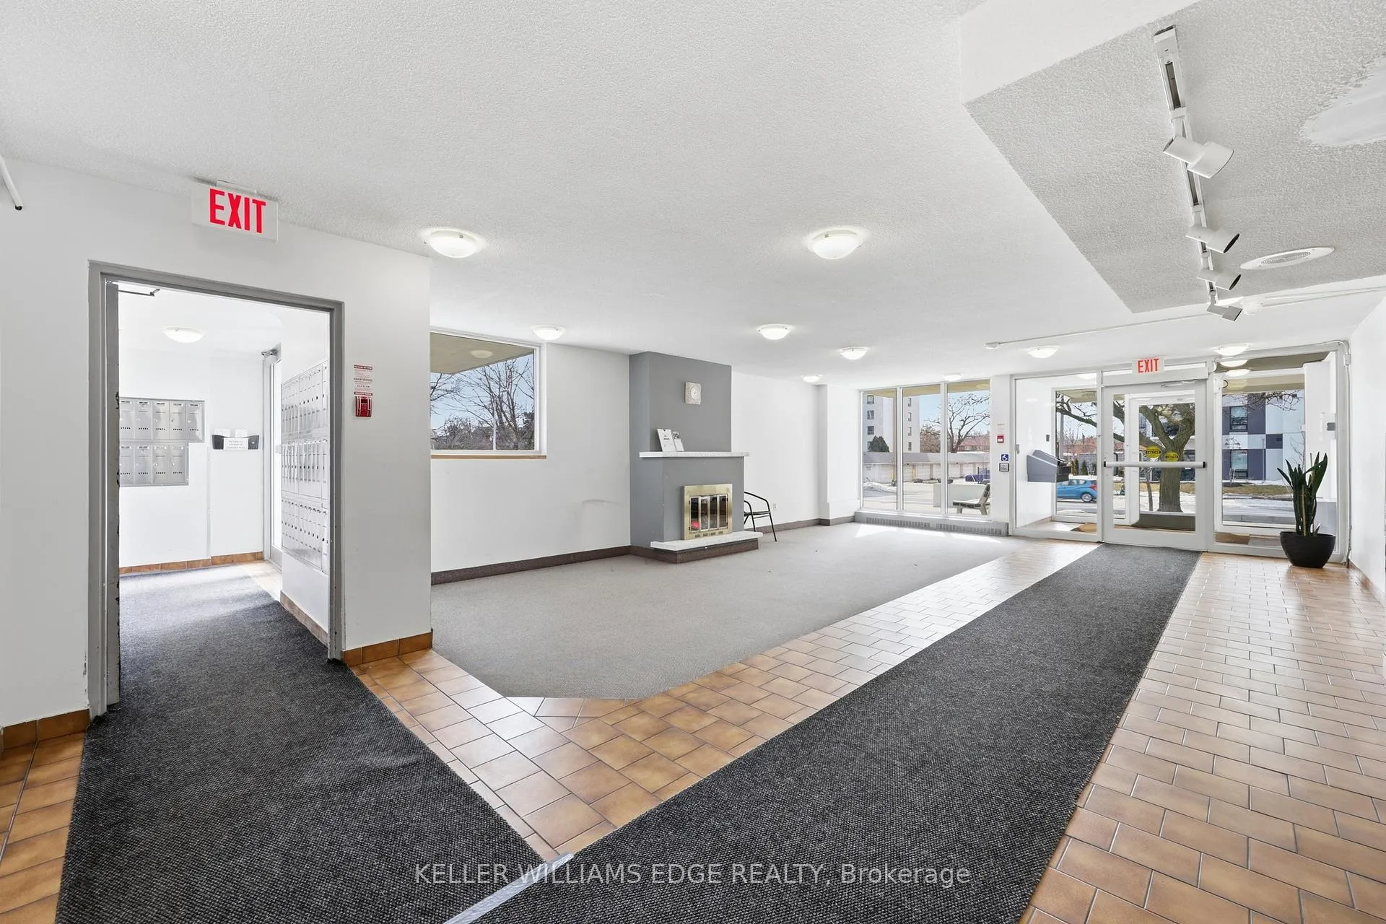
Imagine walking into a bright, freshly painted spacious 3 bed, 2 wash condo designed for comfortable family living. As you step inside, you're welcomed by over 1,100+ sq ft of living space with hardwood floor throughout, with an open living and dining area that feels perfect for hosting friends or enjoying a cozy evening at home. Large windows bring in plenty of natural light, and from here you can step out onto one of two private balconies, a great spot for your morning coffee. The kitchen flows easily into the main living area, making everyday life and entertaining simple and convenient. Down the hall, you'll find three generously sized bedrooms, including a spacious primary bedroom. This unit also features two bathrooms, making busy mornings easier for the whole family. One of the practical highlights is the separate laundry room with a full-size washer and dryer, along with a large storage closet off the main hallway, giving you plenty of space to stay organized. The building itself has seen many updates, including a refreshed stucco exterior, new windows and balcony doors, a newly paved parking lot, and a renovated underground parking area. Residents will soon enjoy amenities (renovation on-going) like the fitness room and party room. And the location is hard to beat. The building sits just half a block from the hospital, only five minutes from the new LRT, and there's public transit directly in front of the building for easy commuting. Shopping, daily essentials, and restaurants are all within walking distance, plus you're just minutes from Square One Shopping Centre. A spacious home, practical layout, and an incredibly convenient location - this condo checks all the boxes for comfortable city living. Some photos has been virtually staged.
Ask about this home
A HOMEH agent will answer your questions about this home.
Know more about 2345 Confederation Condos
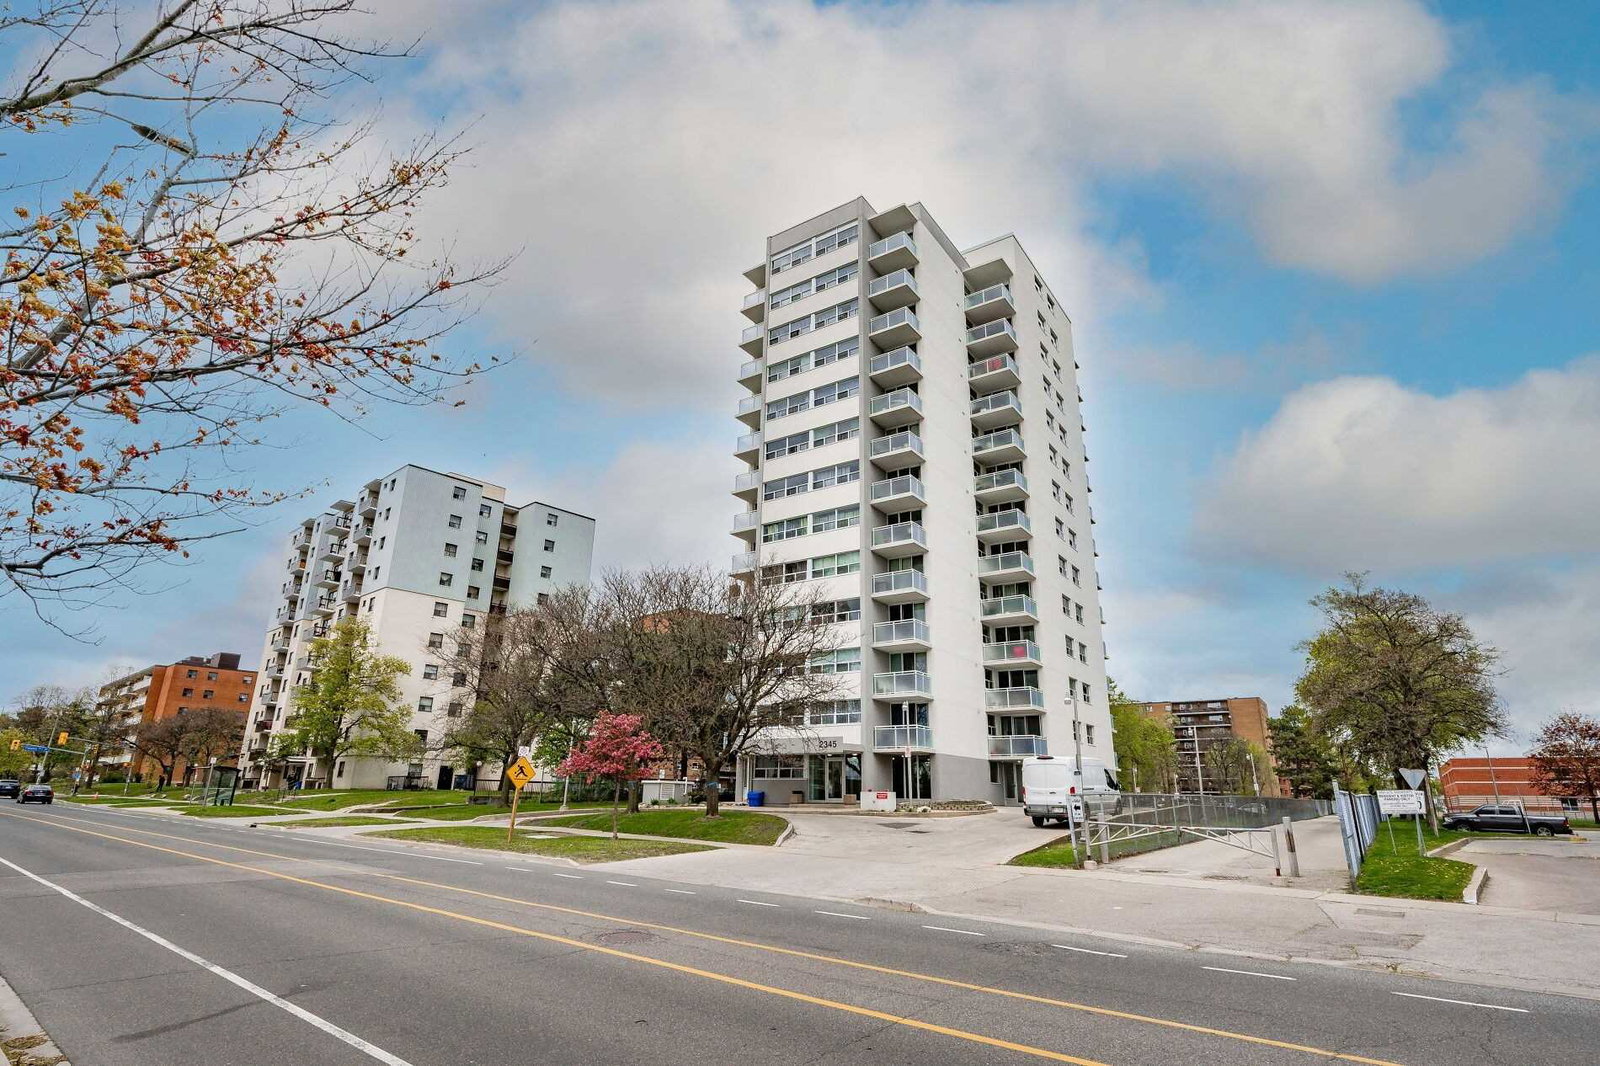
Condo building · 2345 Confederation Parkway
2345 Confederation Condos is a 13-storey condo with 51 suites, built in 1974 by Unknown. Right now 2 for sale are on the market here.
- 13storeys
- 51suites
- 1974built
No similar units for sale in 2345 Confederation Condos right now.
Around this home
Daily convenience, out of 100, from the distances below
Schools nearby
School rating, out of 10.
Helpful calculators
Your HOMEH agent

"I would see it this week."