

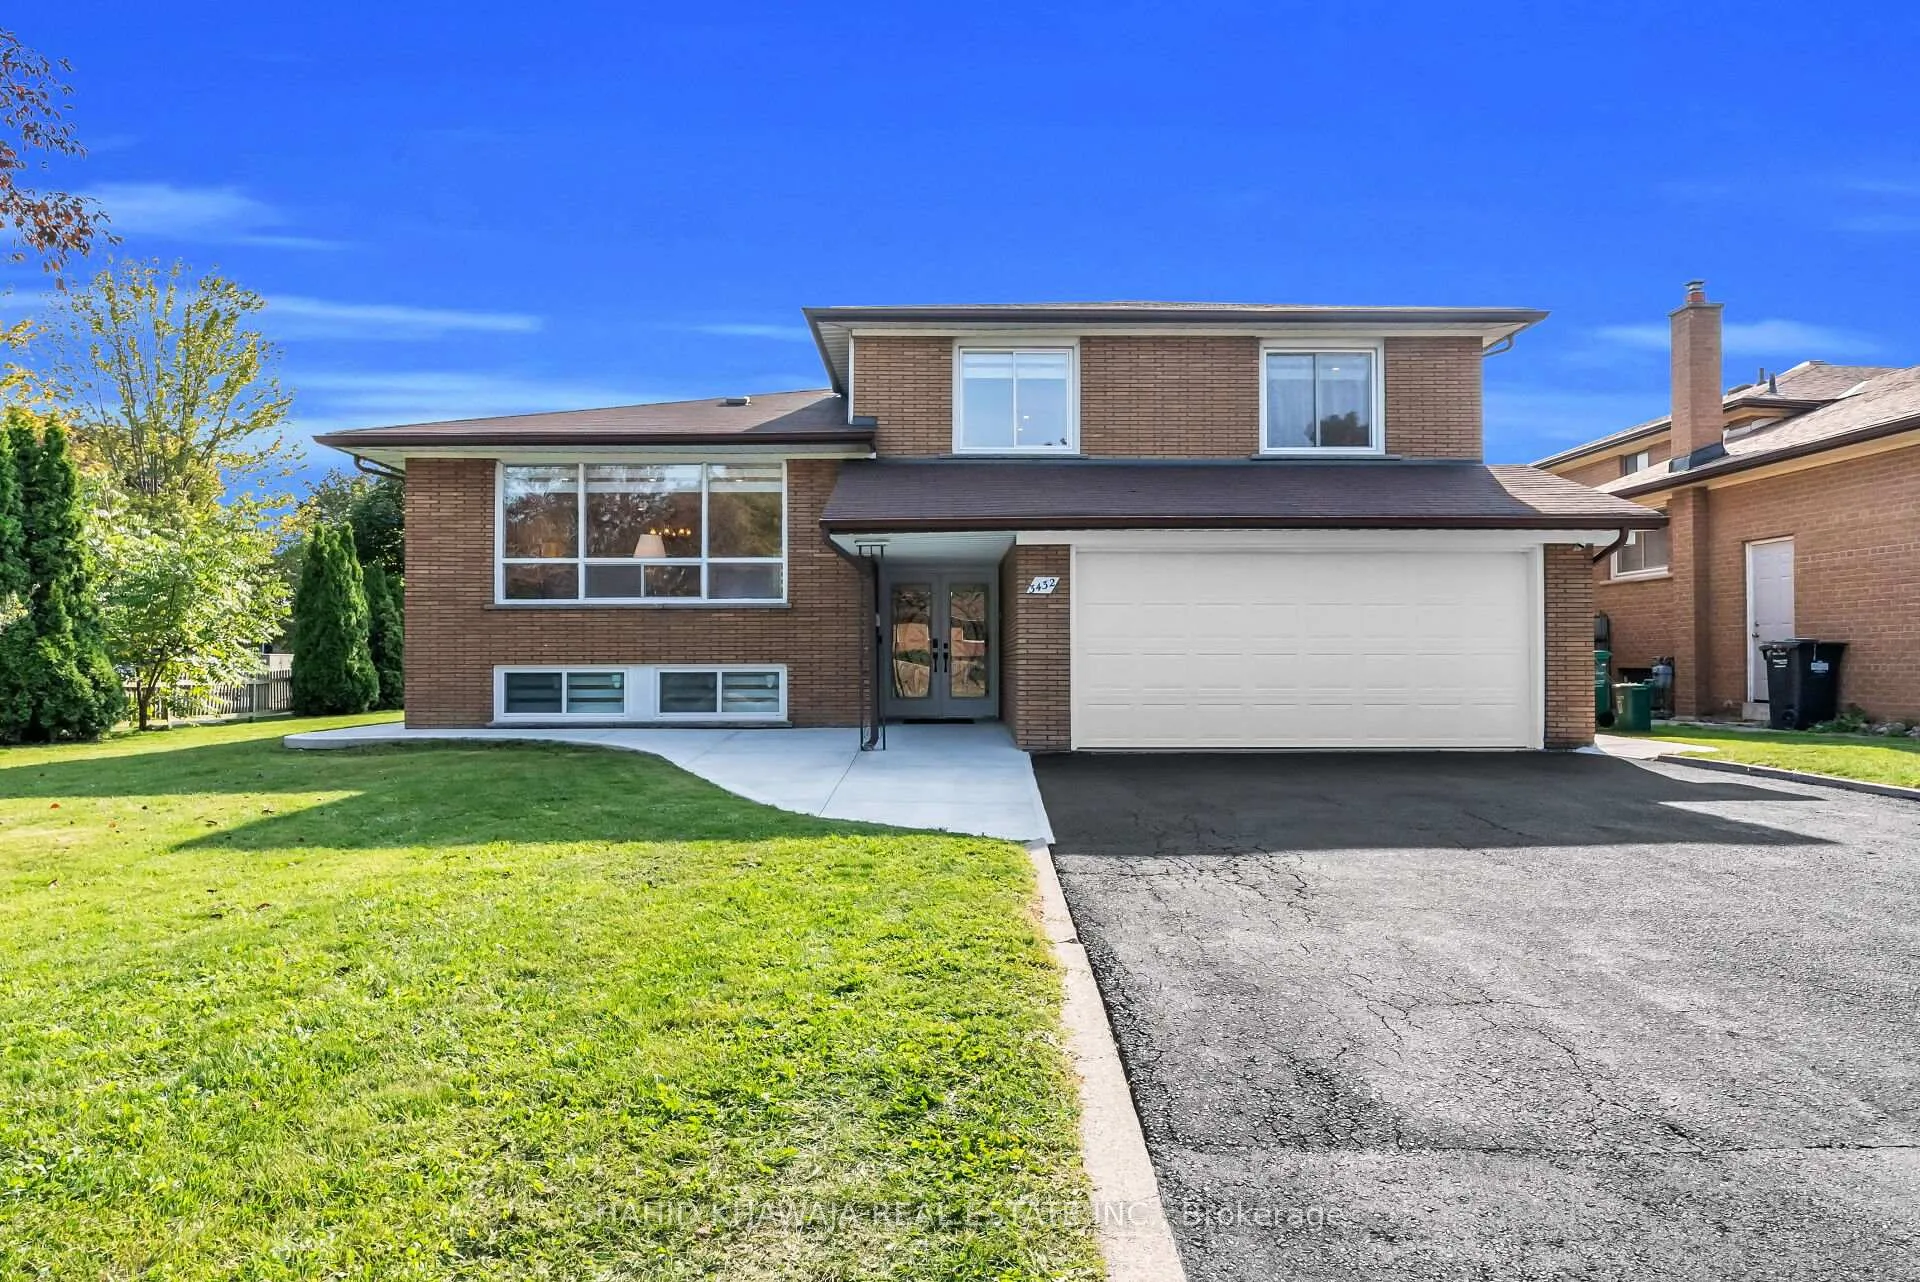
3432 Glorene Court
3432 Glorene Court
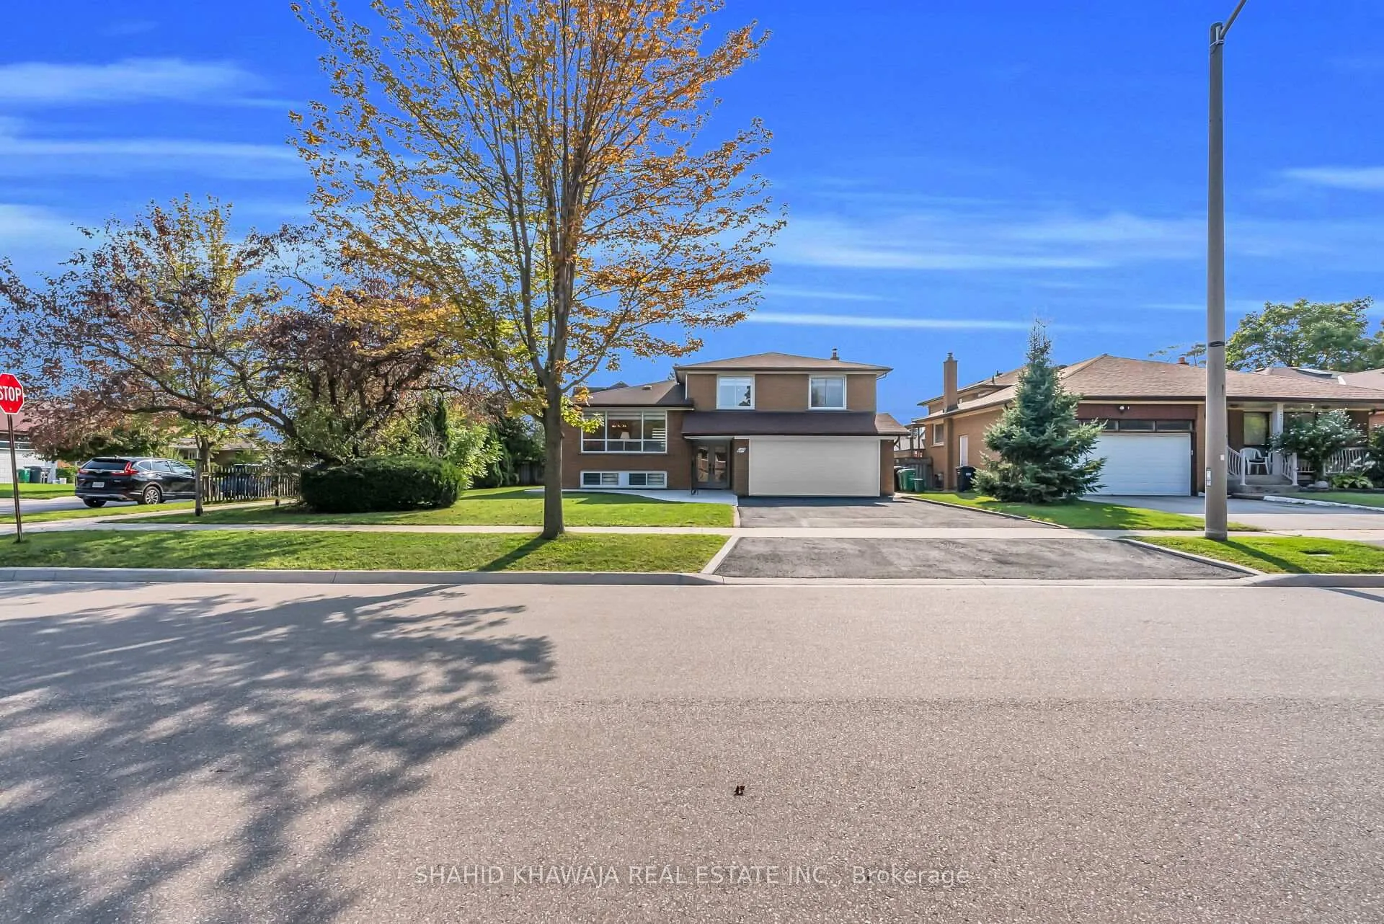
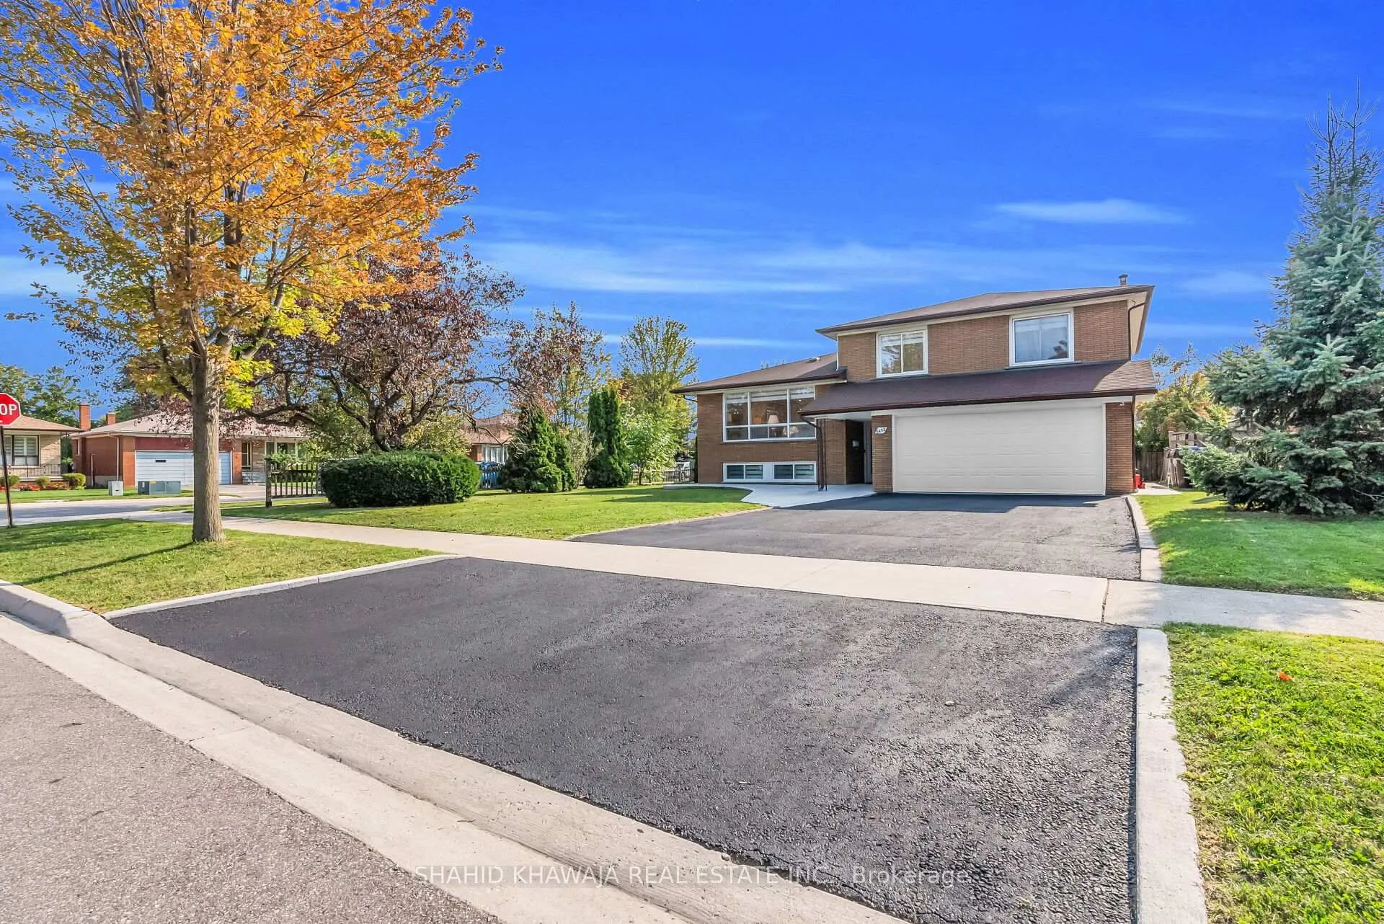
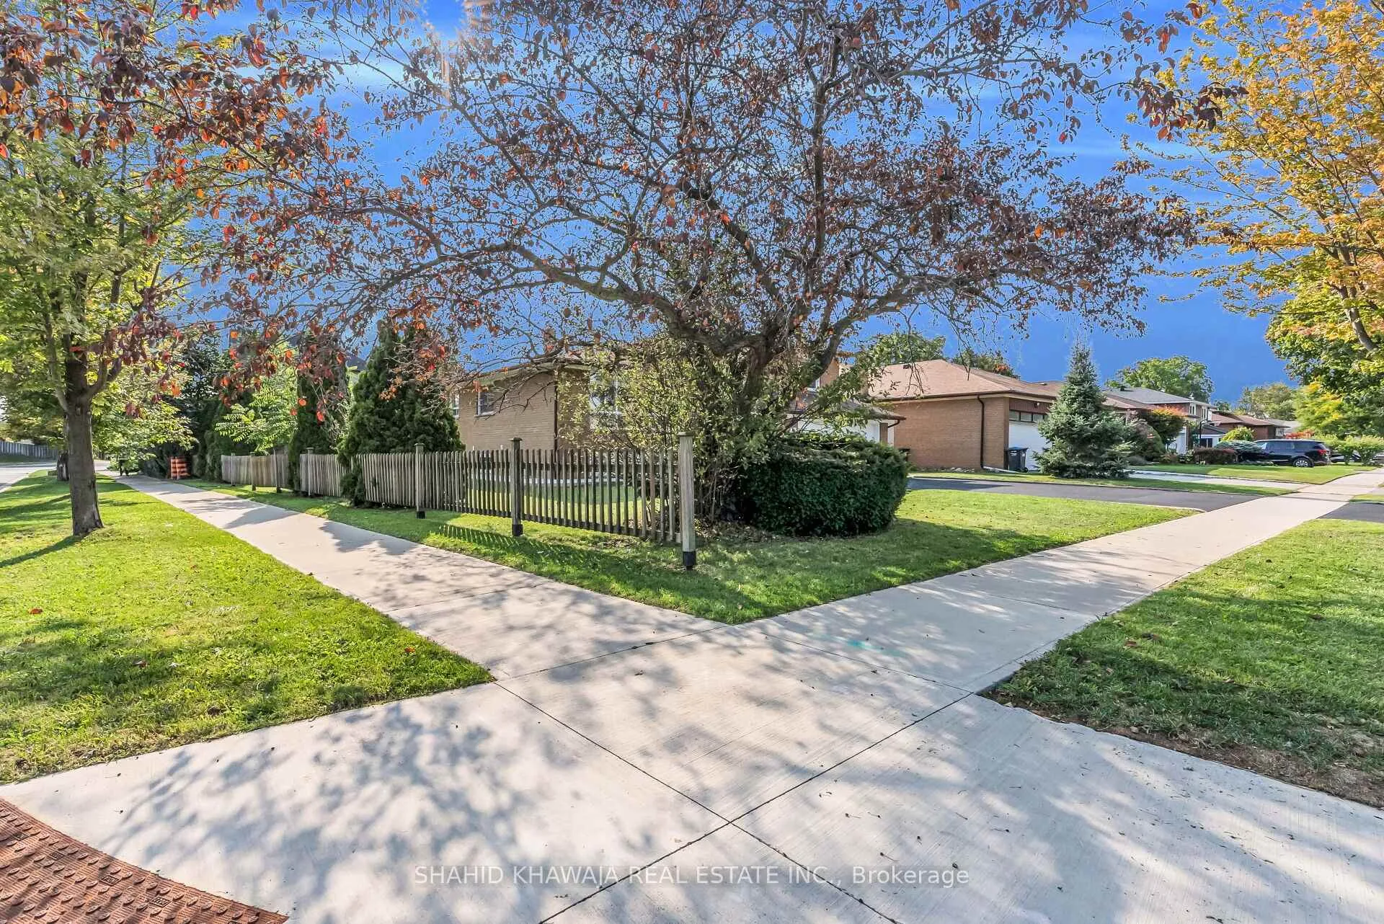
 See all 50 photos
Property history
- $1,499,900TerminatedList: 2026-03-11|End: 2026-06-17|98 daysW12870720
- $1,599,900TerminatedList: 2026-02-11|End: 2026-03-11|28 daysW12778822
- $1,599,900TerminatedList: 2025-10-28|End: 2025-12-03|36 daysW12485950
- $1,299,900TerminatedList: 2025-10-07|End: 2025-10-28|21 daysW12450632
- $1,599,900TerminatedList: 2025-09-10|End: 2025-10-07|27 daysW12395412
Facts and features
- BasementWalk-up
- Price per sq ft~$667
- Water, sewerMunicipal
- HeatingForced air
- Second kitchen
- Hardwood floors
- Fireplace
- Central air
The homeDetached, Sidesplit 4, 2,000–2,500 sq ft
- Type: Detached
- Style: Sidesplit 4
- Living space: 2,000–2,500 sq ft
- Basement: Finished, walk-up
InsideFireplace Yes, Hardwood, Porcelain, Main level
- Fireplace: Yes
- Flooring: Hardwood, Porcelain
- Laundry: Main level
- Features: Carpet free, guest accommodations, in-law capability
- Rooms above ground: 9
- Rooms in the basement: 4
- Bedrooms: 4 + 2 in the basement
- Bathrooms: 5
- Kitchens: 2
- Family room: Yes
Outside and lotBrick, Asphalt shingle, Concrete block
- Exterior: Brick
- Roof: Asphalt shingle
- Foundation: Concrete block
- Size: 66.31 × 108.65 ft
- Zoning: R4
Parking2 Garage, Attached, Private double
- Spaces: 2 Garage
- Garage: Attached
- Driveway: Private double
Heating, water and powerForced air, gas, Central air, Municipal water
- Heating: Forced air, gas
- Cooling: Central air
- Water: Municipal water
- Sewer: Municipal sewer
Costs and taxesTaxes $8,653 a year, HST included in the price, Hot water tank rental
- Taxes, 2025: $8,653 a year
- HST: HST included in the price
- Rental items: Hot water tank rental
Included in the saleS/s dishwasher, s/s stove, s/s fridge, s/s washer & dryer, all window coverings, all electrical light fixtures, a/c, furnace (owned). basement appliances include: s/s dishwasher, s/s stove, s/s fridge, s/s microwave, s/s washer & dryer
- Included: S/s dishwasher, s/s stove, s/s fridge, s/s washer & dryer, all window coverings, all electrical light fixtures, a/c, furnace (owned). basement appliances include: s/s dishwasher, s/s stove, s/s fridge, s/s microwave, s/s washer & dryer
NearbyPark, public transit
- Close to: Park, public transit
Listing detailsW12870720, Terminated, Mar 11, 2026
- MLS® number: W12870720
- Status: Terminated
- Listed on: Mar 11, 2026
- Days on market: 98
- Updated: Jun 17, 2026
- Possession: Flexible
- Occupied by: Owner
- Listing brokerage: SHAHID KHAWAJA REAL ESTATE INC.
About this home
3432 Glorene Court, Mississauga (Applewood), ON L4Y 3K3
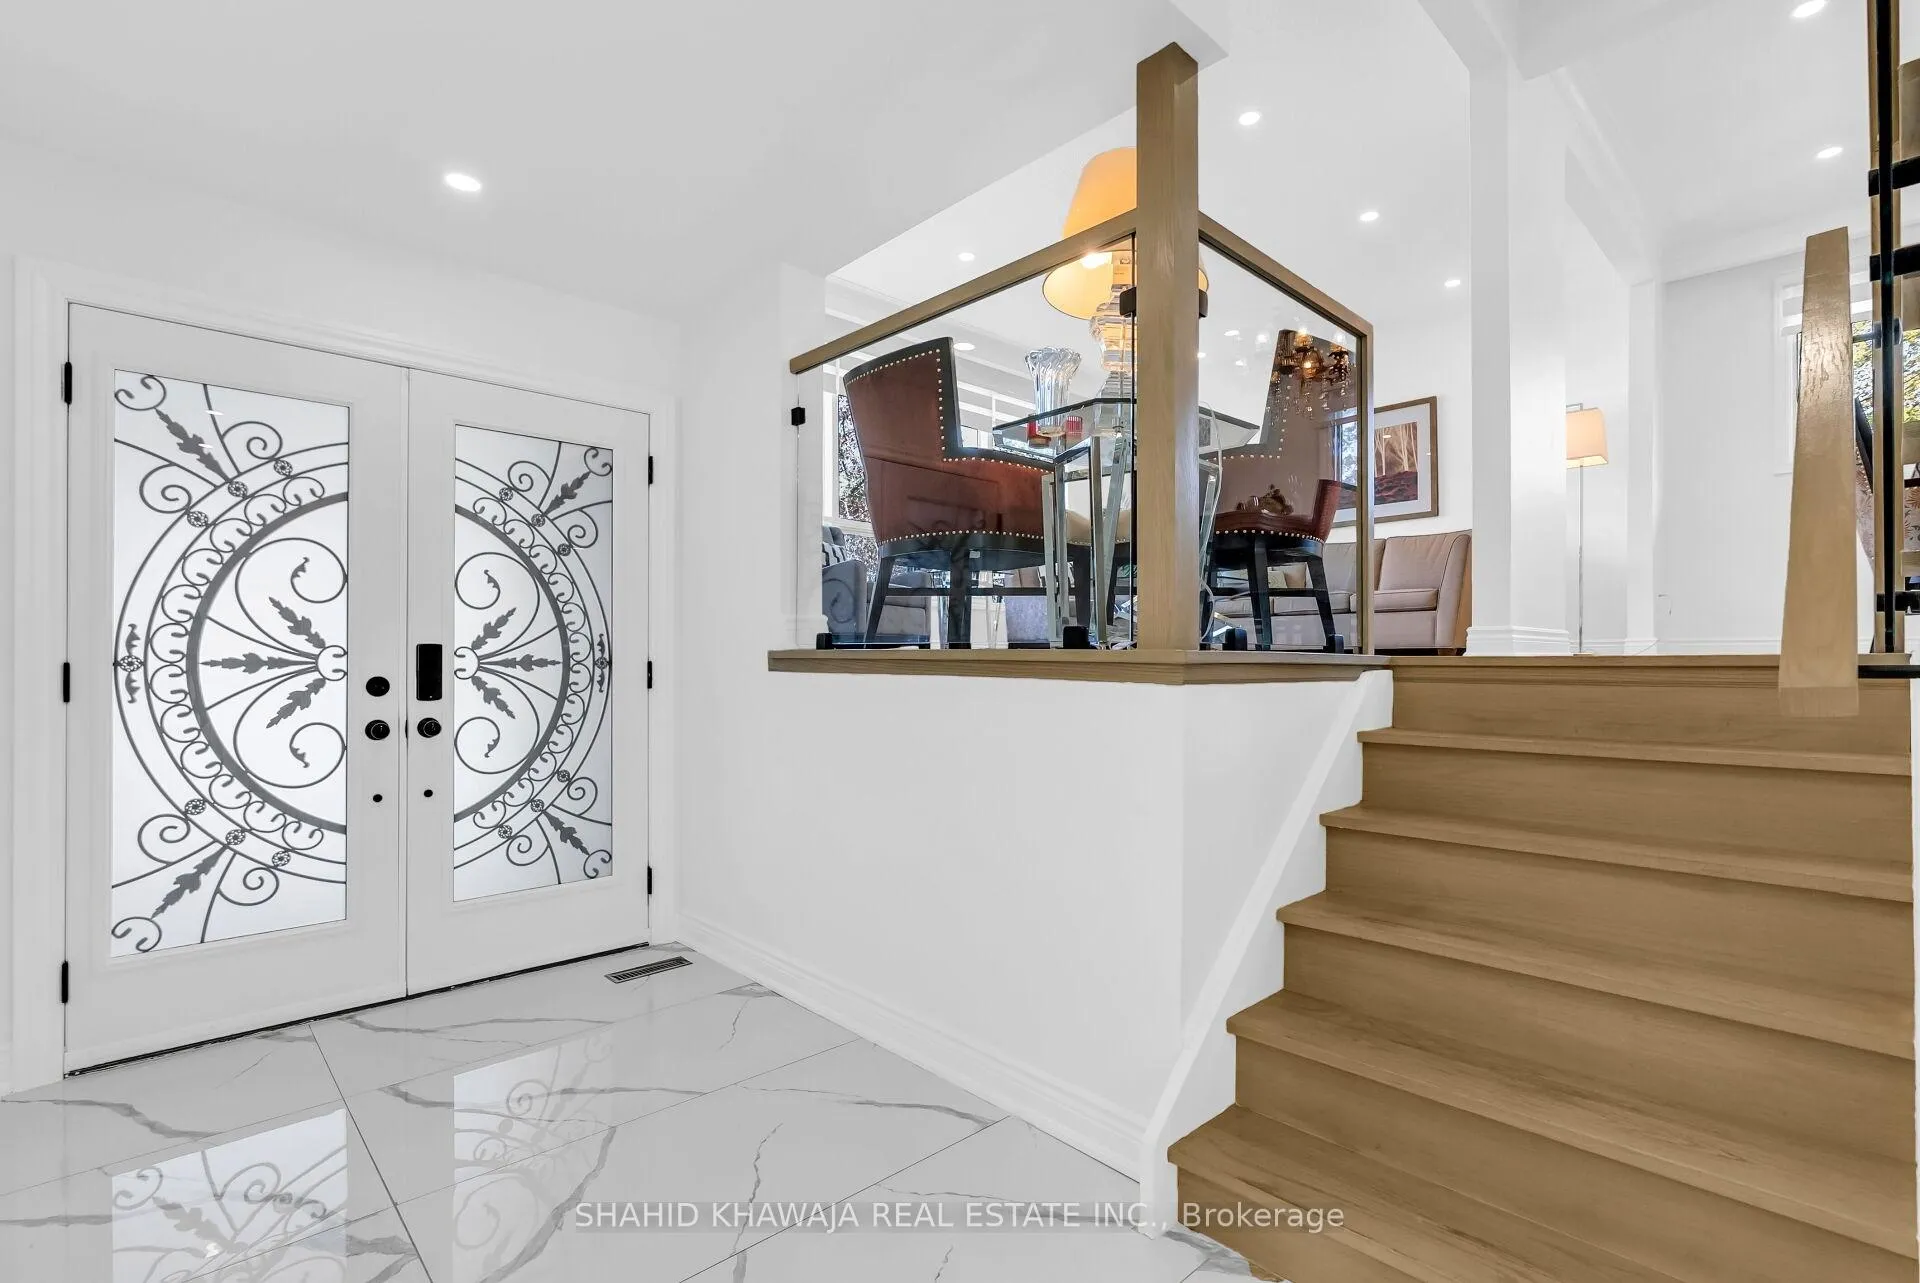
*View Virtual Tour* A Stunning 40 ft Wide All Brick Detached Home, Backing On to Greenspace In The Serene & Vibrant Community Of Lisgar** This Stunning Home features 4+2 bedrooms and 5 bathrooms, A Home Office, Plus a professionally finished basement with a separate entrance through the garage, perfect for rental income or multigenerational living** Double door entrance opens and leads to above 17 Ft Cathedral Ceiling** A Home Office On The Main Floor for the days to work from Home** Large Windows Allowing For Lots Of Natural Light To Flood The Rooms **An Open Concept Living And Dining Area With Large Windows For Hosting Large Gatherings ** Separate Family Room With A Gas Fireplace For Cozy Nights In Seamlessly Connects to Elegant Kitchen With Porcelain Tile floors & Built-in Stainless Steel Appliances* Lots Of Counterspace For Prepping ** An Eat-in Kitchen Area Overlooks The Fenced Backyard Ft. A Patio For Outdoor Gatherings ** Upstairs There Are 4 Generously Sized Bedrooms Each With Their Own Closet Space **A Double Door Spacious Primary Retreat With A Separate Sitting Area, And A Spa-Like 5 Piece Ensuite Complete With Dual Sinks, A Standing Shower, & A Tub**1 Bedroom Includes A Private 4 Pc Ensuite** 2 Additional Bedrooms Share Another 4 Pc Bathroom** Finished Basement W/ Separate Entrance through the garage complete W/ 2 bedrooms, A Full 3pc Bath & Spacious Living Space** Main Floor Laundry** Furnace & Air Conditioner 2024, Water Tank (Rental) 2024, Windows & Roof Shingles 2018, Garage Door 2017 ** The Home is Located Close to High Ranked Schools, Community Center, Hwy 401/407, Groceries, Shopping Plazas, GO station, Public Transit And All Amenities* Do Not Miss Your Chance To Own This Stunning Home In Mississauga*
Ask about this home
A HOMEH agent will answer your questions about this home.
Around this home
Daily convenience, out of 100, from the distances below
Schools nearby
School rating, out of 10.
Helpful calculators
Your HOMEH agent

"I would see it this week."