

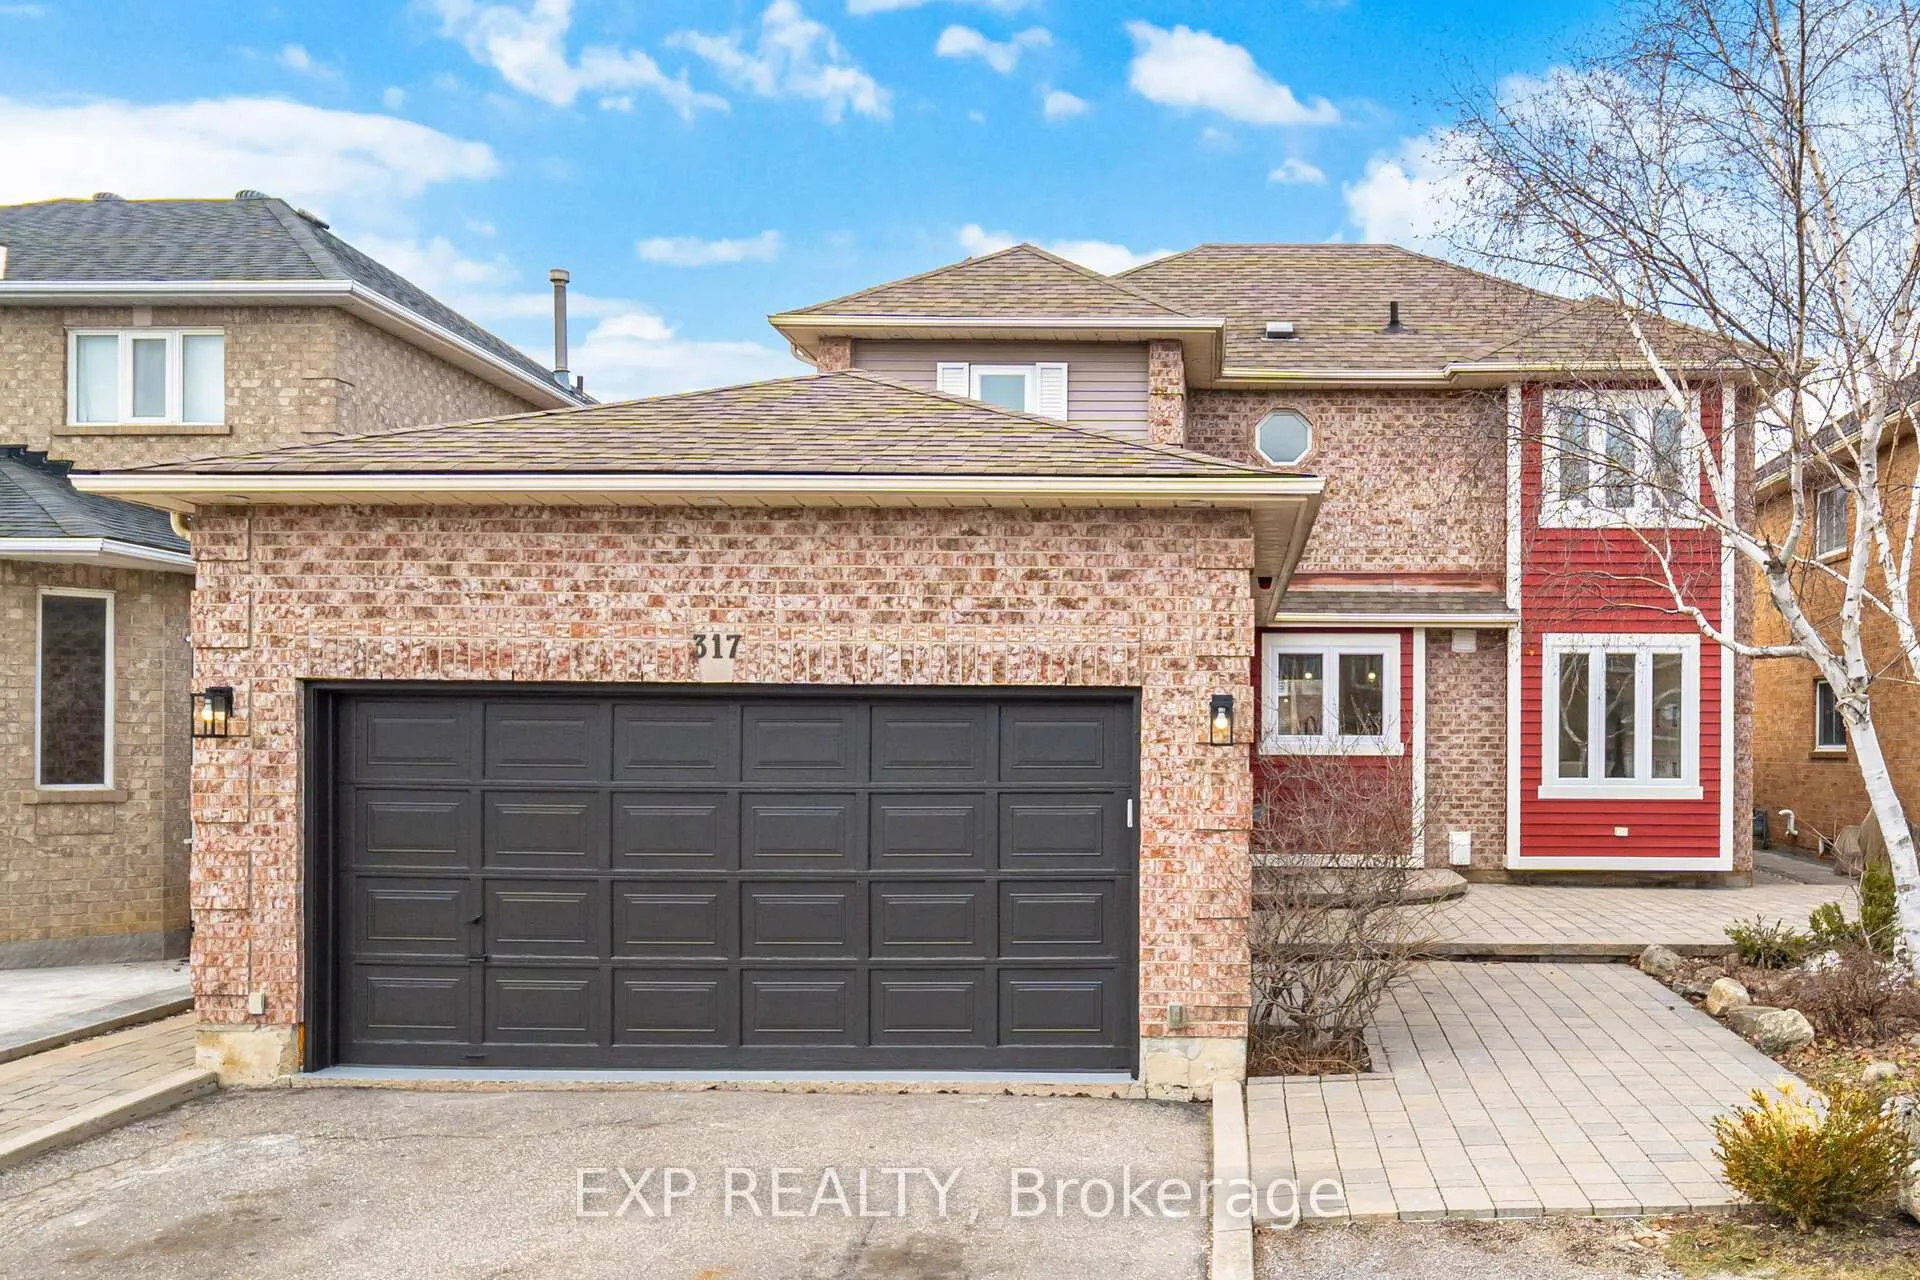
317 Bristol Road W
317 Bristol Road W
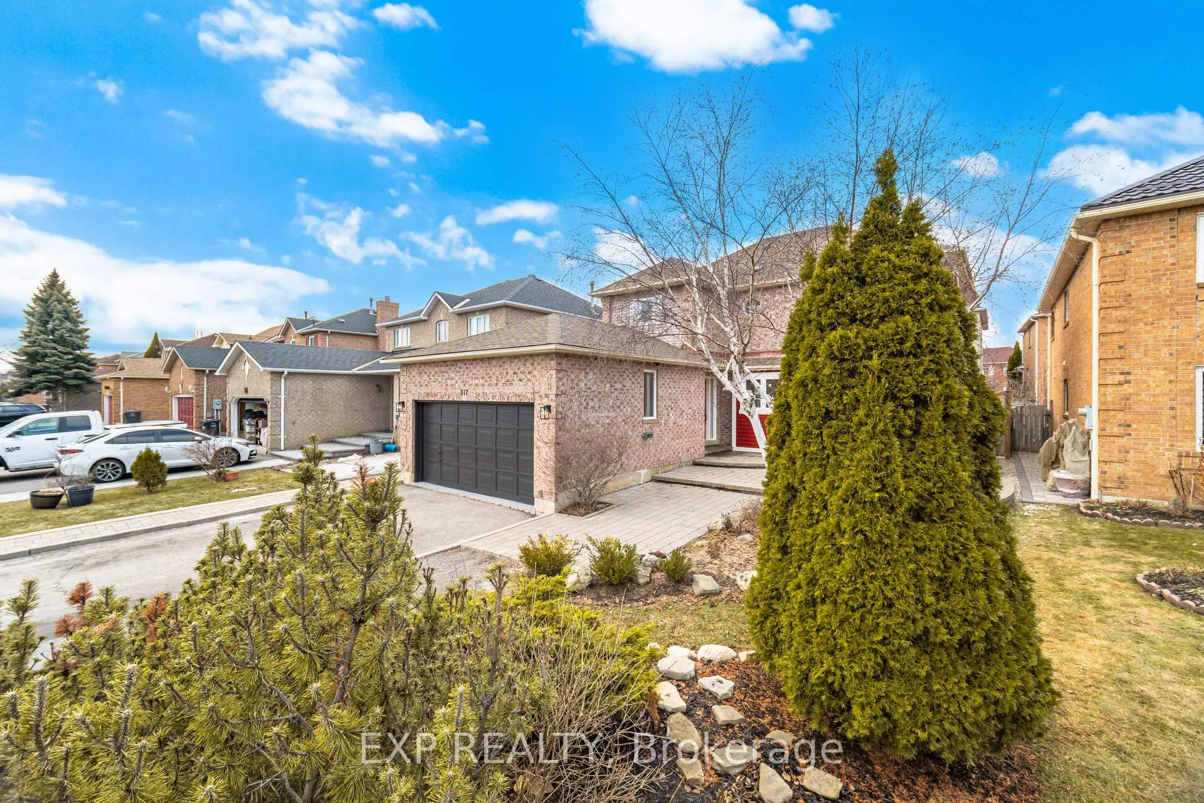
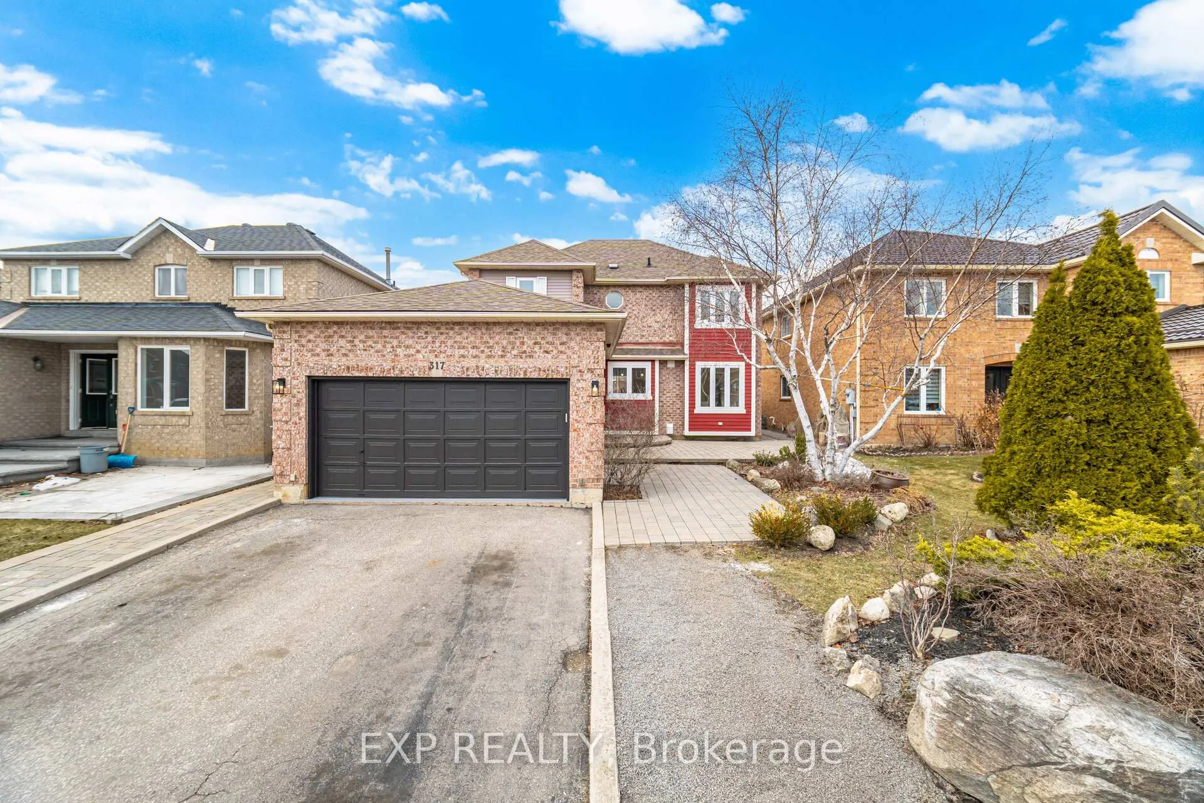
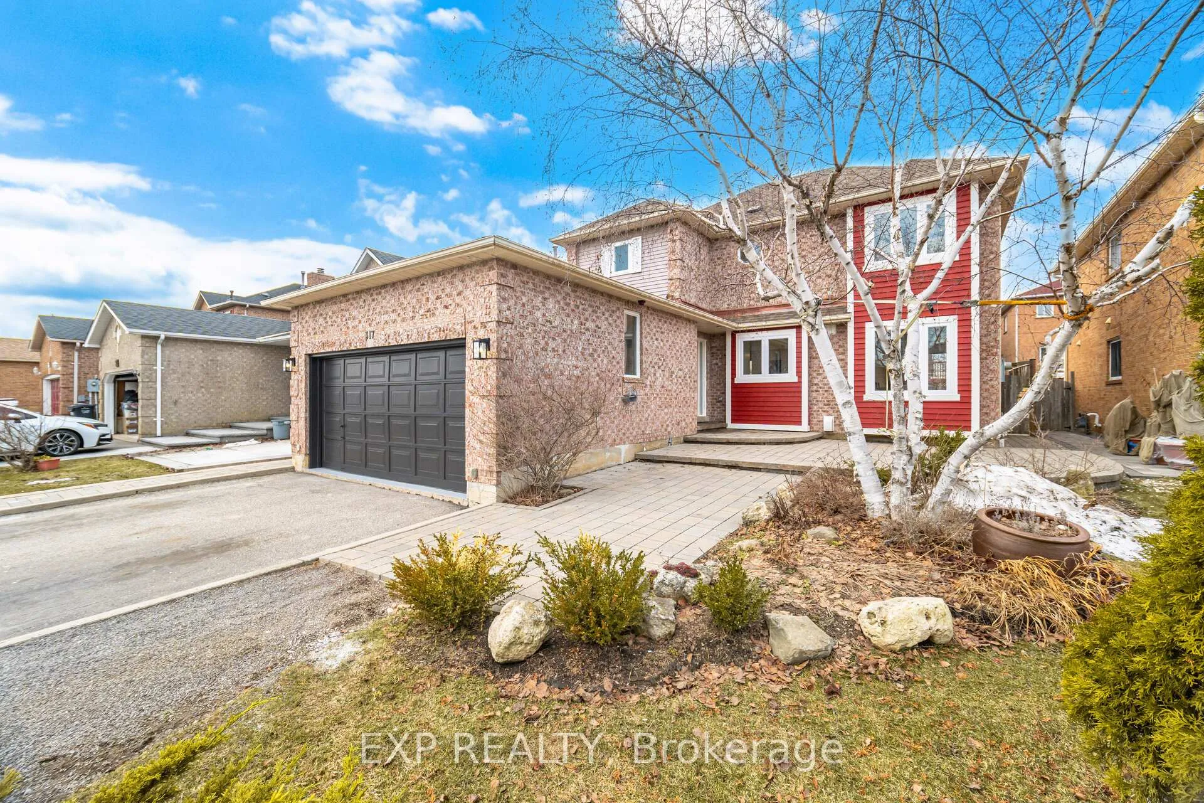
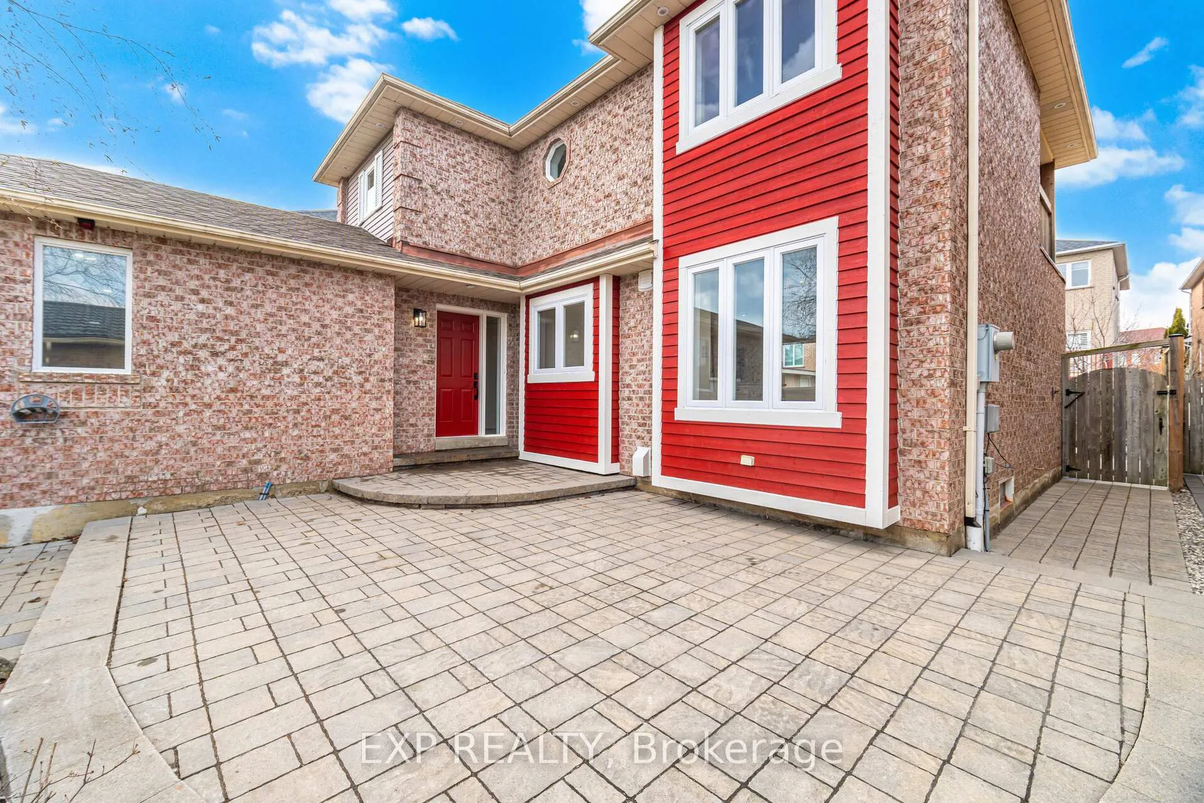 See all 42 photos
Property history
Facts and features
- BasementFinished
- Age of home31–50 years
- Water, sewerMunicipal
- Lot shapeRectangular
- Second kitchen
- Separate entrance
- Hardwood floors
- Central air
The homeDetached, 2-storey, Age 31–50 years
- Type: Detached
- Style: 2-storey
- Age: 31–50 years
- Living space: 1,500–2,000 sq ft
- Basement: Finished, separate entrance
- View: Garden
InsideHardwood, Tile, In-law capability, Rooms above ground 7
- Flooring: Hardwood, Tile
- Features: In-law capability
- Rooms above ground: 7
- Rooms in the basement: 5
- Bedrooms: 3 + 2 in the basement
- Bathrooms: 4
- Kitchens: 2
Outside and lotBrick, wood, Asphalt shingle, Concrete
- Exterior: Brick, wood
- Roof: Asphalt shingle
- Foundation: Concrete
- Features: Patio, deck, landscaped
- Other structures: Shed
- Size: 46.06 × 111.81 ft
- Shape: Rectangular
- Zoning: R4
Parking2 Garage, Built-in, Private double
- Spaces: 2 Garage
- Garage: Built-in
- Driveway: Private double
Heating, water and powerBaseboard, electric, Central air, Municipal sewer
- Heating: Baseboard, electric
- Cooling: Central air
- Sewer: Municipal sewer
- Natural gas: Yes
- Hydro: Yes
- Cable: Yes
- Telephone: Yes
Costs and taxesTaxes $6,555 a year, HST No HST
- Taxes, 2025: $6,555 a year
- HST: No HST
Included in the saleGe refrigerator electrolux dishwasher electrolux 4 burner gas stove lg refrigerator maytag glass top stove lg laundry washer lg laundry dryer microwave
- Included: Ge refrigerator electrolux dishwasher electrolux 4 burner gas stove lg refrigerator maytag glass top stove lg laundry washer lg laundry dryer microwave
NearbyFenced yard, public transit
- Close to: Fenced yard, public transit
Listing detailsW12870896, Sold, Mar 11, 2026
- MLS® number: W12870896
- Status: Sold
- Listed on: Mar 11, 2026
- Days on market: 38
- Updated: Apr 18, 2026
- Possession: Flexible
- Occupied by: Vacant
- Listing brokerage: eXp Realty
About this home
317 Bristol Road W, Mississauga (Hurontario), ON L5R 2H1
Beautifully Upgraded Home in the Highly Sought-After Hurontario Community offers the perfect balance of comfort, functionality and value. Ideally located just minutes from Square One, Heartland Town Centre, GO Transit, and major highways (403, 401, & 407).This home features 3 spacious bedrooms and 2.5 bathrooms on the upper level, plus a fully finished 2-bedroom basement with its own side entrance, kitchen and 3 piece bathroom plus 7+ ft ceilings, ideal for in-laws or adult children. The thoughtful layout utilizes all the living space. The open-concept main floor showcases a brand-new kitchen with pendant lighting, stainless steel appliances, a brand-new refrigerator and new hardwood flooring throughout. Additional upgrades include new stairs and railings, creating a modern and welcoming interior. Upstairs, the primary bedroom features his-and-her closets and a beautifully renovated ensuite. Step outside your room to enjoy a private patio-perfect for morning coffee or relaxing evenings. Parking is convenient with a two-car garage and double driveway with potentially 6 spaces in total. The backyard is a landscaped sanctuary, featuring multiple stone-paver seating areas and a storage shed with electricity, perfect for hobbies or extra storage. Located close to schools, parks, shopping, and transit, this home offers exceptional lifestyle convenience in a family-friendly neighborhood. All measurements and square footage are approximate. Buyer and buyer's agent to verify all measurements. Basement apartment not warranted for retrofit status. Buyer to verify permitted use and compliance with municipal regulations.
Ask about this home
A HOMEH agent will answer your questions about this home.
Around this home
Daily convenience, out of 100, from the distances below
Schools nearby
School rating, out of 10.
Helpful calculators
Your HOMEH agent

"I would see it this week."