

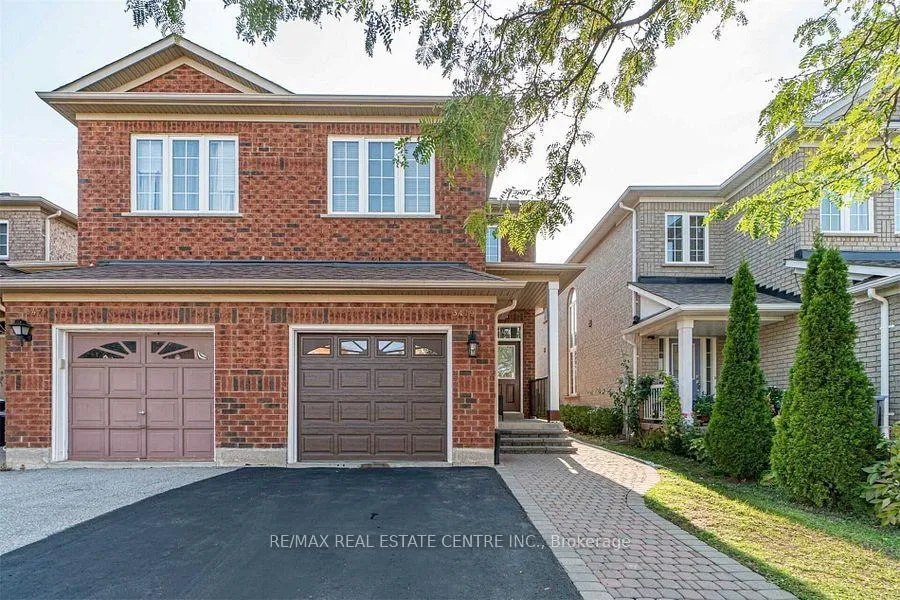
Bsmt, 3419 Fountain Park Avenue
Semi-Detached Terminated
1/5Bsmt, 3419 Fountain Park Avenue
Semi-Detached Terminated
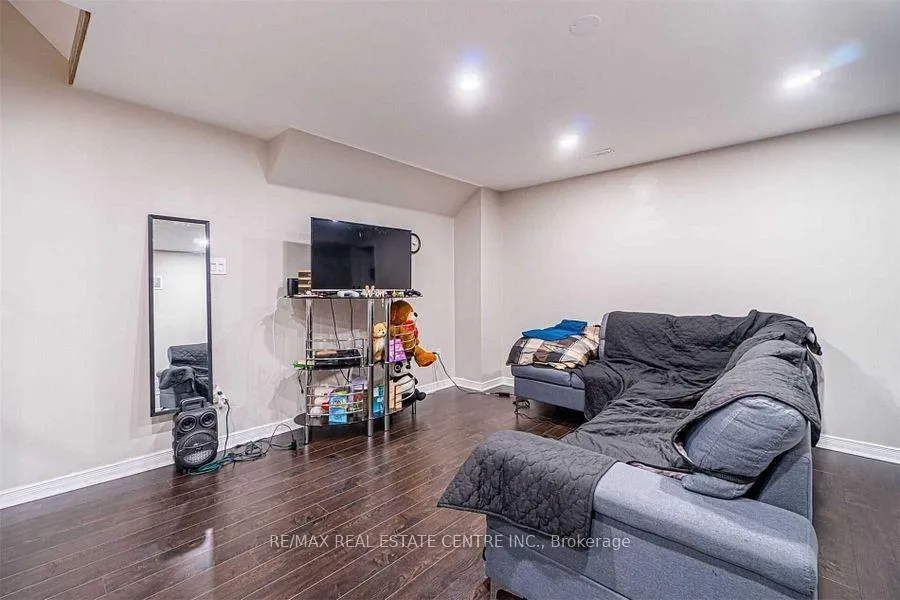
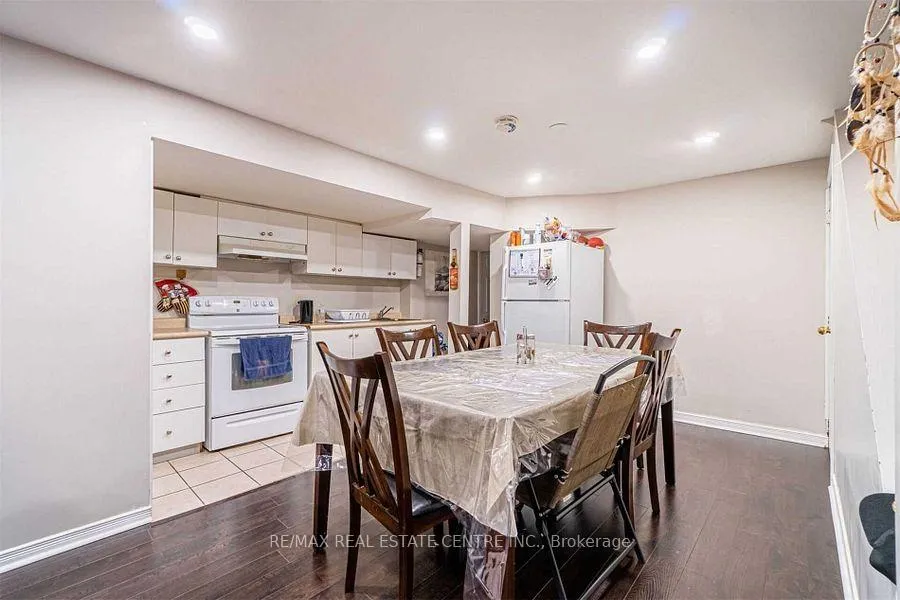
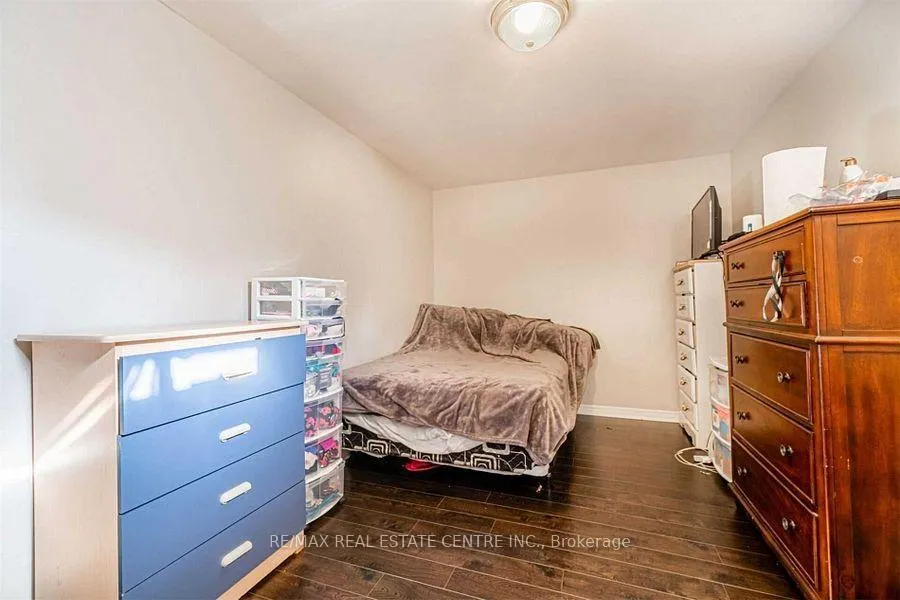
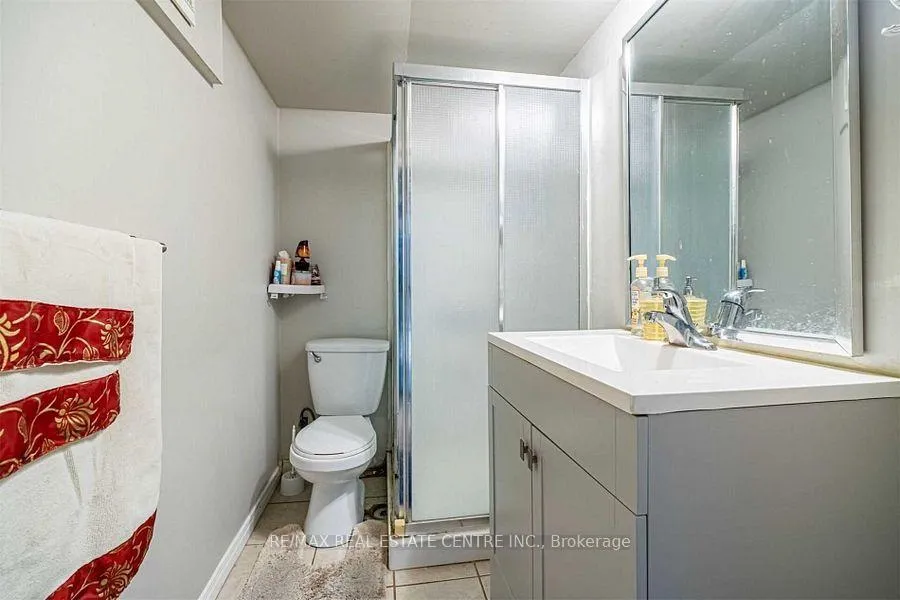 See all 5 photos
1 Bedroom
1 Bathroom
0 Garage
700–1.1K sq.ft
Basement
— Unit
Property history
- $1,450TerminatedList: 2026-03-11|End: 2026-04-15|35 daysW12871134
Facts and features
- BasementApartment
- Lease term12 months
- FurnishedUnfurnished
- LaundryEnsuite
What stands out
- Separate entrance
- Central air
The homeSemi-Detached, 2-storey, 700–1,100 sq ft
- Type: Semi-Detached
- Style: 2-storey
- Living space: 700–1,100 sq ft
- Basement: Apartment, separate entrance
InsideCeramic, Ensuite, Carpet free
- Flooring: Ceramic
- Laundry: Ensuite
- Features: Carpet free
- Rooms above ground: 2
- Rooms in the basement: 1
- Bedrooms: 1
- Bathrooms: 1
- Kitchens: 1
Outside and lotBrick, Asphalt shingle, Poured concrete
- Exterior: Brick
- Roof: Asphalt shingle
- Foundation: Poured concrete
Parking1 Parking, Other, Private
- Spaces: 1 Parking
- Garage: Other
- Driveway: Private
Heating, water and powerForced air, gas, Central air, Municipal water
- Heating: Forced air, gas
- Cooling: Central air
- Water: Municipal water
- Sewer: Municipal sewer
Rent and termsRent $1,450 a month, Basement, Unfurnished
- Rent: $1,450 a month
- Space for rent: Basement
- Furnished: Unfurnished
- Lease: 12 months
- Rent includes: Parking
IncludedExisting appliances, separate laundry. one parking on the driveway tenant to pay 30% of utilities, shared with upstairs tenants.
- Included: Existing appliances, separate laundry. one parking on the driveway tenant to pay 30% of utilities, shared with upstairs tenants.
Listing detailsW12871134, Terminated, Mar 11, 2026
- MLS® number: W12871134
- Status: Terminated
- Listed on: Mar 11, 2026
- Days on market: 35
- Updated: Apr 15, 2026
- Possession: 2026-05-01 / 30-59 days
- Occupied by: Tenant
- Listing brokerage: RE/MAX REAL ESTATE CENTRE INC.
About this home
Bsmt, 3419 Fountain Park Avenue, Mississauga (Churchill Meadows), ON L5M 7E4
Carpet Free
High Demand Area Of Churchill Meadows. Separate Entrance, One Bedroom Apartment With Separate Laundry.. Suitable For Single Professional Only. Shared Utilities, Tenant To Pay 30%
Read more
Ask about this home
A HOMEH agent will answer your questions about this home.
Ask a question
Around this home
Thomas/10th Line
Errands
Parks
Schools
Daily convenience, out of 100, from the distances below
ParkO'Connor Park · 5 within 1 km6 min walk381 m
GroceryBotro's Convenience5 min walk302 m
SchoolApplewood Acres Secondary School4 min walk230 m
PharmacyShoppers Drug Mart4 min walk229 m
Cafés & foodSizzlo'z Flame Grilled Chicken · 15 within 1 km4 min walk255 m
Gym & rec centreAnytime Fitness5 min walk280 m
LibraryMississauga Library - Churchill Meadows10 min walk626 m
WalkDriveStraight-line distance, open map data
Grocery0.3 km
Park0.4 km
Coffee0.3 km
Dining0.3 km
Gym0.3 km
Schools nearby
School rating, out of 10.
Applewood Acres Secondary Schoolsecondary · Public · 0.2 km
—
Stephen Lewis Secondary Schoolsecondary · Public · 0.2 km
6.0/10Fair
Ruth Thompson Middle Schoolelementary · Public · 0.5 km
—
Contact agent
Helpful calculators
Rent vs buy
Affordability
Mortgage
Down payment
Stress test
CMHC insurance
Your HOMEH agent

KimHOMEH agent · Mississauga
"I would see it this week."
Ask Kim
Keep exploring
You are here