

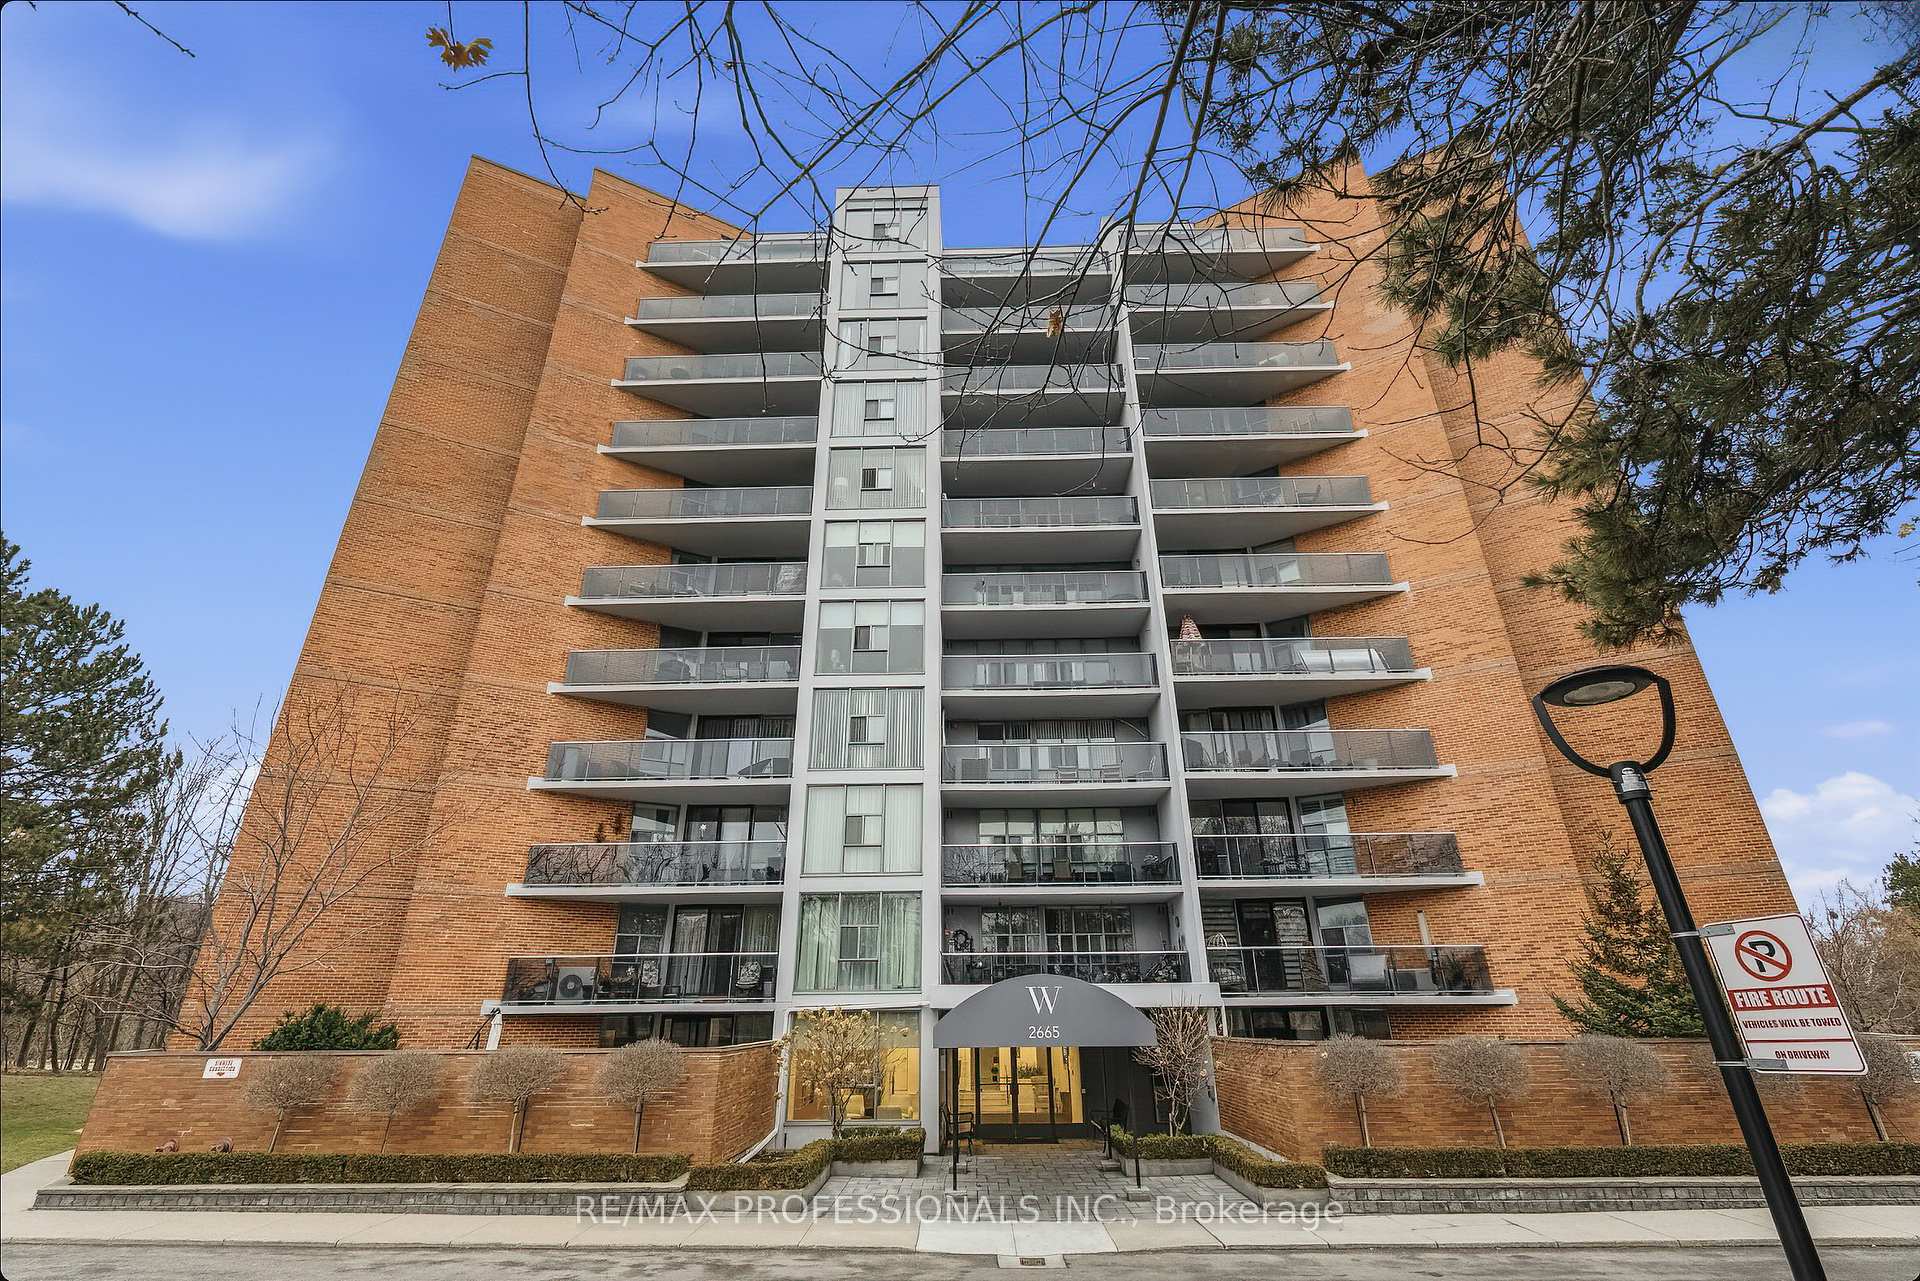
Unit 505, 2665 Windwood Drive
Unit 505, 2665 Windwood Drive
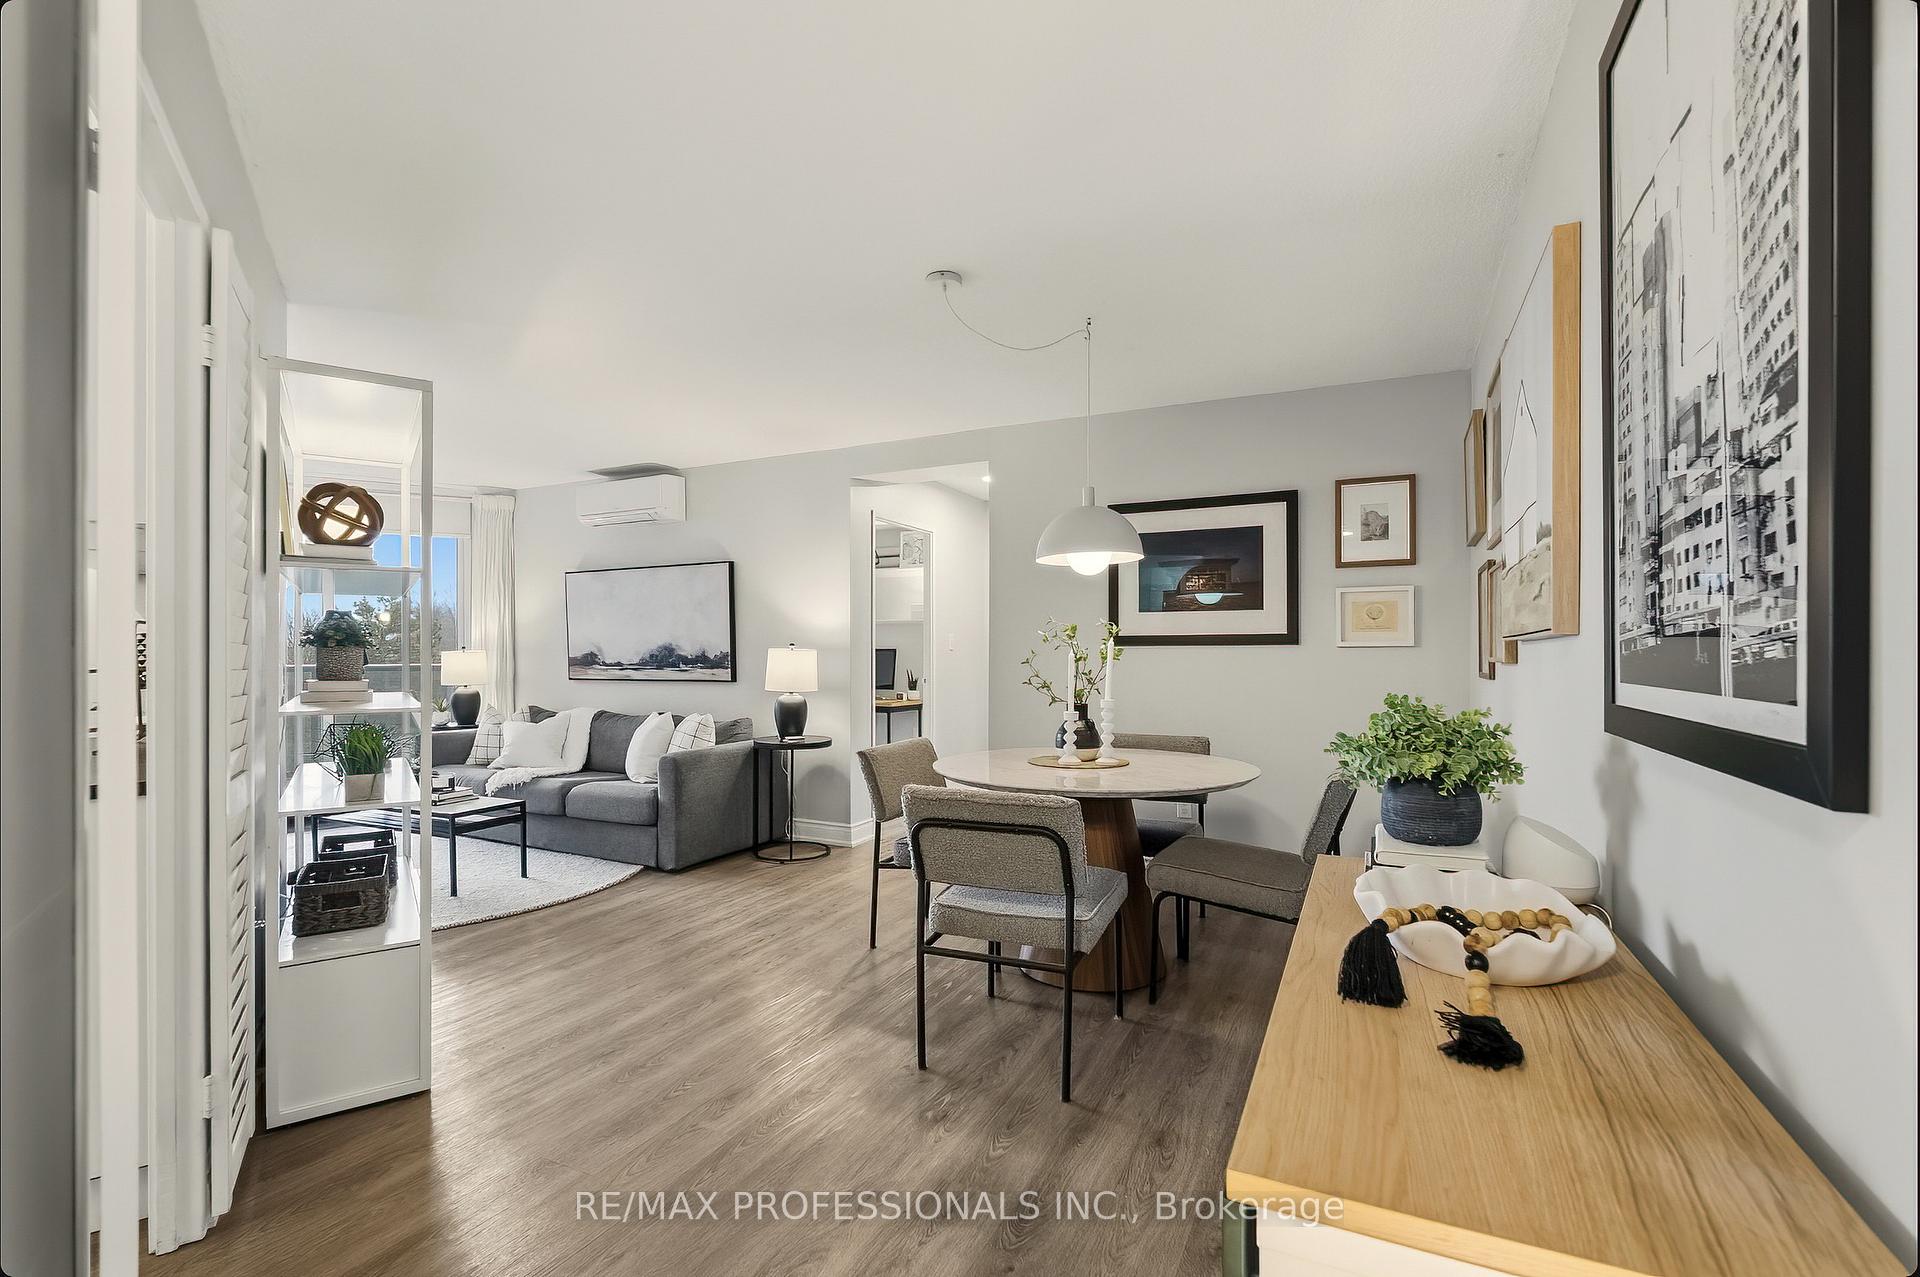 See all 37 photos
Property history
Facts and features
- ExposureWest
- LaundryIn-suite
- LockerEnsuite
- BalconyOpen
- Party room/meeting room
The homeCondo Apartment, 1 storey/apt, Age 31–50 years
- Type: Condo Apartment
- Style: 1 storey/apt
- Age: 31–50 years
- Living space: 1,000–1,199 sq ft
- Basement: None
- Exposure: West
- View: Trees/woods
InsideVinyl, Window floor to ceiling, In-suite laundry, main level, Carpet free, intercom, primary bedroom - main floor, storage
- Flooring: Vinyl, Window floor to ceiling
- Laundry: In-suite laundry, main level
- Features: Carpet free, intercom, primary bedroom - main floor, storage
- Security: Smoke detector
- Elevator: Yes
- Rooms above ground: 7
- Bedrooms: 3
- Bathrooms: 2
- Kitchens: 1
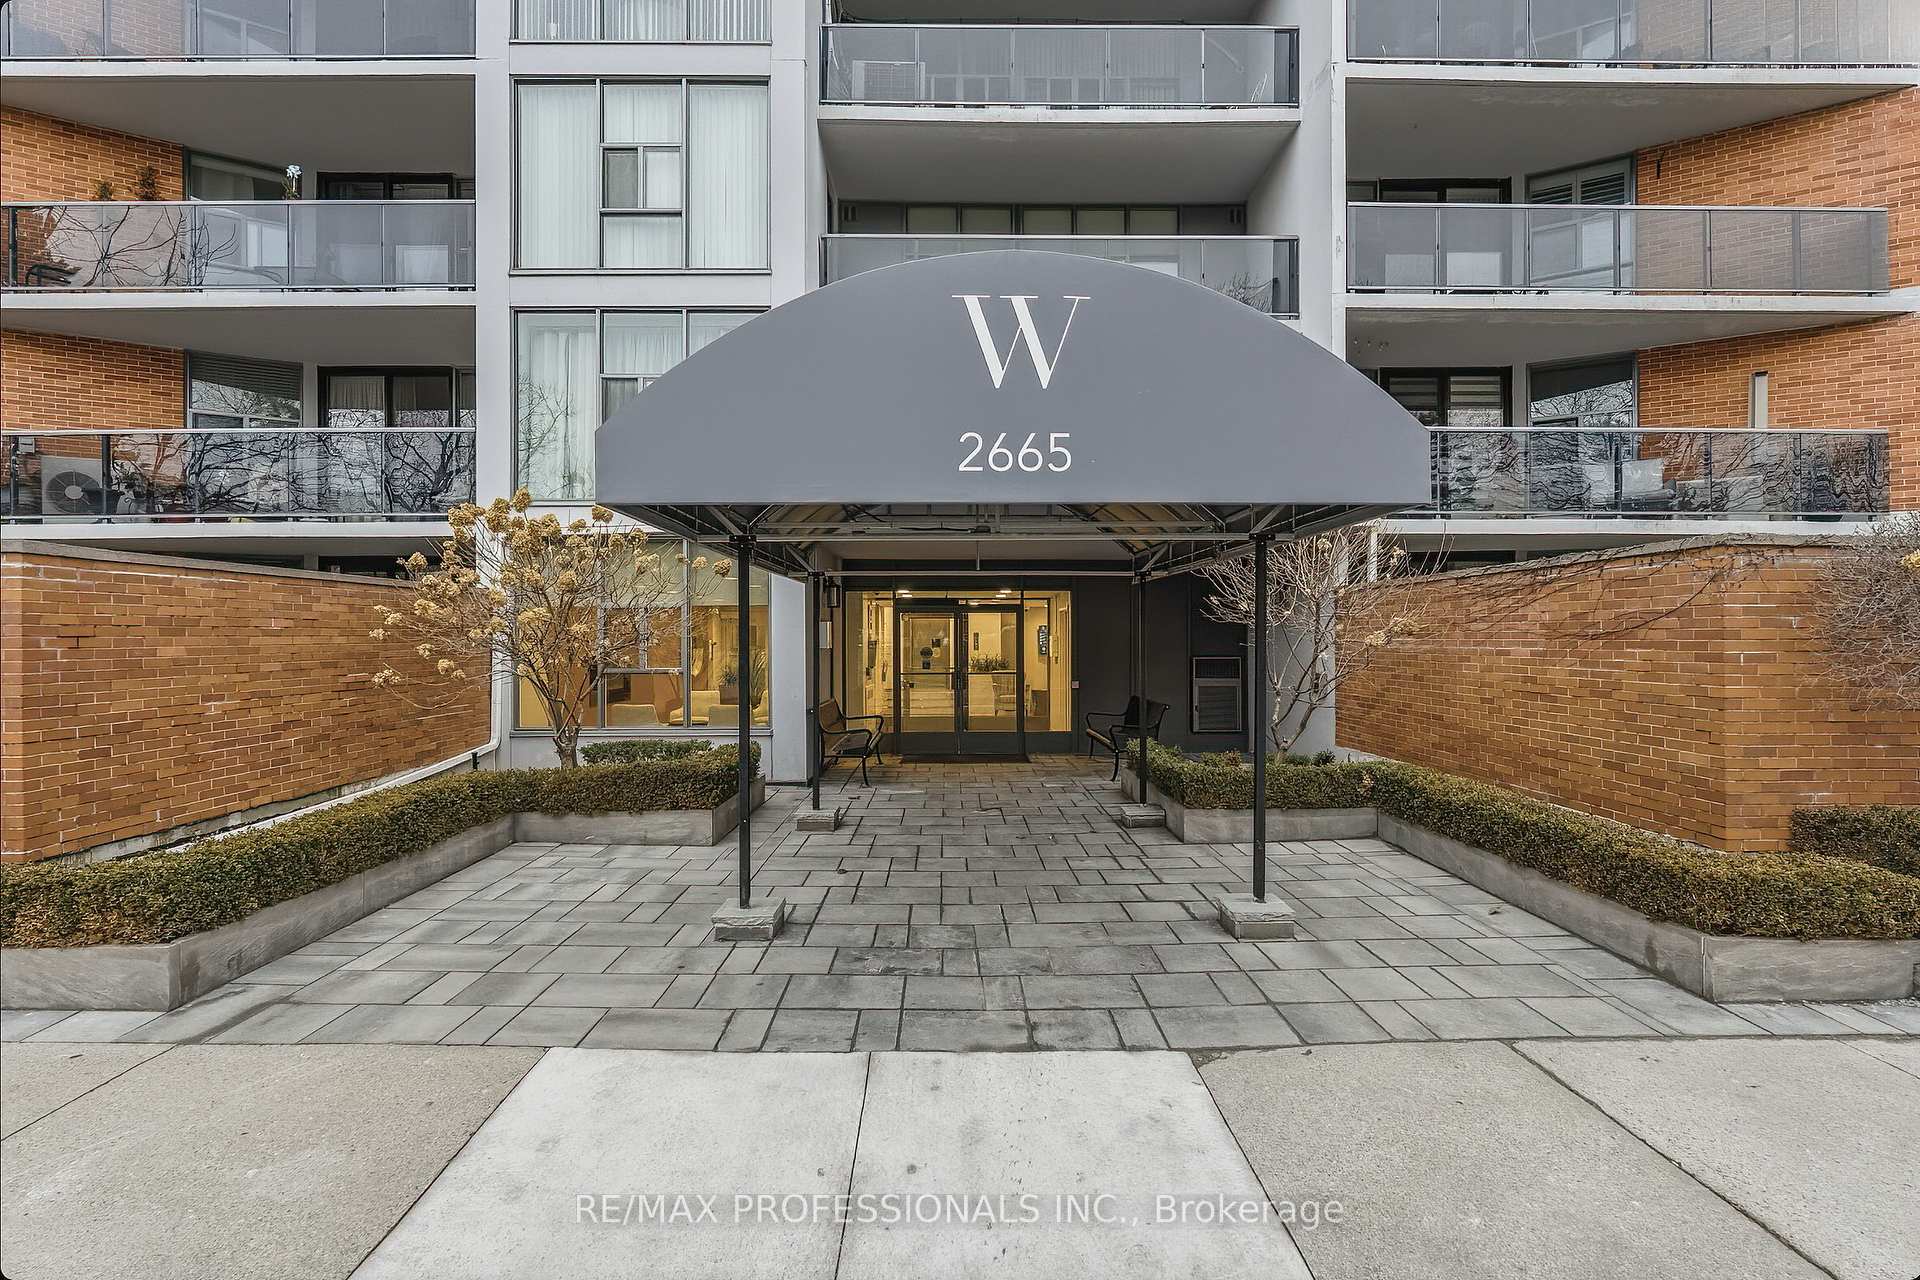
OutsideBrick, concrete, Open, Controlled entry, landscaped, lighting, patio
- Exterior: Brick, concrete
- Balcony: Open
- Features: Controlled entry, landscaped, lighting, patio
Parking and locker2 Parking, Underground, Parking type Owned
- Spaces: 2 Parking
- Garage: Underground
- Parking type: Owned
- Driveway: Underground
- Locker: Ensuite
BuildingWindwood green, Storeys 11, Units 97
- Name: Windwood green
- Storeys: 11
- Units: 97
- Registered: 1975
- Condo corporation: 163
- Amenities: Bike storage, car wash, elevator, party room/meeting room, visitor parking
- Pets: Allowed
Heating, water and powerRadiant, gas, Wall unit(s)
- Heating: Radiant, gas
- Cooling: Wall unit(s)
Costs and taxesTaxes $2,337 a year, Condo fee $994 a month, Heat included, hydro included, water included, common elements included, building insurance included, parking included
- Taxes, 2025: $2,337 a year
- Condo fee: $994 a month
- Fee includes: Heat included, hydro included, water included, common elements included, building insurance included, parking included
- HST: HST included in the price
- Rental items: None
Included in the saleStainless steel fridge with ice-maker/water dispenser, stove, dishwasher('23), otr microwave ('23), newer front loading clothes washer & dryer ('22), 3 wall-mounted ductless air conditioning units with 3 included remotes, all window coverings including newer "black-out" roller blinds in each room ('22) and existing electric light fixtures. new electrical breaker panel ('25)., Not included None
- Included: Stainless steel fridge with ice-maker/water dispenser, stove, dishwasher('23), otr microwave ('23), newer front loading clothes washer & dryer ('22), 3 wall-mounted ductless air conditioning units with 3 included remotes, all window coverings including newer "black-out" roller blinds in each room ('22) and existing electric light fixtures. new electrical breaker panel ('25).
- Not included: None
NearbyGreenbelt/conservation, lake/pond, park, school, hospital, public transit
- Close to: Greenbelt/conservation, lake/pond, park, school, hospital, public transit
Listing detailsW12698304, Sold, Jan 15, 2026
- MLS® number: W12698304
- Status: Sold
- Listed on: Jan 15, 2026
- Days on market: 13
- Updated: Jan 28, 2026
- Possession: Flexible
- Occupied by: Owner
- Listing brokerage: RE/MAX PROFESSIONALS INC.
About this home
Unit 505, 2665 Windwood Drive, Mississauga (Meadowvale), ON L5N 2P2
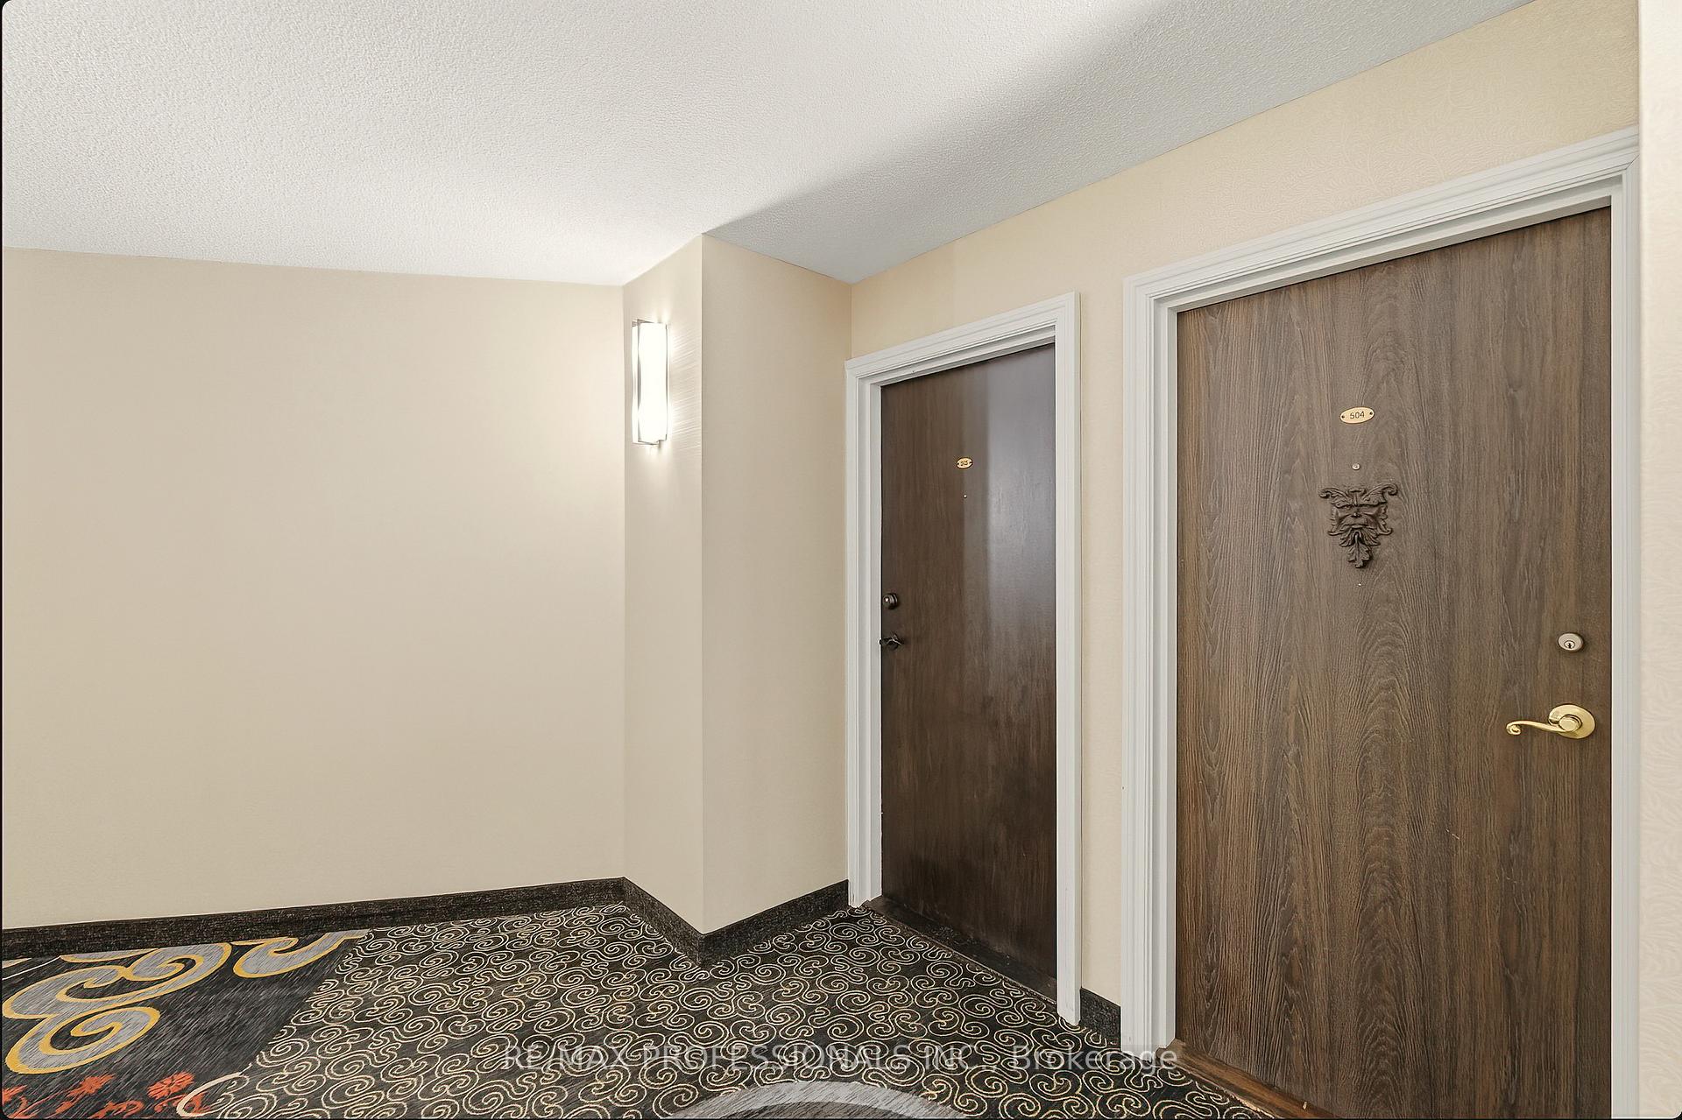
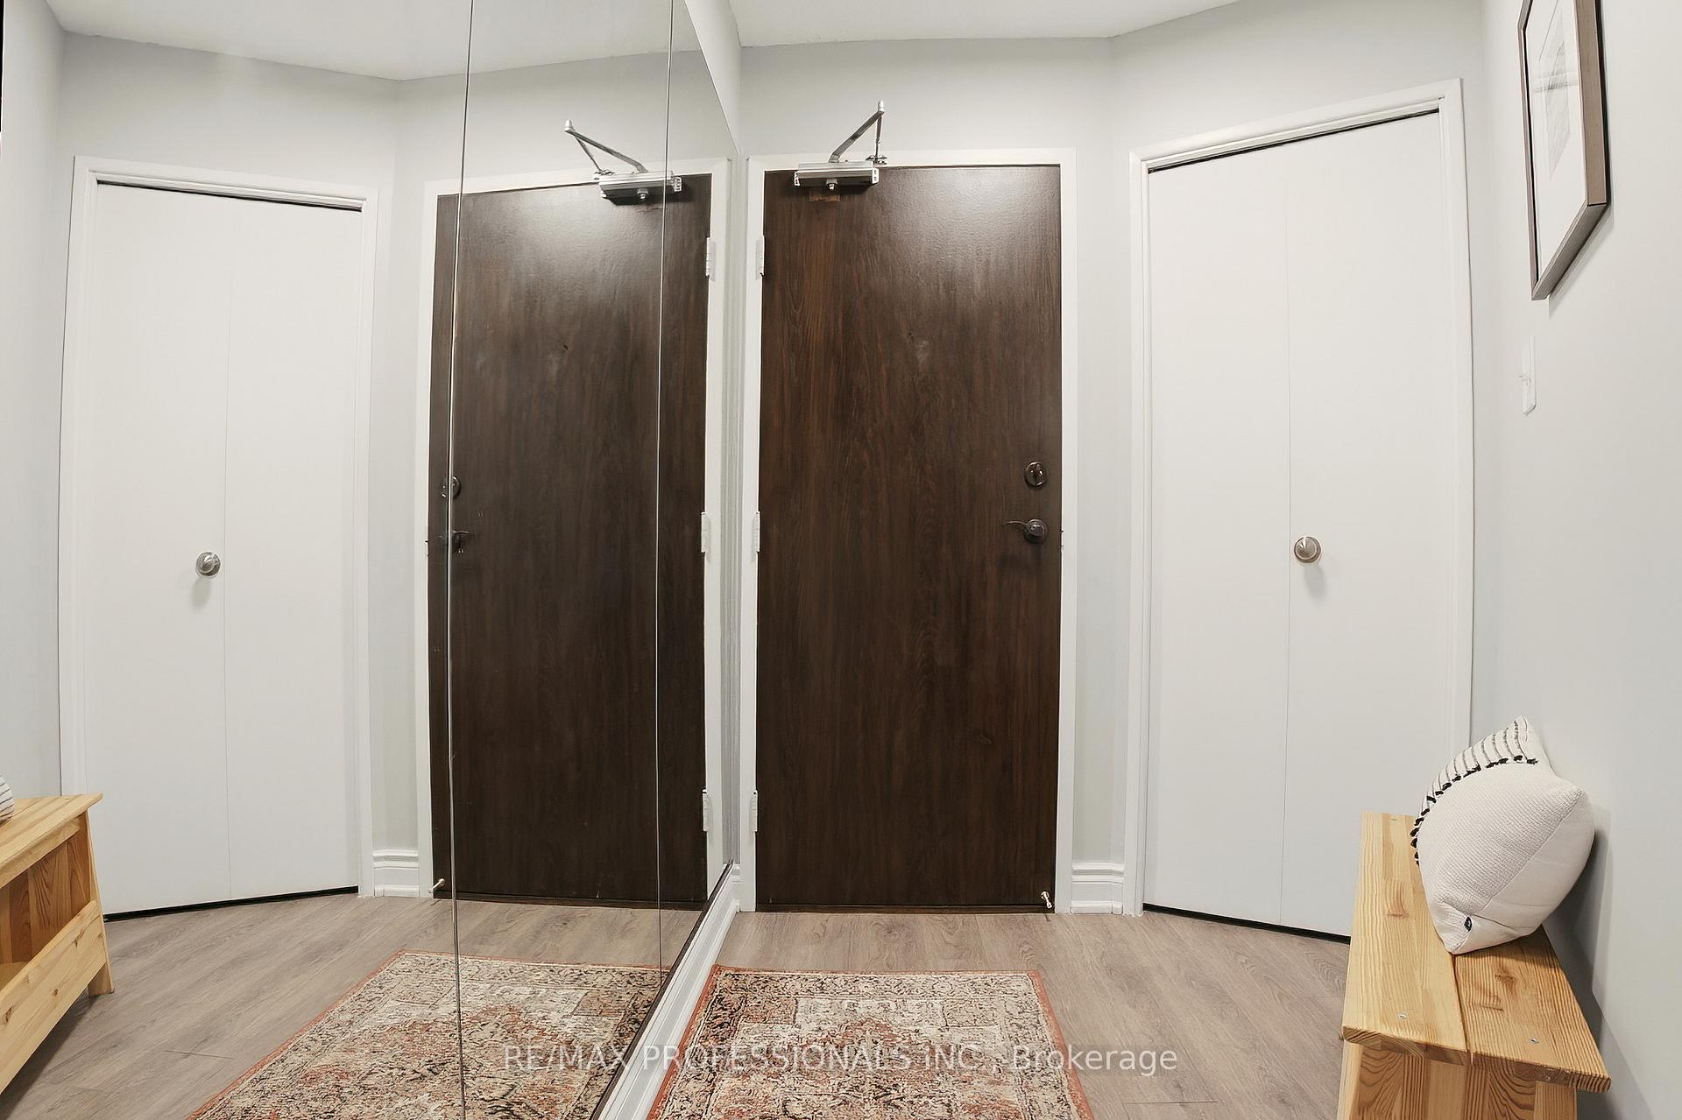
Welcome to this completely renovated, move-in-ready 3-bedroom, 2-bath condo with 2 underground parking spaces, located in a desirable Mississauga neighbourhood. Fully renovated from end to end, this home is ideal for first-time buyers, investors, or those looking to simplify without sacrificing comfort or style. Fresh neutral paint creates a bright, modern feel, while durable, low-maintenance vinyl flooring runs throughout, accented by newer baseboards. Both bathrooms have been tastefully renovated for contemporary living. Floor-to-ceiling windows flood the spacious living and dining areas with natural light. Step onto the large, renovated balcony and enjoy peaceful western views overlooking mature trees and green space, perfect for relaxing at the end of the day. The primary bedroom features a walk-in closet and private ensuite, while the second and third bedrooms offer flexibility for family, guests, or a home office. Additional features include a newer full-size side-by-side front-loading laundry, ample closet space, a private in-unit storage room, three newer wall-mounted air-conditioning units to keep the home cool in summer and new circuit breaker panel ('25). The building has been extensively modernized with updated hallways, lobby, elevators, windows, balconies, roof, and outdoor patio areas, helping to keep future maintenance low. Condo fees include all utilities, including HYDRO, heat, and water, plus a 24-hour on-site superintendent, weekday property management, visitor parking, party room, car wash bay, and bike room. A new gym and party room are under renovation to be completed this spring. Opt. additional parking ($50/month) and lockers ($20-$25/month, short waitlist) are available. Enjoy easy access to Highways 401, 403, and 407, nearby GO stations, MiWay transit in front of the building and walking distance to schools, shopping, parks, bike trails, and Lake Wabukayne. Unit 505 at 2665 Windwood Drive is stylish, updated, and truly move-in ready.
Ask about this home
A HOMEH agent will answer your questions about this home.
Know more about Windwood Green Condos
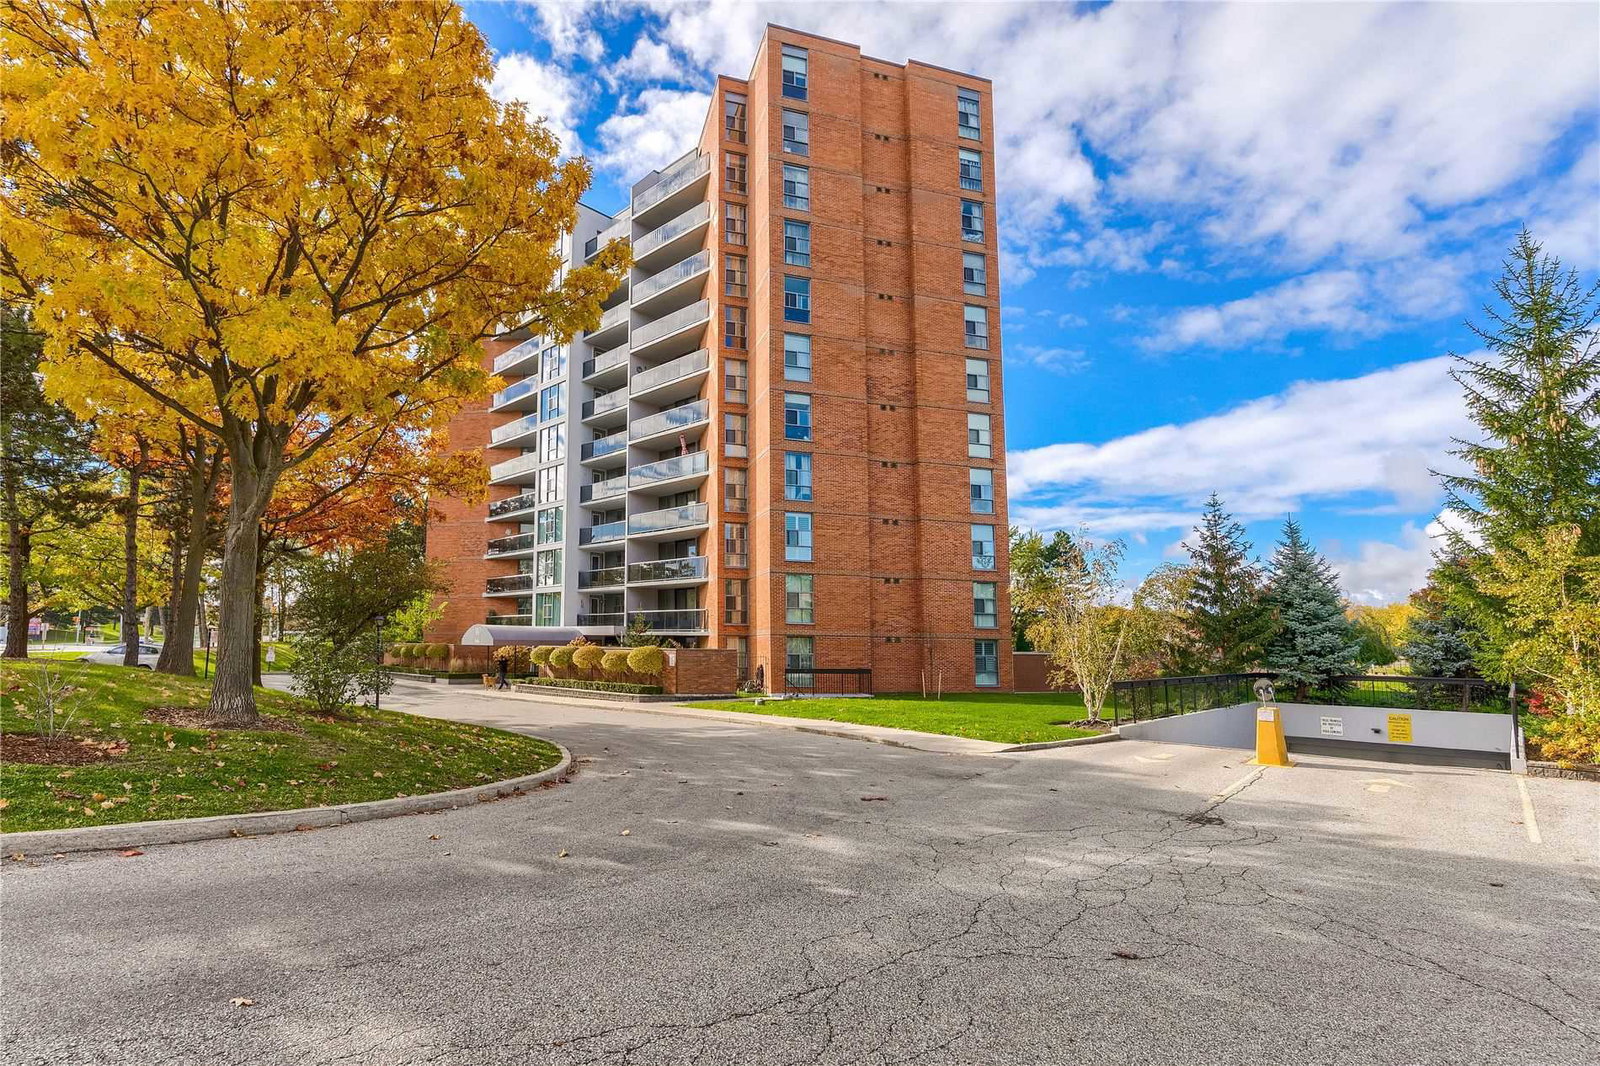
Condo building · 2665 Windwood Drive
Windwood Green Condos is an 11-storey condo with 97 suites, built in 1975. No units are on the market here right now.
- 11storeys
- 97suites
- $517/sq ft
- 1975built
No similar units for sale in Windwood Green Condos right now.
Around this home
Daily convenience, out of 100, from the distances below
Schools nearby
School rating, out of 10.
Helpful calculators
Your HOMEH agent

"I would see it this week."