

2666 Burnford Trail
2666 Burnford Trail
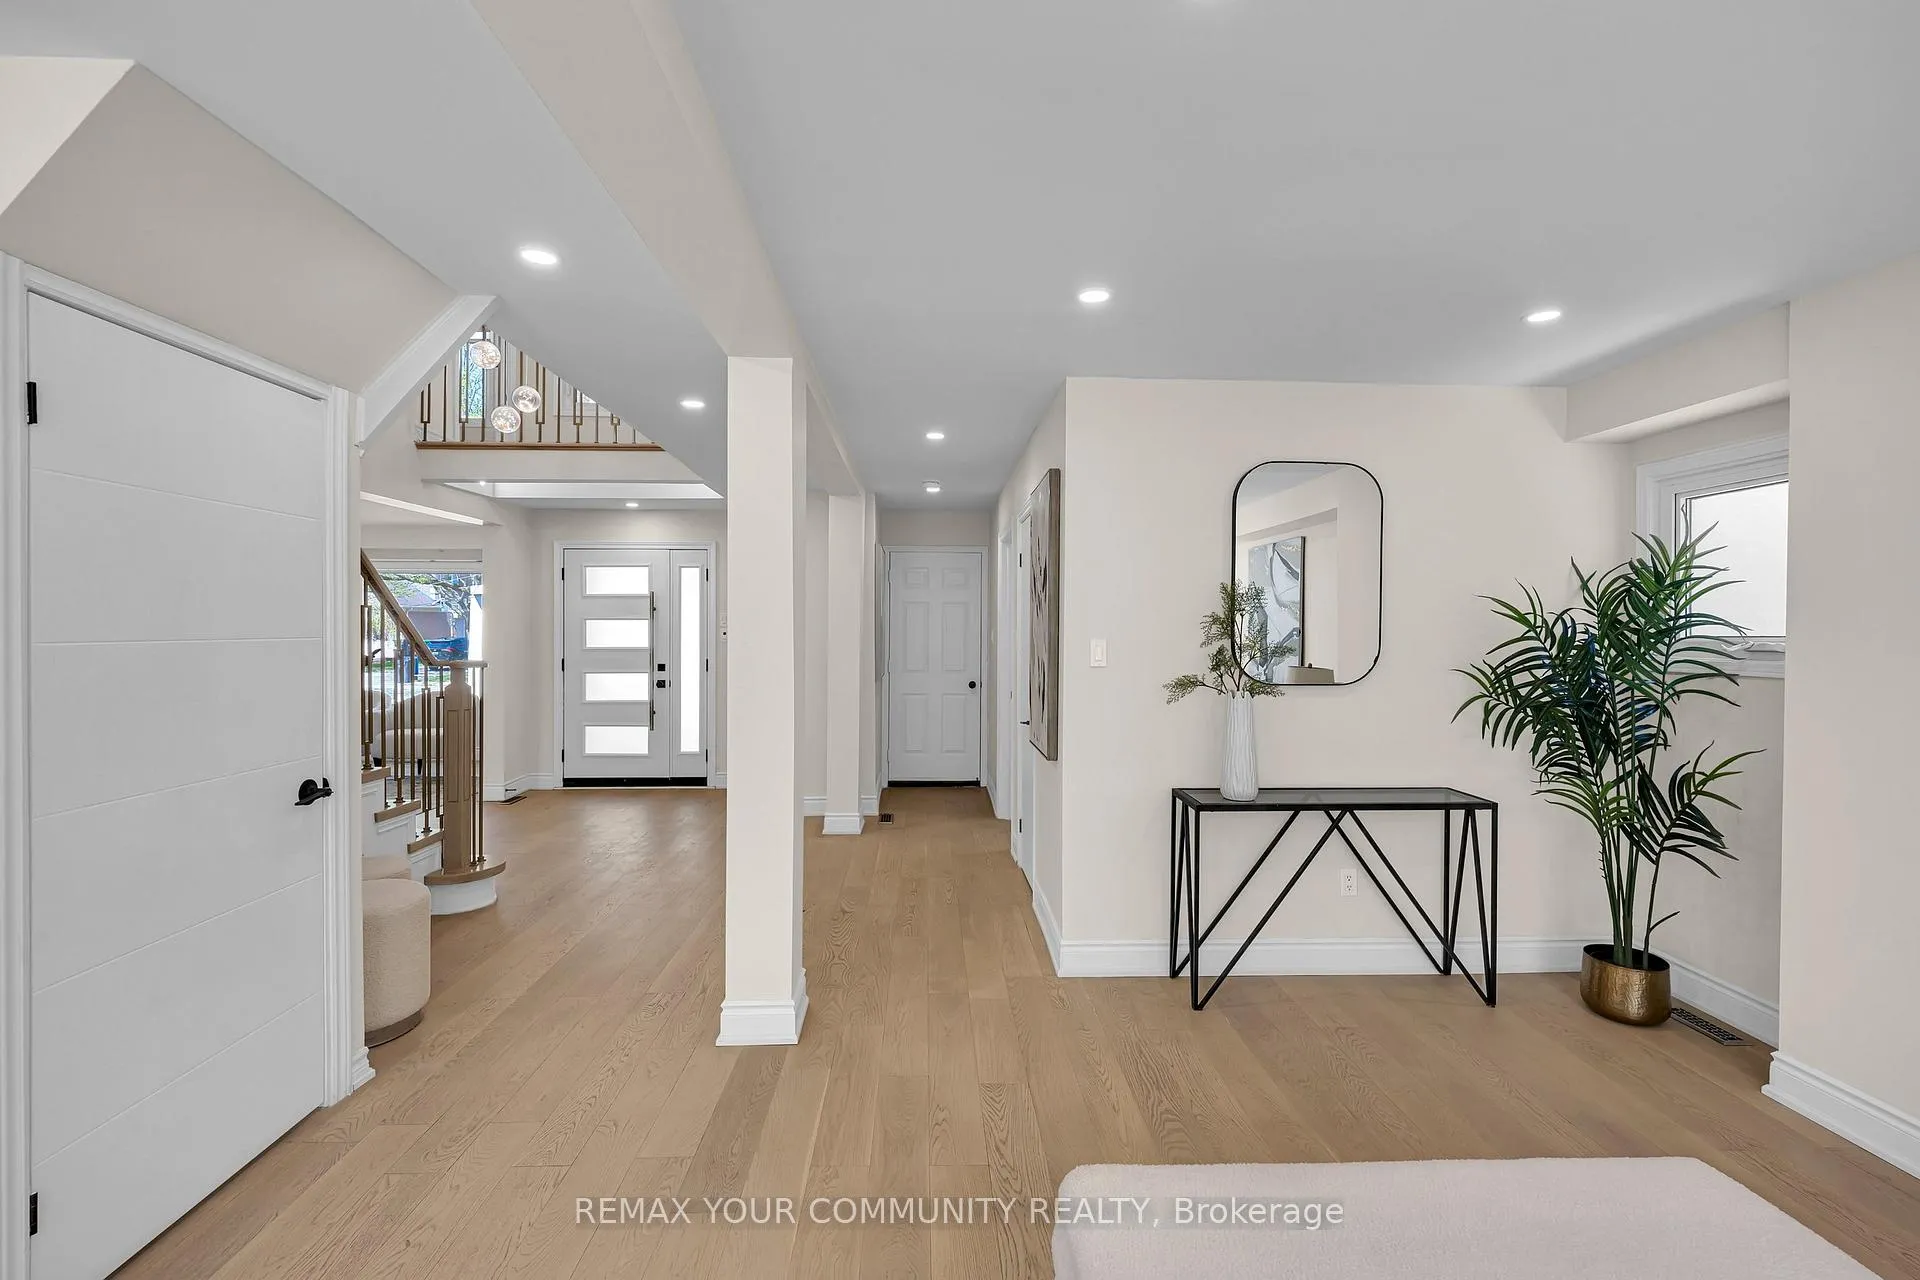 See all 50 photos
Property history
- $1,649,000ExpiredList: 2026-07-08|End: 2026-09-30|84 daysW13539566
- $1,899,000TerminatedList: 2026-05-21|End: 2026-07-08|48 daysW13156636
Facts and features
- BasementApartment
- Price per sq ft~$584
- Water, sewerMunicipal
- HeatingForced air
- Second kitchen
- Separate entrance
- Hardwood floors
- Central air
The homeDetached, 2-storey, 3,000–3,500 sq ft
- Type: Detached
- Style: 2-storey
- Living space: 3,000–3,500 sq ft
- Basement: Apartment, separate entrance
InsideHardwood, Main level, Accessory apartment, carpet free, central vacuum, countertop range, in-law suite
- Flooring: Hardwood
- Laundry: Main level
- Features: Accessory apartment, carpet free, central vacuum, countertop range, in-law suite
- Rooms above ground: 9
- Rooms in the basement: 5
- Bedrooms: 5 + 3 in the basement
- Bathrooms: 5
- Kitchens: 2
- Family room: Yes
Outside and lotBrick, Shingles, Concrete
- Exterior: Brick
- Roof: Shingles
- Foundation: Concrete
- Size: 46.5 × 113 ft
Parking2 Garage, Attached, Private
- Spaces: 2 Garage
- Garage: Attached
- Driveway: Private
Heating, water and powerForced air, gas, Central air, Municipal water
- Heating: Forced air, gas
- Cooling: Central air
- Water: Municipal water
- Sewer: Municipal sewer
Costs and taxesTaxes $8,235 a year, HST included in the price, Hwt
- Taxes, 2025: $8,235 a year
- HST: HST included in the price
- Rental items: Hwt
Included in the sale2 fridge, 2 stove, dishwasher, washer & dryer, mini drink fridge, all elfs and light fixtures, Not included None
- Included: 2 fridge, 2 stove, dishwasher, washer & dryer, mini drink fridge, all elfs and light fixtures
- Not included: None
NearbyFenced yard, park, place of worship, public transit, school
- Close to: Fenced yard, park, place of worship, public transit, school
Listing detailsW13156636, Terminated, May 21, 2026
- MLS® number: W13156636
- Status: Terminated
- Listed on: May 21, 2026
- Days on market: 48
- Updated: Jul 8, 2026
- Possession: 2026-08-01 / Flexible
- Occupied by: Owner+tenant
- Listing brokerage: REMAX YOUR COMMUNITY REALTY
About this home
2666 Burnford Trail, Mississauga (Central Erin Mills), ON L5M 5E1
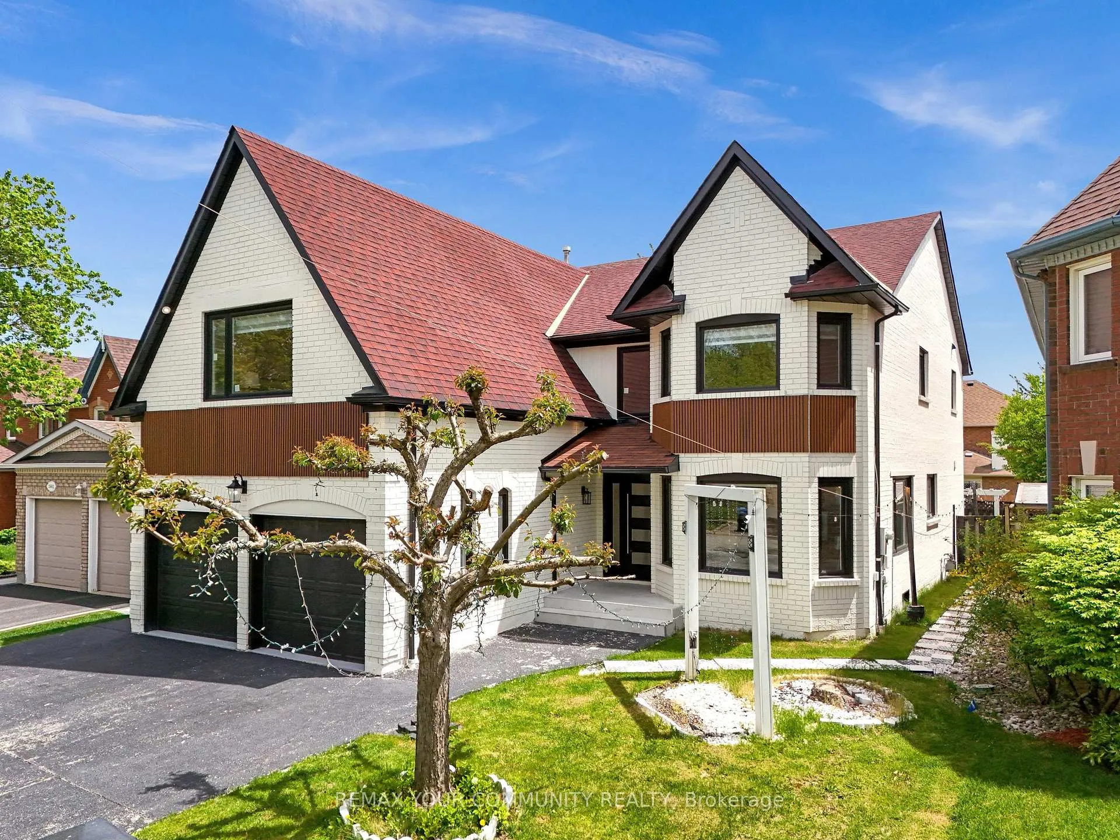
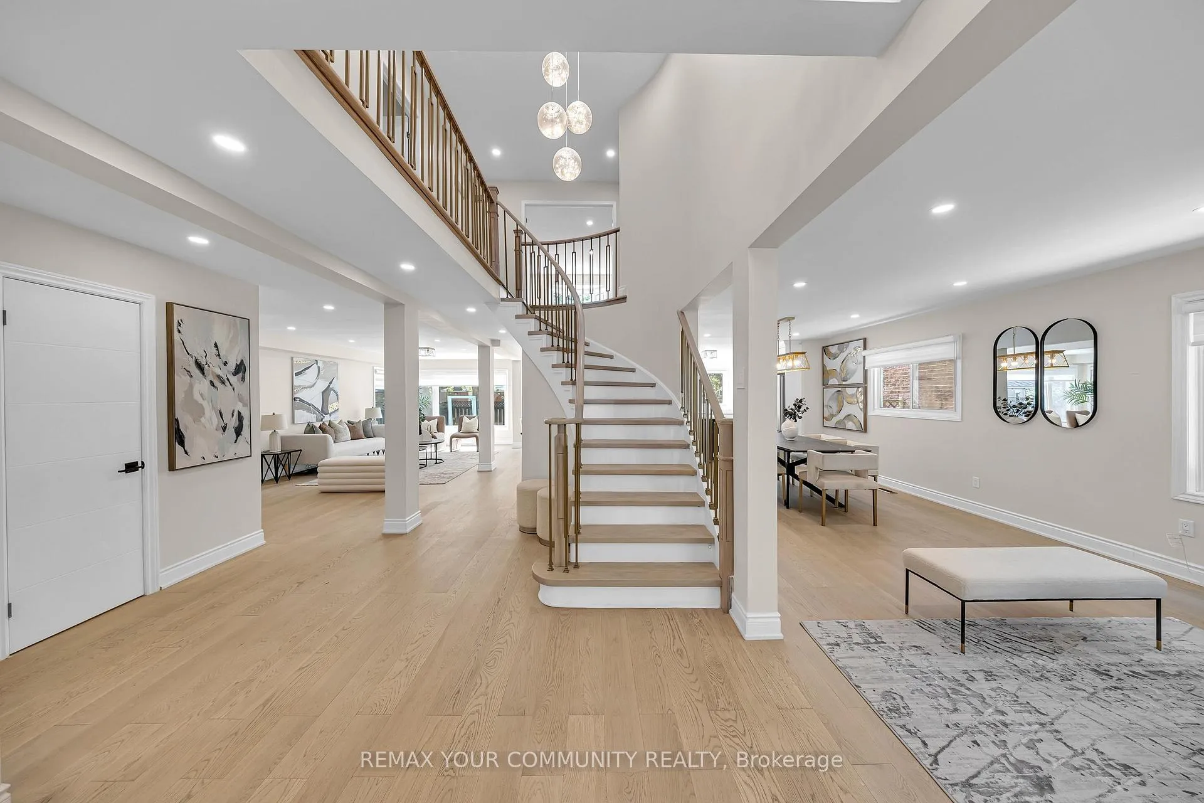
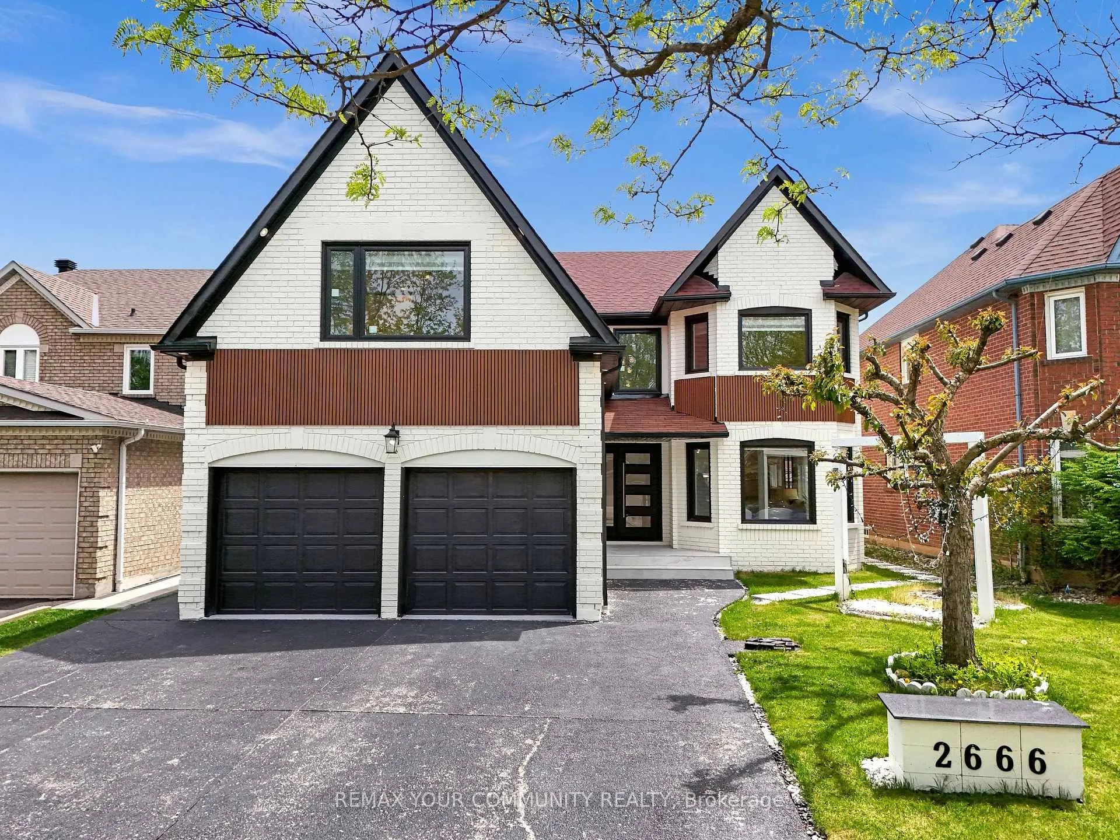
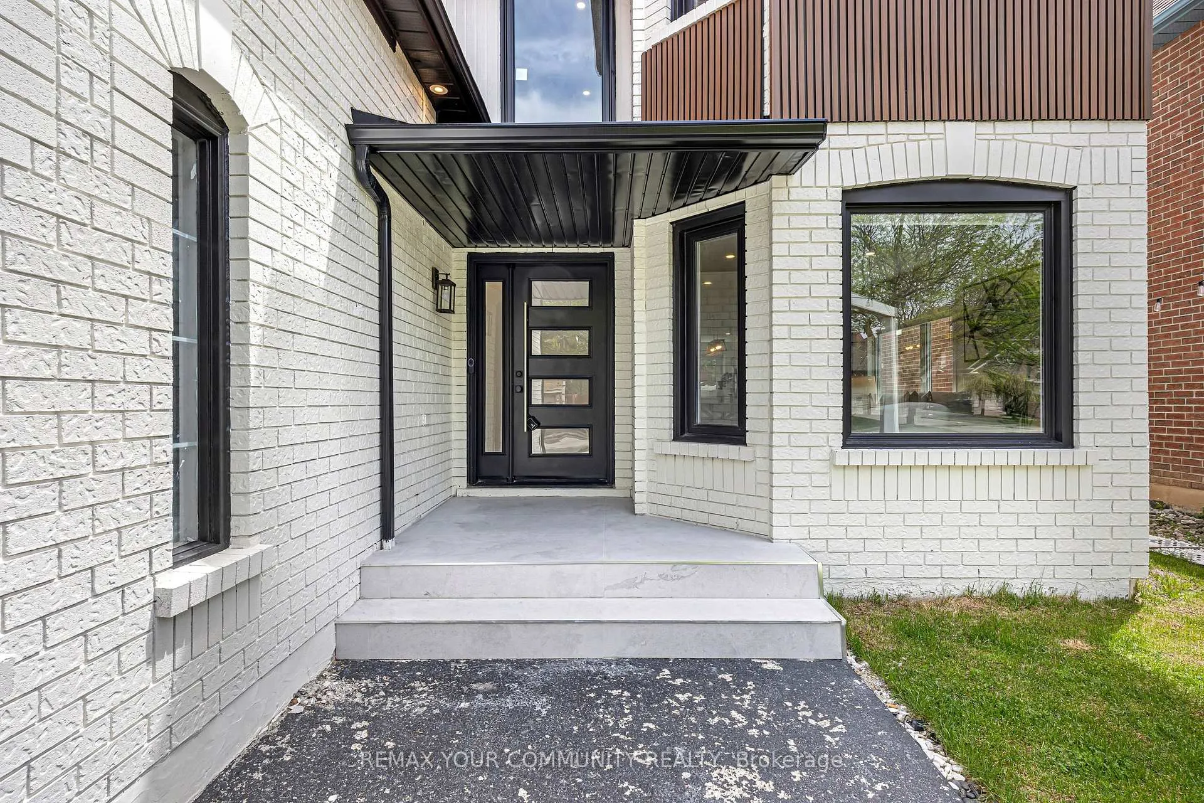
Luxury Living In The Heart Of Central Erin Mills! Welcome To This Stunning Fully Renovated 5+3 Bedroom Executive Home Offering Nearly 4,500 Sq Ft Of Elegant Living Space With Over $350,000 Spent On Premium Upgrades. Walk into a Grand Foyer with a Stunning New Motion sensored spiral Staircase, and a glass floor above! Featuring 8 Spacious Bedrooms, 5 Beautifully Renovated Washrooms, And A Fully Finished 3-Bedroom Basement with Separate entrance, This Home Is Perfect For Large or Multi-Generational Families. Step Inside To A Bright Open-Concept Layout With Fresh Designer Paint, Rich Hardwood Floors, oversized Windows, Modern Light Fixtures, And Luxury Finishes Throughout. The Chef-Inspired Kitchen Features Built-In Smart Stainless Steel Appliances, Quartz Waterfall Island, Custom Cabinetry, And Seamless Flow For Entertaining. Recent Upgrades Include Renovated Bathrooms, New Washroom Fans, New Interior Doors, Energy-Efficient Windows, Motion Sensor Stair Lighting, Main Floor Laundry, And Smart WiFi-Enabled Appliances Approximately 1 Year Old. Enjoy A Beautifully Landscaped Backyard Oasis With A Fountain And Fully Fenced Yard. Located In one Of Mississauga's Most Desirable Neighbourhoods, Walking Distance To Top-Ranked Schools Including John Fraser & Gonzaga. Minutes To Erin Mills Town Centre, Highways 403/407, Parks, Transit, Restaurants, Community Centre, And GO Stations. A Rare Turn-Key Opportunity Combining Luxury, Space, And Unbeatable Location!
Ask about this home
A HOMEH agent will answer your questions about this home.
Around this home
Daily convenience, out of 100, from the distances below
Schools nearby
School rating, out of 10.
Helpful calculators
Your HOMEH agent

"I would see it this week."