

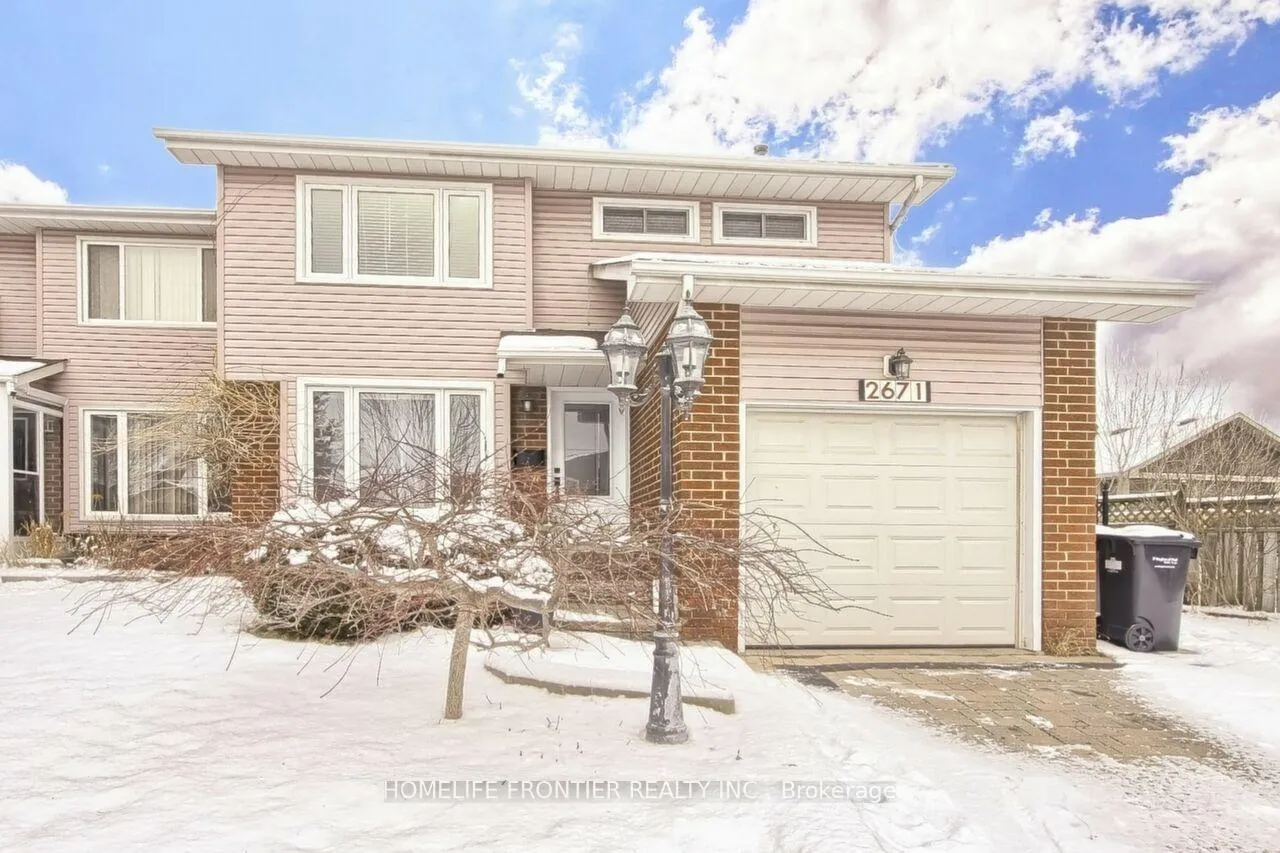
2671 Los Palmas Court
Semi-Detached Rented
1/482671 Los Palmas Court
Semi-Detached Rented
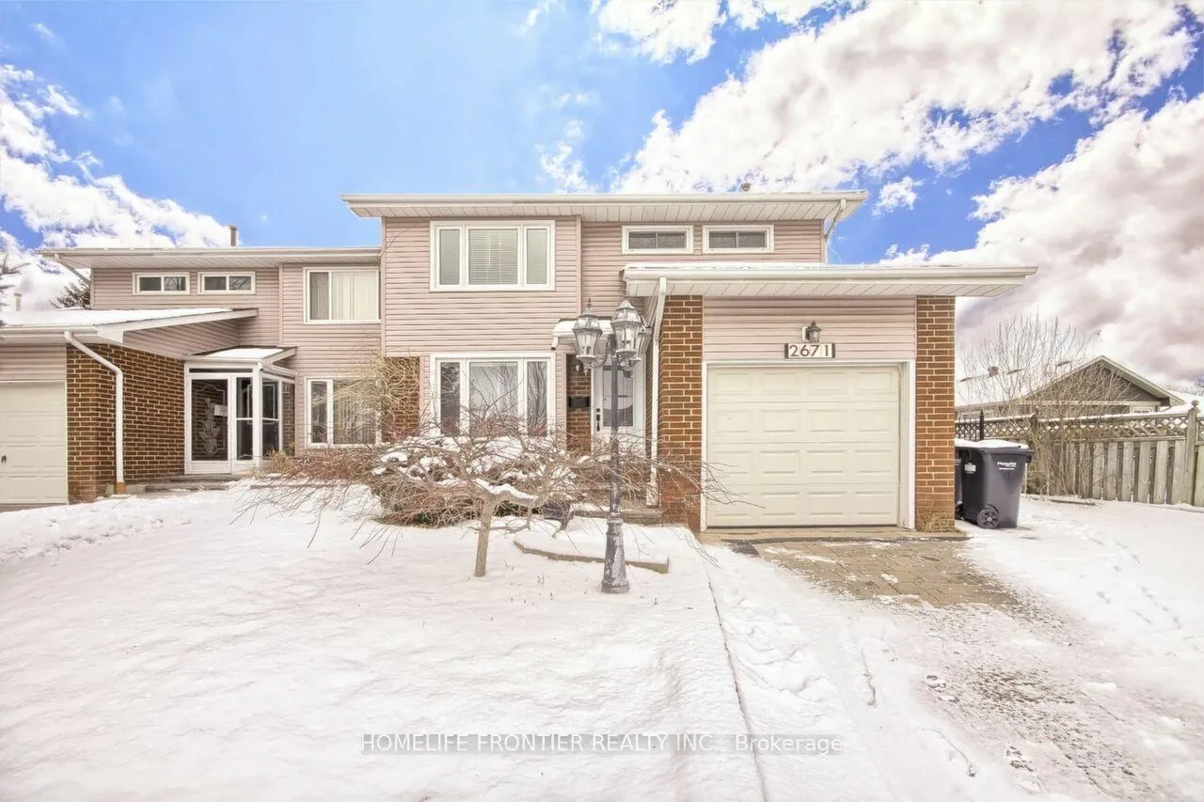
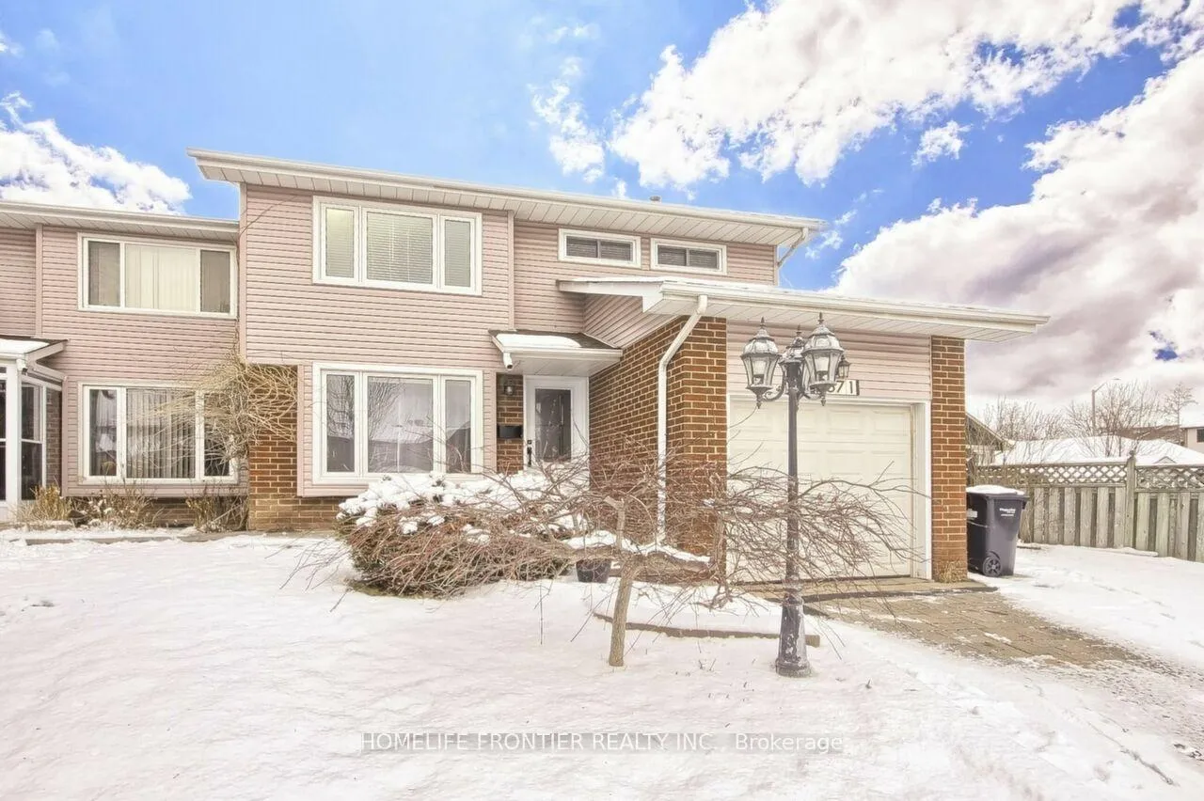
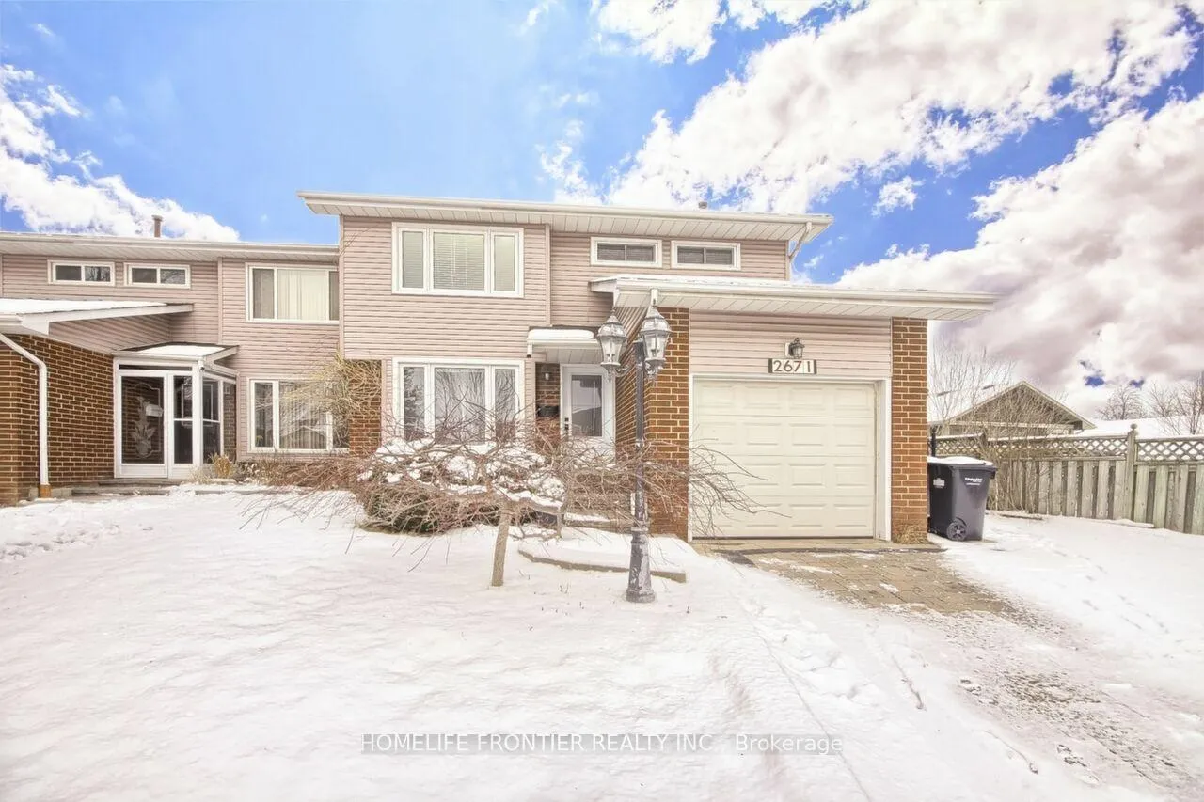
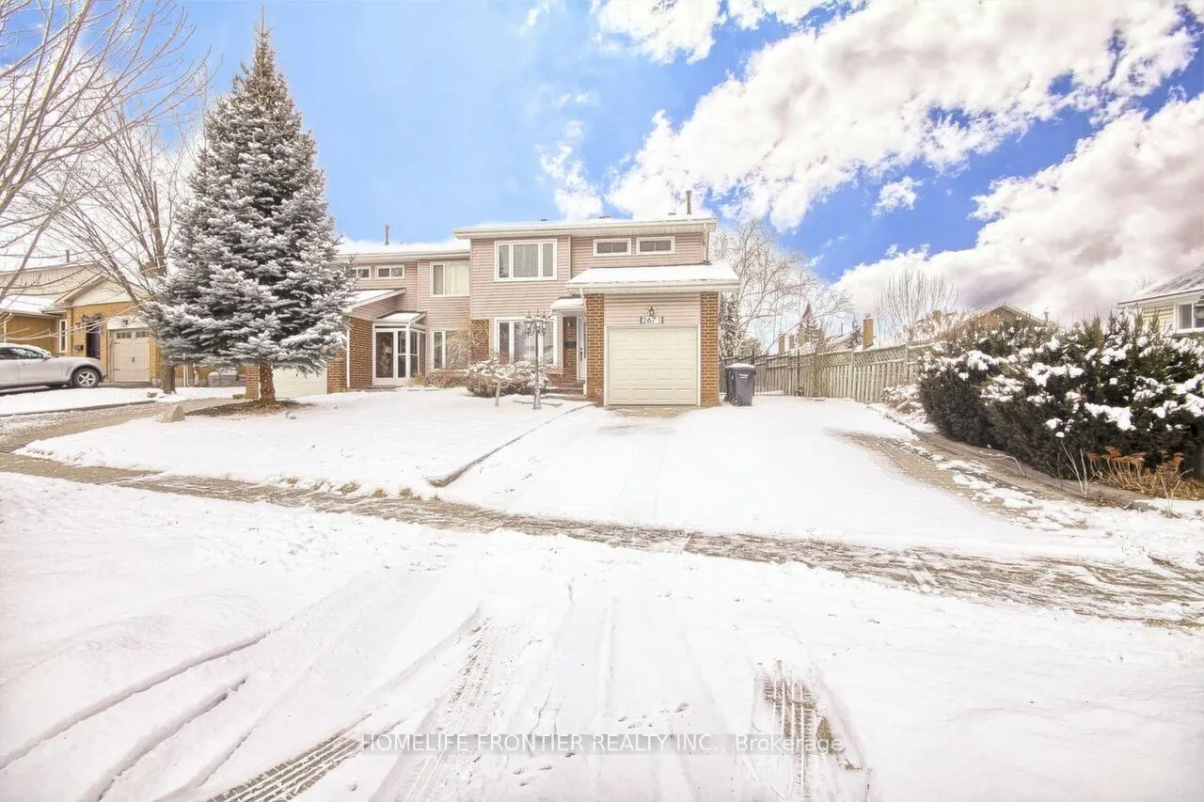 See all 48 photos
3+1 Bedrooms
3 Bathrooms
1 Garage
— sq.ft
Entire Home
— Unit
Property history
Facts and features
- BasementFinished
- Lot size44 × 140 ft
- Lease term12 months
- FurnishedUnfurnished
What stands out
- Central air
The homeSemi-Detached, 2-storey, Finished
- Type: Semi-Detached
- Style: 2-storey
- Basement: Finished
InsideLaundry room, lower level, Rooms above ground 10, Rooms in the basement 3
- Laundry: Laundry room, lower level
- Rooms above ground: 10
- Rooms in the basement: 3
- Bedrooms: 3 + 1 in the basement
- Bathrooms: 3
- Kitchens: 1
- Family room: Yes
Outside and lotVinyl siding, Asphalt shingle, Foundation Not applicable
Outside
- Exterior: Vinyl siding
- Roof: Asphalt shingle
- Foundation: Not applicable
- Other structures: Garden shed
- Size: 44.08 × 140 ft
Parking1 Garage, Attached, Private
- Spaces: 1 Garage
- Garage: Attached
- Driveway: Private
Heating, water and powerForced air, gas, Central air, Municipal water
- Heating: Forced air, gas
- Cooling: Central air
- Water: Municipal water
- Sewer: Municipal sewer
Rent and termsRent $3,600 a month, Entire property, Unfurnished
- Rent: $3,600 a month
- Space for rent: Entire property
- Furnished: Unfurnished
- Lease: 12 months
- Paid: Monthly
- Deposit: Required
- Credit check: Required
- Employment letter: Required
- Rental application: Required
- References: Required
IncludedExtra attic insulation provides comfort, garage d/opener, central vac, a/c, foyer glass barn doors; included: s/s glass top over, microwave/hood, s/s d/w, s/s french doors fridge/freezer, bsmnt bar fridge, front load w/d, elfs, window covgs.
- Included: Extra attic insulation provides comfort, garage d/opener, central vac, a/c, foyer glass barn doors; included: s/s glass top over, microwave/hood, s/s d/w, s/s french doors fridge/freezer, bsmnt bar fridge, front load w/d, elfs, window covgs.
NearbyFenced yard, public transit, school
- Close to: Fenced yard, public transit, school
Listing detailsW12035313, Rented, Mar 21, 2025
- MLS® number: W12035313
- Status: Rented
- Listed on: Mar 21, 2025
- Days on market: 8
- Updated: Mar 29, 2025
- Possession: 2025-05-21 / Flexible
- Occupied by: Tenant
- Listing brokerage: HOMELIFE FRONTIER REALTY INC.
About this home
2671 Los Palmas Court, Mississauga (Meadowvale), ON L5N 2G6
Fenced YardPublic TransitSchool
Exquisite Home In Desirable Meadowvale On Quiet Family Friendly Court with Private Fence Backyard. Great Layout Offers Spacious Living/Dining Rooms For Entertainment, Family Room W/Access To Sunroom; Kitchen Is Bright, Spacious And Well Equipped With Newer High-Quality Appliances. All Bedrooms are well sized, the Master Bedroom Has a Sitting Area For Home Offices, the Finished Basement Is designed for Entertainment & Extra living space. Ampel Pakring on Your Driveway.
Read more
Ask about this home
A HOMEH agent will answer your questions about this home.
Ask a question
Around this home
Montevideo/Glen Erin
Errands
Parks
Schools
Daily convenience, out of 100, from the distances below
ParkLake Wabukayne Park · 2 within 1 km4 min walk239 m
GroceryWindwood Convenience10 min walk585 m
SchoolPlowman's Park Public School4 min walk270 m
PharmacyBattleford Pharmacy13 min walk776 m
Cafés & foodMichaelangelo's Italian Food · 15 within 1 km10 min walk602 m
Gym & rec centreMademoiselle Women's Fitness and Day Spa16 min walk1.0 km
LibraryMississauga Library - Meadowvale17 min walk1.0 km
WalkDriveStraight-line distance, open map data
Grocery0.6 km
Park0.2 km
Coffee0.7 km
Dining0.7 km
Gym1.0 km
Schools nearby
School rating, out of 10.
Plowman's Park Public Schoolelementary · Public · 0.3 km
4.6/10Low
St Elizabeth Seton Schoolelementary · Private · 0.5 km
7.1/10Good
Settler's Green Public Schoolelementary · Public · 0.5 km
5.7/10Fair
Contact agent
Helpful calculators
Rent vs buy
Affordability
Mortgage
Down payment
Stress test
CMHC insurance
Your HOMEH agent

KimHOMEH agent · Mississauga
"I would see it this week."
Ask Kim