

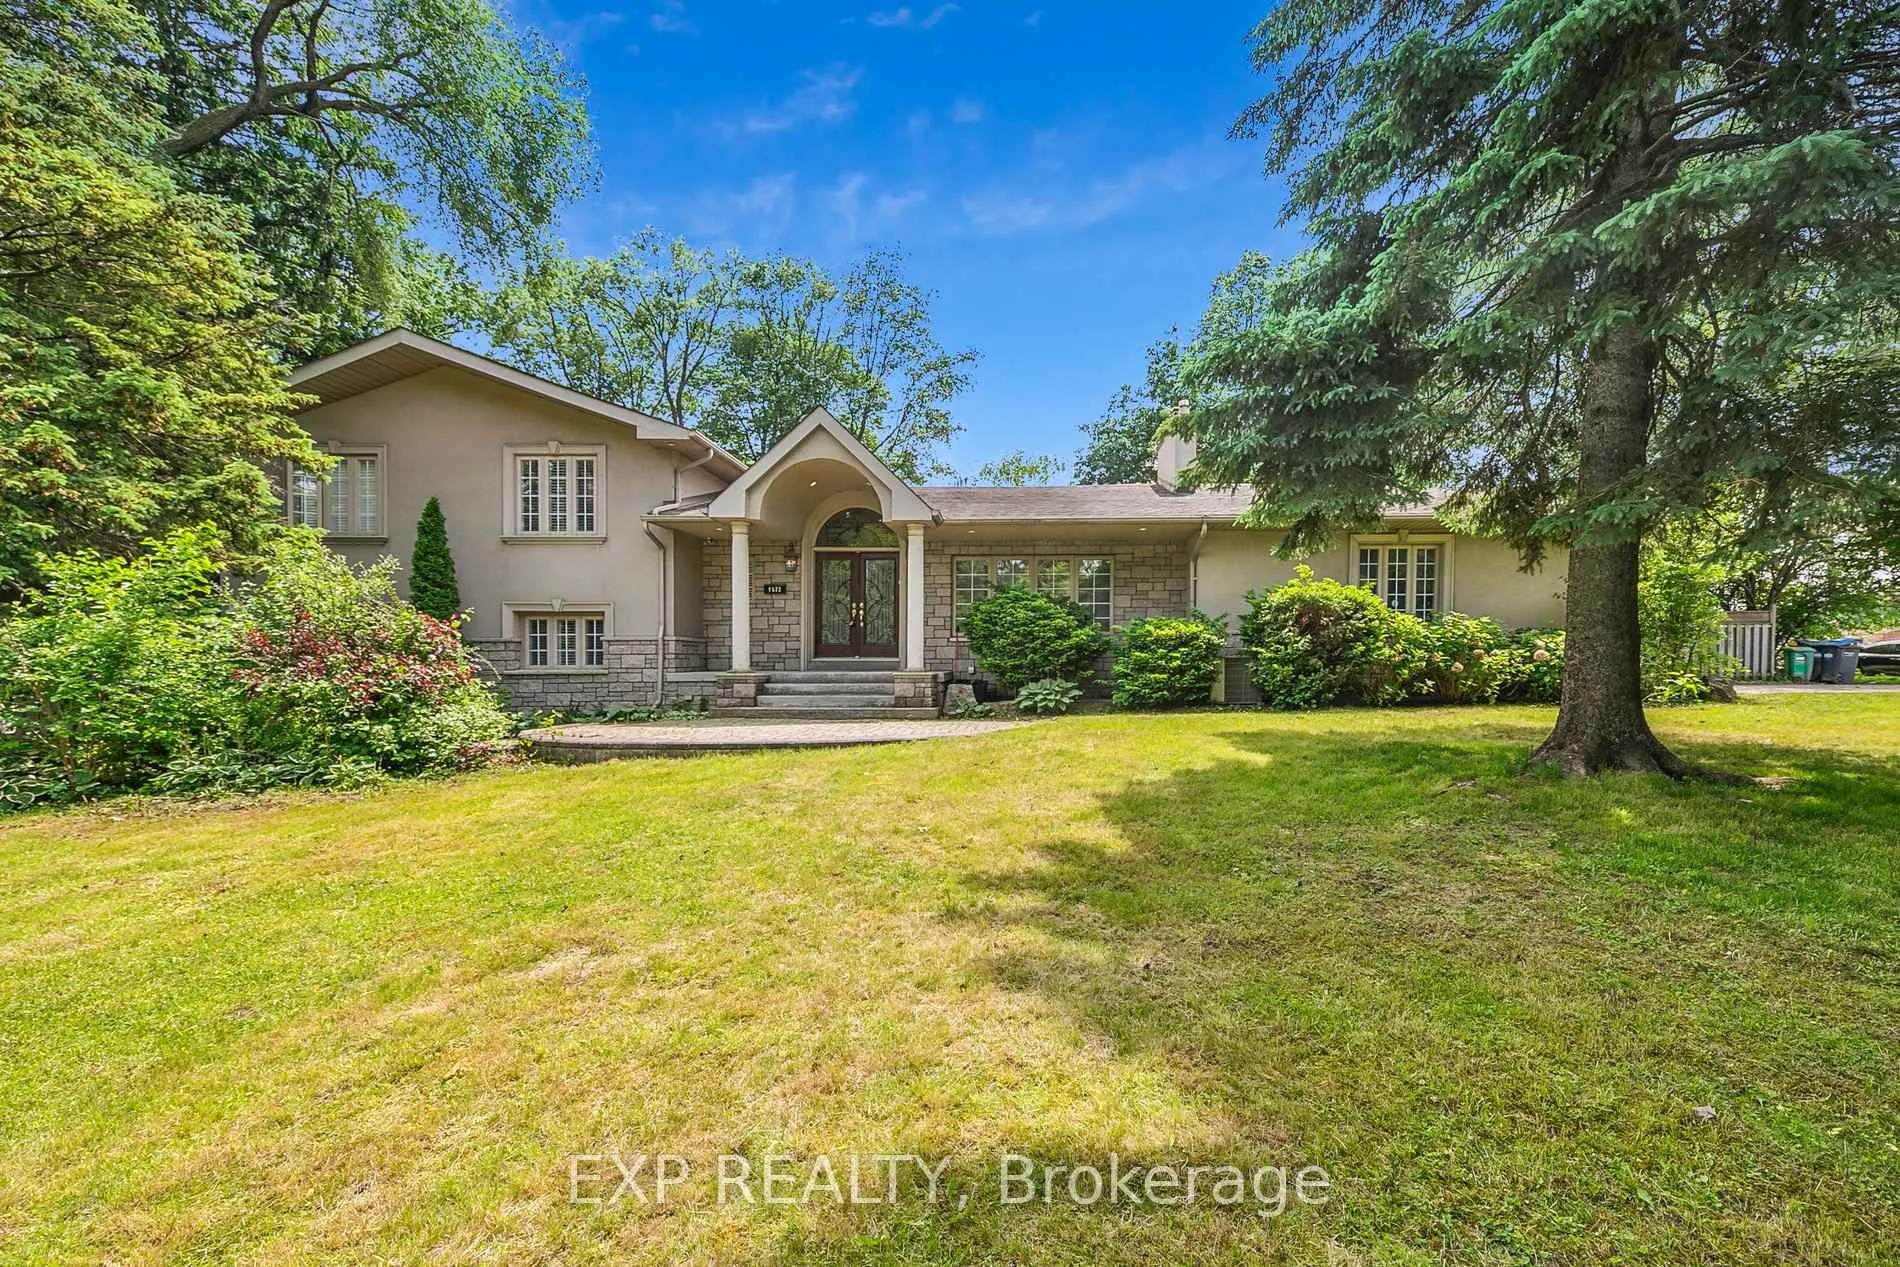
1572 Knareswood Drive
1572 Knareswood Drive
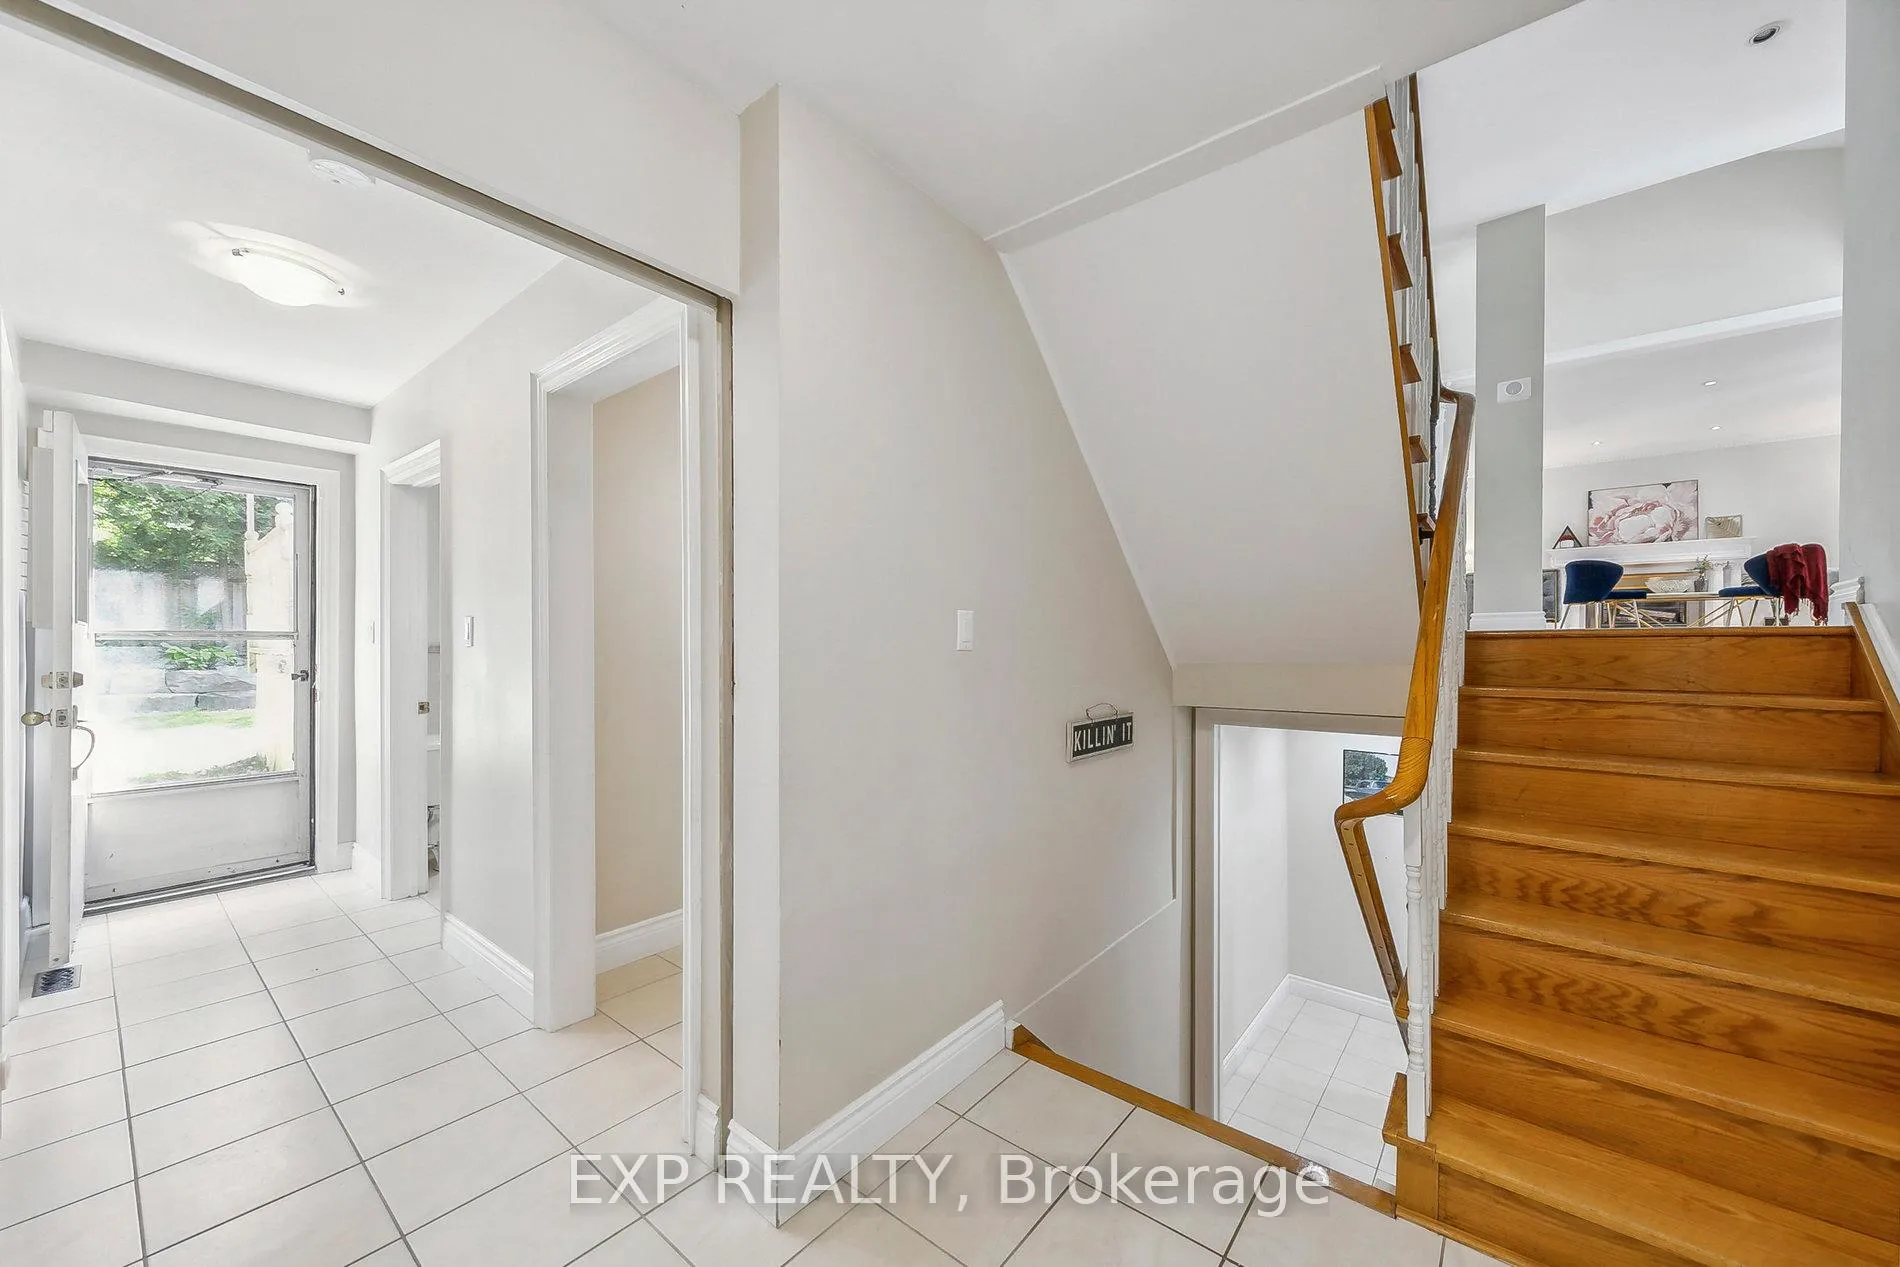 See all 49 photos
Property history
- $5,700SuspendedList: 2025-06-10|End: 2025-07-05|25 daysW12212362
- $2,100,000SuspendedList: 2025-06-10|End: 2025-06-26|16 daysW12209950
Facts and features
- BasementFinished
- Lot size111 × 140 ft
- Lease term12 months
- FurnishedUnfurnished
- Second kitchen
- Fireplace
- Central air
The homeDetached, Sidesplit 4, Age 51–99 years
- Type: Detached
- Style: Sidesplit 4
- Age: 51–99 years
- Living space: 2,500–3,000 sq ft
- Basement: Finished
InsideFireplace Yes, Laundry room, lower level, Sump pump
- Fireplace: Yes
- Laundry: Laundry room, lower level
- Features: Sump pump
- Rooms above ground: 11
- Rooms in the basement: 1
- Bedrooms: 5
- Bathrooms: 4
- Kitchens: 2
- Family room: Yes
Outside and lotStone, stucco (plaster), Asphalt shingle, Concrete, concrete block
- Exterior: Stone, stucco (plaster)
- Roof: Asphalt shingle
- Foundation: Concrete, concrete block
- Size: 111.2 × 139.75 ft
Parking2 Garage, Attached, Private double
- Spaces: 2 Garage
- Garage: Attached
- Driveway: Private double
Heating, water and powerForced air, gas, Central air, Municipal water
- Heating: Forced air, gas
- Cooling: Central air
- Water: Municipal water
- Sewer: Municipal sewer
Rent and termsRent $5,700 a month, Entire property, Unfurnished
- Rent: $5,700 a month
- Space for rent: Entire property
- Furnished: Unfurnished
- Lease: 12 months
- Rent includes: Central air conditioning
- Deposit: Required
- Credit check: Required
- Employment letter: Required
- Rental application: Required
- References: Required
NearbyGolf, hospital, park, school
- Close to: Golf, hospital, park, school
Listing detailsW12212362, Suspended, Jun 10, 2025
- MLS® number: W12212362
- Status: Suspended
- Listed on: Jun 10, 2025
- Days on market: 25
- Updated: Jul 5, 2025
- Possession: 2025-08-01 / 30-59 days
- Occupied by: Tenant
- Listing brokerage: eXp Realty
About this home
1572 Knareswood Drive, Mississauga (Lorne Park), ON L5H 2M1
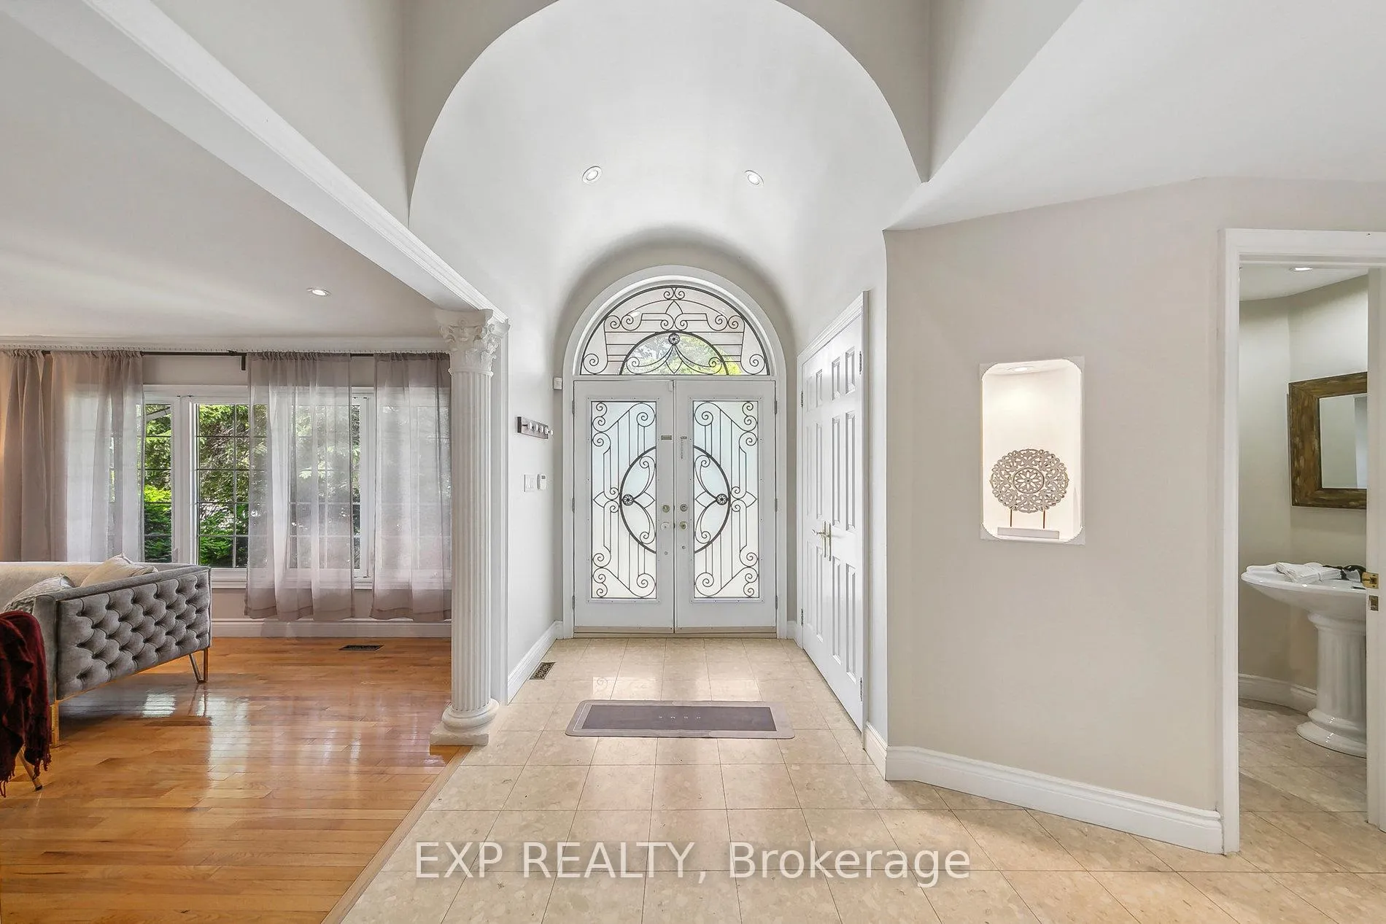
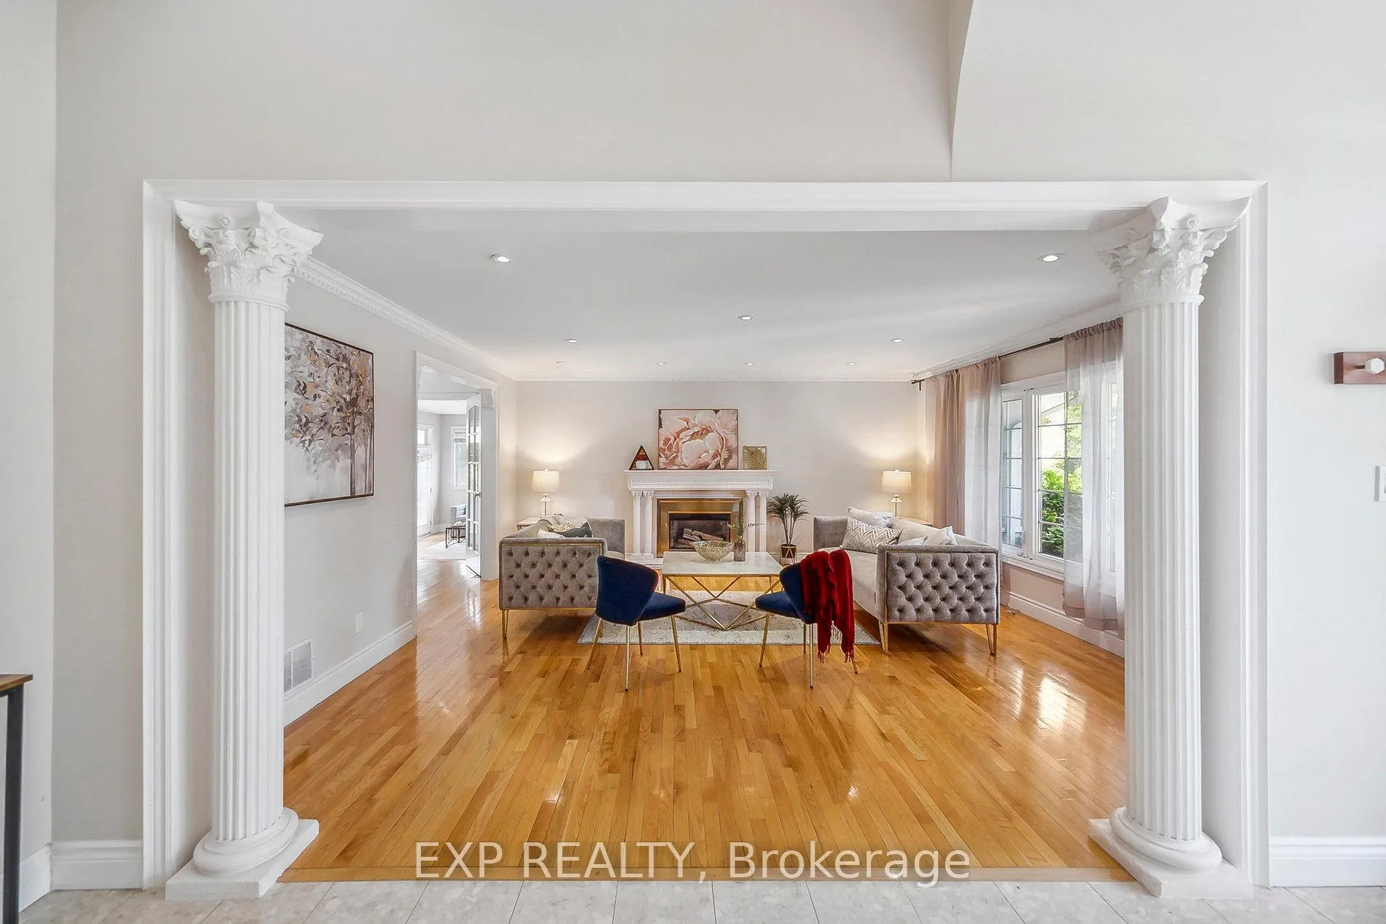
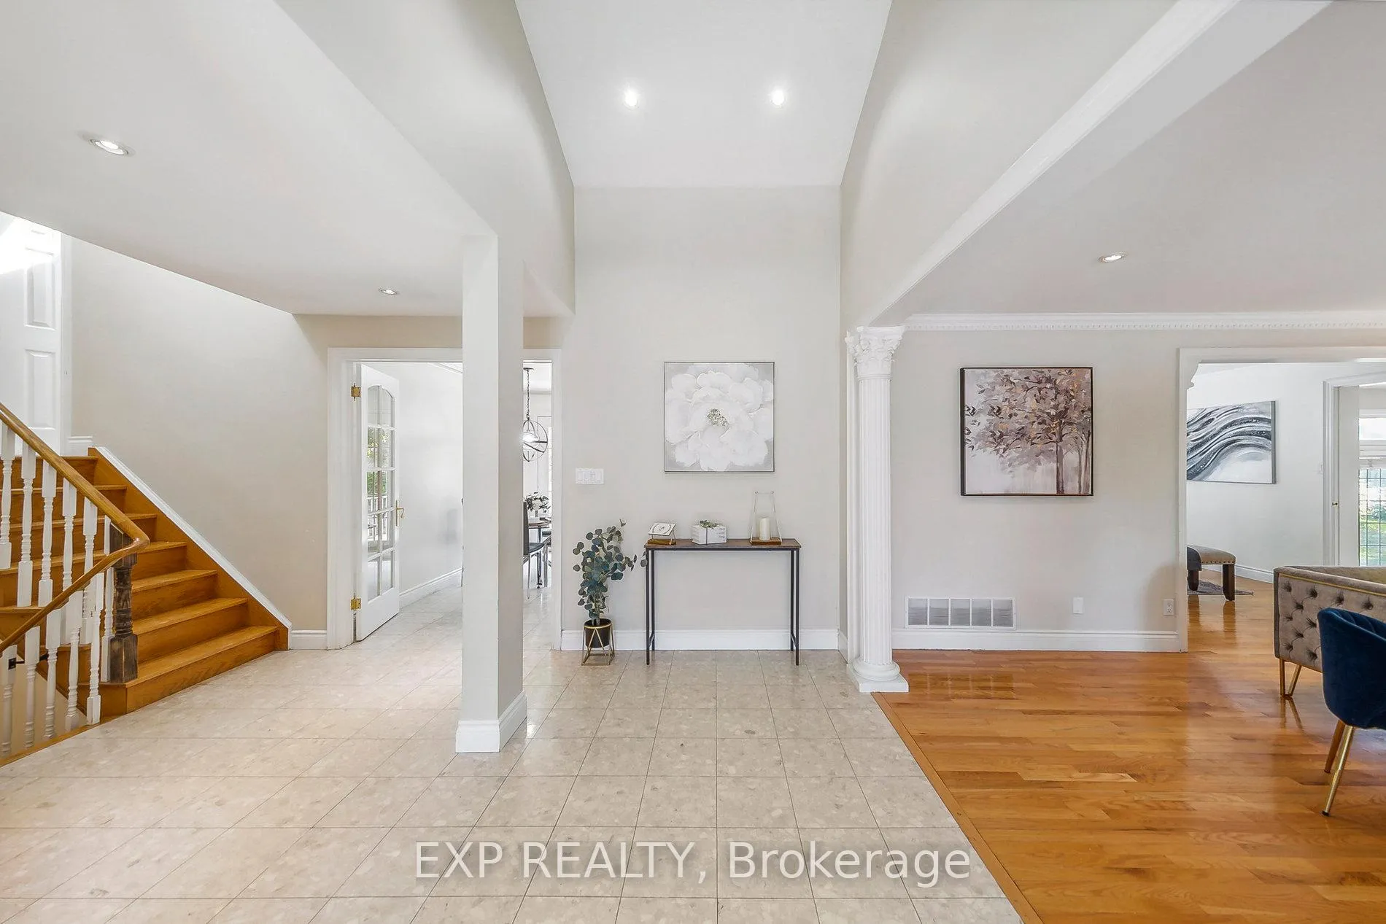
Client RemarksPresenting custom home in desirable Lorne Park on a premium 110x140 ft. corner lot! Featuring ample space with separate entrance to in-law suite - 5 bed rooms, 3 living rooms, 2 kitchens, 2 driveways, 2 fireplaces and endless upgrades. Unbeatable location, steps to Mississauga Road in the Lorne Park School District, UTM and GO. This fabulous four-level deep side split boasts a grand entryway with high ceiling and open concept design that seamlessly connects living areas and creates a bright and airy atmosphere with abundance of sunlight. This professionally landscaped pool size lot is perfect for outdoor activities and entertaining. Walkout to a two tier deck in a family retreat backyard. Separate side entrance offers potential for a secondary or nanny suite. space will never be an issue! Adjacent to Mississauga road,prime corner lot with city approved 2 driveways.
Ask about this home
A HOMEH agent will answer your questions about this home.
Around this home
Daily convenience, out of 100, from the distances below
Schools nearby
School rating, out of 10.
Helpful calculators
Your HOMEH agent

"I would see it this week."