

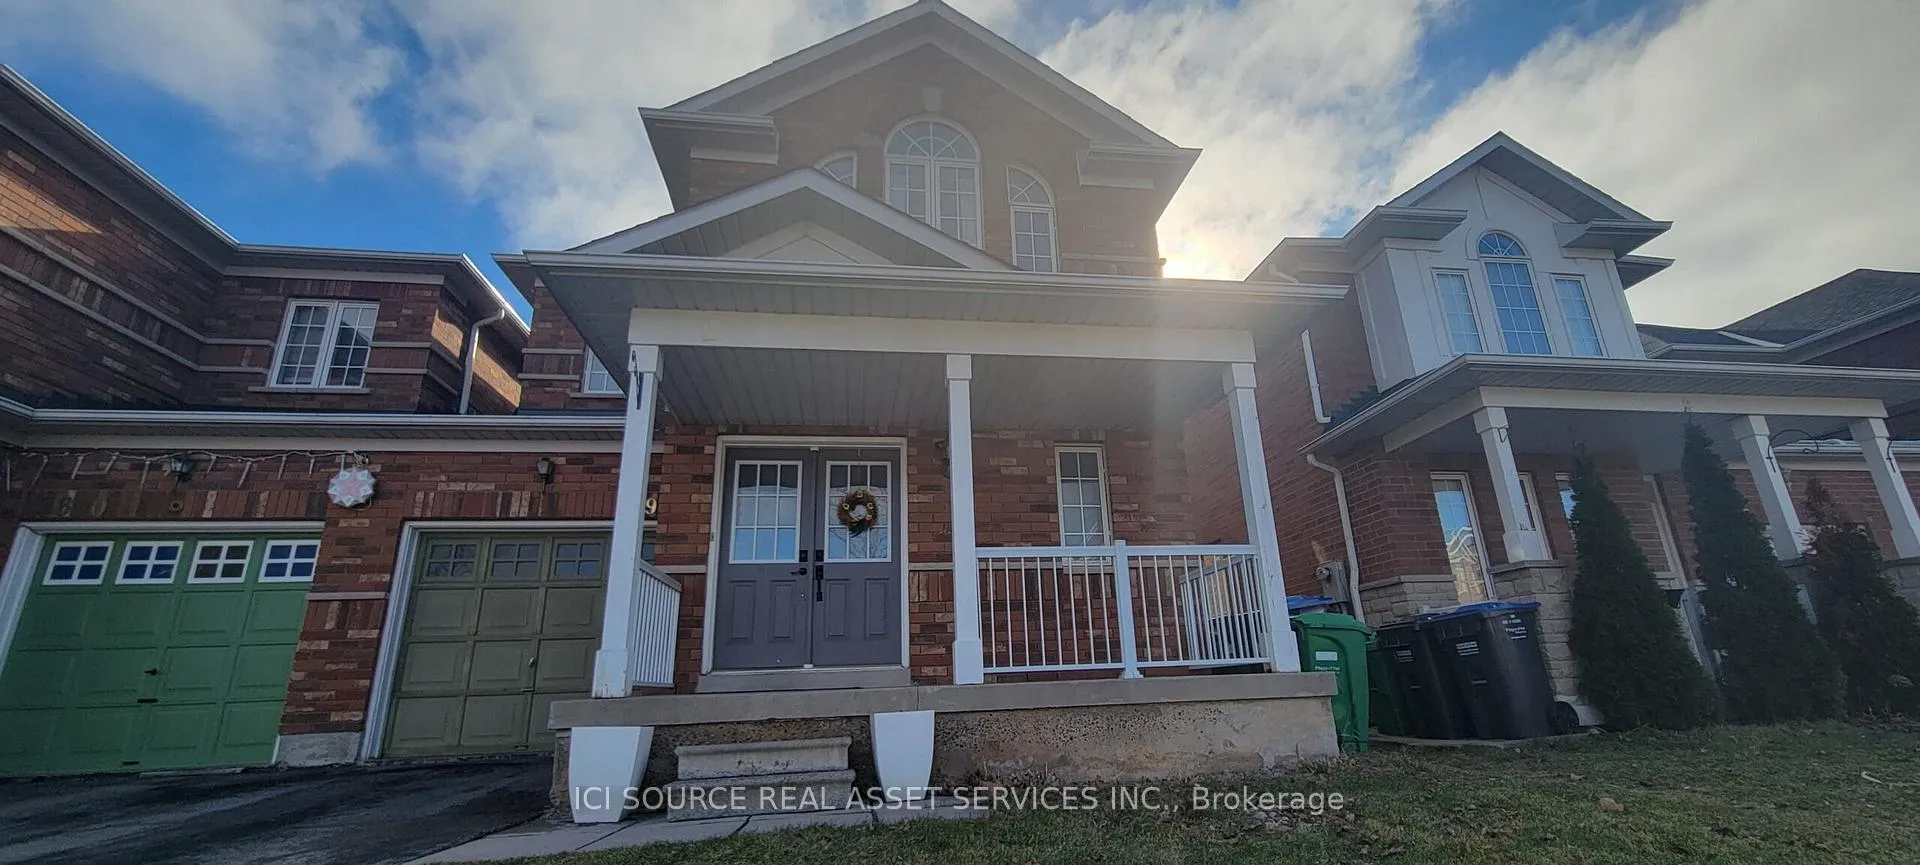
3892 Arbourview Terrace
Semi-Detached Rented
1/203892 Arbourview Terrace
Semi-Detached Rented
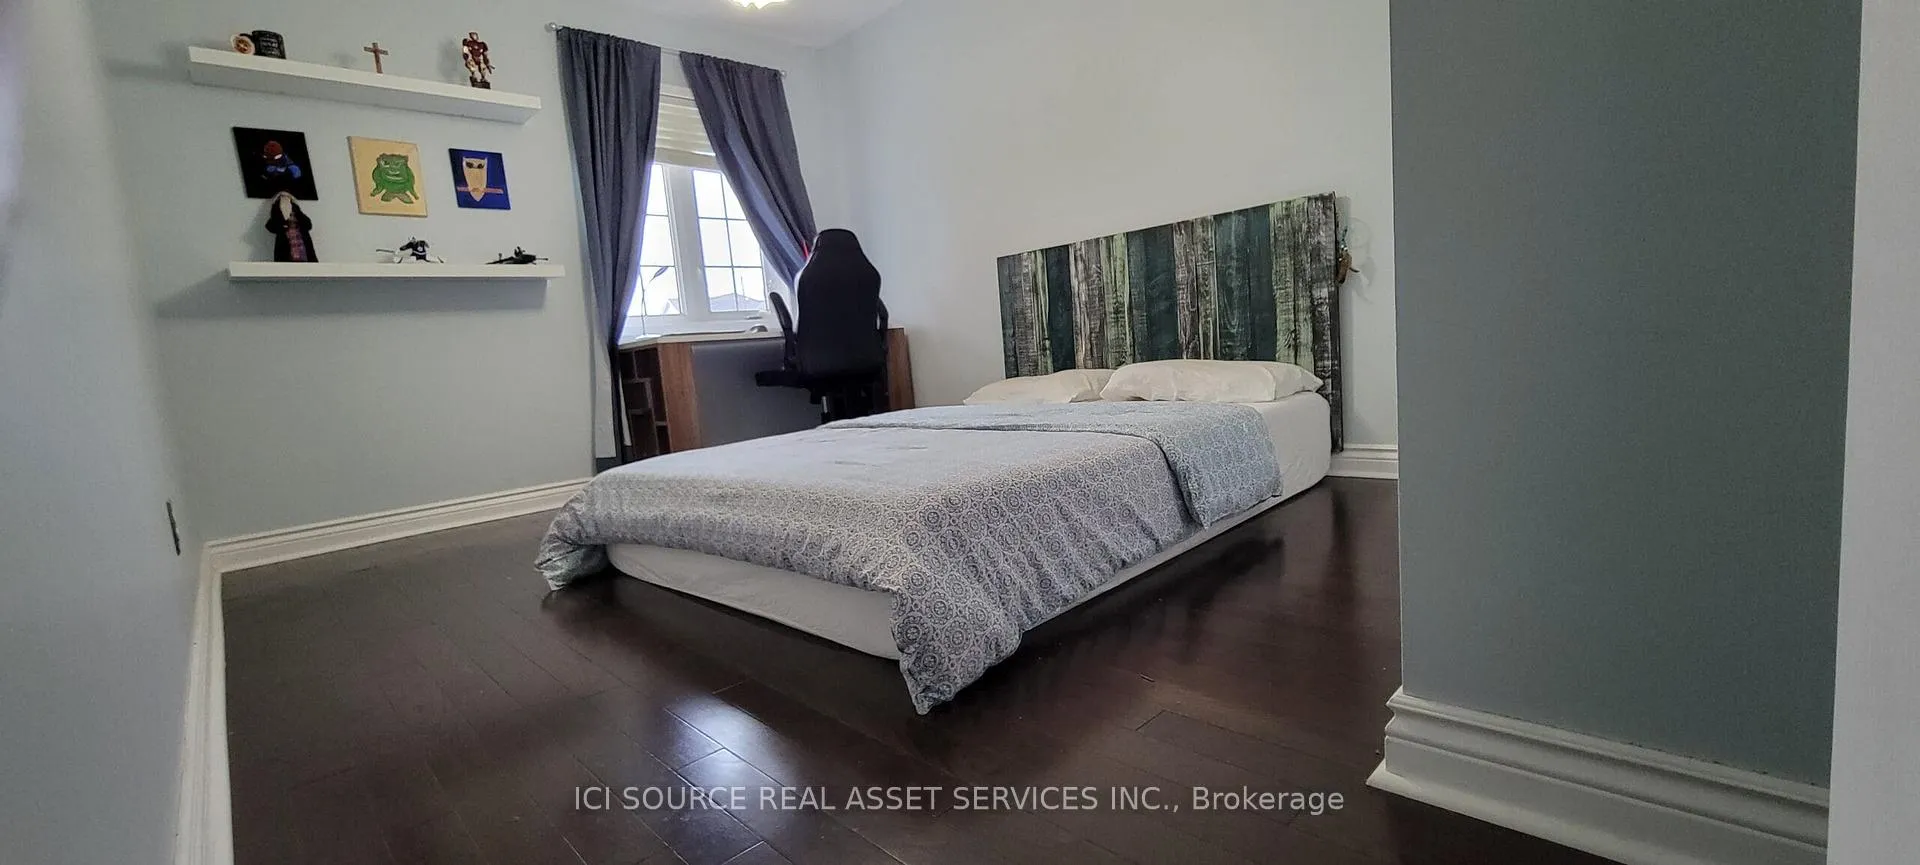 See all 20 photos
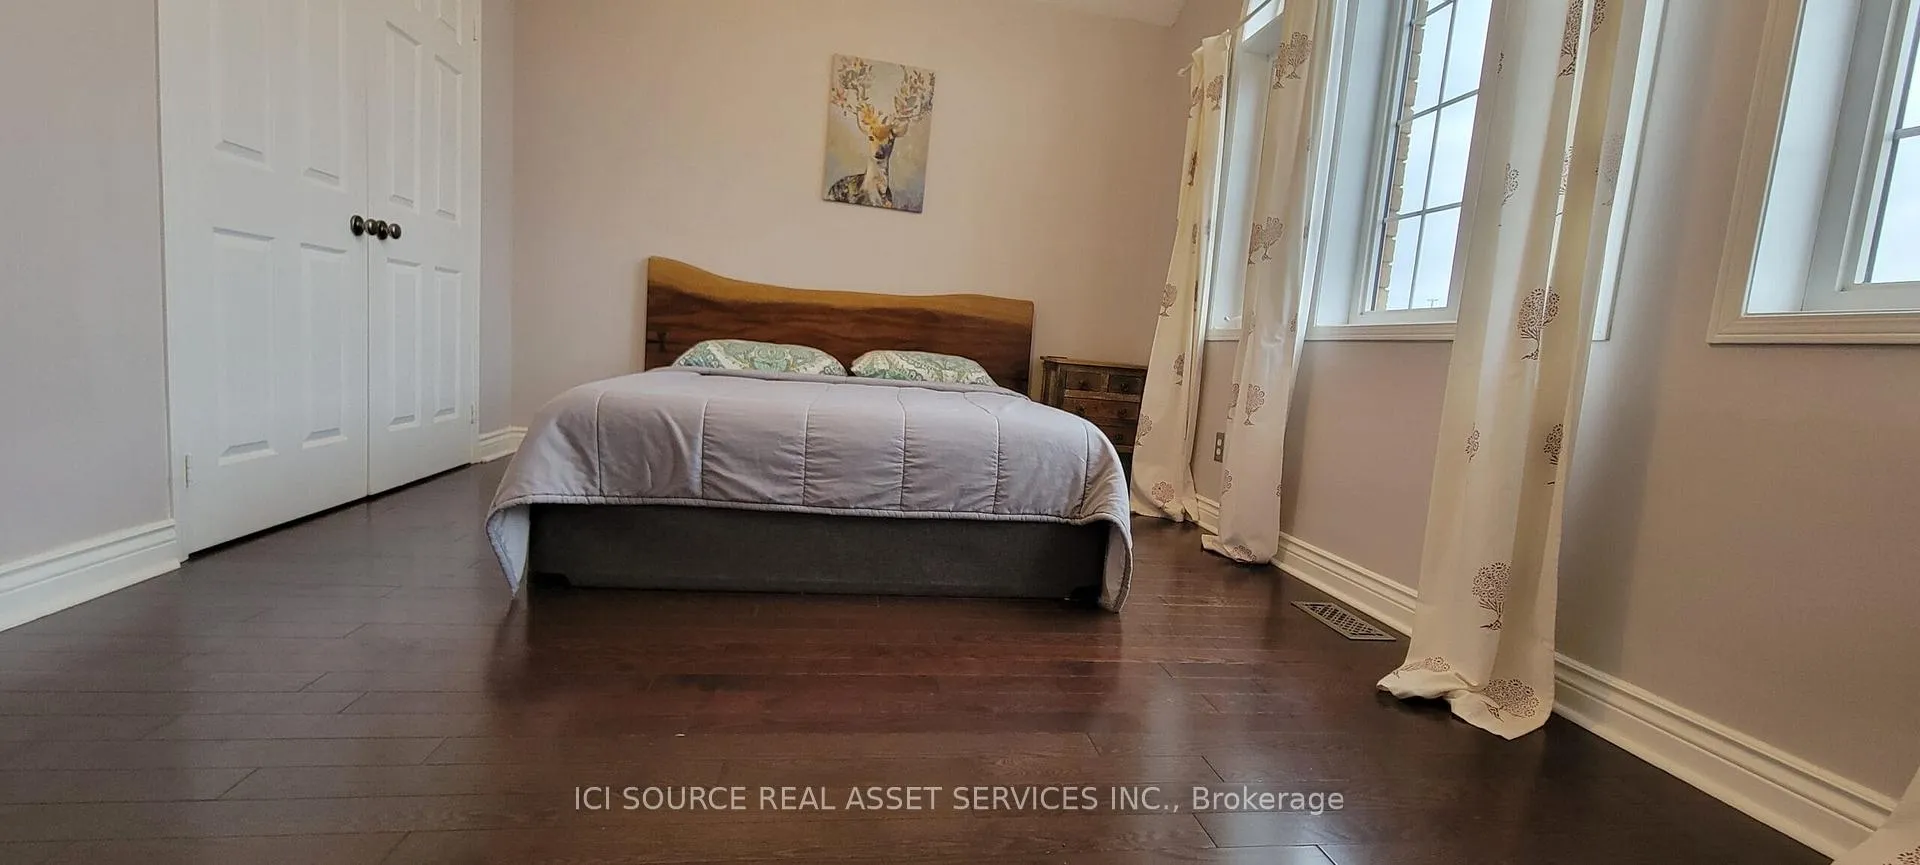
3 Bedrooms
3 Bathrooms
1 Garage
1.5K–2K sq.ft
Entire Home
— Unit
Property history
Facts and features
- BasementUnfinished
- Lease term12 months
- FurnishedUnfurnished
- LaundryEnsuite
What stands out
- Fireplace
- Central air
The homeSemi-Detached, 2-storey, 1,500–2,000 sq ft
- Type: Semi-Detached
- Style: 2-storey
- Living space: 1,500–2,000 sq ft
- Basement: Unfinished
- Special designation: Other
- Waterfront: None
InsideFireplace Yes, Ensuite, Auto garage door remote, built-in oven, central vacuum, countertop range, water heater
- Fireplace: Yes
- Laundry: Ensuite
- Features: Auto garage door remote, built-in oven, central vacuum, countertop range, water heater
- Rooms above ground: 6
- Bedrooms: 3
- Bathrooms: 3
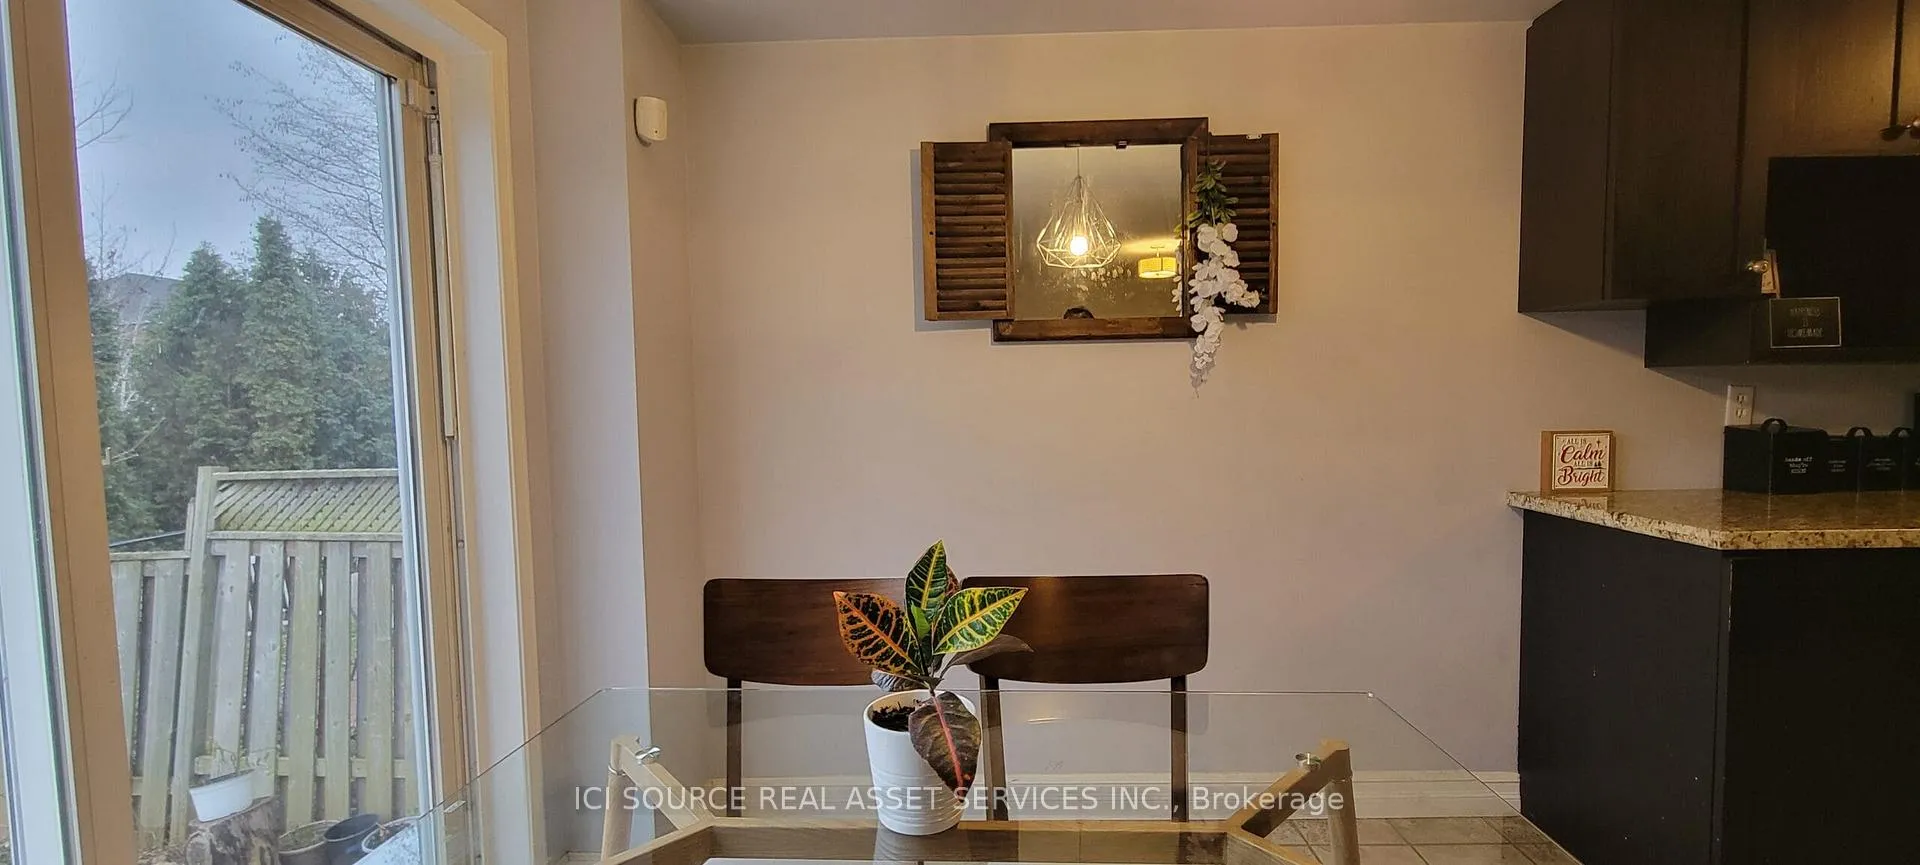
- Kitchens: 1
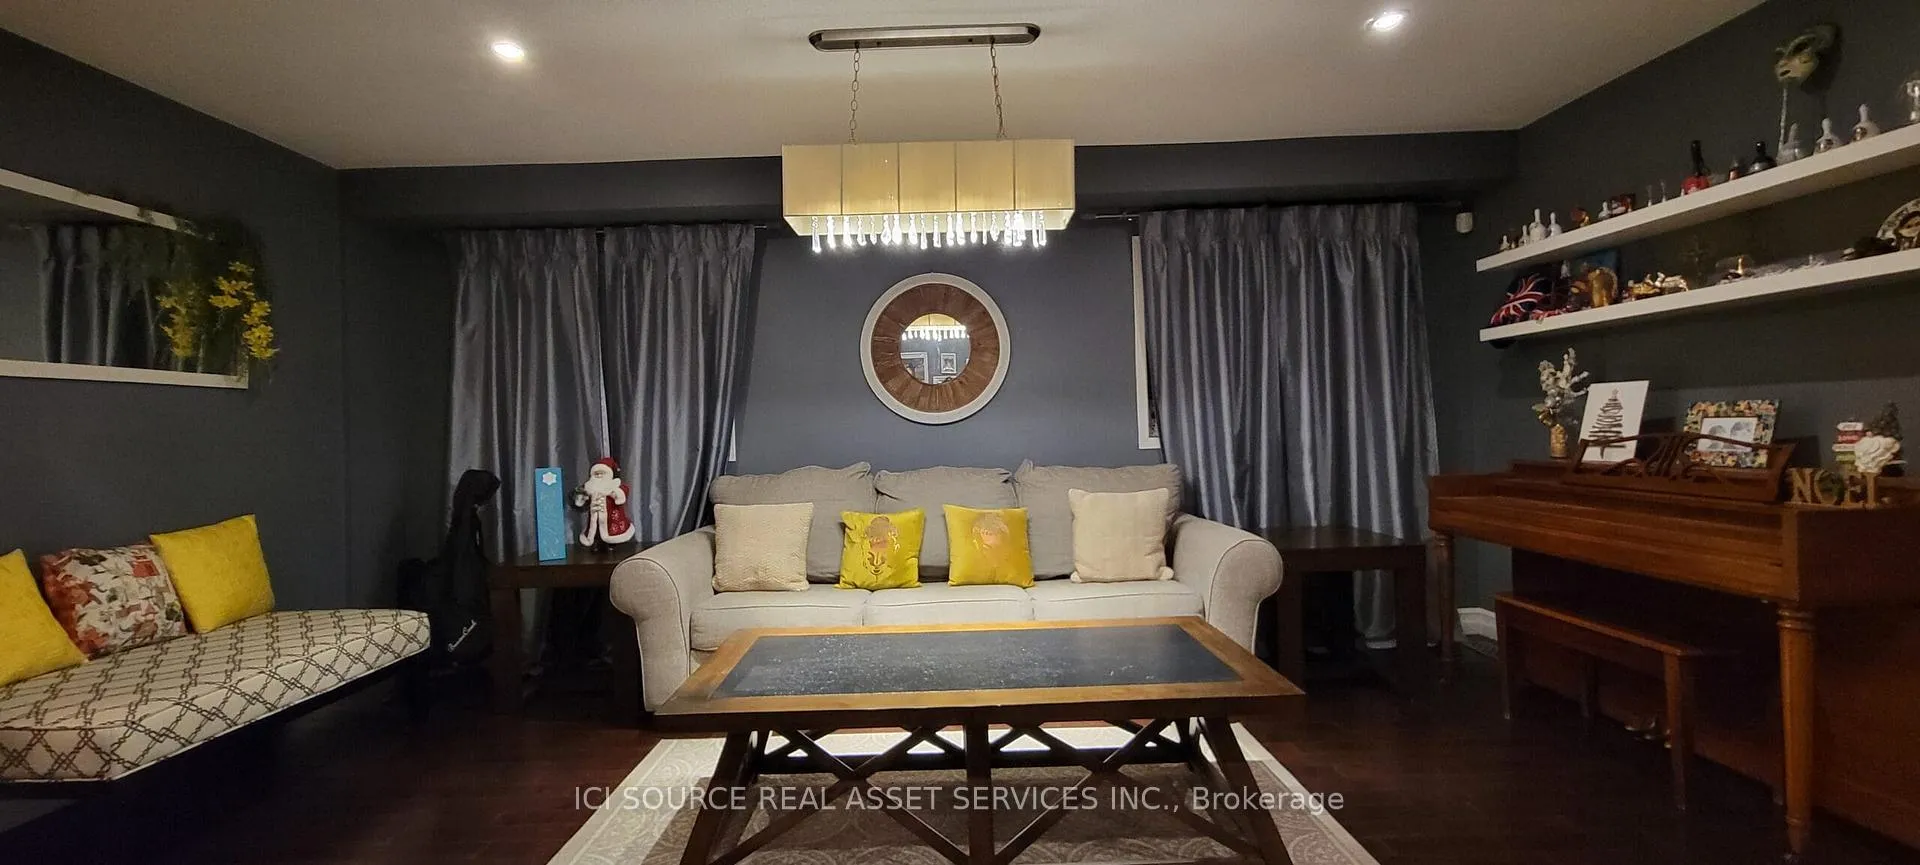
- Family room: Yes
Outside and lotBrick, Asphalt shingle, Concrete
- Exterior: Brick
- Roof: Asphalt shingle
- Foundation: Concrete
Parking1 Garage, Attached, Private
- Spaces: 1 Garage
- Garage: Attached
- Driveway: Private
Heating, water and powerForced air, gas, Central air, Municipal water
- Heating: Forced air, gas
- Cooling: Central air
- Water: Municipal water
- Sewer: Municipal sewer
Rent and termsRent $3,250 a month, Entire property, Unfurnished
- Rent: $3,250 a month
- Space for rent: Entire property
- Furnished: Unfurnished
- Lease: 12 months
- Rent includes: Parking
IncludedFull house, parking, backyard, All utilities, furniture
- Included: Full house, parking, backyard
- Not included: All utilities, furniture
Listing detailsW12531626, Rented, Nov 11, 2025
- MLS® number: W12531626
- Status: Rented
- Listed on: Nov 11, 2025
- Days on market: 11
- Updated: Nov 22, 2025
- Possession: 1-29 days
- Occupied by: Tenant
- Listing brokerage: ICI SOURCE REAL ASSET SERVICES INC.
About this home
3892 Arbourview Terrace, Mississauga (Churchill Meadows), ON L5M 7B7
Auto Garage Door RemoteBuilt-In OvenCentral VacuumCountertop RangeWater Heater
Almost 2000 sq. ft.! Open concept and modern linked home (only attached by garage) backing on to private greenbelt. Oversized bedrooms with lot of storage. Hardwood throughout. Stainless steel appliances. High Demand Area, close to major highways, shopping, public transportation, library, community center, lots of parks and schools. Single occupancy, excellent neighbourhood. *For Additional Property Details Click The Brochure Icon Below*
Read more
Ask about this home
A HOMEH agent will answer your questions about this home.
Ask a question
Around this home
NINTH LINE & THOMAS STREET
Errands
Parks
Schools
Daily convenience, out of 100, from the distances below
ParkO'Harra Park · 4 within 1 km2 min walk148 m
Grocery7-Eleven5 min walk293 m
SchoolDPCDSB - JOANA Summer School9 min walk570 m
PharmacyAngel Pharmacy18 min walk1.1 km
Cafés & foodLittle Free Library · 1 within 1 km12 min walk712 m
Gym & rec centreChurchill Meadows Community Centre13 min walk805 m
LibraryMississauga Library - Churchill Meadows9 min walk553 m
WalkDriveStraight-line distance, open map data
Grocery0.3 km
Park0.1 km
Coffee1.3 km
Dining1.2 km
Gym1.2 km
Schools nearby
School rating, out of 10.
DPCDSB - JOANA Summer Schoolsecondary · Public · 0.6 km
—
St. Joan of Arc Catholic Secondary Schoolsecondary · Catholic · 0.6 km
5.9/10Fair
Ruth Thompson Middle Schoolelementary · Public · 0.7 km
—
Contact agent
Helpful calculators
Rent vs buy
Affordability
Mortgage
Down payment
Stress test
CMHC insurance
Your HOMEH agent

NimaHOMEH agent · Mississauga
"I would see it this week."
Ask Nima