

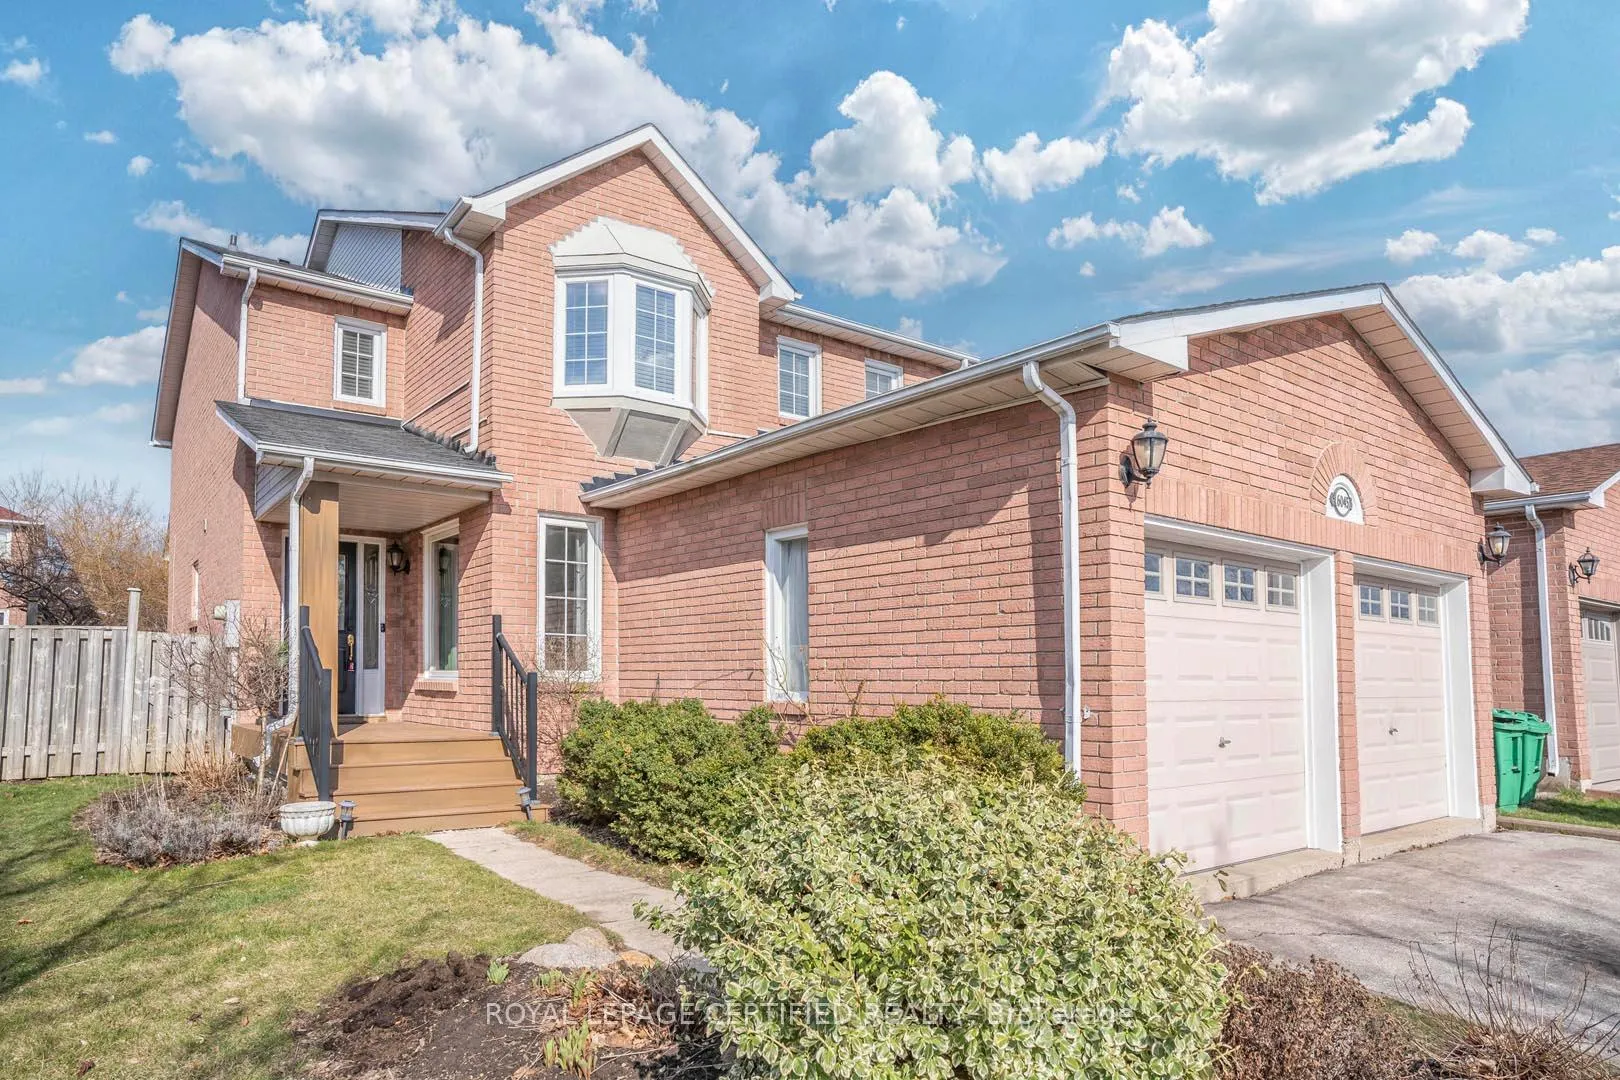
6045 Grossbeak Drive
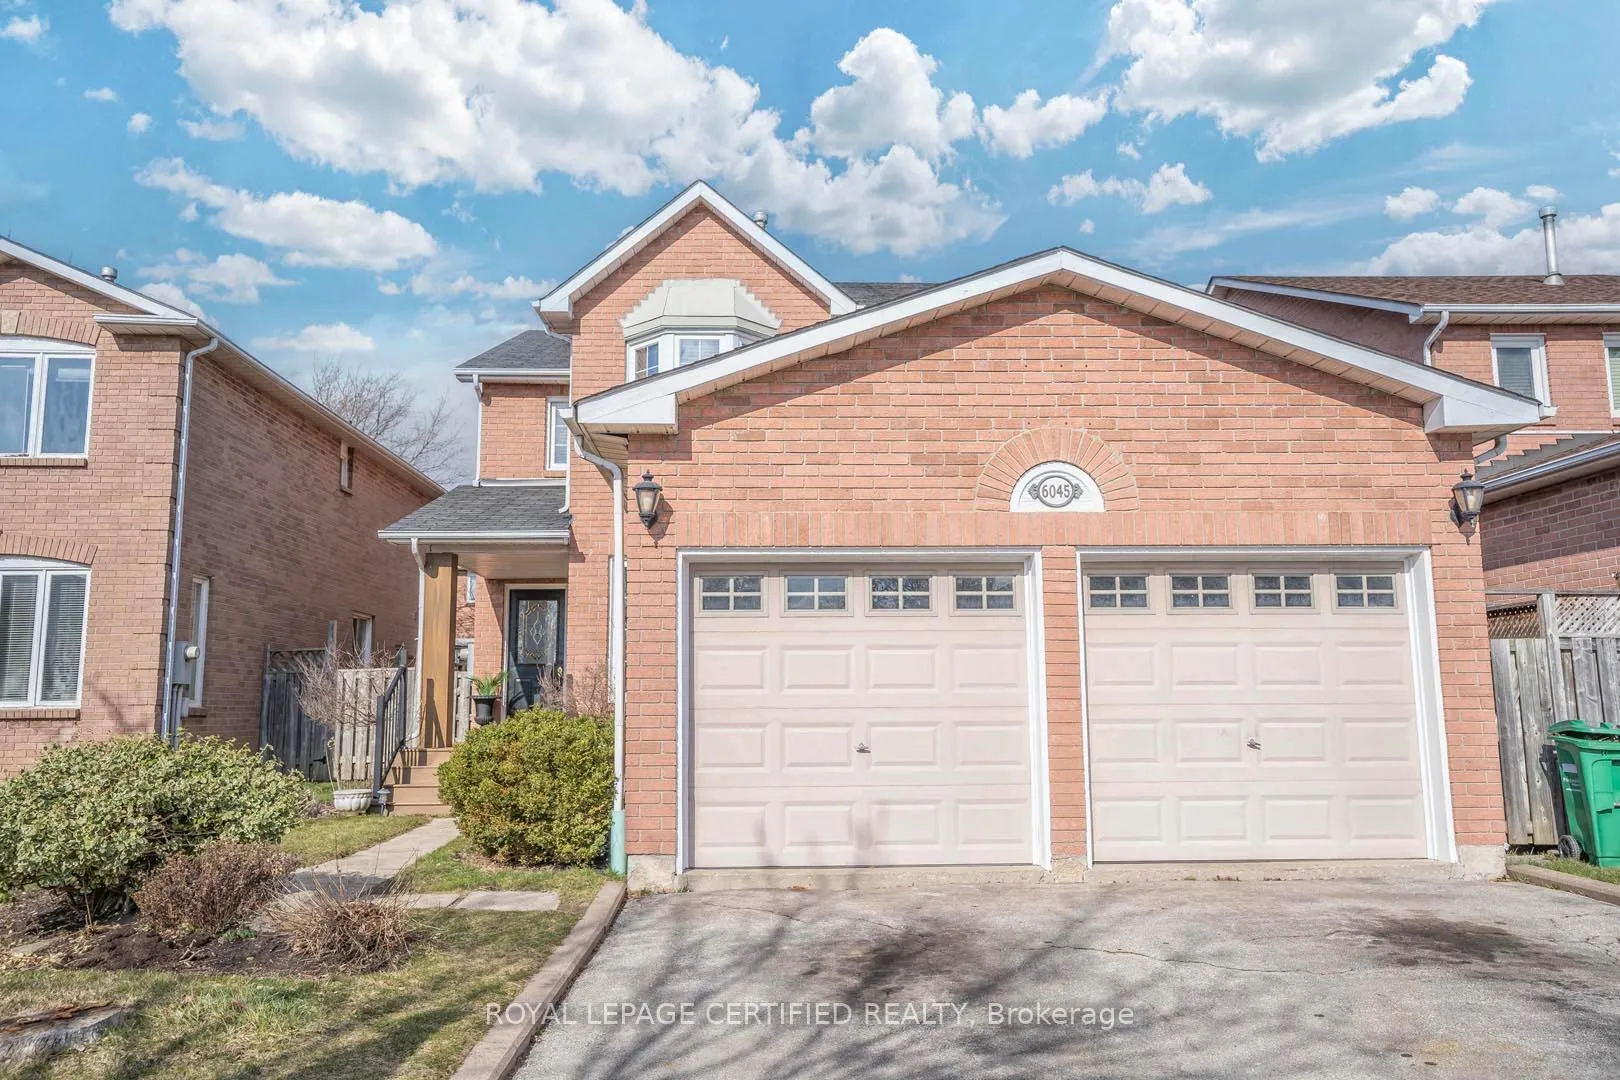
6045 Grossbeak Drive
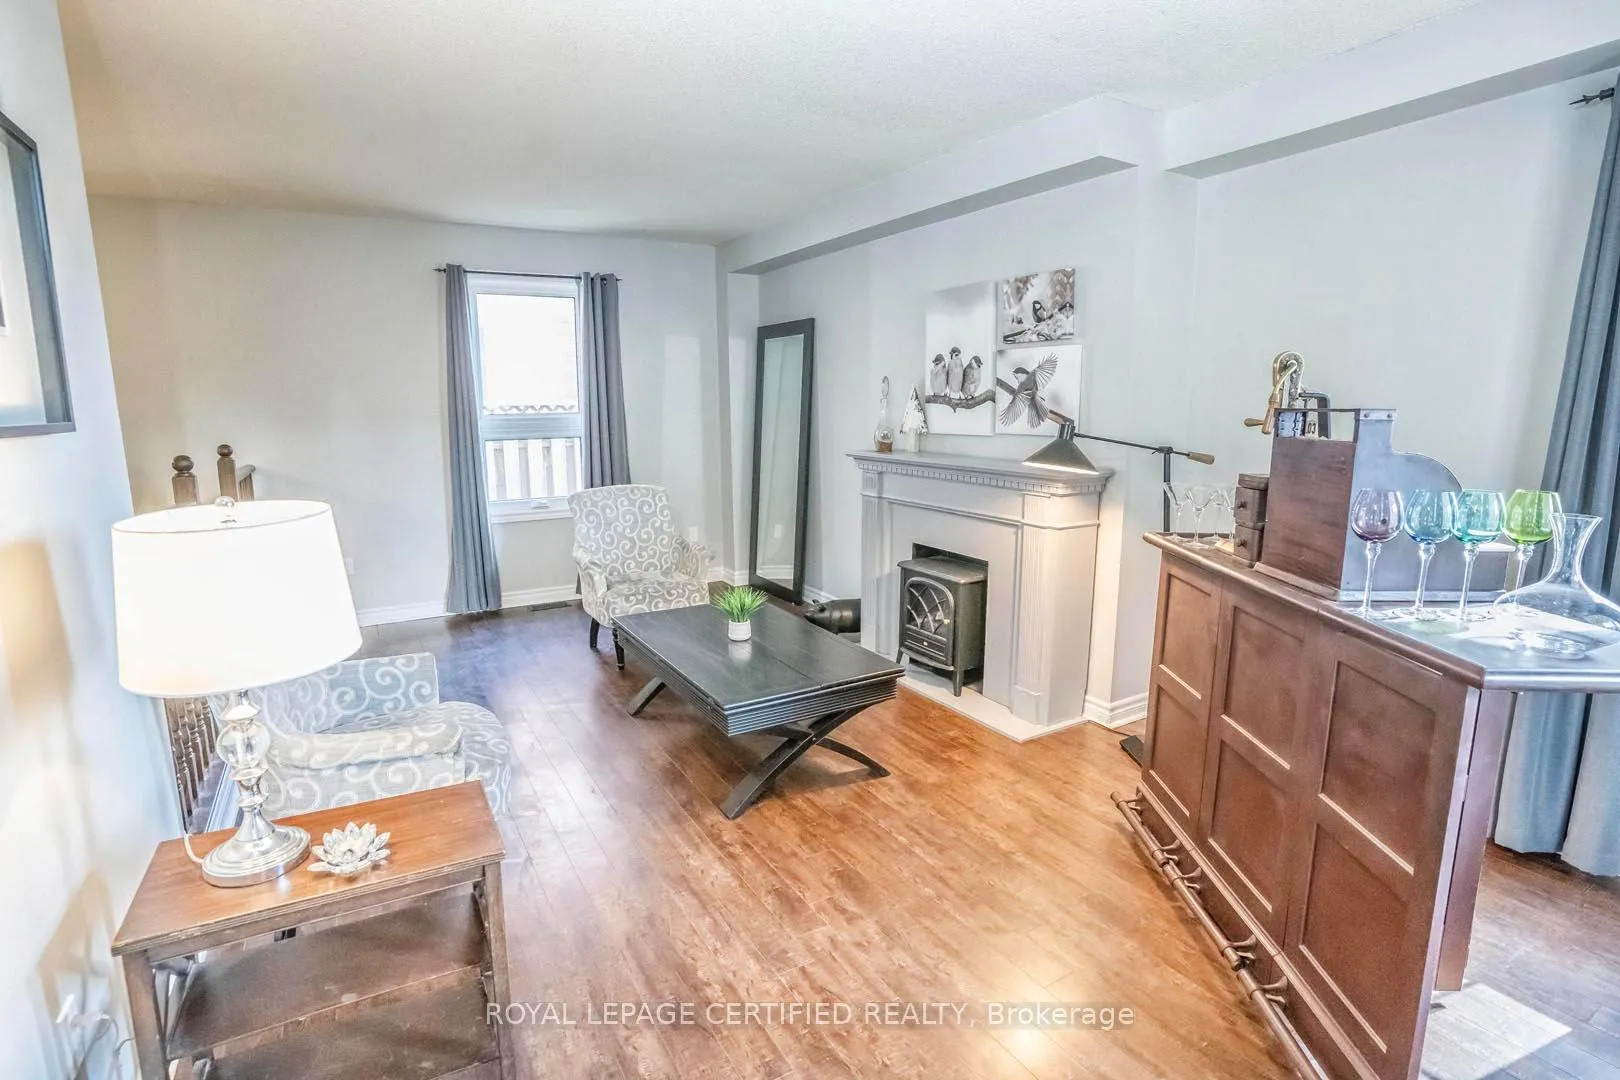 See all 47 photos
Property history
Facts and features
- BasementFinished
- Lot size40 × 107 ft
- Lease term12 months
- FurnishedUnfurnished
- Fireplace
- Central air
The homeDetached, 2-storey, 2,000–2,500 sq ft
- Type: Detached
- Style: 2-storey
- Living space: 2,000–2,500 sq ft
- Basement: Finished
InsideFireplace Yes, Broadloom, Laundry room, main level
- Fireplace: Yes
- Flooring: Broadloom
- Laundry: Laundry room, main level
- Rooms above ground: 9
- Rooms in the basement: 2
- Bedrooms: 4 + 1 in the basement
- Bathrooms: 3
- Kitchens: 1
- Family room: Yes
Outside and lotBrick, Asphalt shingle, Concrete, poured concrete
- Exterior: Brick
- Roof: Asphalt shingle
- Foundation: Concrete, poured concrete
- Size: 40.08 × 107 ft
Parking2 Garage, Attached, Private double
- Spaces: 2 Garage
- Garage: Attached
- Driveway: Private double
Heating, water and powerForced air, gas, Central air, Municipal water
- Heating: Forced air, gas
- Cooling: Central air
- Water: Municipal water
- Sewer: Municipal sewer
- Natural gas: Available
- Hydro: Available
- Cable: Available
- Telephone: Available
Rent and termsRent $3,950 a month, Entire property, Unfurnished
- Rent: $3,950 a month
- Space for rent: Entire property
- Furnished: Unfurnished
- Lease: 12 months
- Paid: Monthly
- Deposit: Required
- Credit check: Required
- Employment letter: Required
- Rental application: Required
- References: Required
- Rental items: Hot water tank
IncludedAll elf's, window coverings, washer & dryer, fridge, stove, dishwasher & treadmill in bsmt.
- Included: All elf's, window coverings, washer & dryer, fridge, stove, dishwasher & treadmill in bsmt.
Listing detailsW12511428, Rented, Nov 5, 2025
- MLS® number: W12511428
- Status: Rented
- Listed on: Nov 5, 2025
- Days on market: 15
- Updated: Nov 20, 2025
- Possession: 2025-11-16 / Flexible
- Occupied by: Vacant
- Listing brokerage: ROYAL LEPAGE CERTIFIED REALTY
About this home
6045 Grossbeak Drive, Mississauga (Lisgar), ON L5N 5W9
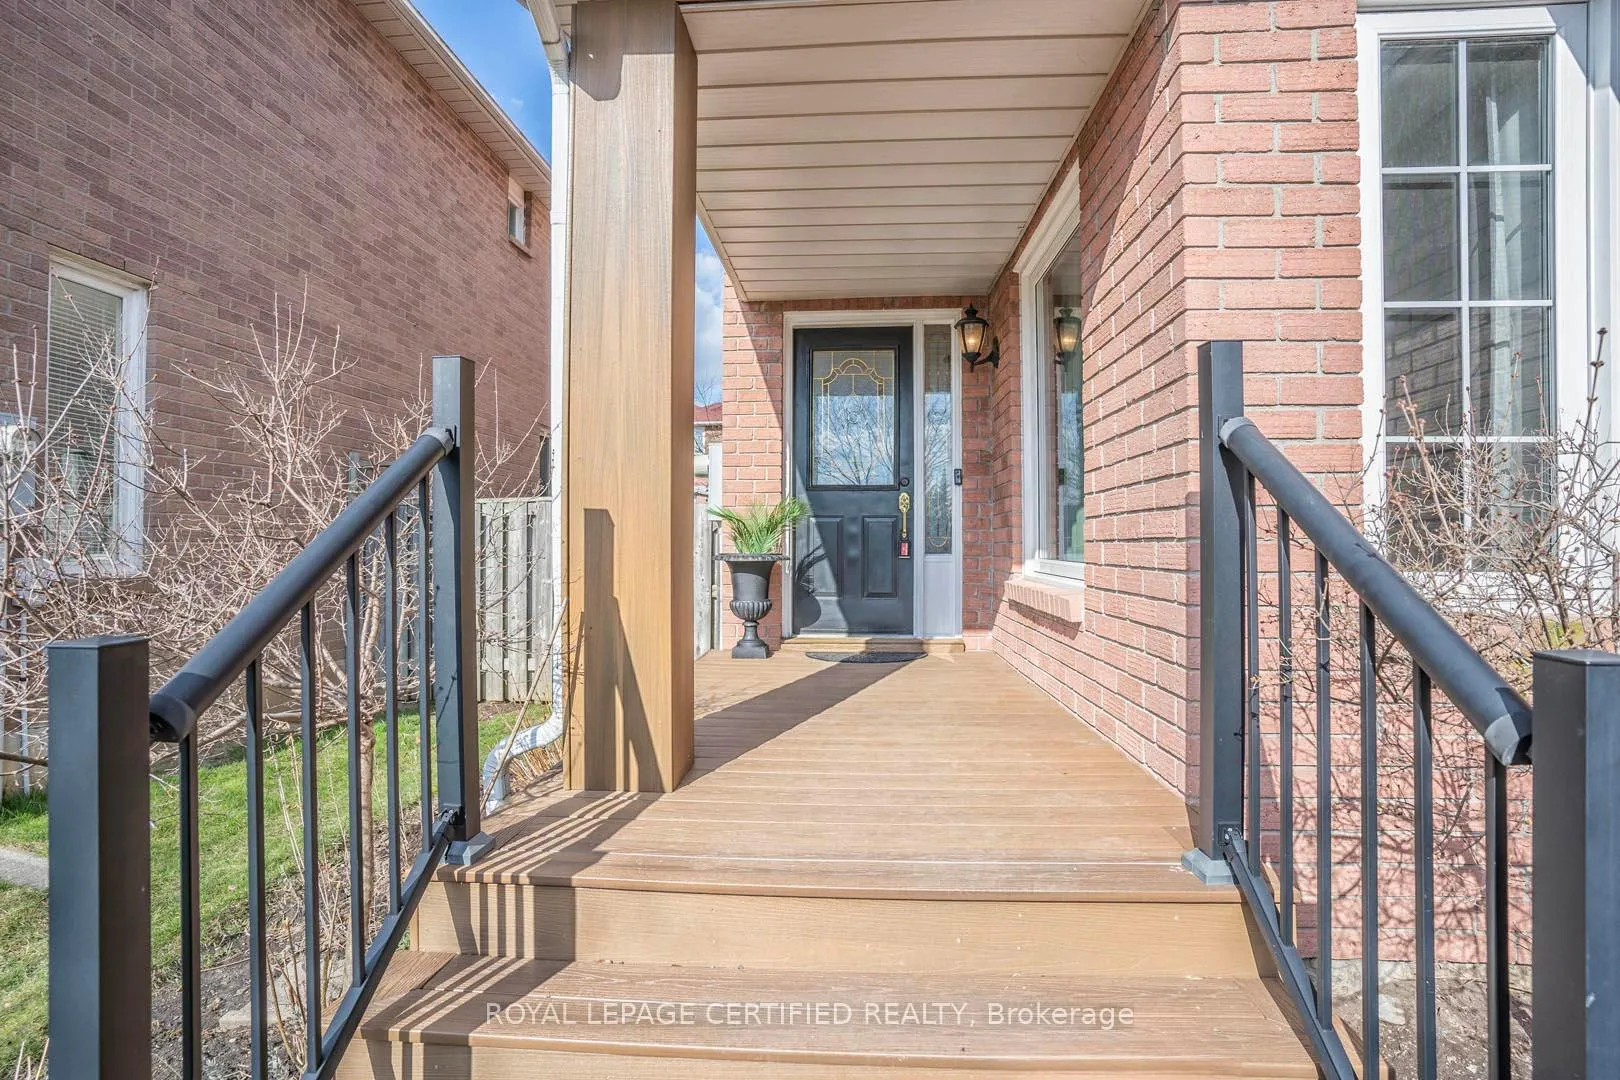
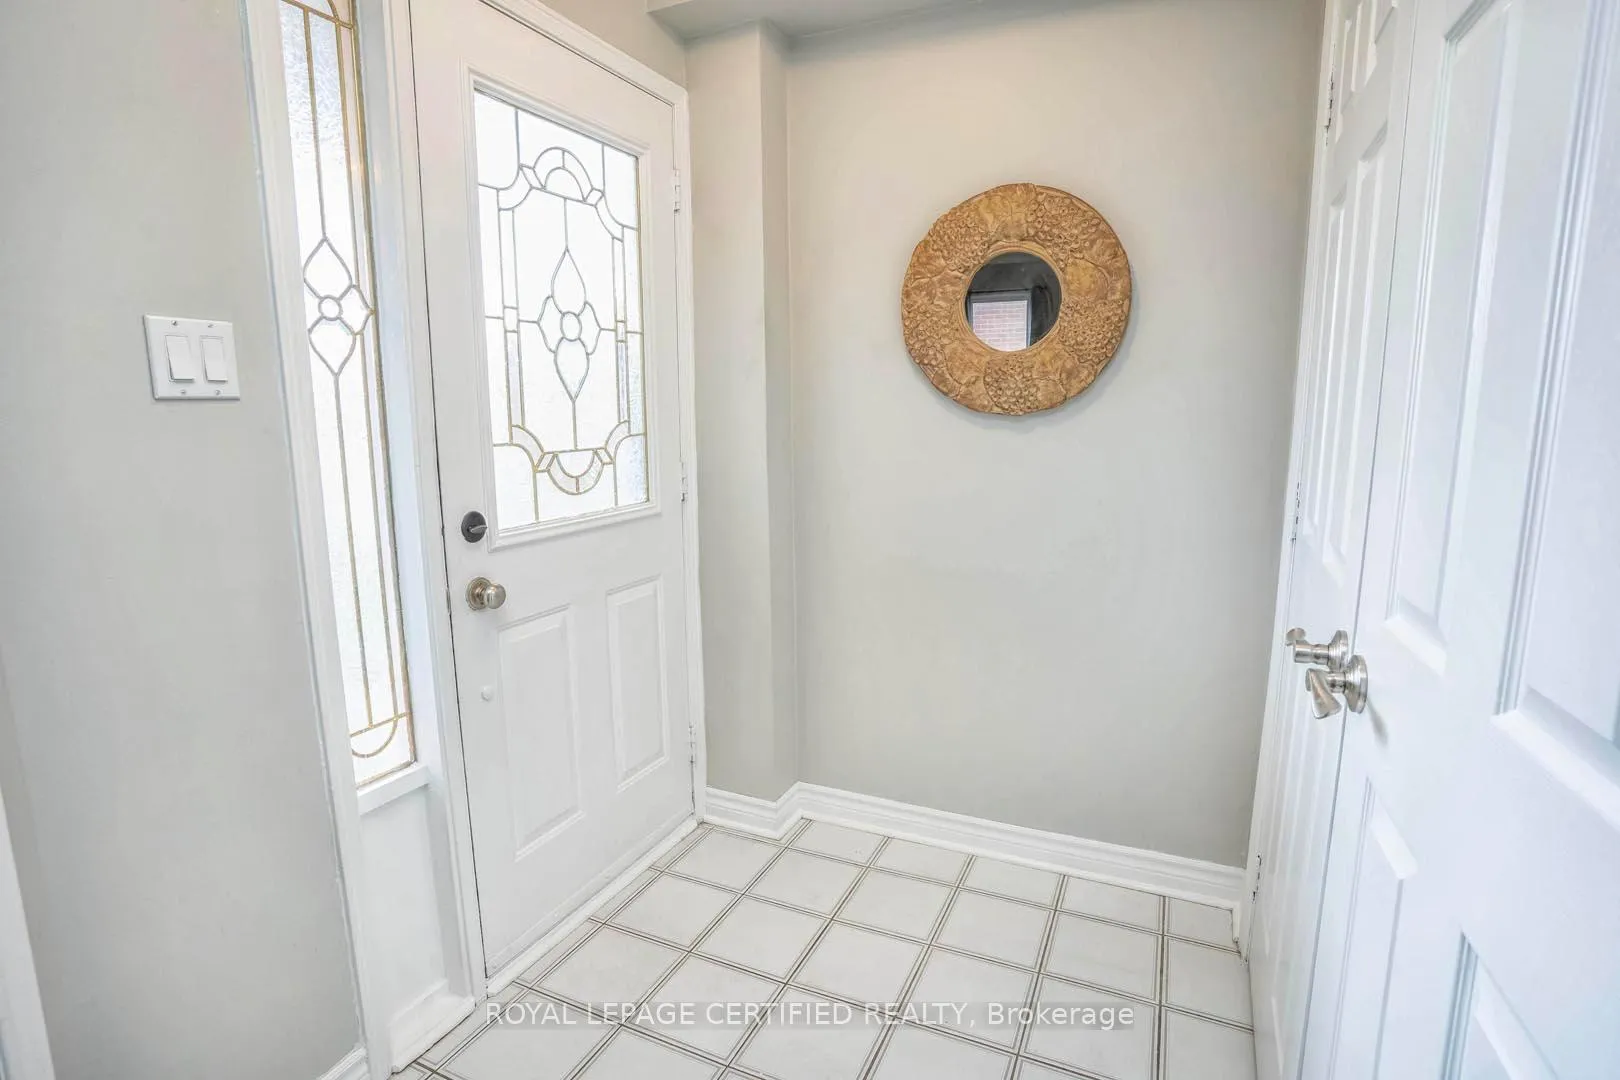
Tough to find.....Whole Detached home for Lease....No Sharing! Great Location, Excellentopportunity for families with young children in a great neighborhood, Gorgeous 4 Bedroom DetachedFamily Home. Sunken Living gives extra ceiling height, Formal Dining and Main Floor Family Room.Recently fully renovated Eat In Kitchen with new cabinets, countertops, backsplash and spaciouspanty....Be the first ones to use. Finished Basement with Additional 5th Bedroom. Well maintainedHome with Many Upgrades, Private Fenced Yard with matured trees & shrubs. Great for BBQing andEntertaining. Close to 401, 407, Erin Mills, Community center. Walk to Parks & Schools.
Ask about this home
A HOMEH agent will answer your questions about this home.
Around this home
Daily convenience, out of 100, from the distances below
Schools nearby
School rating, out of 10.
Helpful calculators
Your HOMEH agent

"I would see it this week."