

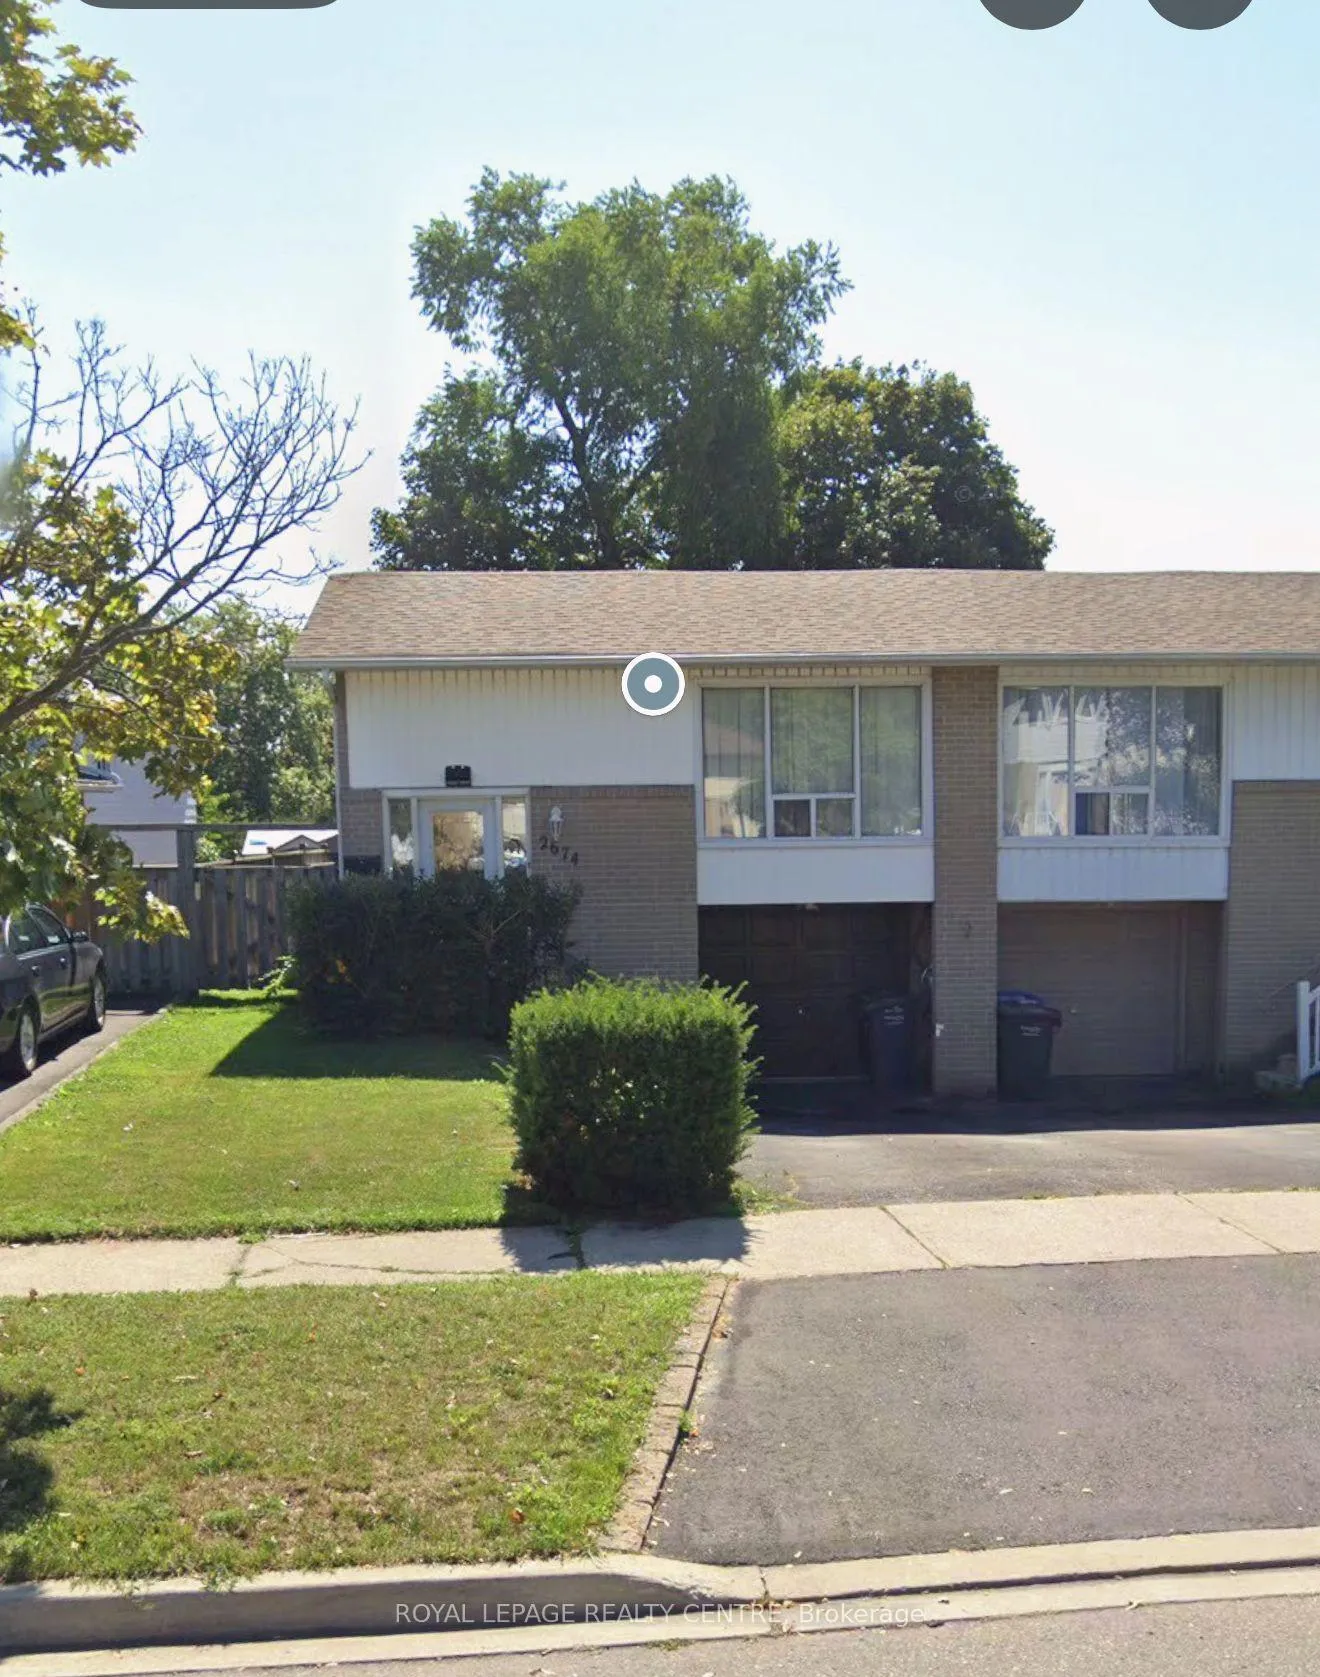
Lower, 2674 Lundene Road
Semi-Detached Rented
1/6Lower, 2674 Lundene Road
Semi-Detached Rented
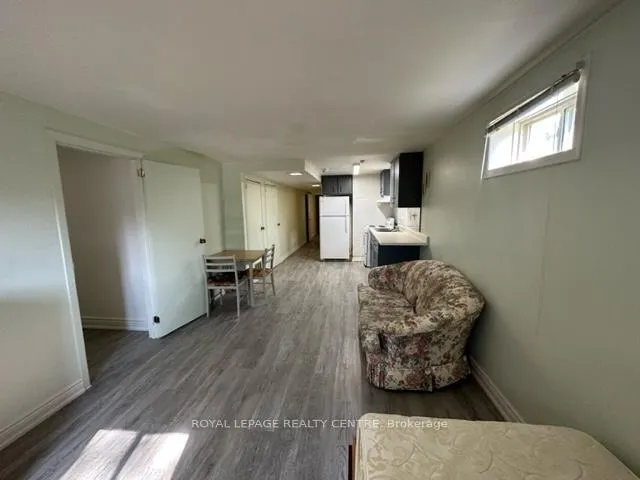
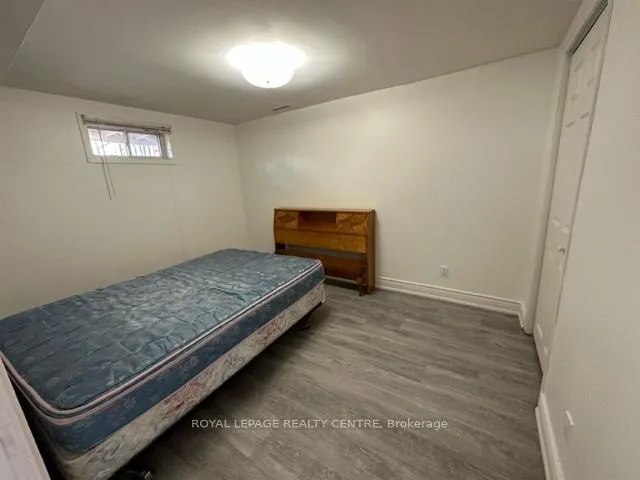
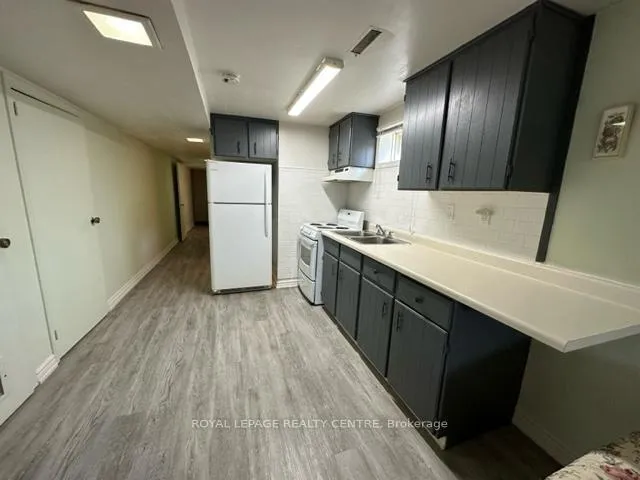
 See all 6 photos
1 Bedroom
1 Bathroom
0 Garage
1.1K–1.5K sq.ft
Basement
— Unit
Property history
Facts and features
- BasementSeparate entrance
- Lot size31 × 137 ft
- Lease term12 months
- FurnishedPartially
What stands out
- Separate entrance
- Central air
The homeSemi-Detached, Bungalow-raised, 1,100–1,500 sq ft
- Type: Semi-Detached
- Style: Bungalow-raised
- Living space: 1,100–1,500 sq ft
- Basement: Separate entrance
InsideShared, lower level, Carpet free, Carbon monoxide detectors, smoke detector
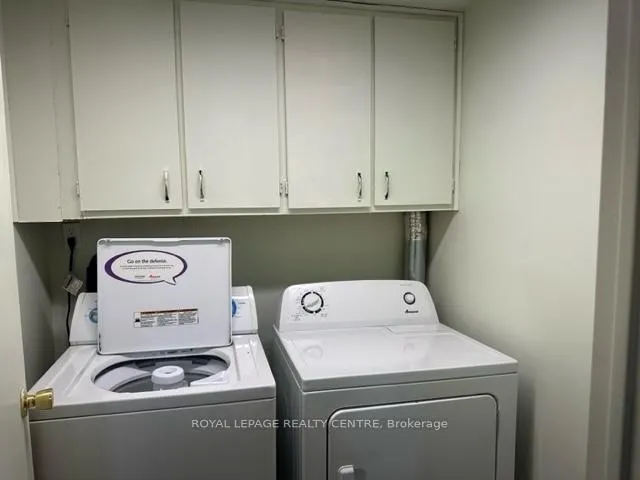
- Laundry: Shared, lower level
- Features: Carpet free
- Security: Carbon monoxide detectors, smoke detector
- Rooms above ground: 4
- Bedrooms: 1
- Bathrooms: 1
- Kitchens: 1
- Family room: Yes
Outside and lotBrick, vinyl siding, Shingles, Concrete
Outside
- Exterior: Brick, vinyl siding
- Roof: Shingles
- Foundation: Concrete
- Size: 30.65 × 137.03 ft
Heating, water and powerForced air, gas, Central air, Municipal water
- Heating: Forced air, gas
- Cooling: Central air
- Water: Municipal water
- Sewer: Municipal sewer
- Natural gas: Yes
- Hydro: Yes
- Cable: No
Rent and termsRent $1,500 a month, Basement, Partially
- Rent: $1,500 a month
- Space for rent: Basement
- Furnished: Partially
- Lease: 12 months
- Rent includes: All inclusive
- Deposit: Required
- Credit check: Required
- Employment letter: Required
- Rental application: Required
IncludedStove, microwave, fridge, washer and dryer, all window coverings.
- Included: Stove, microwave, fridge, washer and dryer, all window coverings.
NearbyFenced yard, park, public transit, rec./commun.centre, school, school bus route
- Close to: Fenced yard, park, public transit, rec./commun.centre, school, school bus route
Listing detailsW12529358, Rented, Nov 10, 2025
- MLS® number: W12529358
- Status: Rented
- Listed on: Nov 10, 2025
- Days on market: 109
- Updated: Feb 27, 2026
- Possession: Immediate
- Occupied by: Vacant
- Listing brokerage: ROYAL LEPAGE REALTY CENTRE
About this home
Lower, 2674 Lundene Road, Mississauga (Clarkson), ON L5J 3Z1
Carpet FreeFenced YardParkPublic TransitRec./Commun.CentreSchool
Lower Level Of A Very Spacious Semi-Detached Home With A Private, Separate Entrance And All Utilities Included. Above-Grade Windows Provide Excellent Natural Light Throughout. Features Laminate Flooring, A Large Kitchen With An Open Living/Breakfast Area, A 3-Piece Washroom, And Shared Laundry. Landlord Prefers A Single (1) Occupant. Street Parking Is Available On Cramer Street. Options - Furnished Or Unfurnished.
Read more
Ask about this home
A HOMEH agent will answer your questions about this home.
Ask a question
Around this home
WINSTON CHURHILL/BROMSGROVE
Errands
Parks
Schools
Daily convenience, out of 100, from the distances below
ParkSheridan Gardens Parkette · 7 within 1 km3 min walk161 m
GroceryHasty Market4 min walk263 m
SchoolSt Helen Separate School7 min walk450 m
PharmacyASQ Pharmacy4 min walk271 m
Cafés & foodChefs Door Shawarma Pita and Grill · 5 within 1 km4 min walk268 m
Gym & rec centreBody Maintenance12 min walk739 m
LibraryOakville Public Library - Clearview Branch13 min walk829 m
WalkDriveStraight-line distance, open map data
Grocery0.3 km
Park0.2 km
Coffee1.2 km
Dining1.2 km
Gym0.7 km
Schools nearby
School rating, out of 10.
St Helen Separate Schoolelementary · Private · 0.5 km
5.1/10Fair
Clarkson Secondary Schoolsecondary · Public · 0.5 km
4.6/10Low
James W. Hill Public Schoolelementary · Public · 0.9 km
8.1/10Excellent
Contact agent
Helpful calculators
Rent vs buy
Affordability
Mortgage
Down payment
Stress test
CMHC insurance
Your HOMEH agent

NimaHOMEH agent · Mississauga
"I would see it this week."
Ask Nima