

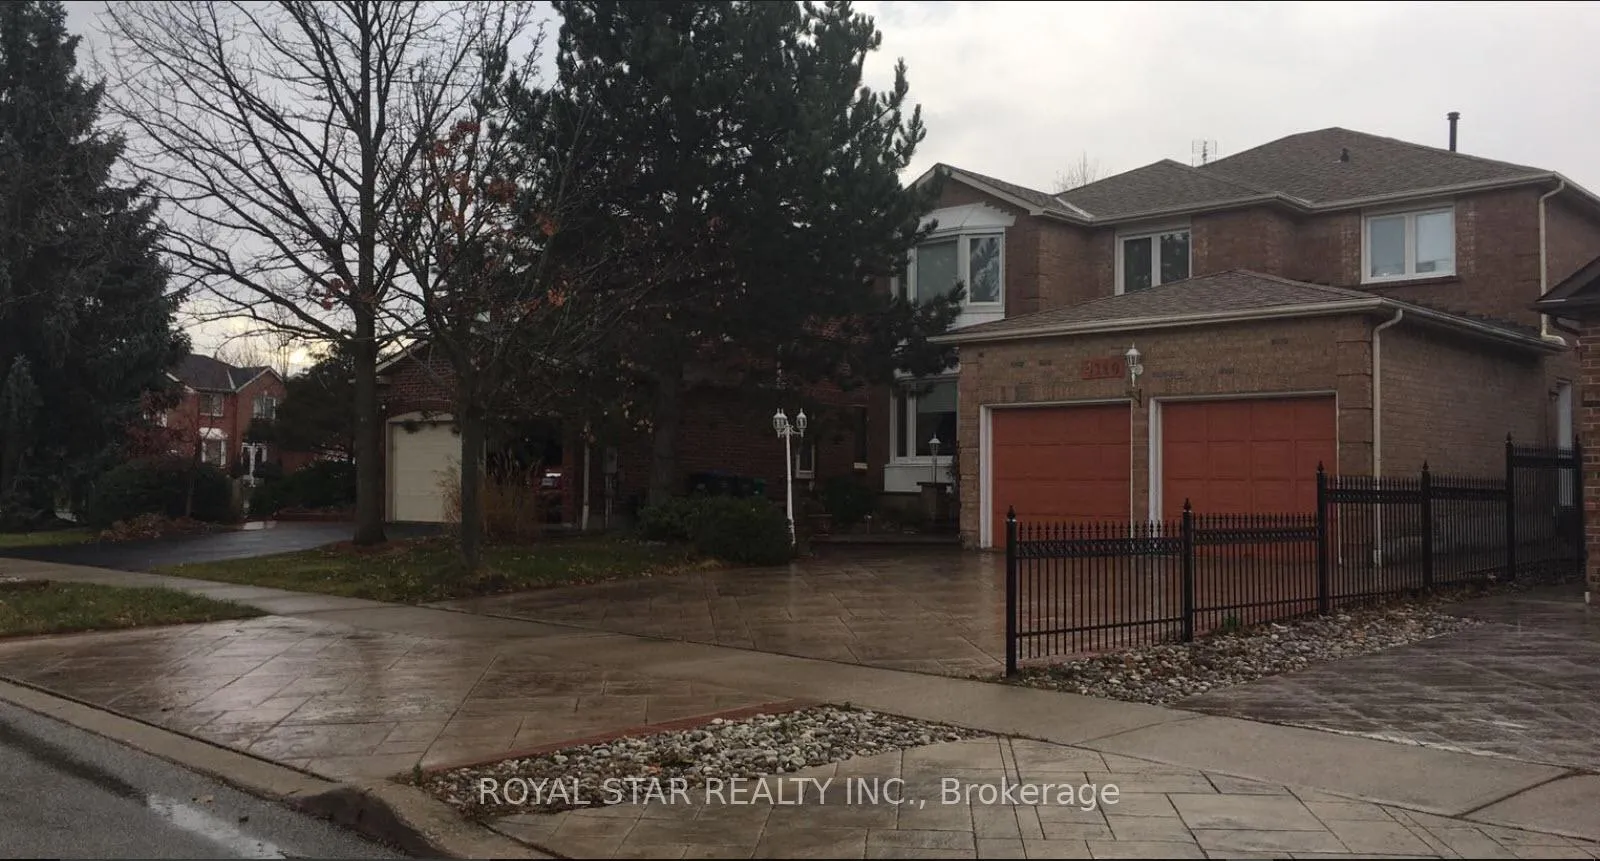
4110 Loyalist Street
Detached Terminated
1/234110 Loyalist Street
Detached Terminated
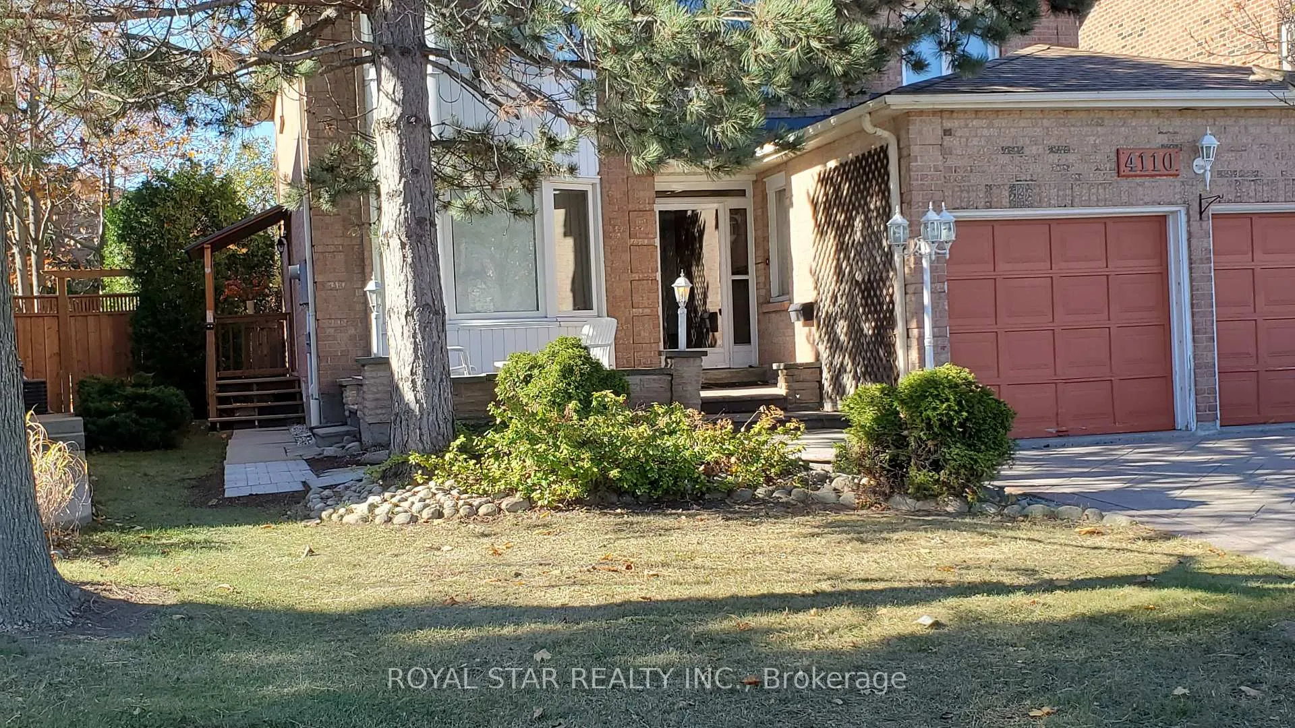
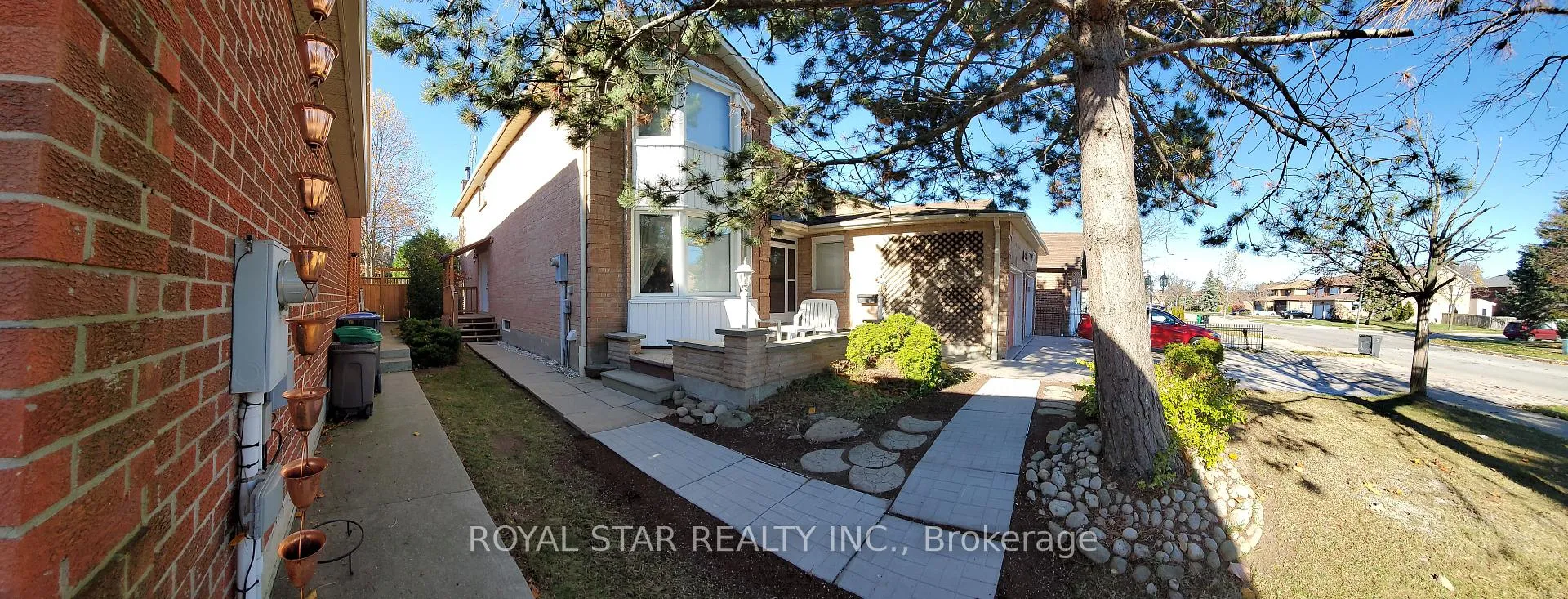
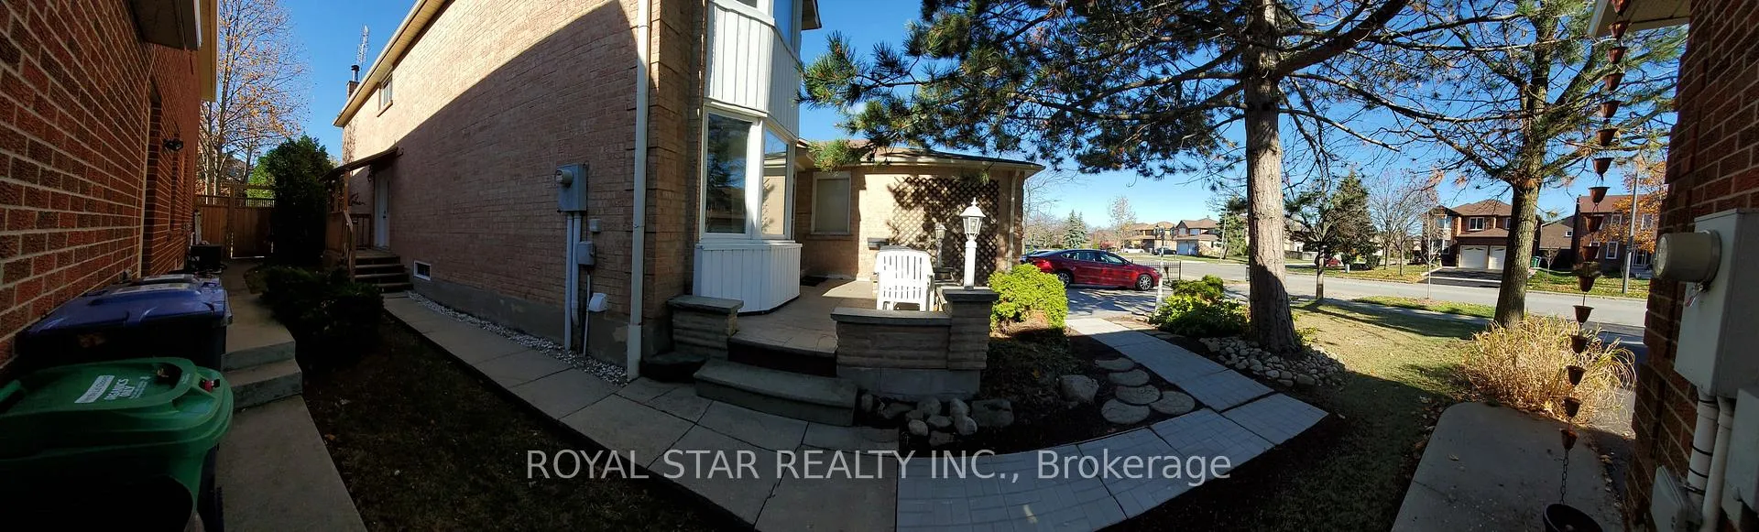
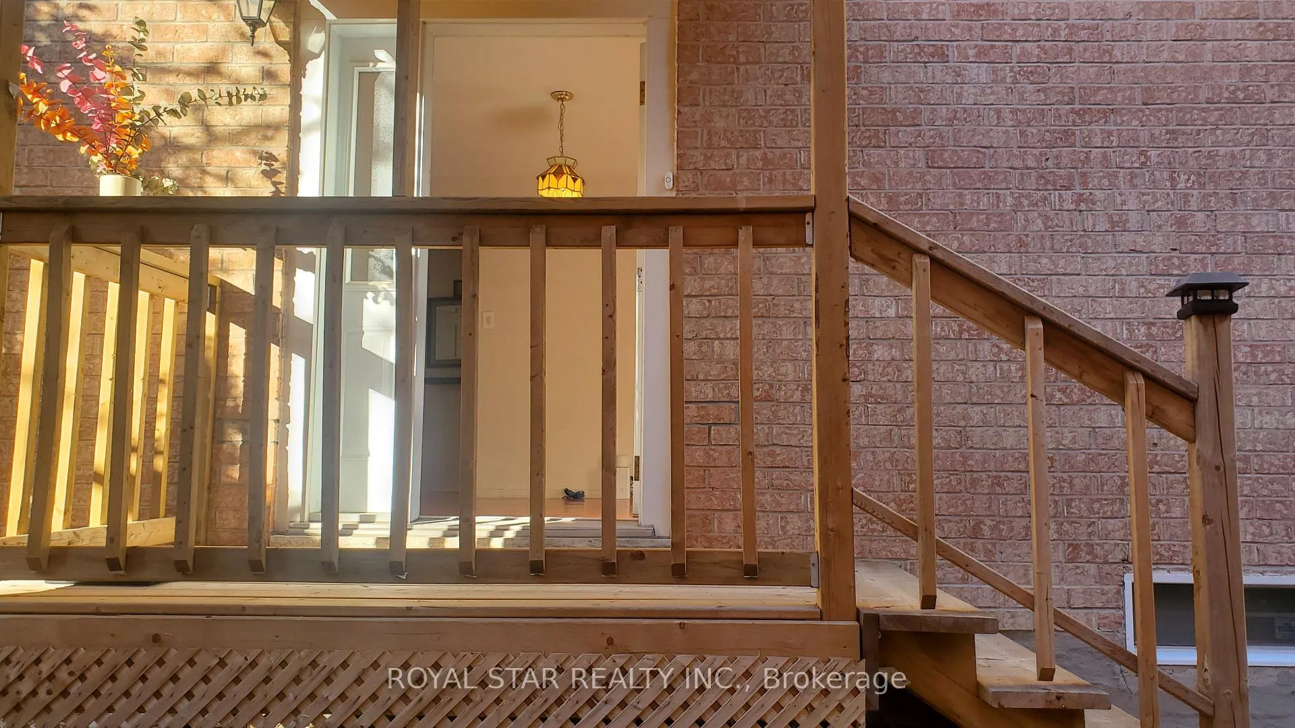 See all 23 photos
3 Bedrooms
2 Bathrooms
1 Garage
1.5K–2K sq.ft
Basement
— Unit
Property history
- $2,490TerminatedList: 2025-03-29|End: 2025-06-03|66 daysW12049689
Facts and features
- BasementFinished
- Lot size44 × 131 ft
- Lease term12 months
- FurnishedPartially
What stands out
- Central air
The homeDetached, 2-storey, Age 31–50 years
- Type: Detached
- Style: 2-storey
- Age: 31–50 years
- Living space: 1,500–2,000 sq ft
- Basement: Finished
- View: Clear
InsideIn basement, lower level, Monitored, Rooms above ground 8
- Laundry: In basement, lower level
- Security: Monitored
- Rooms above ground: 8
- Bedrooms: 3
- Bathrooms: 2
- Kitchens: 1
- Family room: Yes
Outside and lotBrick, Asphalt shingle, Concrete
Outside
- Exterior: Brick
- Roof: Asphalt shingle
- Foundation: Concrete
- Features: Landscape lighting
- Accessibility: 32 inch min doors, level entrance
- Size: 44.03 × 131.23 ft
Parking1 Garage, Built-in, Available
- Spaces: 1 Garage
- Garage: Built-in
- Driveway: Available
Heating, water and powerForced air, gas, Central air, Municipal water
- Heating: Forced air, gas
- Cooling: Central air
- Water: Municipal water
- Sewer: Municipal sewer
- Natural gas: Yes
- Hydro: Yes
- Cable: Available
- Telephone: Available
Rent and termsRent $2,490 a month, Basement, Partially
- Rent: $2,490 a month
- Space for rent: Basement
- Furnished: Partially
- Lease: 12 months
- Paid: Monthly
- Deposit: Required
- Credit check: Required
- Employment letter: Required
- Rental application: Required
- References: Required
NearbyFenced yard, hospital, library, park, public transit, school
- Close to: Fenced yard, hospital, library, park, public transit, school
Listing detailsW12049689, Terminated, Mar 29, 2025
- MLS® number: W12049689
- Status: Terminated
- Listed on: Mar 29, 2025
- Days on market: 66
- Updated: Jun 3, 2025
- Possession: 2025-04-01 / Immediate
- Occupied by: Vacant
- Listing brokerage: ROYAL STAR REALTY INC.
About this home
4110 Loyalist Street, Mississauga (Erin Mills), ON L5L 3Y9
ClearFenced YardHospitalLibraryParkPublic Transit
Upper-Level entrance into the living room and large finished BASEMENT total 1600+ sq ft living area. Beautiful large 3 bedroom, 2 full bath, separate laundry, fridge, stove, central air, and central heat. Parking for one vehicle is included. 5 mins walk to LIFETIME on Winston Churchill & 403. No smoking and no pets, please. Available immediately. VERY CLOSE TO HIGHWAYS 401,403,QEW AND 407.CLOSE TO SCHOOLS, HOSPITAL,PUBLIC TRANSPORTATION AND RECREATIONAL FACILITIES AS WELL.
Read more
Ask about this home
A HOMEH agent will answer your questions about this home.
Ask a question
Around this home
Loyalist Dr / Burnhamthorpe Dr
Errands
Parks
Schools
Daily convenience, out of 100, from the distances below
ParkThorncrest Park · 3 within 1 km8 min walk498 m
GroceryShell Select6 min walk377 m
SchoolAll Saints Catholic School10 min walk600 m
PharmacyThe Collegeway Pharmacy20 min walk1.2 km
Cafés & foodSan Francesco's Foods · 1 within 1 km9 min walk535 m
Gym & rec centreErin Mills Twin Arenas8 min walk482 m
WalkDriveStraight-line distance, open map data
Grocery0.4 km
Park0.5 km
Coffee1.3 km
Dining1.3 km
Gym0.5 km
Schools nearby
School rating, out of 10.
All Saints Catholic Schoolelementary · Catholic · 0.6 km
6.5/10Good
Loyola Catholic Secondary Schoolsecondary · Catholic · 1.2 km
7.0/10Good
DPCDSB - LOYOL Summer Schoolsecondary · Public · 1.2 km
—
Contact agent
Helpful calculators
Rent vs buy
Affordability
Mortgage
Down payment
Stress test
CMHC insurance
Your HOMEH agent

KimHOMEH agent · Mississauga
"I would see it this week."
Ask Kim