

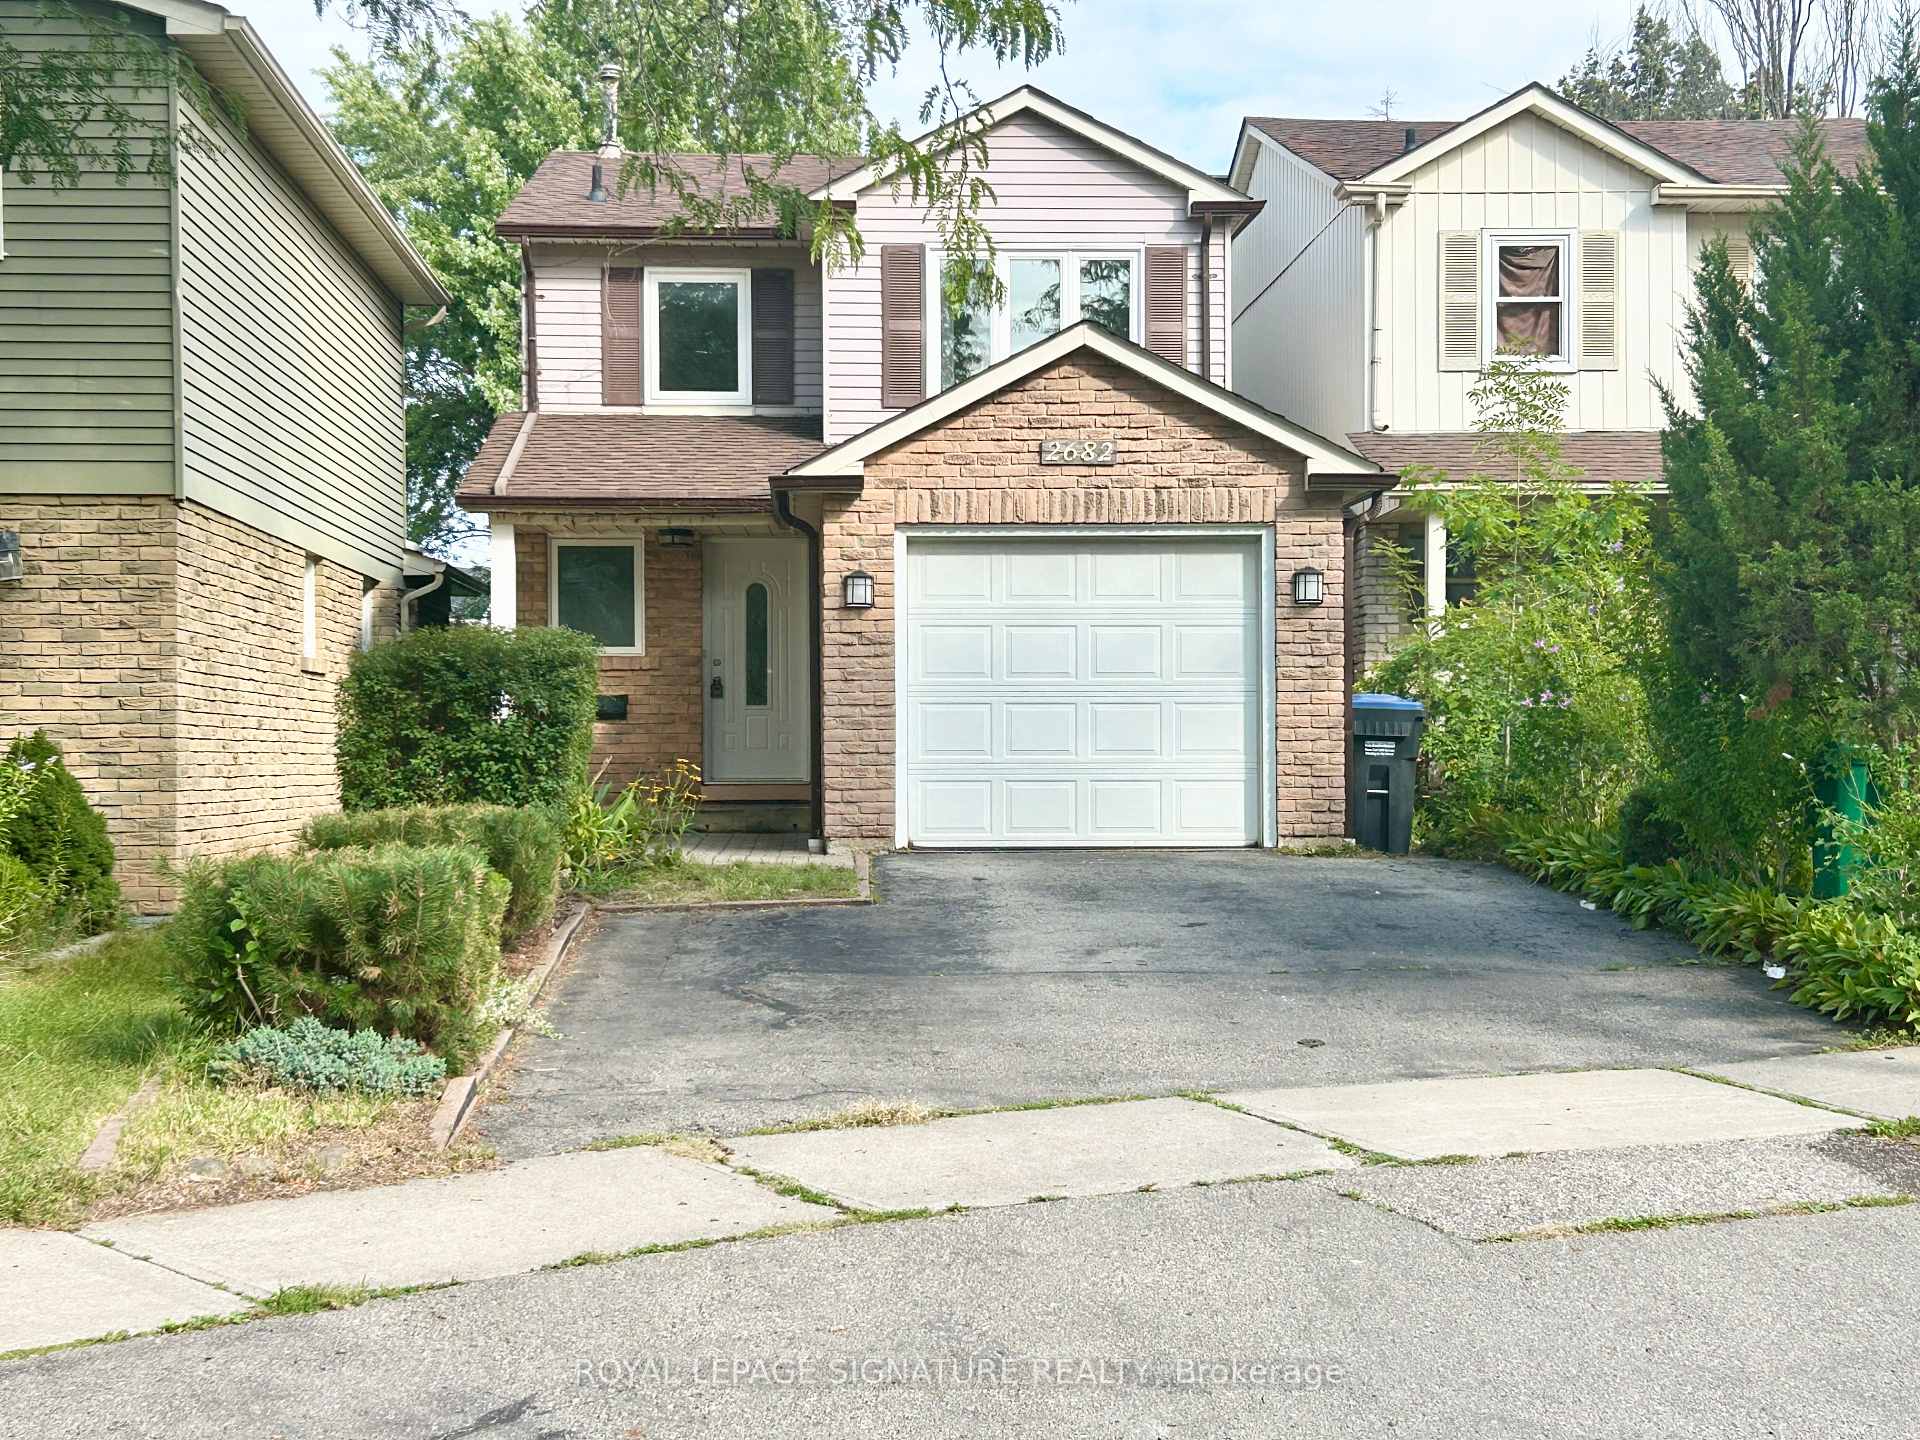
2682 Romark Mews
2682 Romark Mews
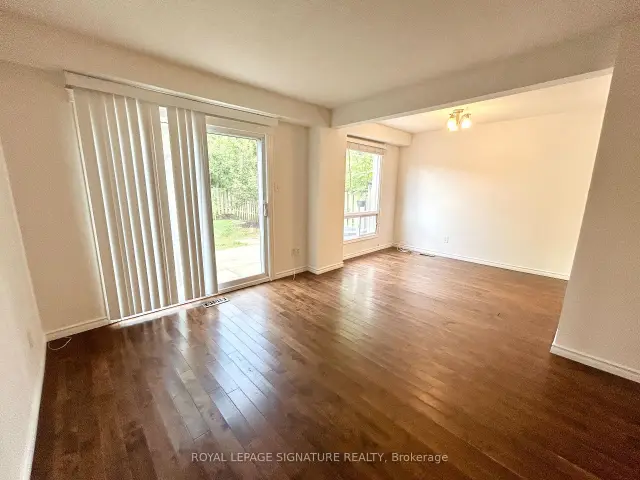 See all 30 photos
Property history
Facts and features
- BasementFinished
- Water, sewerMunicipal
- HeatingForced air
- CoolingCentral air
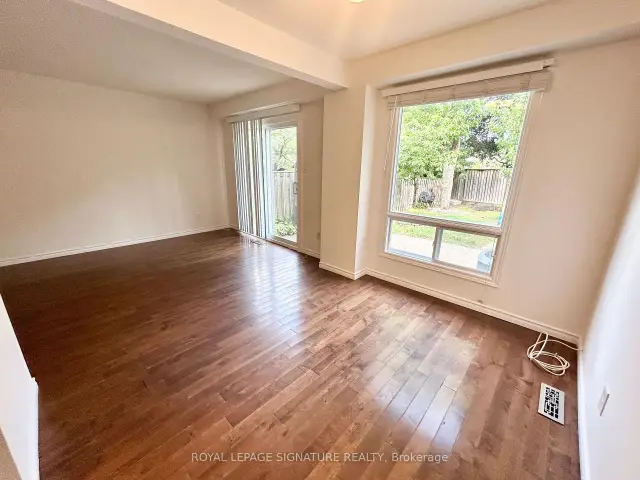
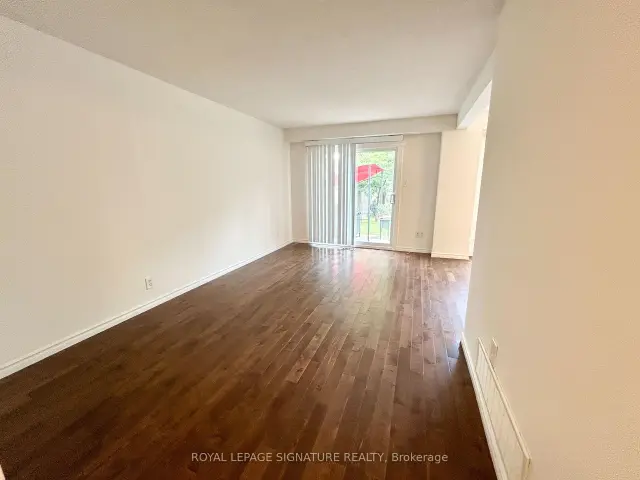
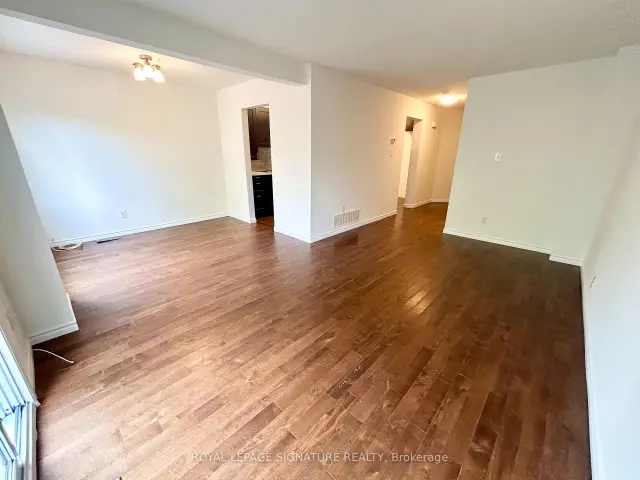
- Hardwood floors
- Central air
The homeLink, 2-storey, 1,100–1,500 sq ft
- Type: Link
- Style: 2-storey
- Living space: 1,100–1,500 sq ft
- Basement: Finished
InsideBroadloom, Hardwood, Other, Rooms above ground 7
- Flooring: Broadloom, Hardwood
- Features: Other
- Rooms above ground: 7
- Rooms in the basement: 2
- Bedrooms: 3 + 1 in the basement
- Bathrooms: 3
- Kitchens: 1
Outside and lotBrick, aluminum siding, Asphalt shingle, Concrete
- Exterior: Brick, aluminum siding
- Roof: Asphalt shingle
- Foundation: Concrete
- Size: 26.19 × 136.34 ft
Parking1 Garage, Attached, Private
- Spaces: 1 Garage
- Garage: Attached
- Driveway: Private
Heating, water and powerForced air, gas, Central air, Municipal water
- Heating: Forced air, gas
- Cooling: Central air
- Water: Municipal water
- Sewer: Municipal sewer
Costs and taxesTaxes $5,940 a year, HST included in the price, Hot water tank rental
- Taxes, 2026: $5,940 a year
- HST: HST included in the price
- Rental items: Hot water tank rental
Included in the saleFridge, stove, dishwasher, washer-dryer combo " 1 unit ", basement bar fridge, all elf's, window coverings "as is condition", garage door opener (not working) "as is condition"
- Included: Fridge, stove, dishwasher, washer-dryer combo " 1 unit ", basement bar fridge, all elf's, window coverings "as is condition", garage door opener (not working) "as is condition"
NearbyCul de sac/dead end, fenced yard, hospital, public transit
- Close to: Cul de sac/dead end, fenced yard, hospital, public transit
Listing detailsW13720306, Sold, Aug 27, 2026
- MLS® number: W13720306
- Status: Sold
- Listed on: Aug 27, 2026
- Days on market: 18
- Updated: Sep 14, 2026
- Possession: Flexible
- Occupied by: Vacant
- Listing brokerage: ROYAL LEPAGE SIGNATURE REALTY
About this home
2682 Romark Mews, Mississauga (Erin Mills), ON L5L 2Z4
Situated on a quiet cul-de-sac in Erin Mills, this family home features 3 spacious bedrooms and 3 bathrooms. Brand-new carpeting upstairs, fresh paint throughout, and professionally cleaned make this home truly move-in ready. The galley-style, eat-in kitchen features elegant white quartz countertops and a backsplash. The finished basement offers a bedroom, 3-piece bathroom with heated floors, and wet bar with quartz countertop perfect for guests, extended family, or additional living space. A large laundry room provides convenient access to the garage and side entrance. Ideally located close to UTM, the hospital, shopping, public transit, and major highways, this home offers comfort, convenience, and an excellent location. Updated Efficiency Furnace and AC 2017 and serviced in 2026, Most Windows Replaced 2017, 2016 Renovated Kitchen 2016, Extra Attic Insulation, Roof Replaced In 2016. Please note this is a linked property.
Ask about this home
A HOMEH agent will answer your questions about this home.
Around this home
Daily convenience, out of 100, from the distances below
Schools nearby
School rating, out of 10.
Helpful calculators
Your HOMEH agent

"Priced 4% under the Hestimate. I would see it this week."