

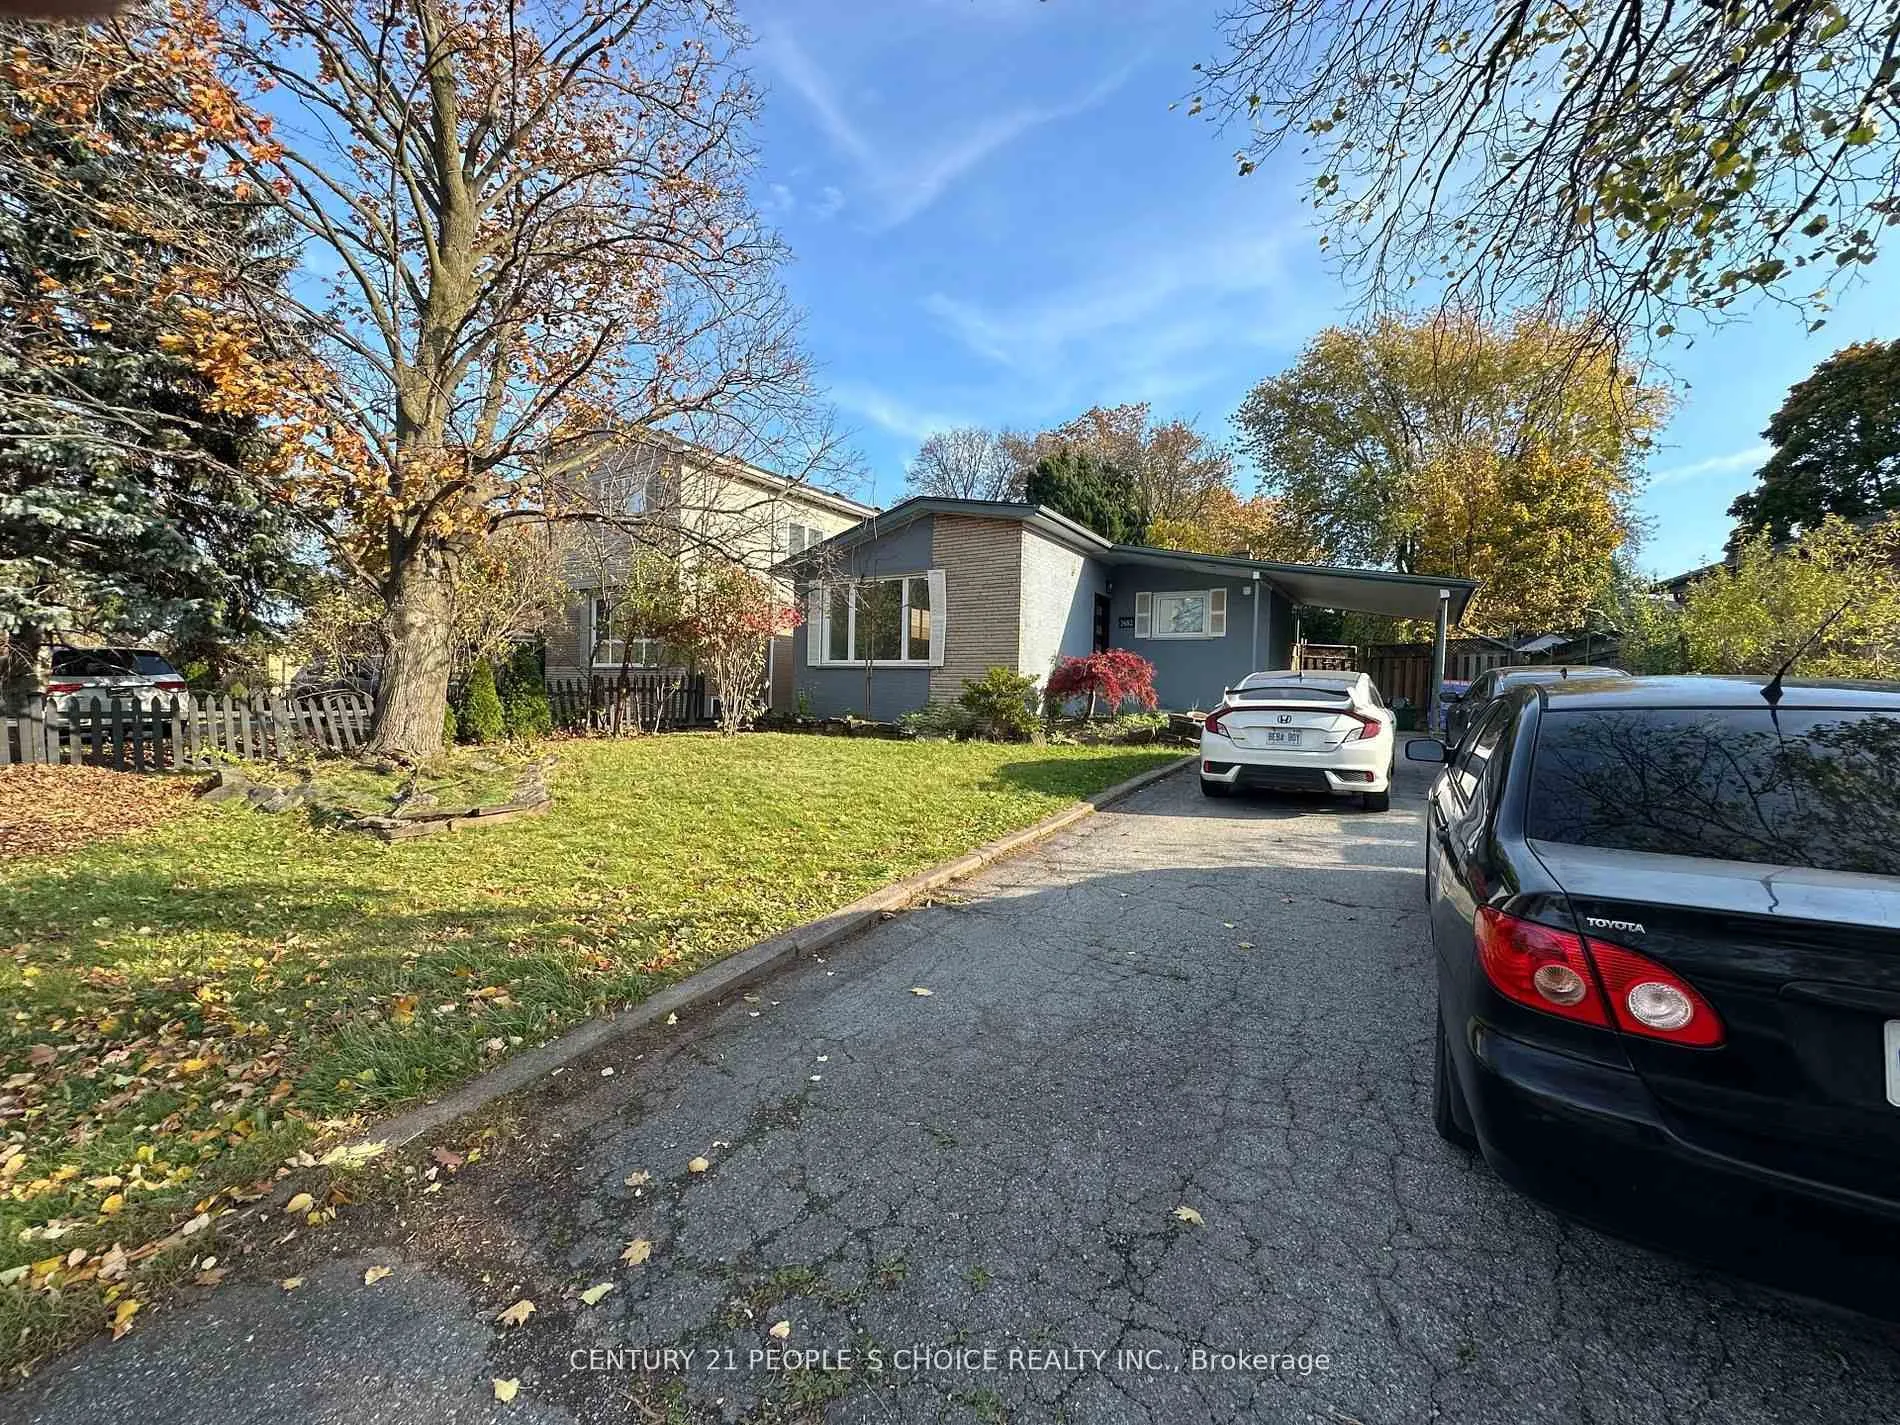
2682 Truscott Drive
2682 Truscott Drive
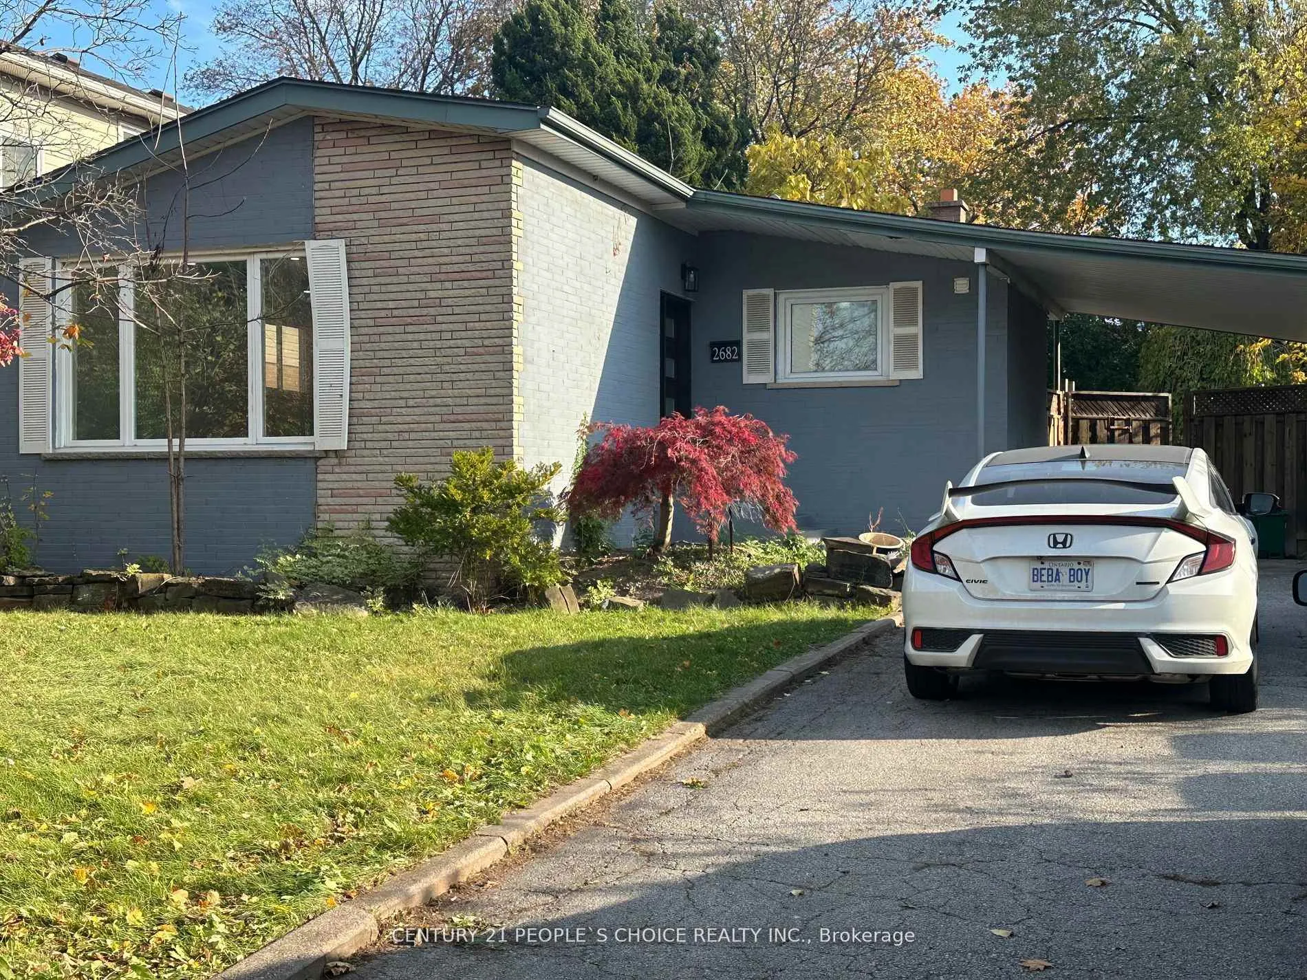
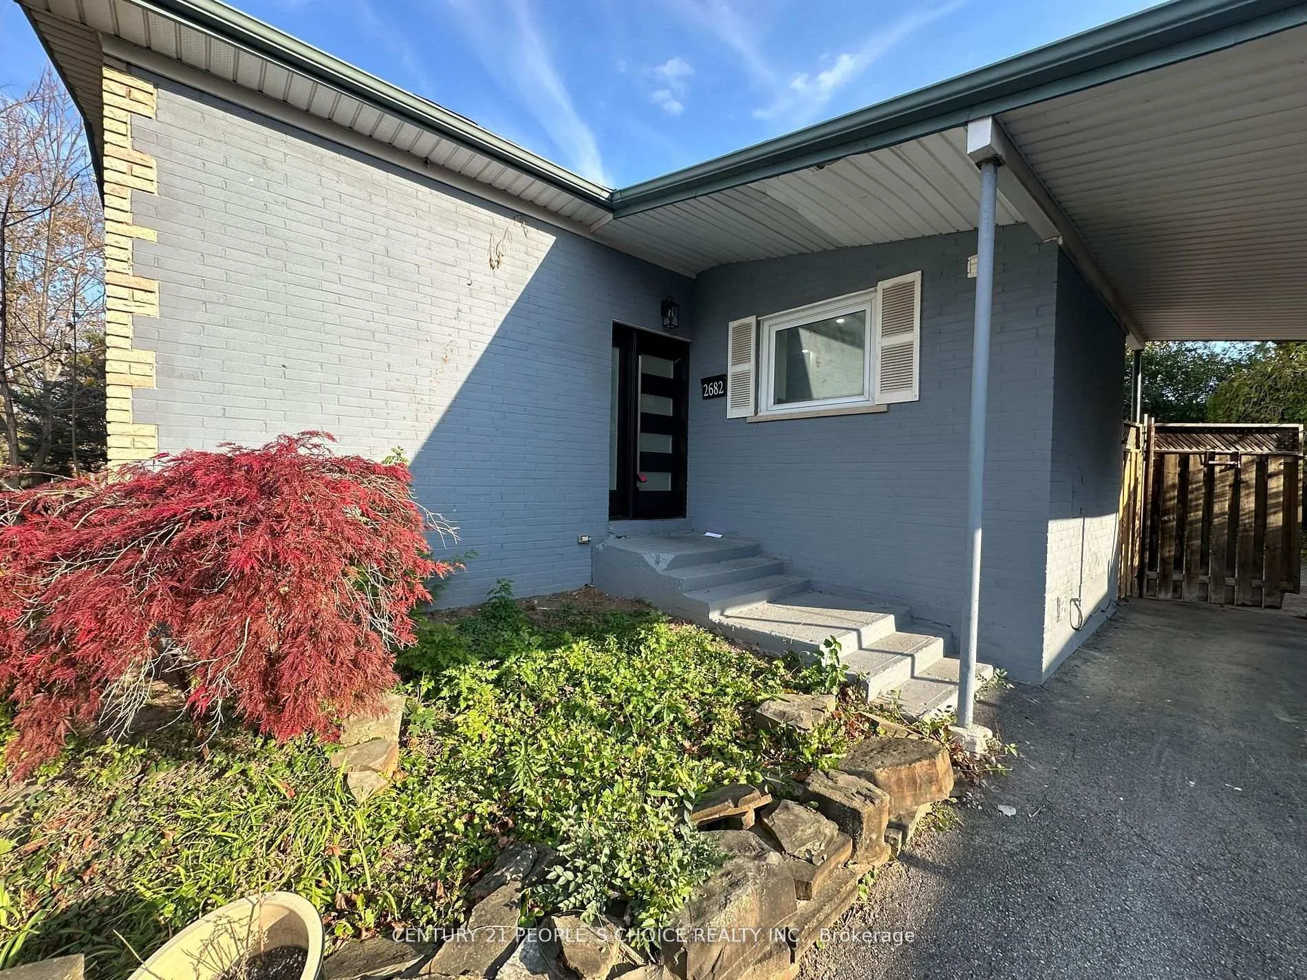
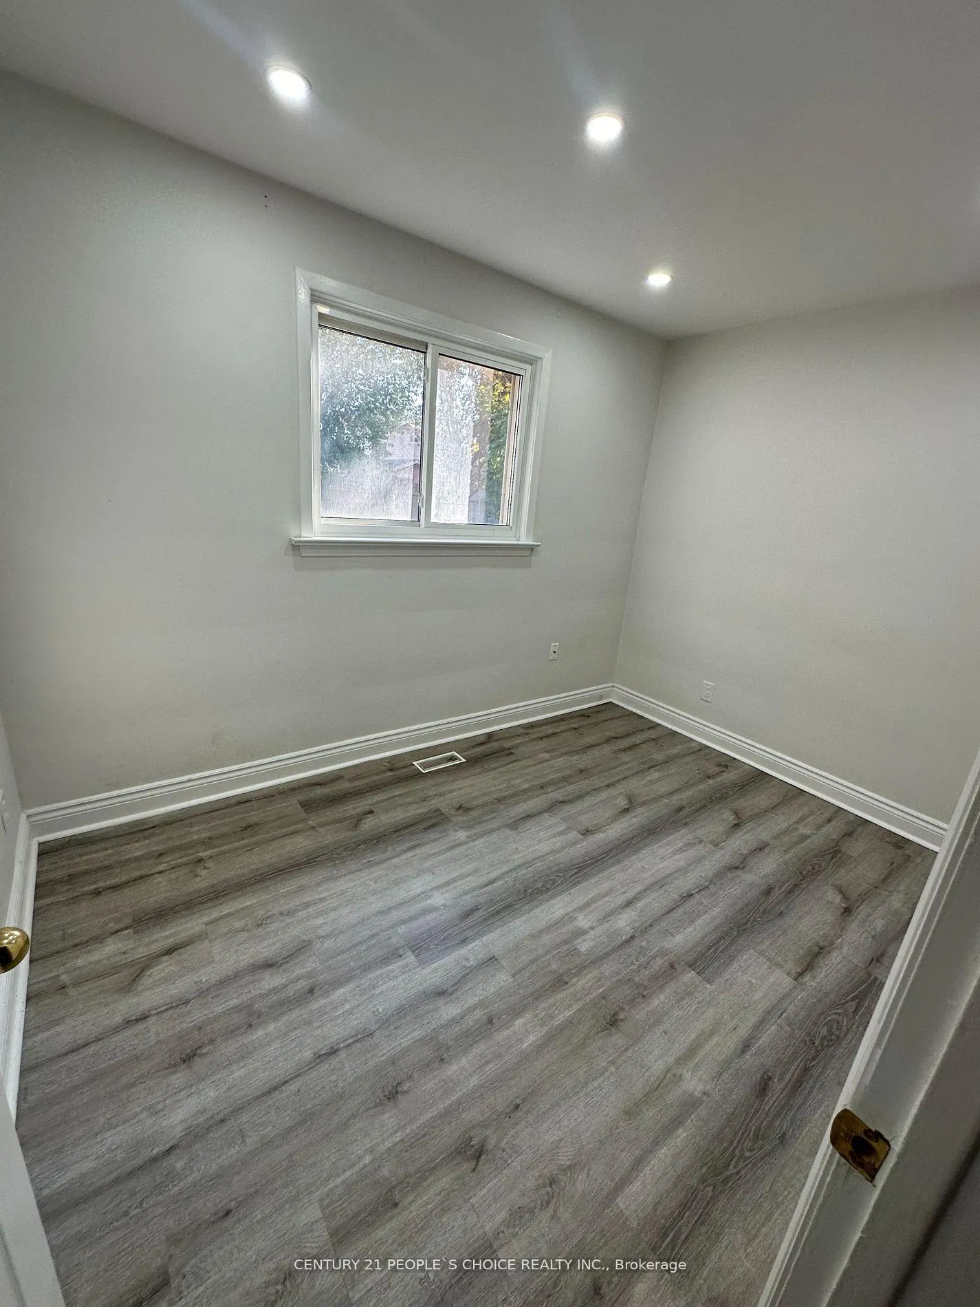
 See all 34 photos
Property history
Facts and features
- BasementFinished
- Age of home51–99 years
- Water, sewerMunicipal
- HeatingForced air
- Second kitchen
- Separate entrance
- Central air
The homeDetached, Bungalow, Age 51–99 years
- Type: Detached
- Style: Bungalow
- Age: 51–99 years
- Basement: Finished, separate entrance
InsideIn-law suite, Rooms above ground 3, Rooms in the basement 4
- Features: In-law suite
- Rooms above ground: 3
- Rooms in the basement: 4
- Bedrooms: 3 + 2 in the basement
- Bathrooms: 2
- Kitchens: 2
- Family room: Yes
Outside and lotBrick, Shingles, Brick
- Exterior: Brick
- Roof: Shingles
- Foundation: Brick
- Size: 60.05 × 126.31 ft
- Zoning: R3
Parking1 Garage, Carport, Private double
- Spaces: 1 Garage
- Garage: Carport
- Driveway: Private double
Heating, water and powerForced air, gas, Central air, Municipal water
- Heating: Forced air, gas
- Cooling: Central air
- Water: Municipal water
- Sewer: Municipal sewer
Costs and taxesTaxes $5,430 a year, HST included in the price, Hot water rental
- Taxes, 2023: $5,430 a year
- HST: HST included in the price
- Rental items: Hot water rental
NearbySchool, public transit, park
- Close to: School, public transit, park
Listing detailsW11903118, Sold, Dec 31, 2024
- MLS® number: W11903118
- Status: Sold
- Listed on: Dec 31, 2024
- Days on market: 34
- Updated: Feb 3, 2025
- Possession: To Be Determined
- Occupied by: Vacant
- Listing brokerage: CENTURY 21 PEOPLE`S CHOICE REALTY INC.
About this home
2682 Truscott Drive, Mississauga (Clarkson), ON L5J 2B7
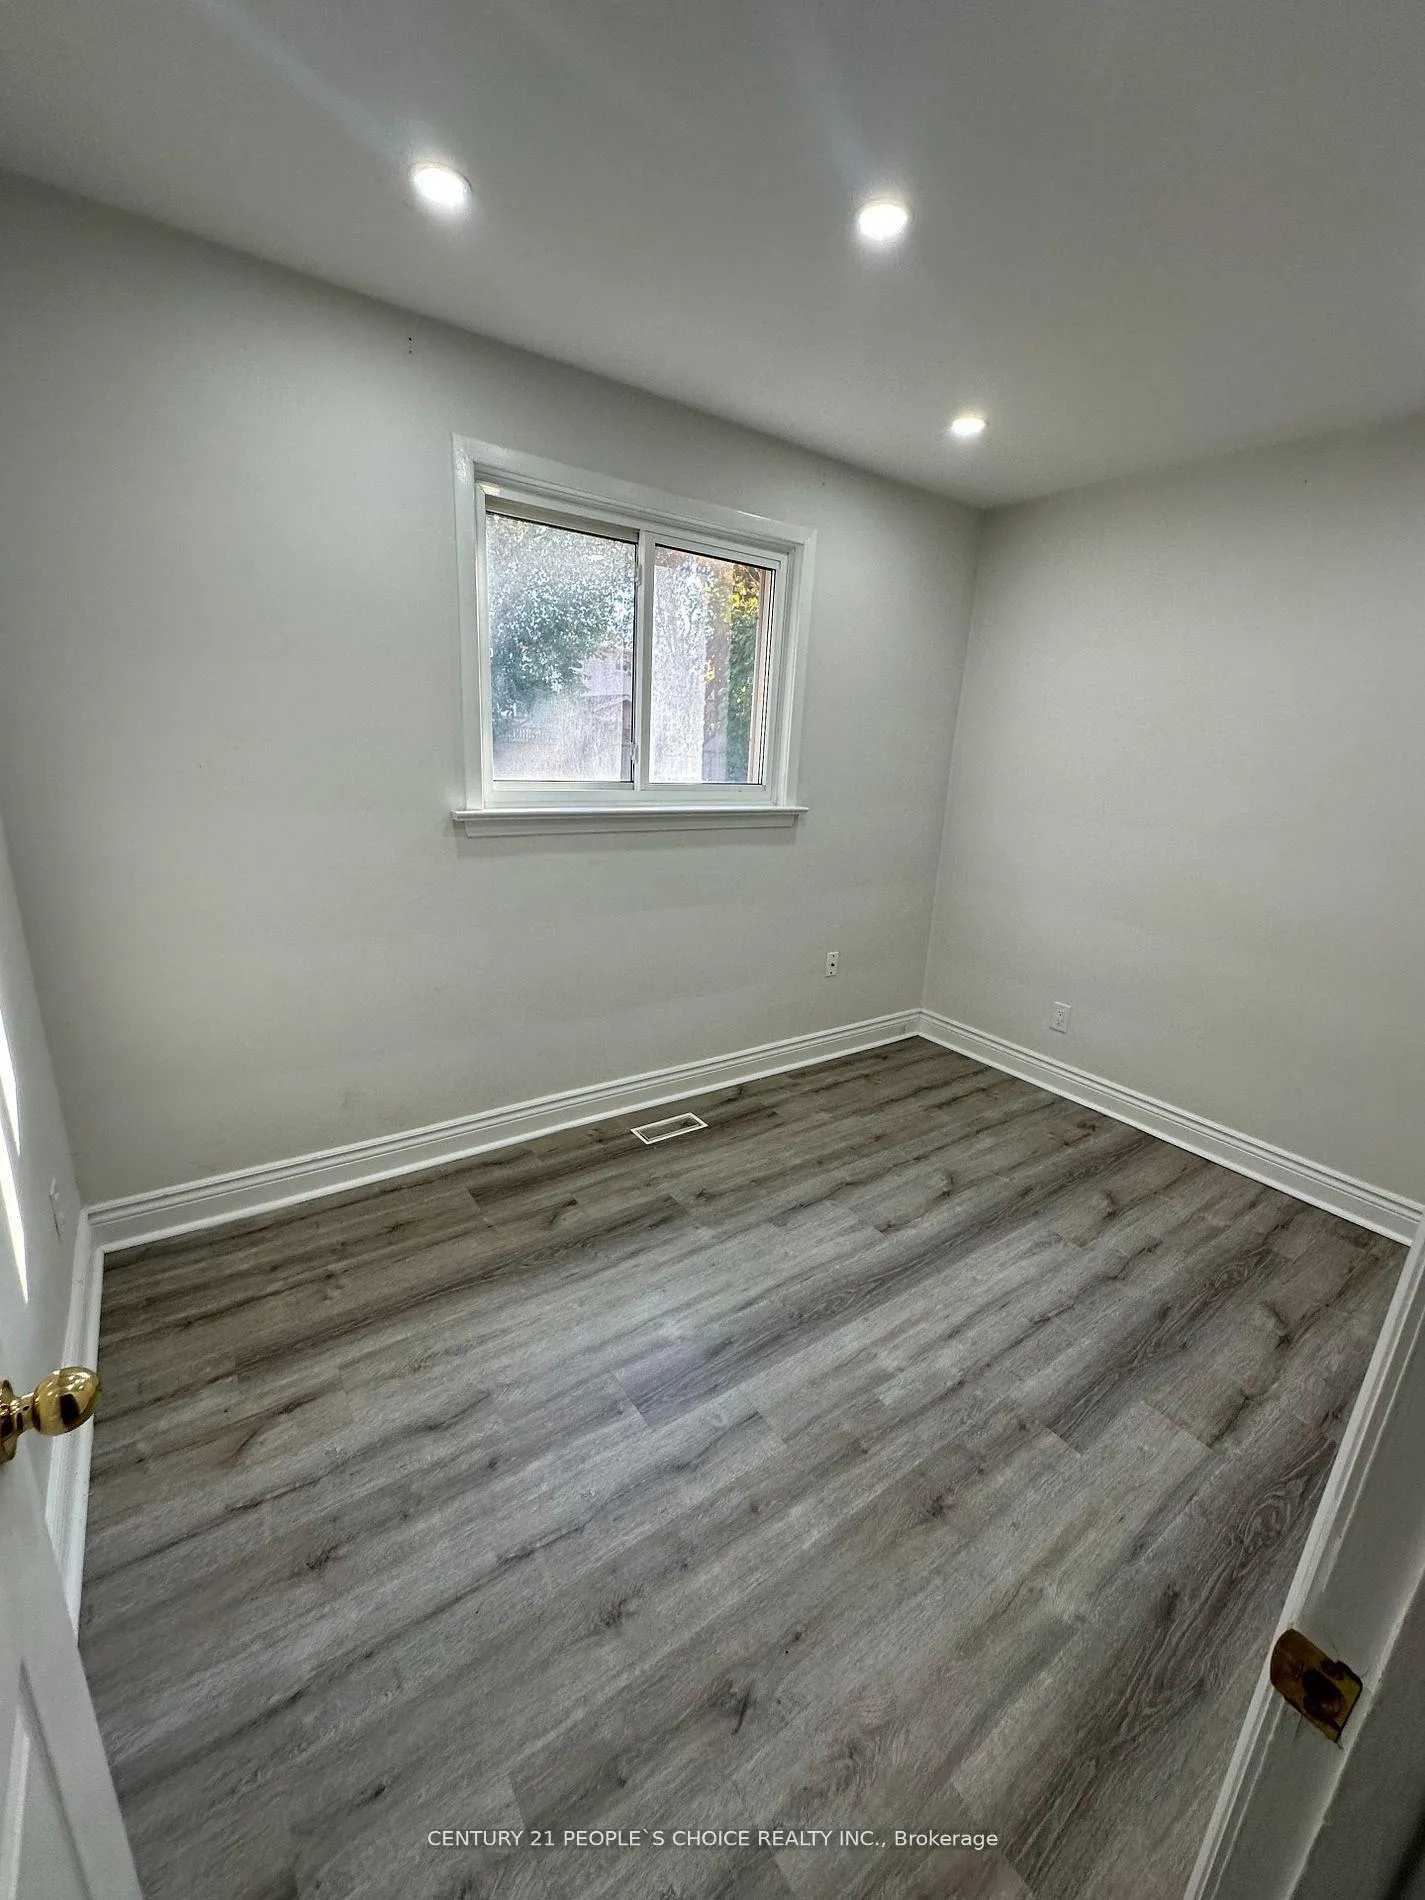
This upgraded home in Mississauga is truly stunning! Imagine cooking in the beautiful kitchen with stainless steel appliances and then stepping out to the backyard for a relaxing evening. This home in Mississauga offers it all!" The attention to detail in this upgraded Mississauga home is impressive. Carport parking. Cozy basement with separate entrance. Pot lights in the living room and kitchen. Close proximity to QEW highway, Clarkson Community Centre, steps to public transit, schools, parks, restaurants and grocery stores. This is a must see home, do not miss out. 3 Bedroom on main floor and 2 bedroom in basement with separate entrance & kitchen. Huge backyard front 60 depth 120.
Ask about this home
A HOMEH agent will answer your questions about this home.
Around this home
Daily convenience, out of 100, from the distances below
Schools nearby
School rating, out of 10.
Helpful calculators
Your HOMEH agent

"I would see it this week."