

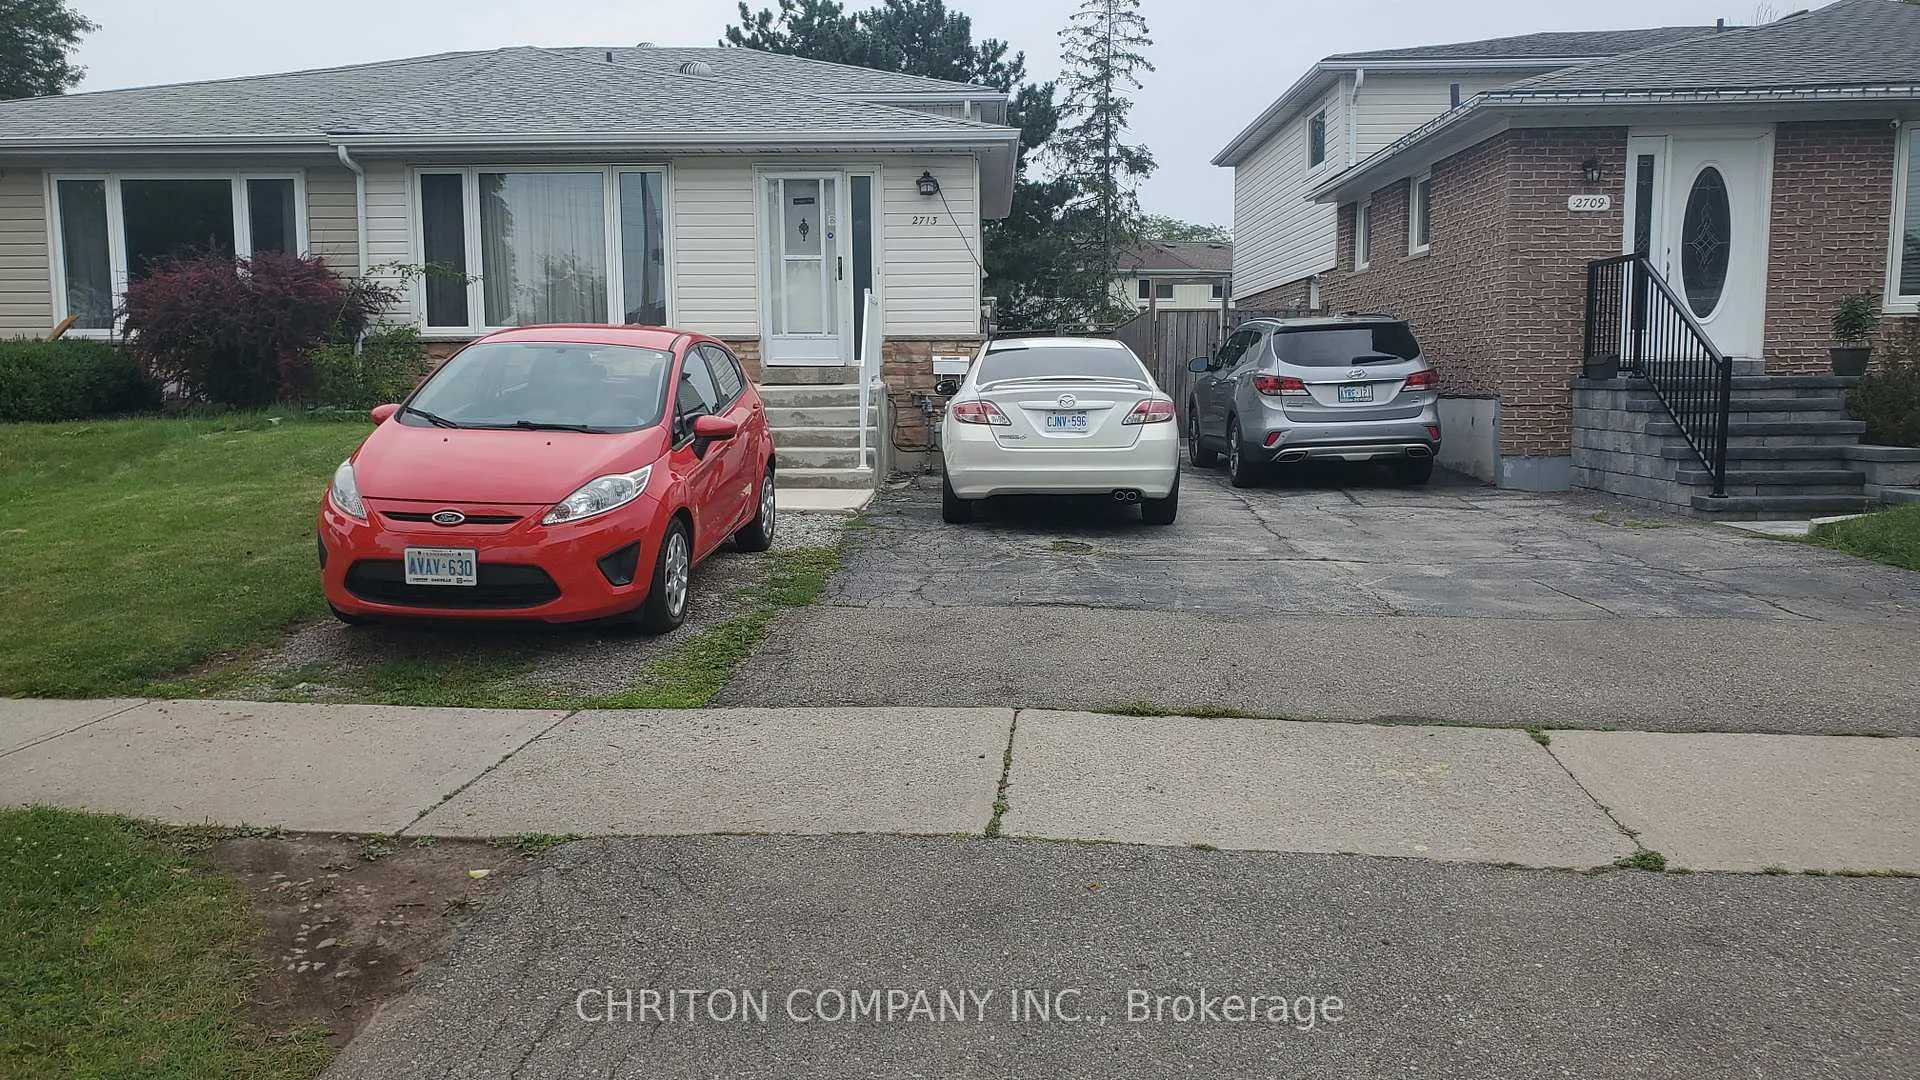
Unit A 2, 2713 Hollington Crescent
Ground LevelLower Level Expired
1/10Unit A 2, 2713 Hollington Crescent
Ground LevelLower Level Expired
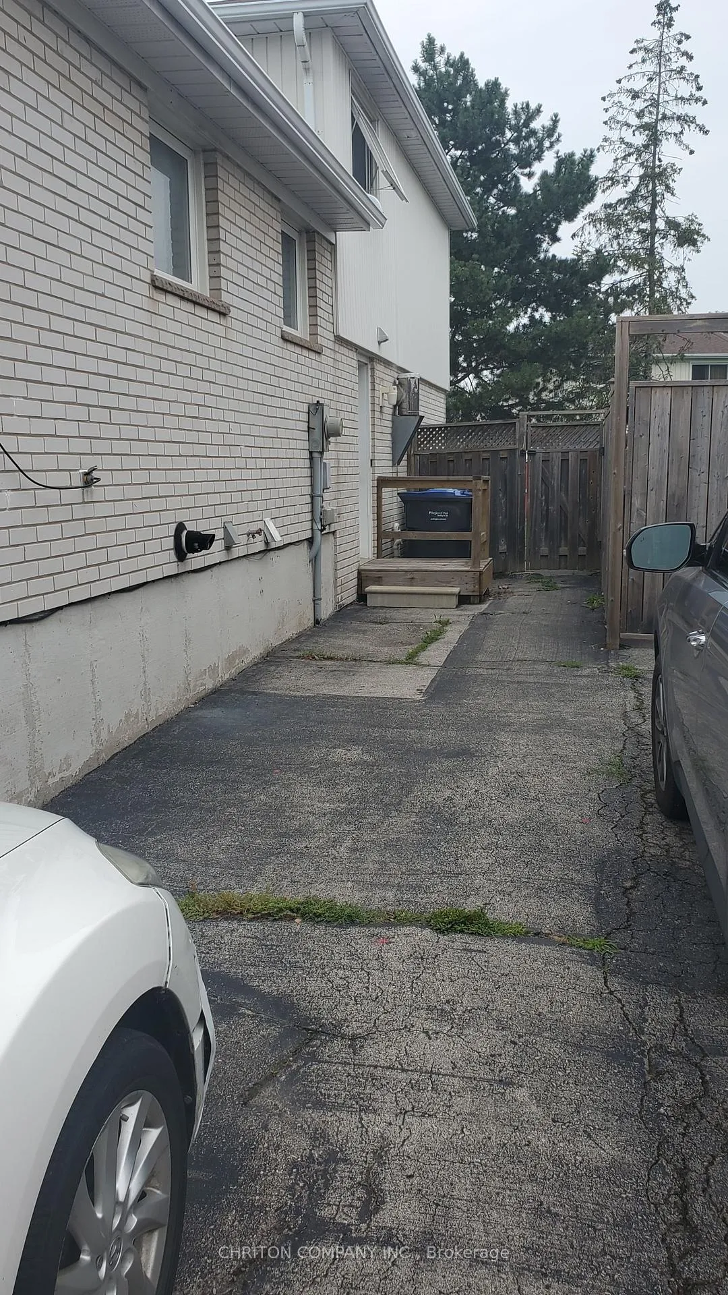
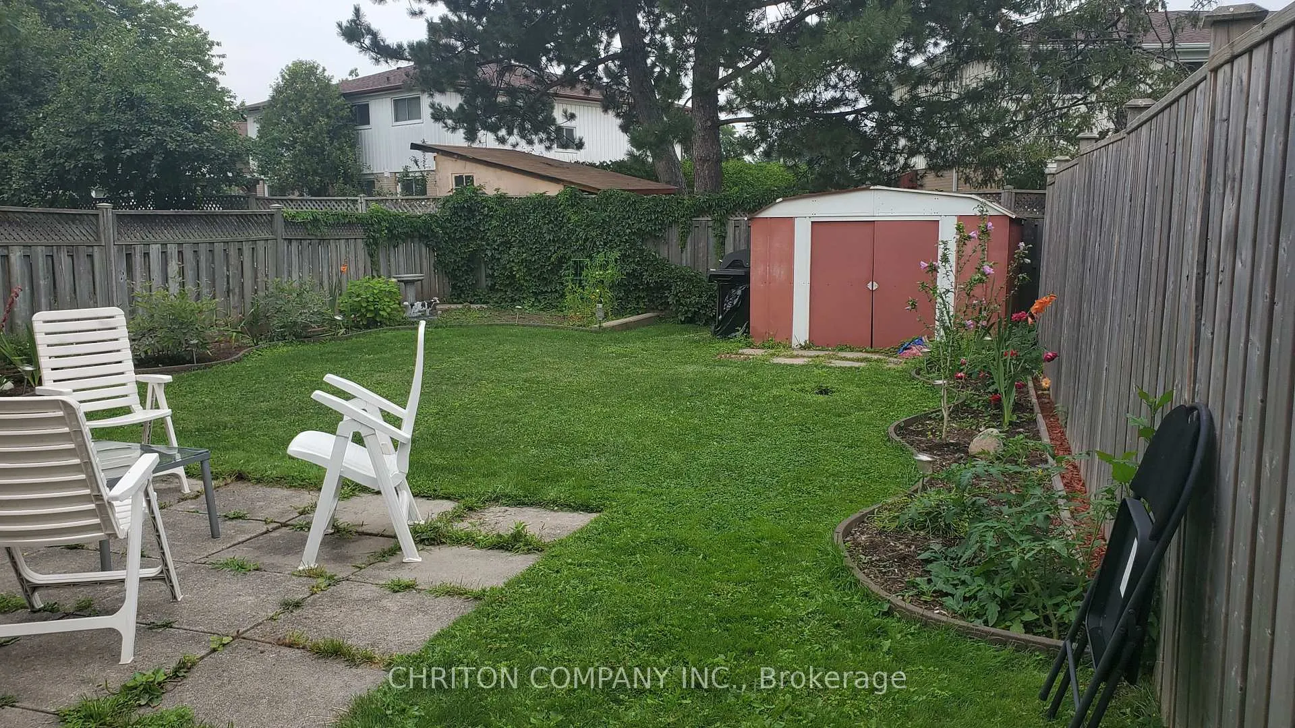
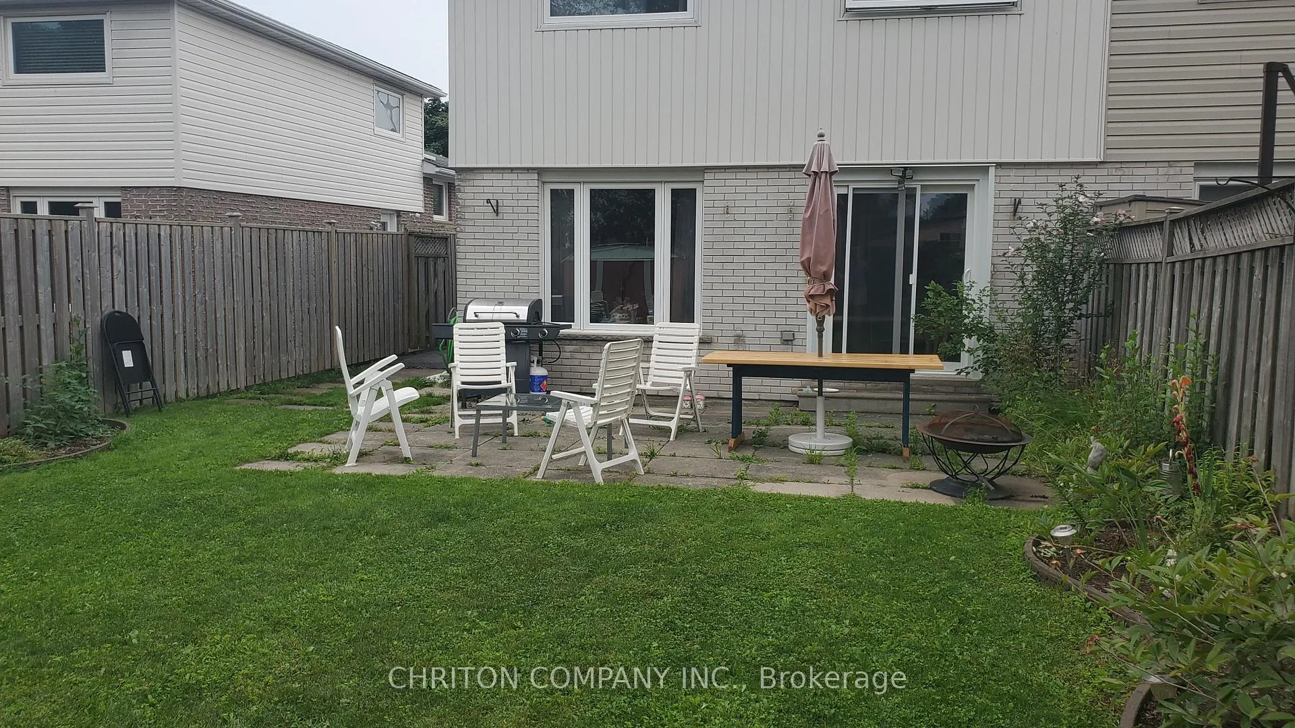
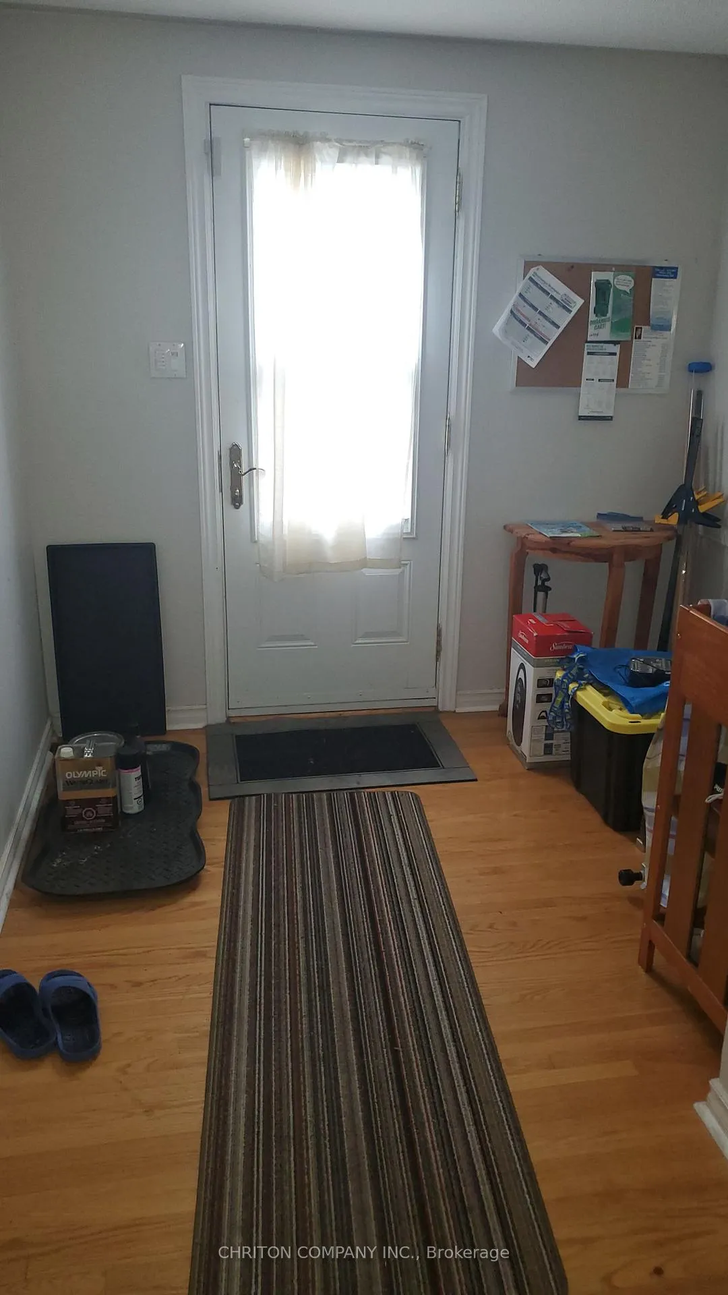 See all 10 photos
1 Bedroom
1 Bathroom
0 Garage
700–1.1K sq.ft
Main Floor
— Unit
Property history
- $1,690ExpiredList: 2026-03-10|End: 2026-05-11|62 daysW12864754
Facts and features
- BasementPartial
- Lease term12 months
- FurnishedFurnished
- LaundryCommon area
What stands out
- Central air
The homeLower Level, Backsplit 4, 700–1,100 sq ft
- Type: Lower Level
- Style: Backsplit 4
- Living space: 700–1,100 sq ft
- Basement: Partial basement
InsideCommon area, Carpet free, Rooms above ground 3
- Laundry: Common area
- Features: Carpet free
- Rooms above ground: 3
- Bedrooms: 1
- Bathrooms: 1
- Kitchens: 1
Outside and lotAluminum siding, brick veneer, Asphalt shingle, Concrete
- Exterior: Aluminum siding, brick veneer
- Roof: Asphalt shingle
- Foundation: Concrete
Parking1 Parking, Private
- Spaces: 1 Parking
- Driveway: Private
Heating, water and powerForced air, gas, Central air, Municipal water
- Heating: Forced air, gas
- Cooling: Central air
- Water: Municipal water
- Sewer: Municipal sewer
- Natural gas: Yes
- Hydro: Yes
- Cable: Yes
Rent and termsRent $1,690 a month, Main, Furnished
- Rent: $1,690 a month
- Space for rent: Main
- Furnished: Furnished
- Lease: 12 months
- Rent includes: Central air conditioning, building maintenance
- Deposit: Required
- Credit check: Required
- Employment letter: Required
- Rental application: Required
- References: Required
IncludedFridge and stove
- Included: Fridge and stove
Listing detailsW12864754, Expired, Mar 10, 2026
- MLS® number: W12864754
- Status: Expired
- Listed on: Mar 10, 2026
- Days on market: 62
- Updated: May 11, 2026
- Possession: 2026-03-20 / Flexible
- Occupied by: Vacant
- Listing brokerage: CHRITON COMPANY INC.
About this home
Unit A 2, 2713 Hollington Crescent, Mississauga (Sheridan), ON L5K 1E8
Carpet Free
Self contained above ground unit with a private entrance, a bedroom with a sliding door to a garden, where you can grow your flowers and or vegetable, or have a BBQ, a newly redone kitchen, it can be furnished, utilities and WIFI. Lot of storage space is also included.
Read more
Ask about this home
A HOMEH agent will answer your questions about this home.
Ask a question
Around this home
WC-Homelands Drive
Errands
Parks
Schools
Daily convenience, out of 100, from the distances below
ParkThornlodge Park · 2 within 1 km14 min walk869 m
GroceryGalleria12 min walk730 m
SchoolMerriam High School4 min walk240 m
PharmacyPharmasave17 min walk1.0 km
Cafés & foodKarahi Point · 15 within 1 km12 min walk745 m
Gym & rec centreElement Movement Crossfit9 min walk542 m
WalkDriveStraight-line distance, open map data
Grocery0.7 km
Park0.9 km
Coffee0.8 km
Dining0.7 km
Gym0.5 km
Schools nearby
School rating, out of 10.
Merriam High Schoolsecondary · Private · 0.2 km
—
Thorn Lodge Public Schoolelementary · Public · 0.5 km
—
Homelands Senior Public Schoolelementary · Public · 0.9 km
—
Contact agent
Helpful calculators
Rent vs buy
Affordability
Mortgage
Down payment
Stress test
CMHC insurance
Your HOMEH agent

NimaHOMEH agent · Mississauga
"I would see it this week."
Ask Nima