

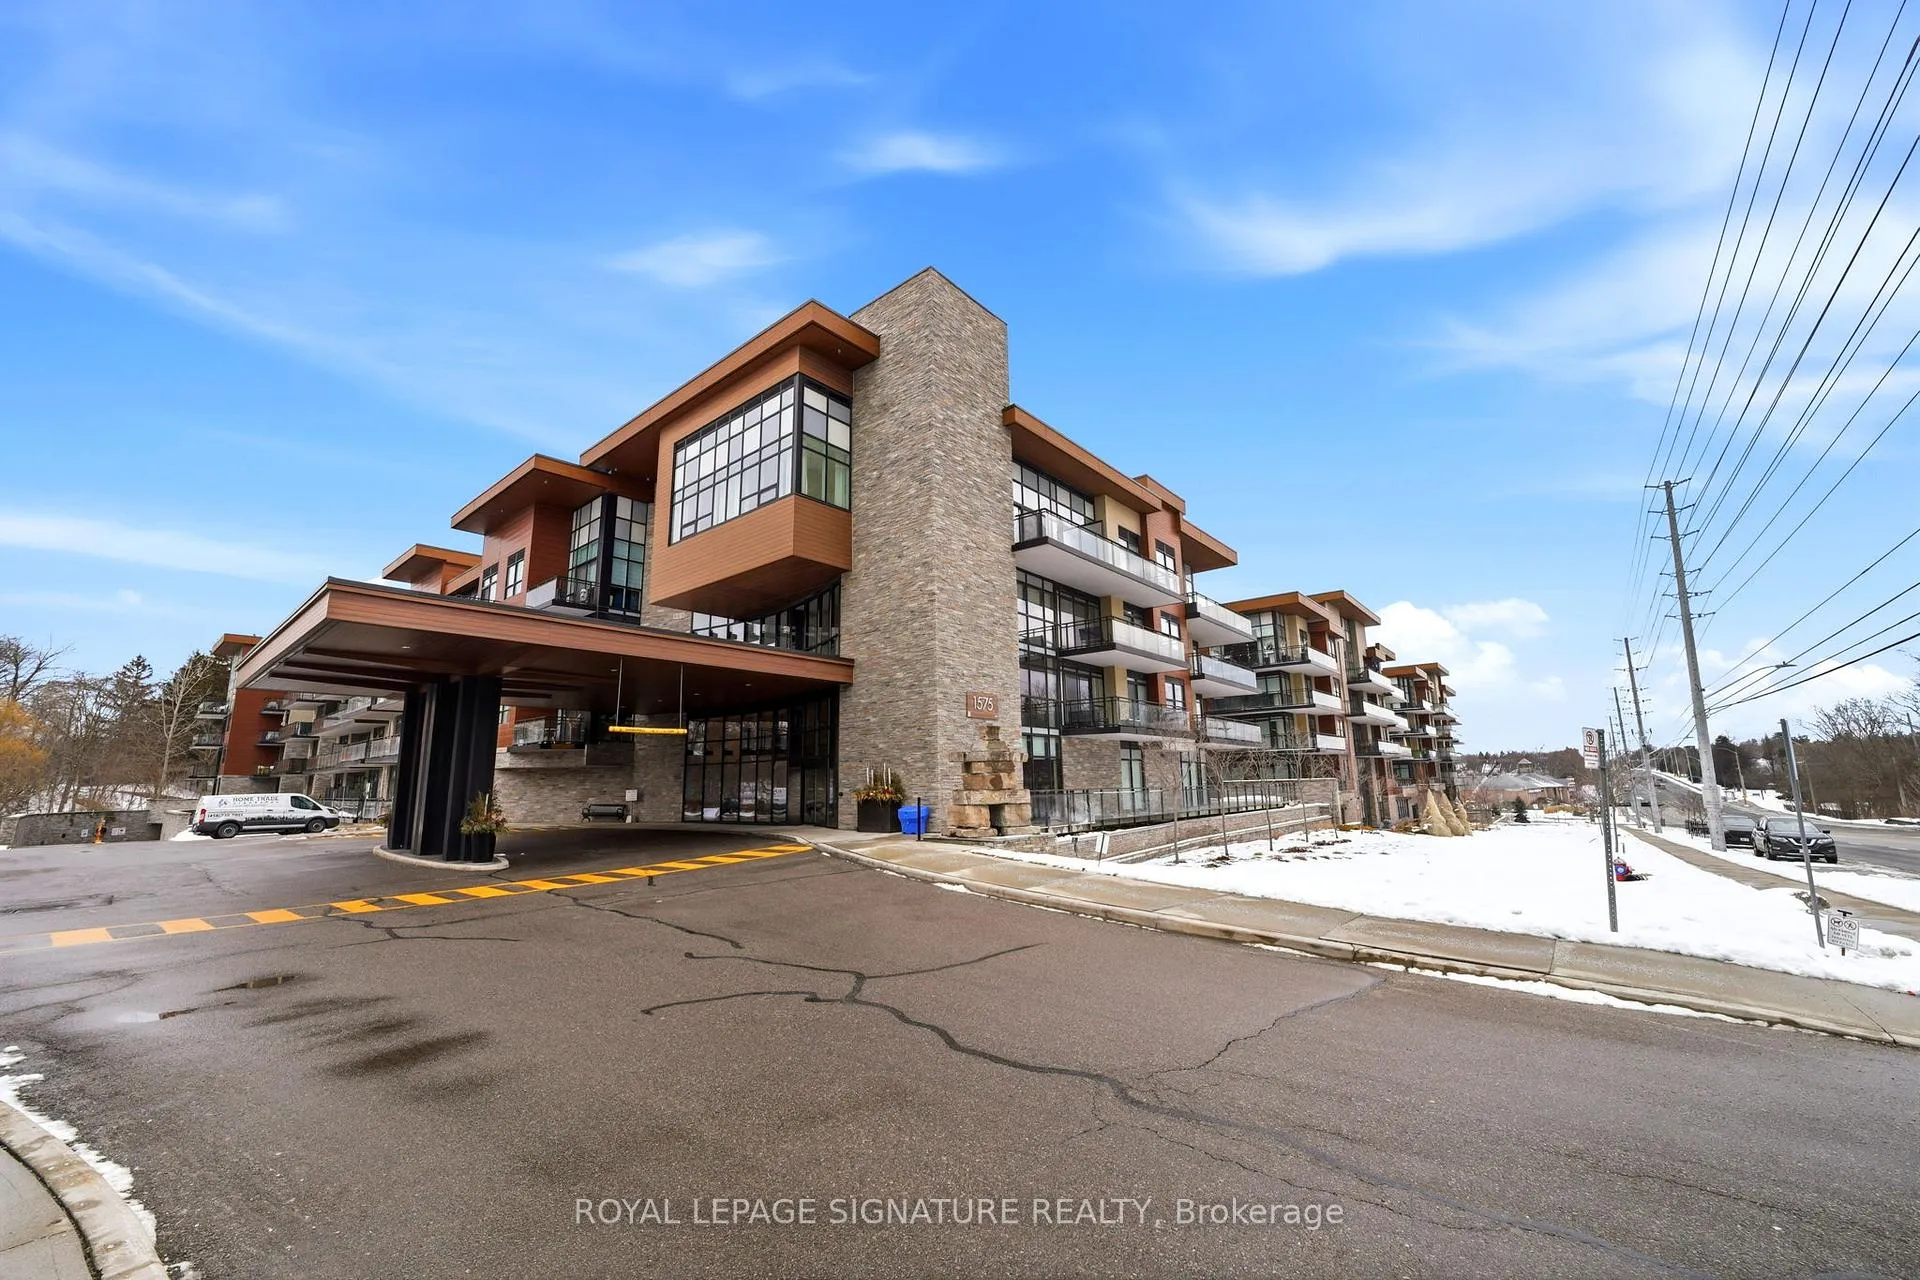
Unit 472, 1575 Lakeshore Road W
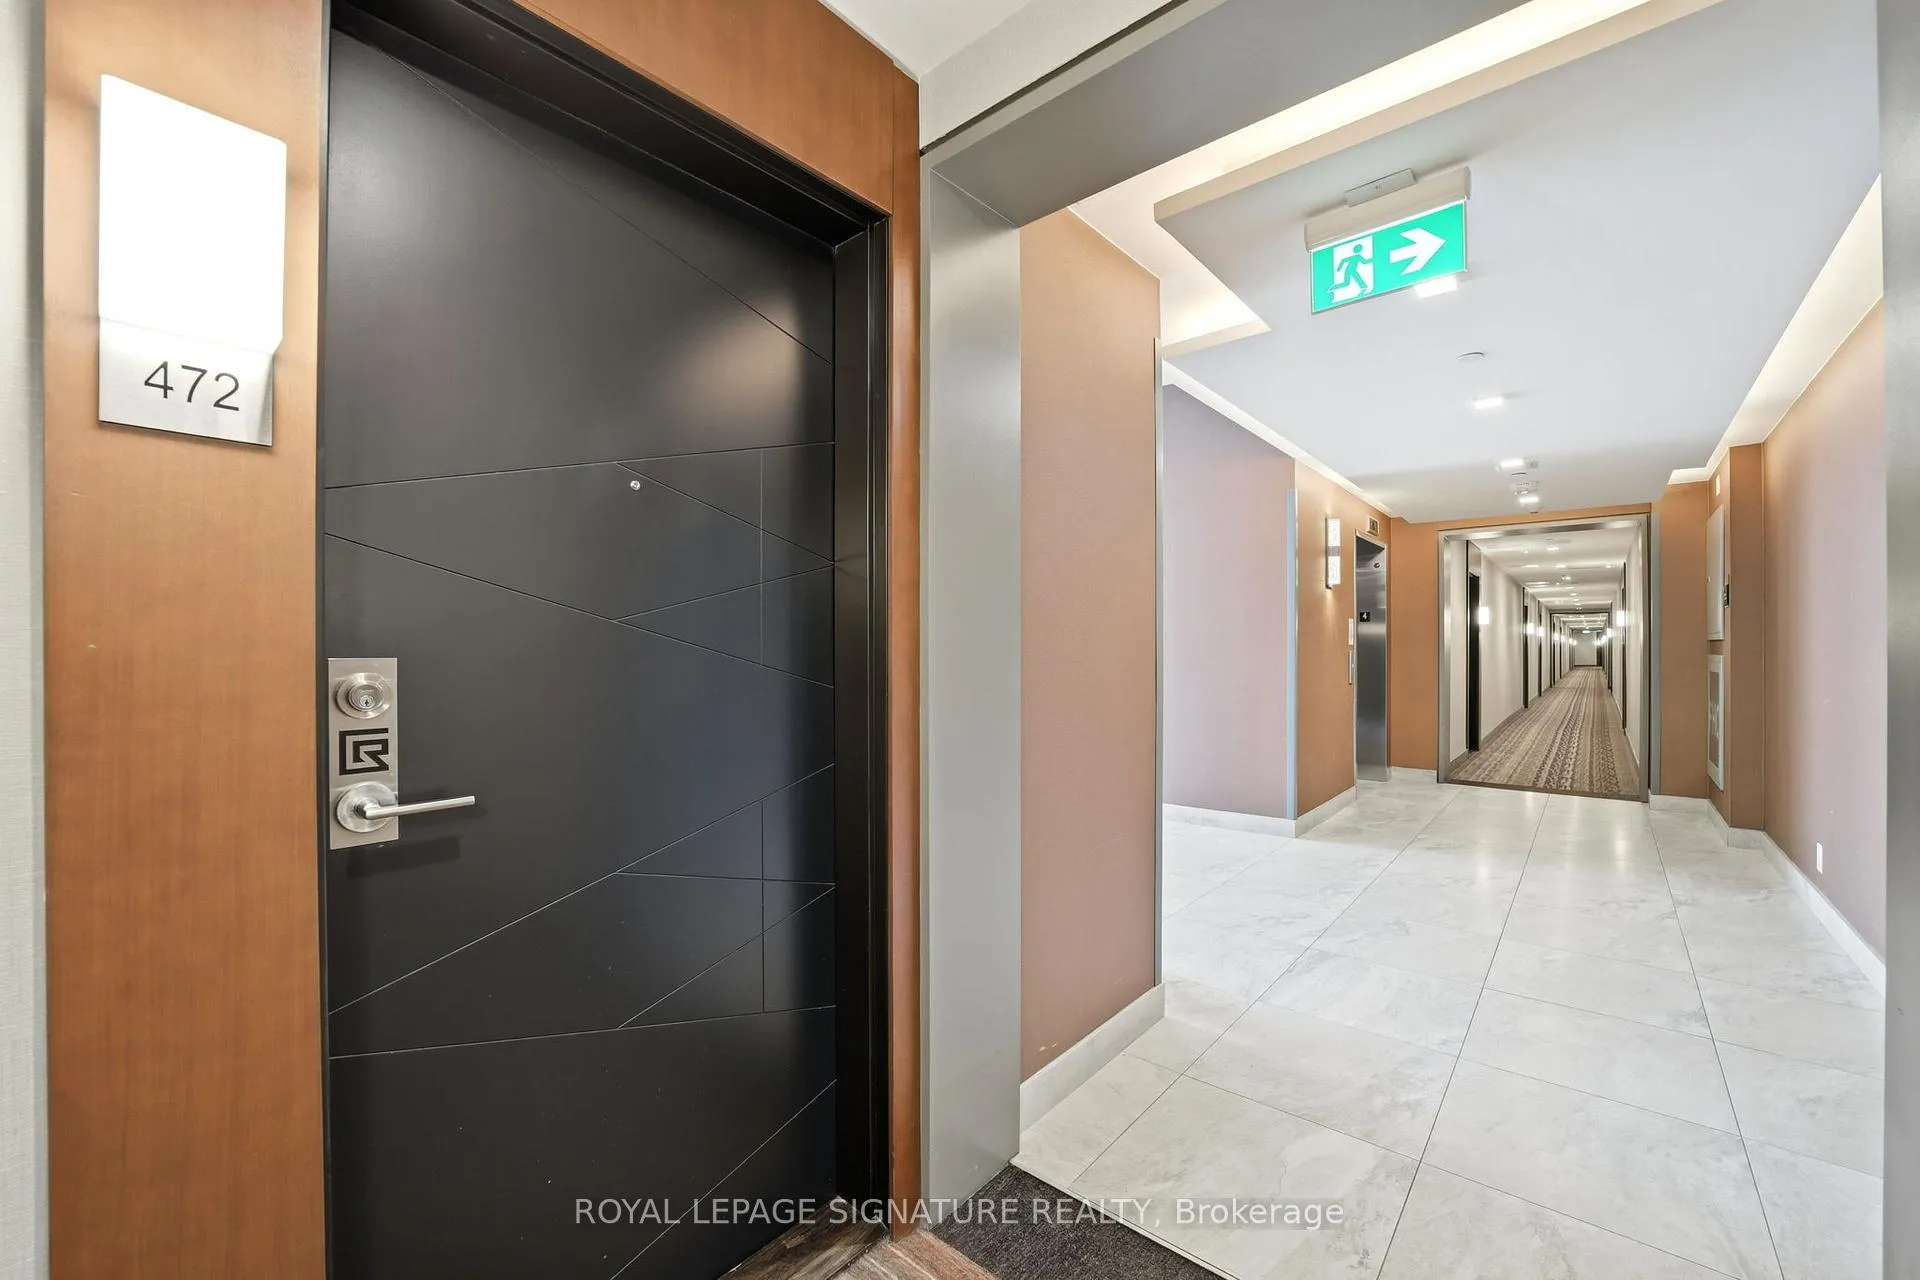
Unit 472, 1575 Lakeshore Road W
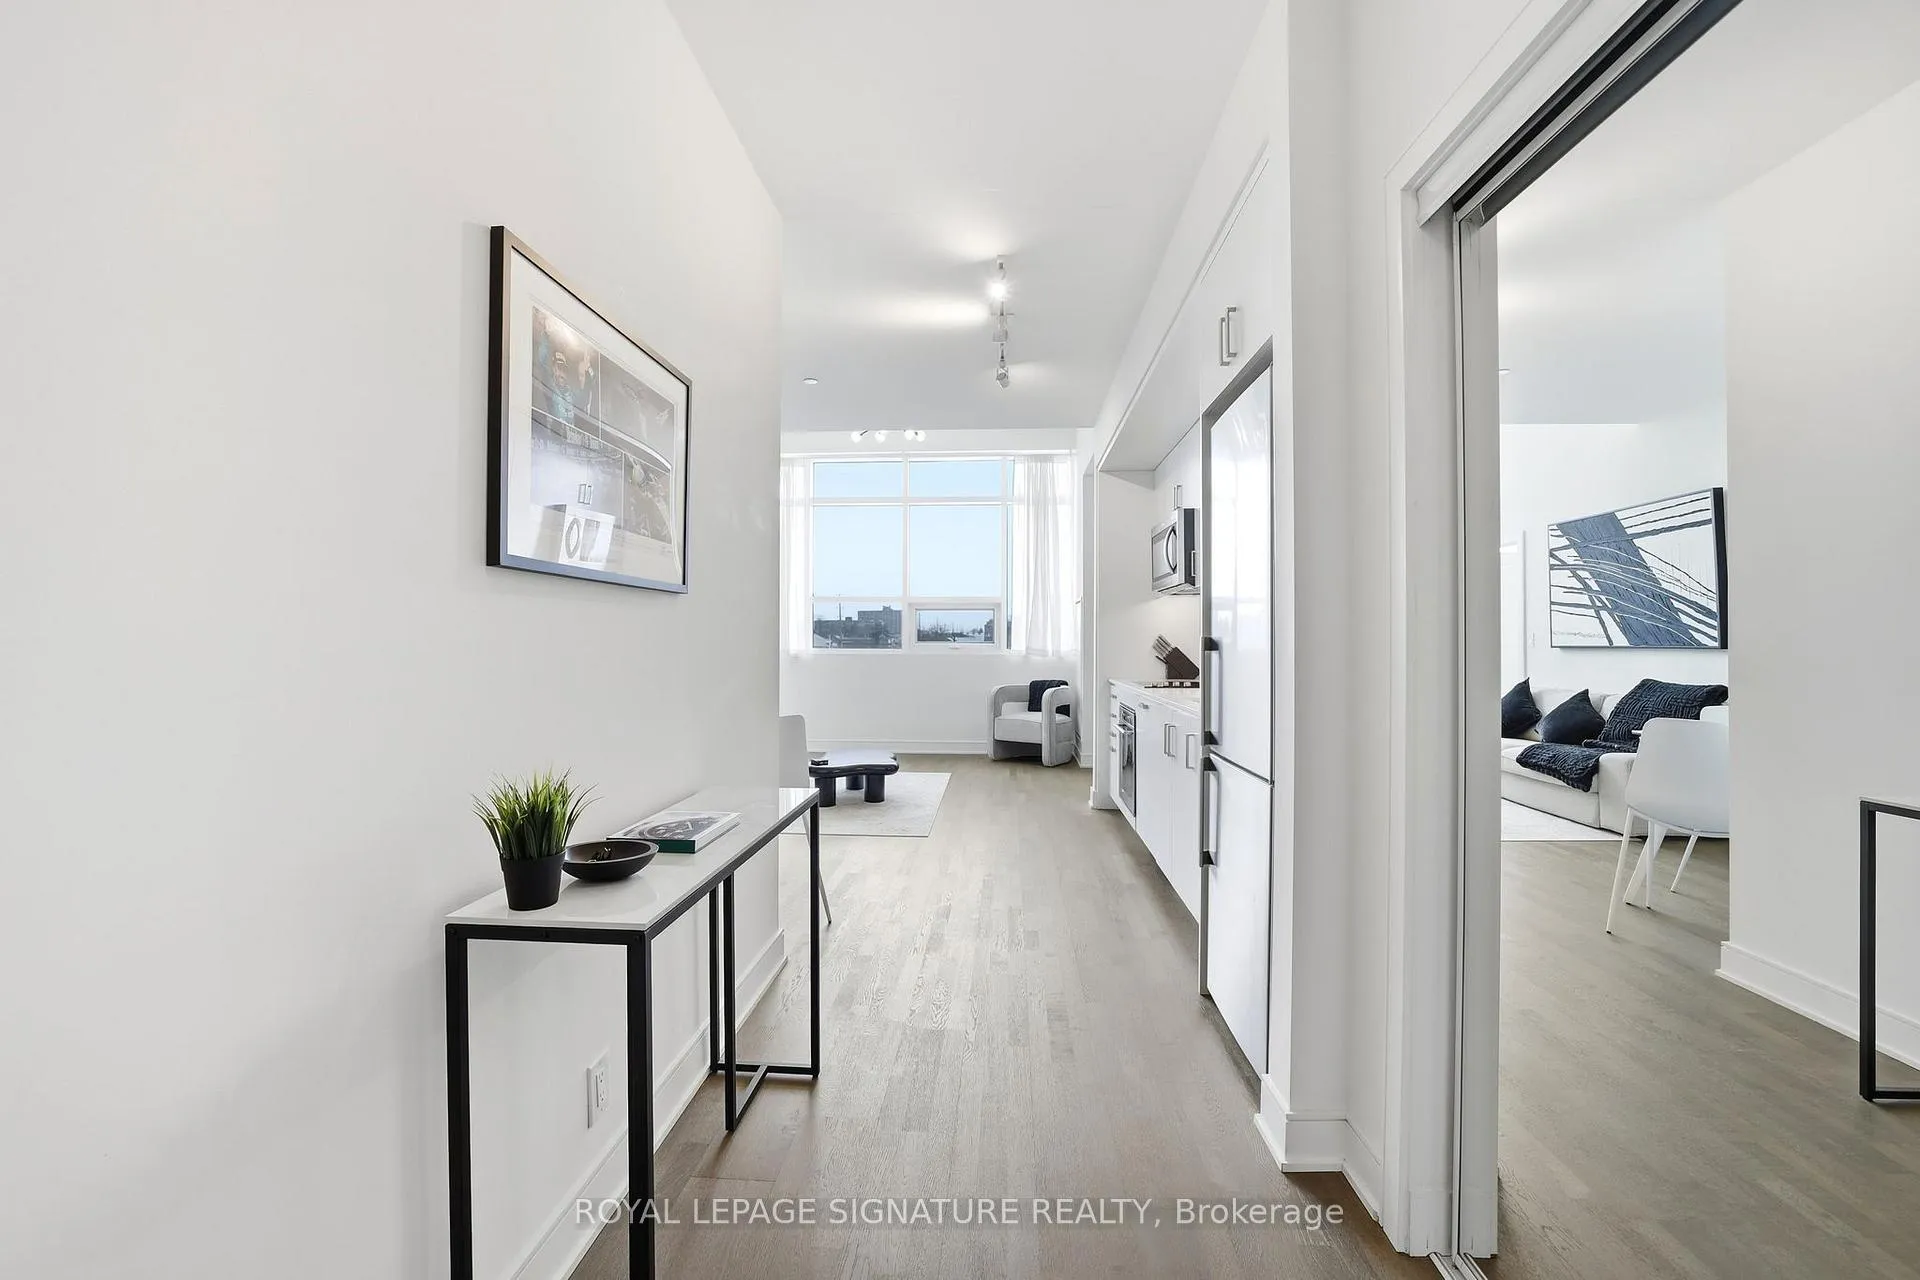 See all 26 photos
Property history
Facts and features
- ExposureSouth west
- LaundryIn-suite
- LockerOwned
- BalconyNone
- Central air
- Concierge
- Exercise room
- Gym
The homeCondo Apartment, Apartment, 600–699 sq ft
- Type: Condo Apartment
- Style: Apartment
- Living space: 600–699 sq ft
- Basement: None
- Exposure: South West
InsideIn-suite laundry, Built-in oven, carpet free, Carbon monoxide detectors, concierge/security, smoke detector
- Laundry: In-suite laundry
- Features: Built-in oven, carpet free
- Security: Carbon monoxide detectors, concierge/security, smoke detector
- Rooms above ground: 2
- Bedrooms: 1
- Bathrooms: 1
- Kitchens: 1
OutsideBrick, Balcony None
- Exterior: Brick
- Balcony: None
Parking and locker1 Parking, Underground, Parking type Owned
- Spaces: 1 Parking
- Garage: Underground
- Parking type: Owned
- Driveway: Underground
- Spot: 159
- Locker: Owned
- Locker number: 195
- Locker level: 1
BuildingThe craftsman, Storeys 4, Units 293
- Name: The craftsman
- Storeys: 4
- Units: 293
- Registered: 2019
- Condo corporation: 1054
- Amenities: Bbqs allowed, bike storage, concierge, elevator, exercise room, gym
- Pets: Not allowed
Heating, water and powerForced air, gas, Central air
- Heating: Forced air, gas
- Cooling: Central air
Rent and termsRent $2,500 a month, Entire property, Furnished
- Rent: $2,500 a month
- Space for rent: Entire property
- Furnished: Furnished
- Lease: 12 months
- Paid: Monthly
- Rent includes: Building insurance, central air conditioning, common elements, heat, parking, water
- Deposit: Required
- Credit check: Required
- Employment letter: Required
- Rental application: Required
- References: Required
Included3-seater sofa, 1 coffee table, 1 area rug, 1 tv mounted, 3-seater dining table, 3 chairs, 1brand new mattress, 1 bed-frame, 1 console table, 1 entertainment unit, 1 shower curtain, 1 entrance doormat, s/s appliances, microwave, oven, stove, fridge, dishwasher, stacked washer & dryer, window coverings, all existing light fixtures, living area wall art, 1 underground parking, and 1 storage locker included., Wifi, tenants to set-up hydro account with alectra utilities.
- Included: 3-seater sofa, 1 coffee table, 1 area rug, 1 tv mounted, 3-seater dining table, 3 chairs, 1brand new mattress, 1 bed-frame, 1 console table, 1 entertainment unit, 1 shower curtain, 1 entrance doormat, s/s appliances, microwave, oven, stove, fridge, dishwasher, stacked washer & dryer, window coverings, all existing light fixtures, living area wall art, 1 underground parking, and 1 storage locker included.
- Not included: Wifi, tenants to set-up hydro account with alectra utilities.
NearbyGolf, hospital, lake/pond, marina, ravine, school
- Close to: Golf, hospital, lake/pond, marina, ravine, school
Listing detailsW12865062, Rented, Mar 10, 2026
- MLS® number: W12865062
- Status: Rented
- Listed on: Mar 10, 2026
- Days on market: 20
- Updated: Mar 30, 2026
- Possession: 2026-03-15 / Flexible
- Occupied by: Owner
- Listing brokerage: ROYAL LEPAGE SIGNATURE REALTY
About this home
Unit 472, 1575 Lakeshore Road W, Mississauga (Clarkson), ON L5J 0B1
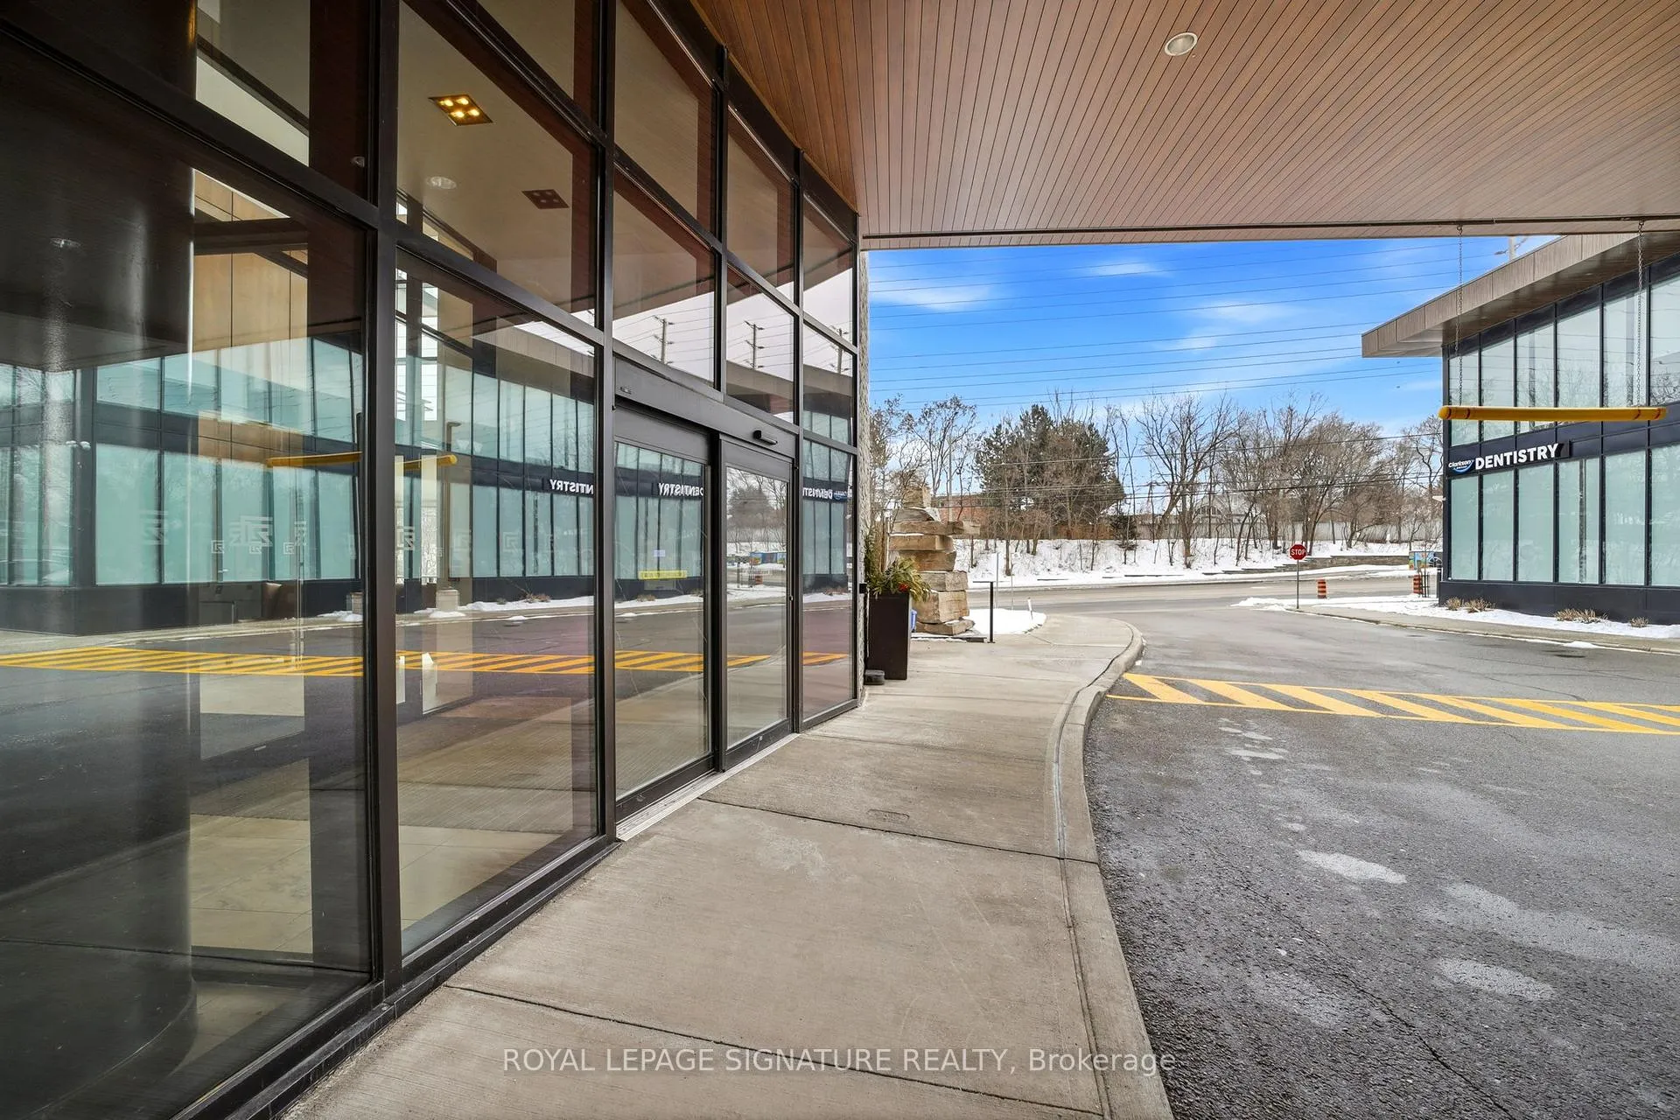
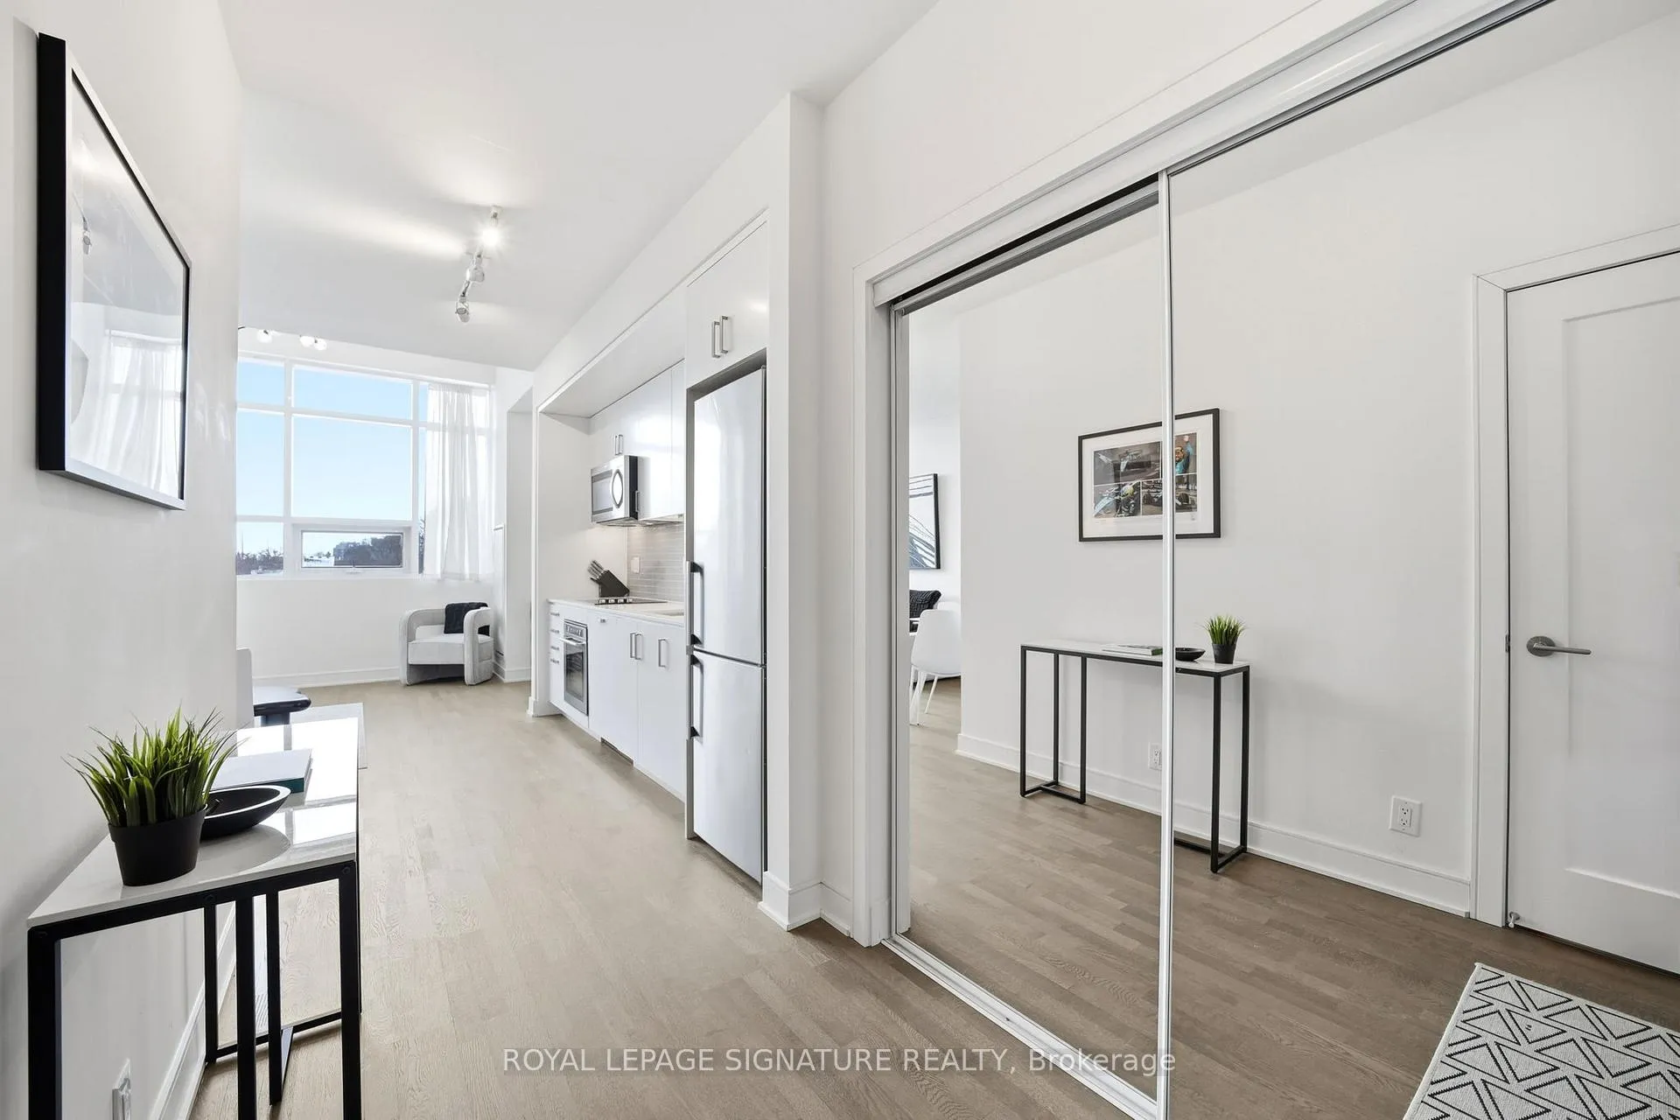
Welcome to The Craftsman, a boutique low-rise residence nestled in the heart of Clarkson Village. This FULLY FURNISHED penthouse suite features 1 bedroom, 1 bathroom, and 620 sq.ft. of thoughtfully designed living space. The unit boasts vaulted 13 ft ceilings, oversized windows, and an abundance of natural light. Modern finishes include built-in stainless steel appliances, quartz countertops, and hardwood floors throughout-offering a seamless blend of style, comfort, and functionality. Ideally located near top-rated restaurants and just minutes from Port Credit's vibrant waterfront, lined with cafes, fine dining, boutique shopping, lakefront trails, and parks. Commuting is effortless with Clarkson GO Station and the QEW only moments away, providing quick access to downtown Toronto, Oakville, Burlington, Hamilton, and beyond. Residents of The Craftsman enjoy exceptional amenities, including full concierge service, elegant lounge areas, a fitness centre, party room, and a stunning rooftop terrace with southwest exposure. The suite also includes 1 underground parking space and 1 locker. A rare opportunity in one of Mississauga's most desirable boutique buildings. Book your private showing today!
Ask about this home
A HOMEH agent will answer your questions about this home.
Know more about The Craftsman Condos

Condo building · 1575 Lakeshore Road W
The Craftsman Condos is a 4-storey condo with 293 suites, built in 2019 by Vandyk Properties. Right now 4 for sale and 3 for rent are on the market here.
- 4storeys
- 293suites
- $786/sq ft
- 2019built
No similar units for rent in The Craftsman Condos right now.
Around this home
Daily convenience, out of 100, from the distances below
Schools nearby
School rating, out of 10.
Helpful calculators
Your HOMEH agent

"I would see it this week."