

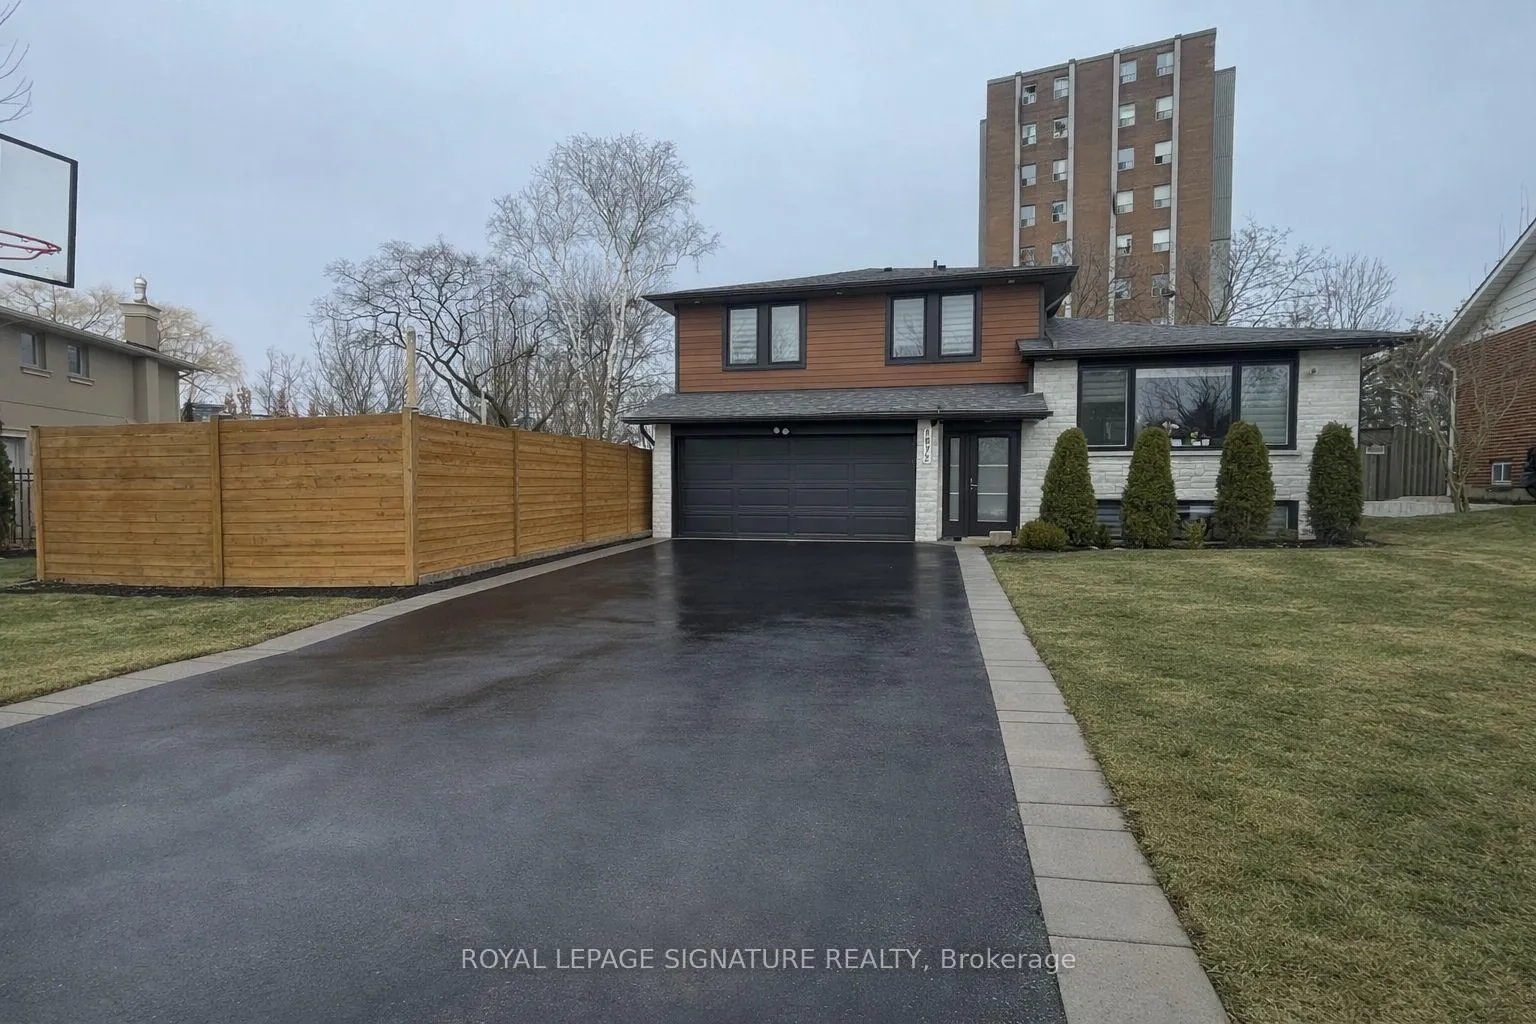
1872 Steepbank Crescent
1872 Steepbank Crescent
Property history
- $1,725,000TerminatedList: 2026-03-06|End: 2026-03-10|4 daysW12858852
Facts and features
- BasementCrawl space
- Price per sq ft~$767
- Water, sewerMunicipal
- Lot shapeIrregular
- Fireplace
- Central air
- Pool
The homeDetached, Backsplit 4, 2,000–2,500 sq ft
- Type: Detached
- Style: Backsplit 4
- Living space: 2,000–2,500 sq ft
- Basement: Crawl space, full
InsideFireplace Yes, natural gas, Lower level, Auto garage door remote, carpet free, central vacuum, water meter
- Fireplace: Yes, natural gas
- Laundry: Lower level
- Features: Auto garage door remote, carpet free, central vacuum, water meter
- Rooms above ground: 14
- Rooms in the basement: 14
- Bedrooms: 3
- Bathrooms: 3
- Kitchens: 1
- Family room: Yes
Outside and lotBrick, stone, Asphalt shingle, Concrete
- Exterior: Brick, stone
- Roof: Asphalt shingle
- Foundation: Concrete
- Pool: Indoor, salt
- Accessibility: Parking
- Size: 63.34 × 118 ft
- Shape: Irregular
Parking2 Garage, Built-in
- Spaces: 2 Garage
- Garage: Built-in
Heating, water and powerForced air, gas, Central air, Municipal water
- Heating: Forced air, gas
- Cooling: Central air
- Water: Municipal water
- Sewer: Municipal sewer
Costs and taxesTaxes $7,800 a year, HST included in the price, Hot water tank
- Taxes, 2026: $7,800 a year
- HST: HST included in the price
- Rental items: Hot water tank
- Under contract: Internet
Included in the saleAll kitchen appliances, elfs, window coverings, pool heater and attachments.
- Included: All kitchen appliances, elfs, window coverings, pool heater and attachments.
NearbyGolf, park, public transit, ravine, school
- Close to: Golf, park, public transit, ravine, school
Listing detailsW12858852, Terminated, Mar 6, 2026
- MLS® number: W12858852
- Status: Terminated
- Listed on: Mar 6, 2026
- Days on market: 4
- Updated: Mar 10, 2026
- Possession: 2026-05-31 / Other
- Occupied by: Owner
- Listing brokerage: ROYAL LEPAGE SIGNATURE REALTY
About this home
1872 Steepbank Crescent, Mississauga (Applewood), ON L4X 1T8
Fully Renovated And Exceptionally Spacious, This Stunning Home Sits On A Prime 7,772 Sq. Ft. Lot In A Quiet, Family-Friendly Crescent Close To All Amenities And Major Highways. Thoughtfully Updated Throughout, It Features Hardwood And Ceramic Flooring Across The Entire Home And Offers A Bright, Open-Concept Layout Designed For Modern Living.The Kitchen Boasts An Abundance Of Cabinetry, Built-In Appliances, And A Striking Waterfall Island, Seamlessly Flowing Into The Dining Area That Overlooks The Inviting Family Room-Perfect For Entertaining. The Home Offers Generously Sized Bedrooms, Including A Spacious Primary Retreat Complete With A Private 3-Piece Ensuite. A Large Ground-Floor Great Room Provides Incredible Flexibility And Can Easily Be Converted Into A Fourth Bedroom.The Finished Basement Includes A Recreation Room With Added Insulation For Enhanced Soundproofing, Making It Ideal For Movie Nights Or A Home Gym. Step Outside To Your Own Backyard Oasis Featuring A Heated Saltwater Inground Pool And Gazebo Area, Perfect For Warm Summer Evenings. With Plenty Of Space To Customize, There's Potential To Add A Garden, Tiki Bar, Or Create The Outdoor Retreat Of Your Dreams.Completing The Home Is A Double-Car Garage And An Oversized Driveway Accommodating Up To Six Vehicles. This Move-In-Ready Property Offers Comfort, Style, And Exceptional Indoor-Outdoor Living In A Highly Desirable Location.
Ask about this home
A HOMEH agent will answer your questions about this home.
Around this home
Daily convenience, out of 100, from the distances below
Schools nearby
School rating, out of 10.
Helpful calculators
Your HOMEH agent

"I would see it this week."