

TH65, 6699 Falconer Drive
TH65, 6699 Falconer Drive
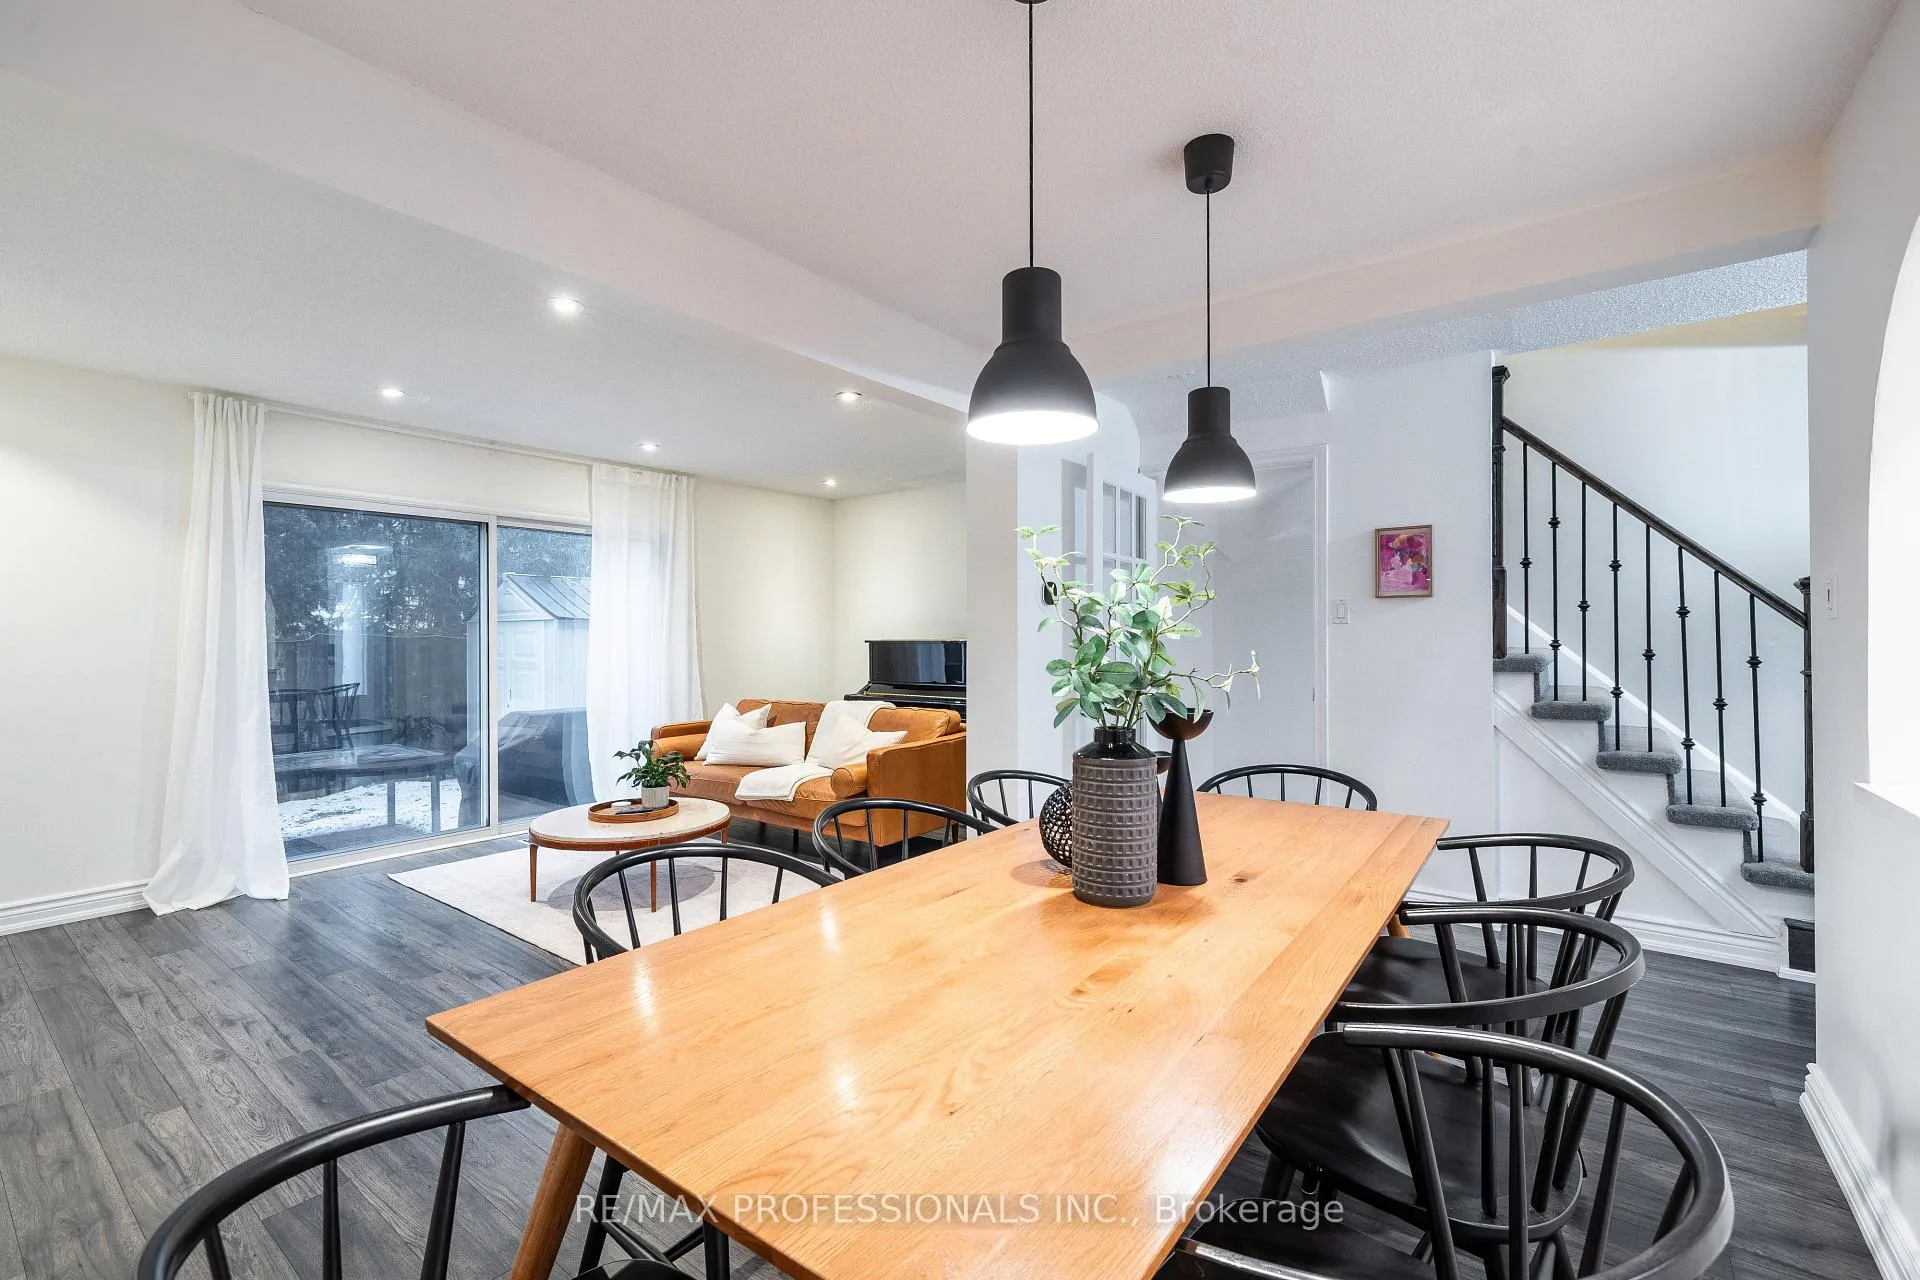 See all 32 photos
Property history
Facts and features
- BasementFinished
- ExposureWest
- LaundryEnsuite, room, sink
- LockerNone
- Central air
- Outdoor pool
The homeCondo Townhouse, 2-storey, 1,200–1,399 sq ft
- Type: Condo Townhouse
- Style: 2-storey
- Living space: 1,200–1,399 sq ft
- Basement: Finished, full
- Exposure: West
- Special designation: Accessibility, unknown
InsideEnsuite, laundry room, sink, Carpet free, Rooms above ground 6
- Laundry: Ensuite, laundry room, sink
- Features: Carpet free
- Rooms above ground: 6
- Rooms in the basement: 2
- Bedrooms: 3 + 1 in the basement
- Bathrooms: 2
- Kitchens: 1
- Family room: Yes
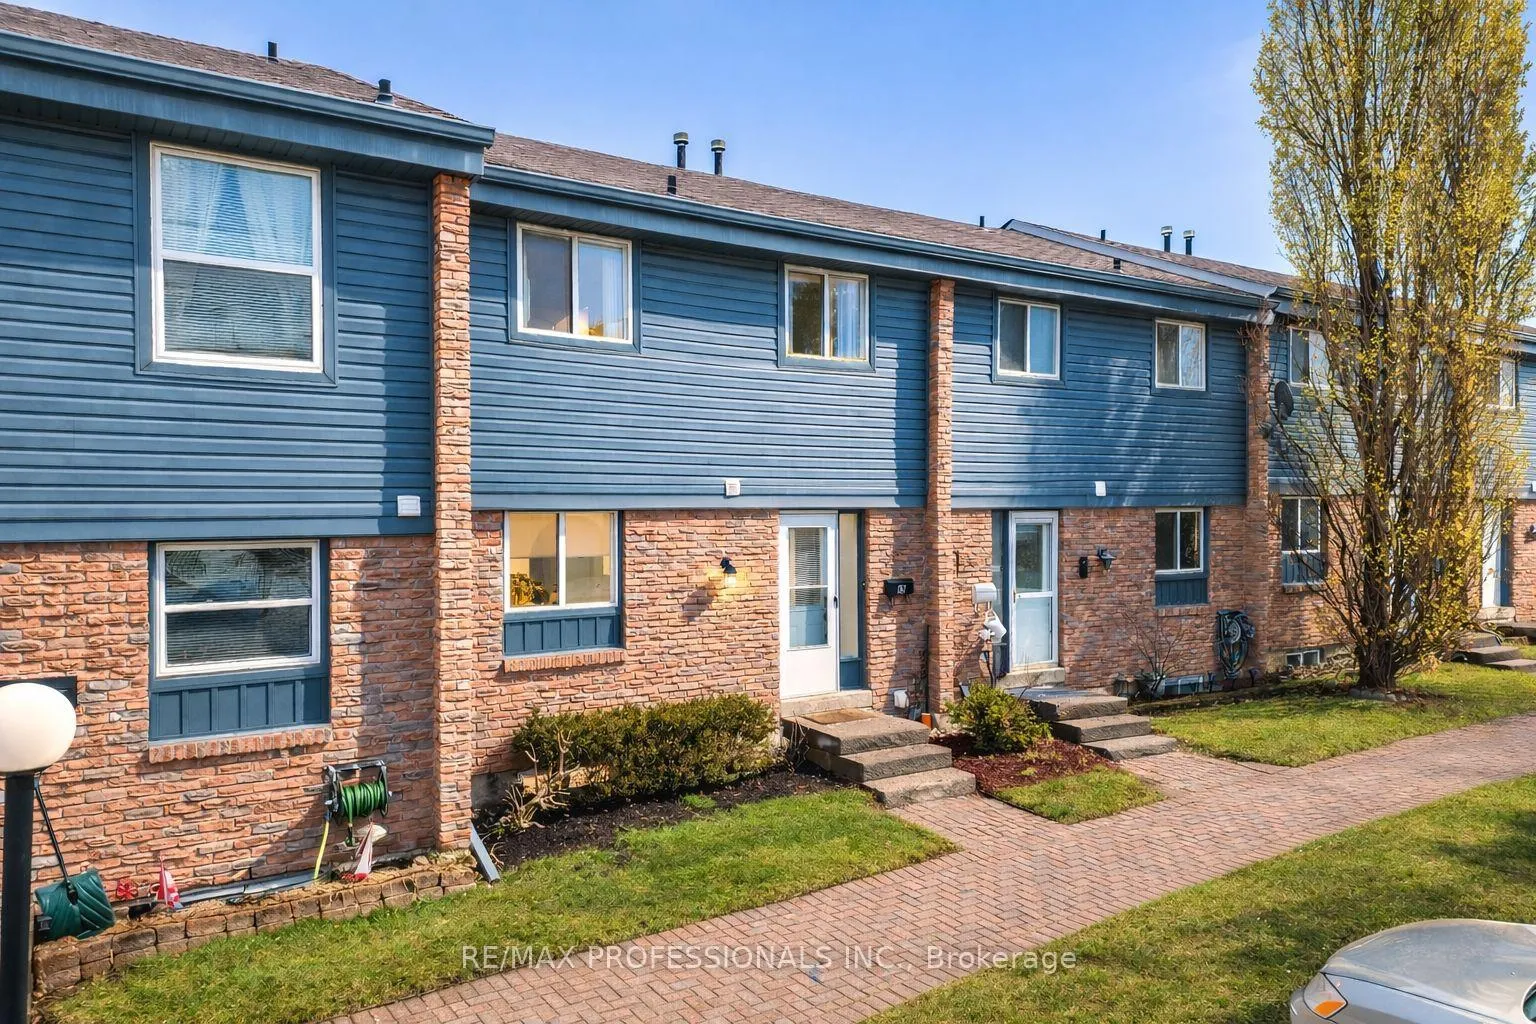
OutsideBrick, vinyl siding, Terrace, Patio, privacy, landscaped
- Exterior: Brick, vinyl siding
- Balcony: Terrace
- Features: Patio, privacy, landscaped
Parking and locker1 Parking, Other, Exclusive
- Spaces: 1 Parking
- Garage: Other
- Parking type: Exclusive
- Driveway: Surface
- Spot: 65
- Locker: None
Building6699 Falconer Drive Townhomes, Storeys 2, Units 86
- Name: 6699 Falconer Drive Townhomes
- Storeys: 2
- Units: 86
- Registered: 1977
- Condo corporation: 131
- Amenities: Bbqs allowed, outdoor pool, visitor parking
- Pets: Allowed
Heating, water and powerForced air, gas, Central air
- Heating: Forced air, gas
- Cooling: Central air
Costs and taxesTaxes $3,246 a year, Condo fee $514 a month, Water included, cable tv included, common elements included, building insurance included, parking included
- Taxes, 2025: $3,246 a year
- Condo fee: $514 a month
- Fee includes: Water included, cable tv included, common elements included, building insurance included, parking included
- HST: HST included in the price
- Rental items: Water heater $23.57/mo
Included in the saleFridge, stove, dishwasher, washer, dryer, elf's, Stager's decoratives/artwork, dyson vacuum, and tv(s), and mirror in dining room, sconces in master bedroom(may be negotiable), bookshelves in office bedroom
- Included: Fridge, stove, dishwasher, washer, dryer, elf's
- Not included: Stager's decoratives/artwork, dyson vacuum, and tv(s), and mirror in dining room, sconces in master bedroom(may be negotiable), bookshelves in office bedroom
NearbyFenced yard, public transit, rec./commun.centre
- Close to: Fenced yard, public transit, rec./commun.centre
Listing detailsW12865738, Sold, Mar 10, 2026
- MLS® number: W12865738
- Status: Sold
- Listed on: Mar 10, 2026
- Days on market: 15
- Updated: Mar 25, 2026
- Possession: 2026-05-31 / Flexible
- Occupied by: Owner
- Listing brokerage: RE/MAX PROFESSIONALS INC.
About this home
TH65, 6699 Falconer Drive, Mississauga (Streetsville), ON L5N 2E3
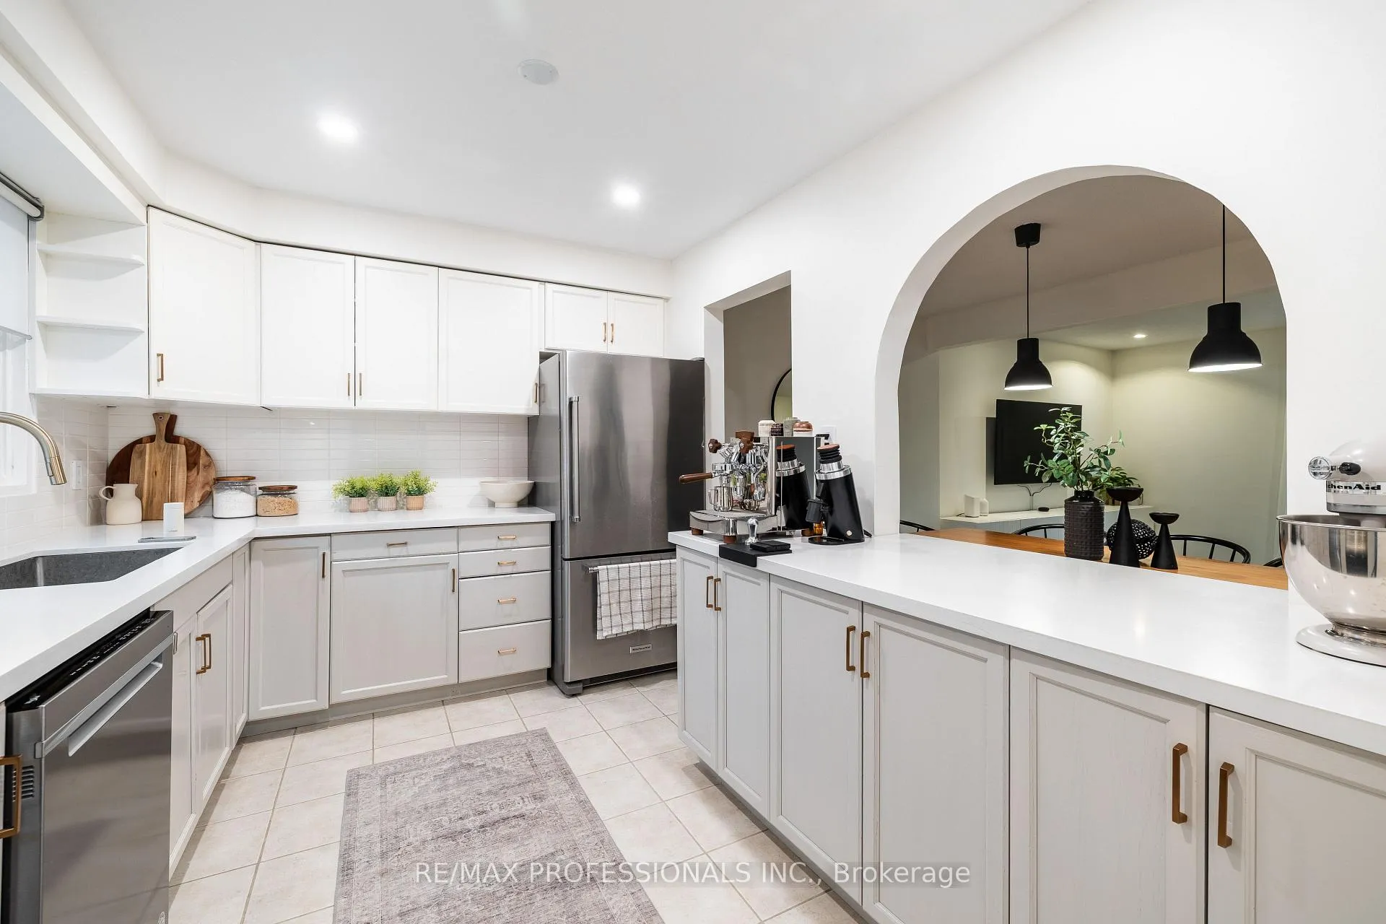
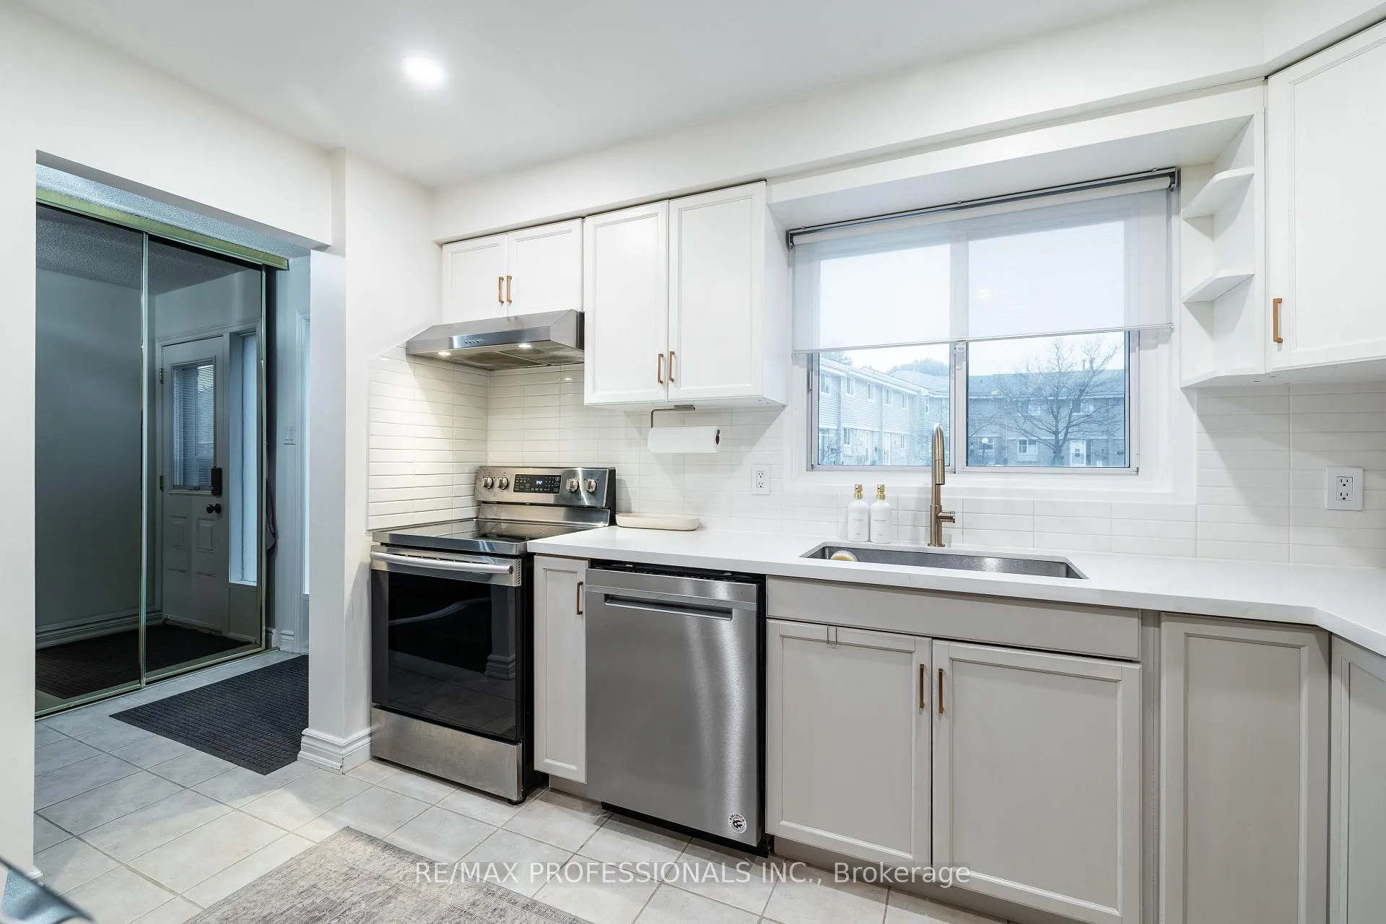
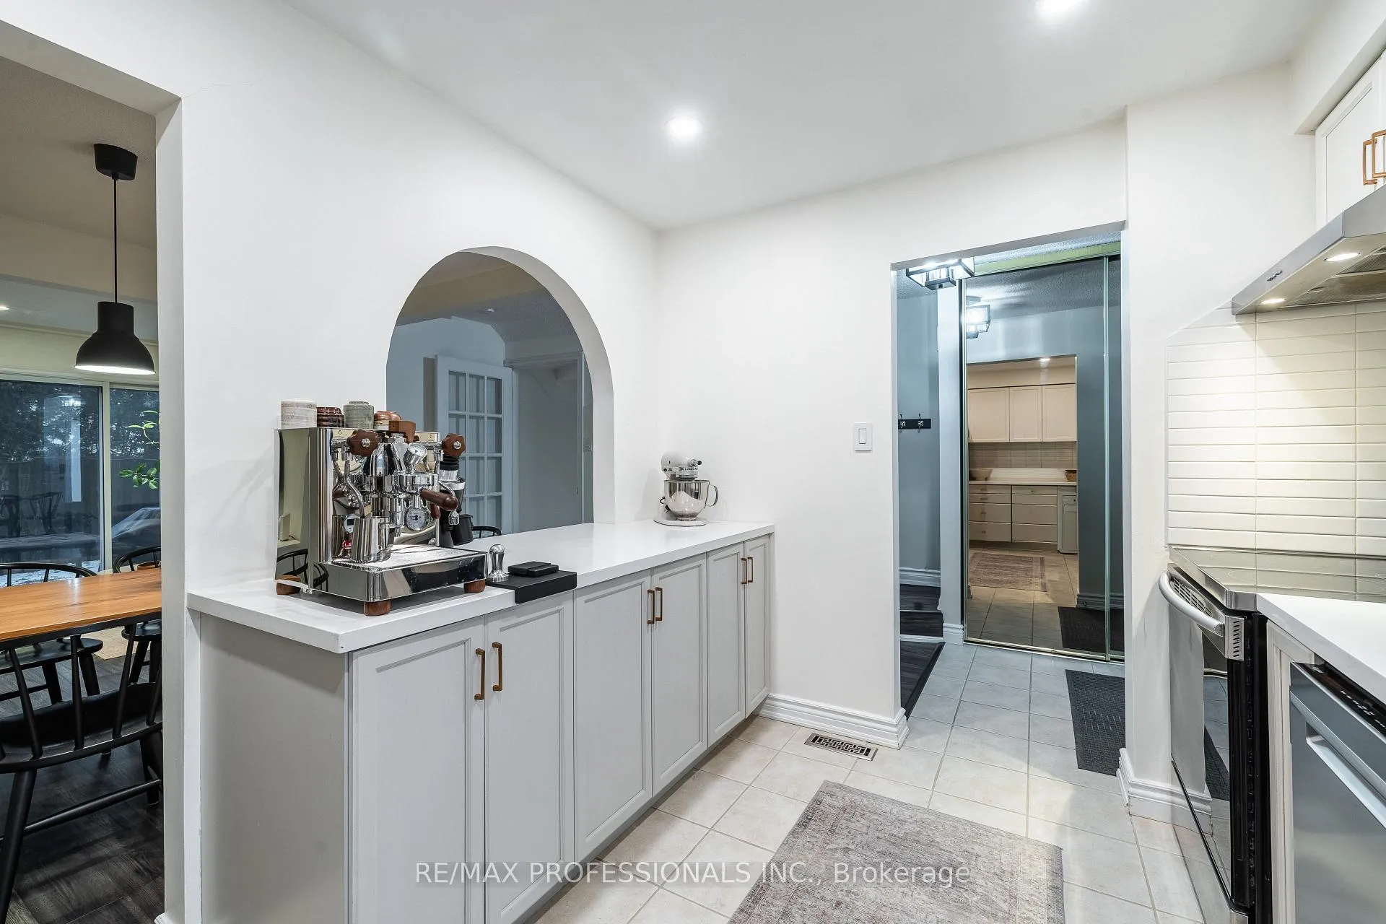
Some homes just feel right the moment you walk in-and this Falconer townhome is one of them. Welcome to one of the larger models in the complex, offering 1,200 sq.ft. plus a beautifully finished basement, thoughtfully updated and tucked inside a well-maintained, family-friendly neighborhood of Streetsville in Mississauga. Inside, the layout offers the kind of space buyers are always searching for, with 3 bedrooms plus a potential 4th bedroom in the finished basement, including a large primary bedroom that comfortably fits a king-size bed with room to spare. The updated kitchen blends style and function with stainless steel appliances and plenty of counter space for cooking, prepping, and gathering. One of the home's most charming features is the arched opening from the kitchen overlooking the dining and living areas, a beautiful architectural detail that keeps the space bright, connected, and perfect for everyday living or entertaining. The fully renovated basement adds incredible flexibility, featuring a newer laundry area with sink, a full bathroom, and a versatile room that can easily serve as a 4th bedroom, home office, gym, or recreation space.Step outside to enjoy your fully fenced private backyard, ideal for summer BBQs, relaxing evenings, or letting kids and pets play safely. The condo fees offer exceptional value, covering exterior maintenance including windows and roof, water (utility), building insurance, landscaping, snow removal, as well as Rogers Ultimate HD Cable TV and Unlimited Internet-making homeownership easy and worry-free. A fantastic opportunity for first-time buyers, growing families, or investors looking for space, comfort, and convenience in a great Mississauga location. WATCH VIDEO & BOOK TODAY!
Ask about this home
A HOMEH agent will answer your questions about this home.
Know more about 6699 Falconer Drive Townhomes
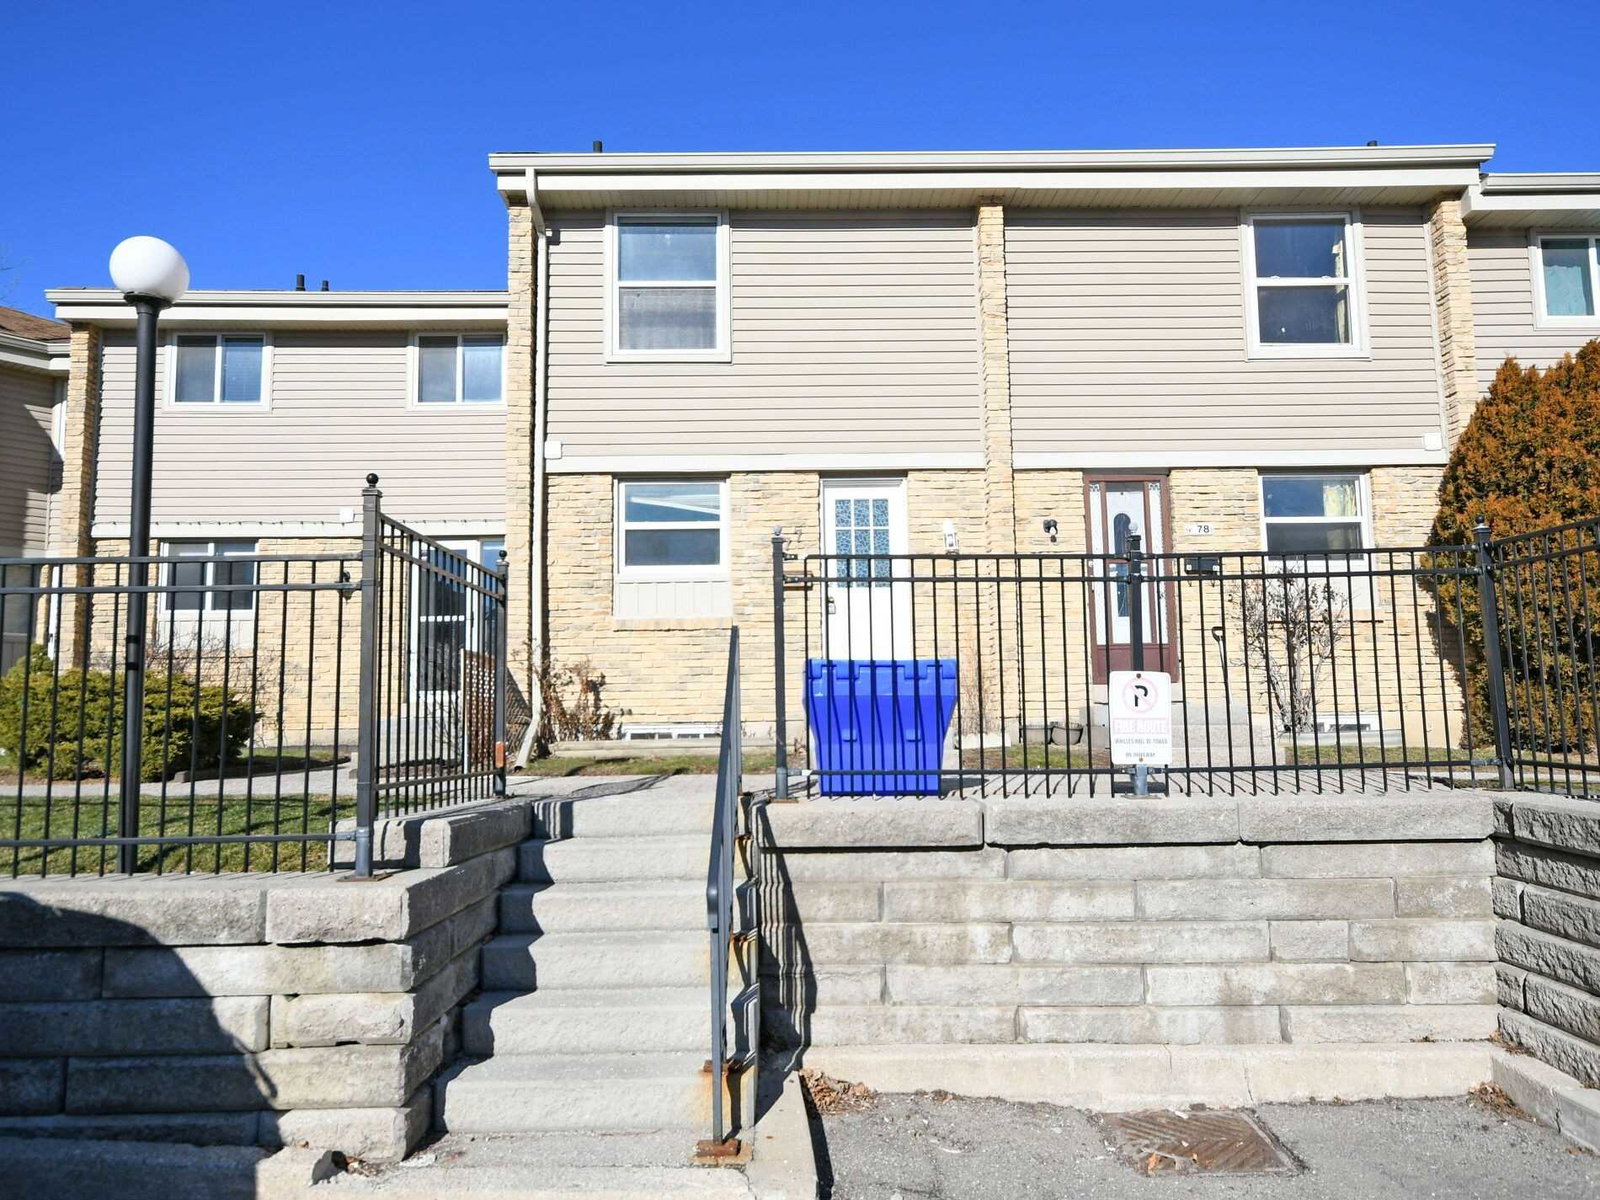
Condo building · 6699 Falconer Drive
6699 Falconer Drive Townhomes is a 2-storey condo with 86 suites, built in 1977 by Unknown. No units are on the market here right now.
- 2storeys
- 86suites
- $539/sq ft
- 1977built
No similar units for sale in 6699 Falconer Drive Townhomes right now.
Around this home
Daily convenience, out of 100, from the distances below
Schools nearby
School rating, out of 10.
Helpful calculators
Your HOMEH agent

"I would see it this week."