

2730 Hammond Road
2730 Hammond Road
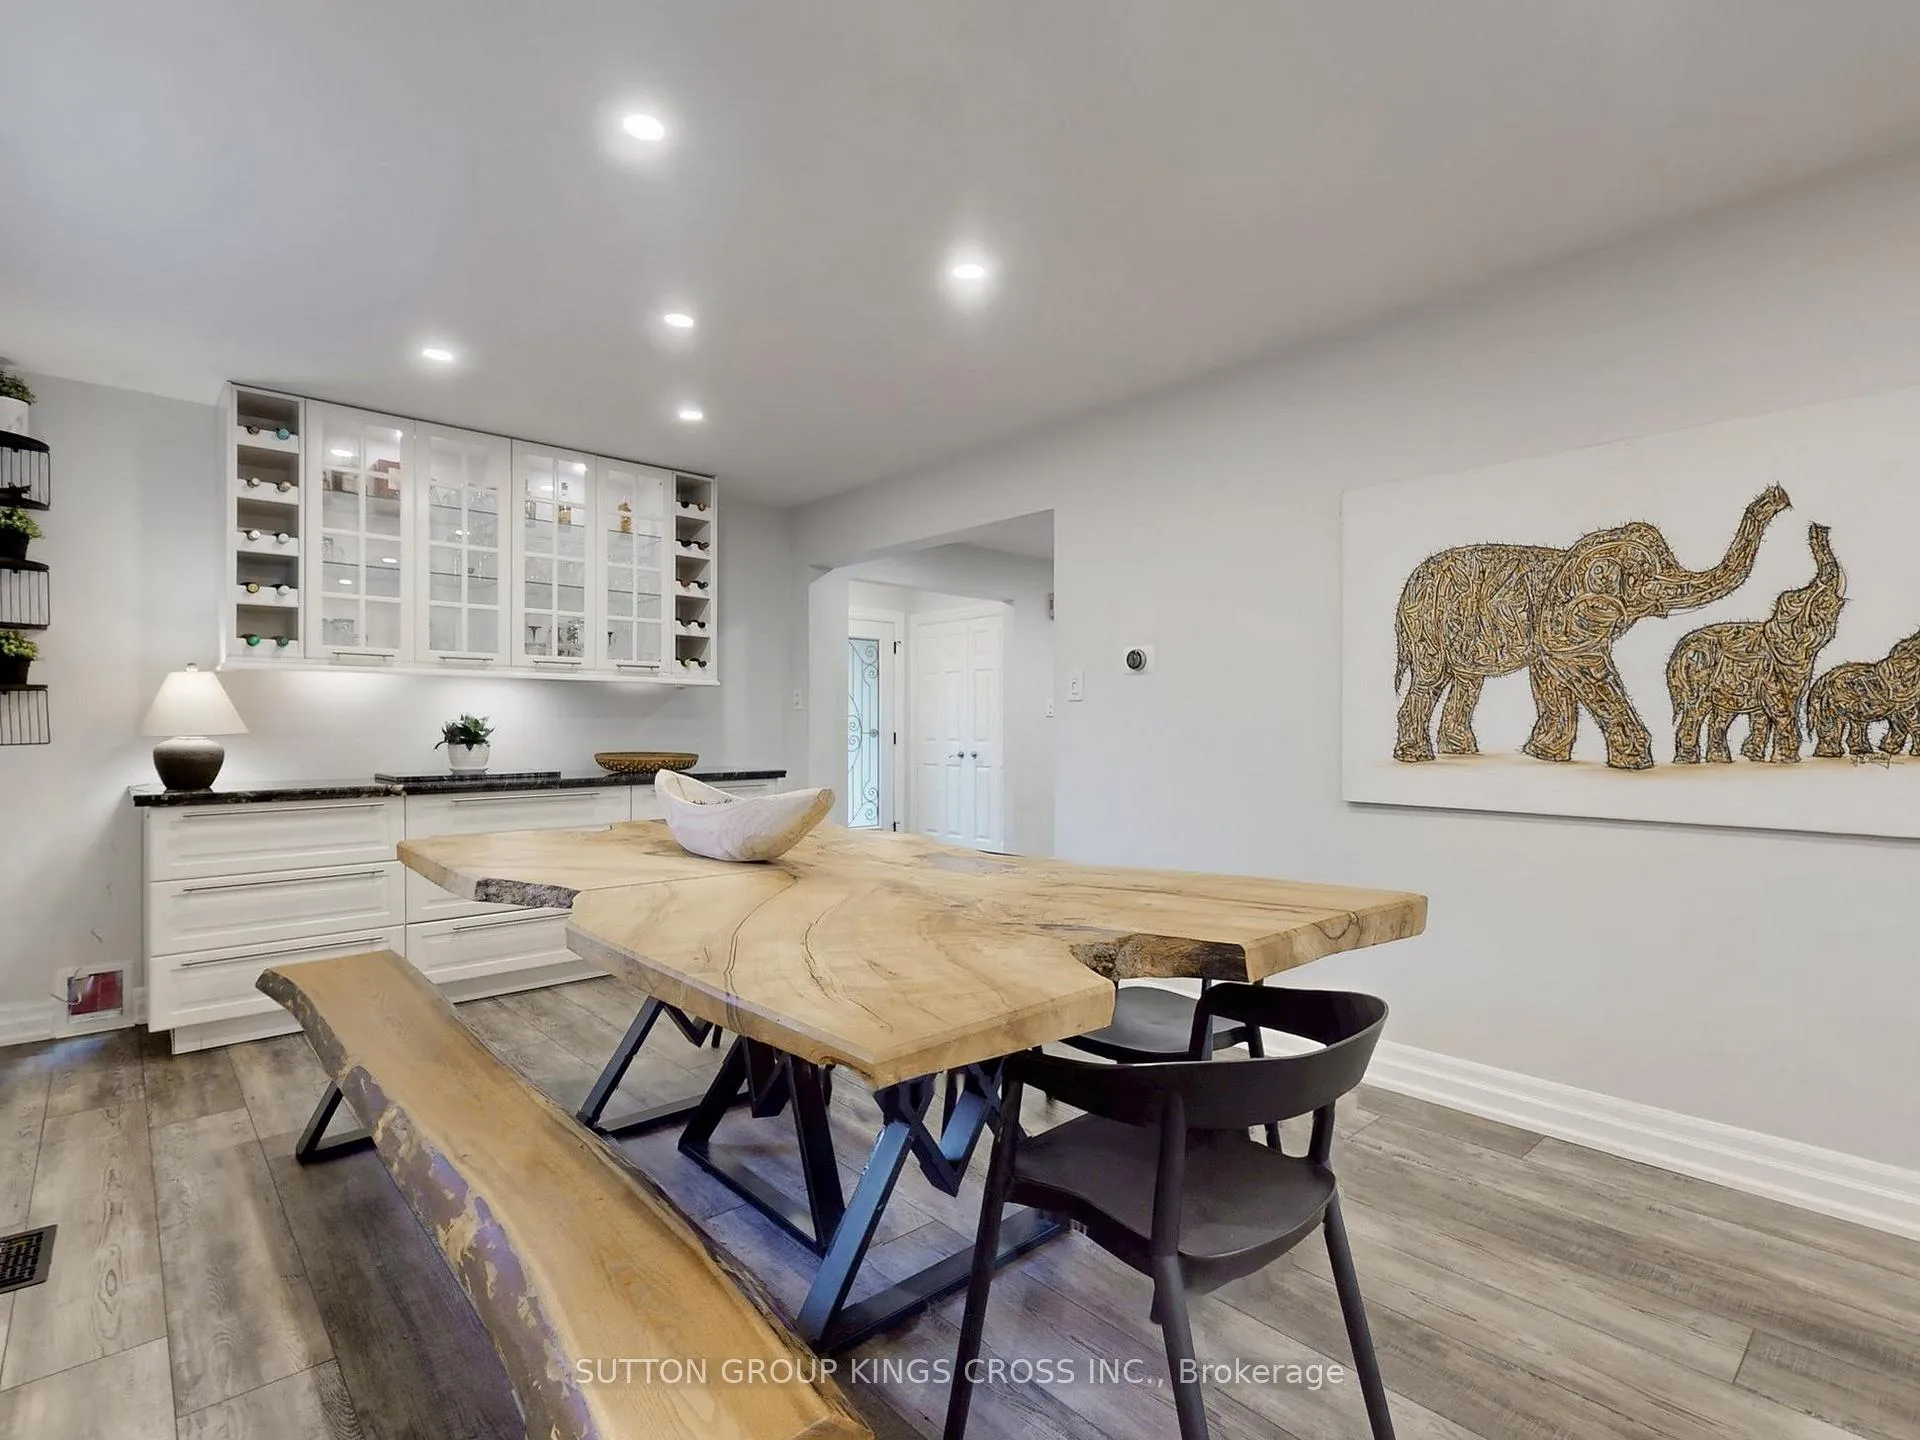 See all 35 photos
Property history
Facts and features
- BasementFinished
- Age of home31–50 years
- Water, sewerMunicipal
- Lot shapePie
- Hardwood floors
- Fireplace
- Central air
- Inground pool
The homeDetached, 2-storey, Age 31–50 years
- Type: Detached
- Style: 2-storey
- Age: 31–50 years
- Living space: 2,500–3,000 sq ft
- Basement: Finished
- View: Pool
InsideFireplace Yes, natural gas, Vinyl, Tile, Hardwood, Lower level
- Fireplace: Yes, natural gas
- Flooring: Vinyl, Tile, Hardwood
- Laundry: Lower level
- Features: Carpet free, central vacuum, water heater owned, workbench
- Rooms above ground: 10
- Bedrooms: 4 + 1 in the basement
- Bathrooms: 4
- Kitchens: 1
Outside and lotBrick, Shingles, Concrete
- Exterior: Brick
- Roof: Shingles
- Foundation: Concrete
- Pool: Inground
- Features: Hot tub, deck, paved yard, lawn sprinkler system
- Size: 33.67 × 110.63 ft
- Shape: Pie
Parking2 Garage, Attached, Private double
- Spaces: 2 Garage
- Garage: Attached
- Driveway: Private double
Heating, water and powerForced air, gas, Central air, Municipal water
- Heating: Forced air, gas
- Cooling: Central air
- Water: Municipal water
- Sewer: Municipal sewer
- Natural gas: Yes
- Hydro: Yes
Costs and taxesTaxes $11,407 a year, HST included in the price
- Taxes, 2025: $11,407 a year
- HST: HST included in the price
Included in the saleD/w, stove, mw, ss fridge, washer/dryer, all elf's, blinds, Dining room table, all outside plastic storage containers and patio furniture
- Included: D/w, stove, mw, ss fridge, washer/dryer, all elf's, blinds
- Not included: Dining room table, all outside plastic storage containers and patio furniture
NearbyFenced yard, school bus route
- Close to: Fenced yard, school bus route
Listing detailsW12864390, Sold, Mar 9, 2026
- MLS® number: W12864390
- Status: Sold
- Listed on: Mar 9, 2026
- Days on market: 8
- Updated: Mar 17, 2026
- Possession: Flexible
- Occupied by: Owner
- Listing brokerage: SUTTON GROUP KINGS CROSS INC.
About this home
2730 Hammond Road, Mississauga (Sheridan), ON L5K 2M3
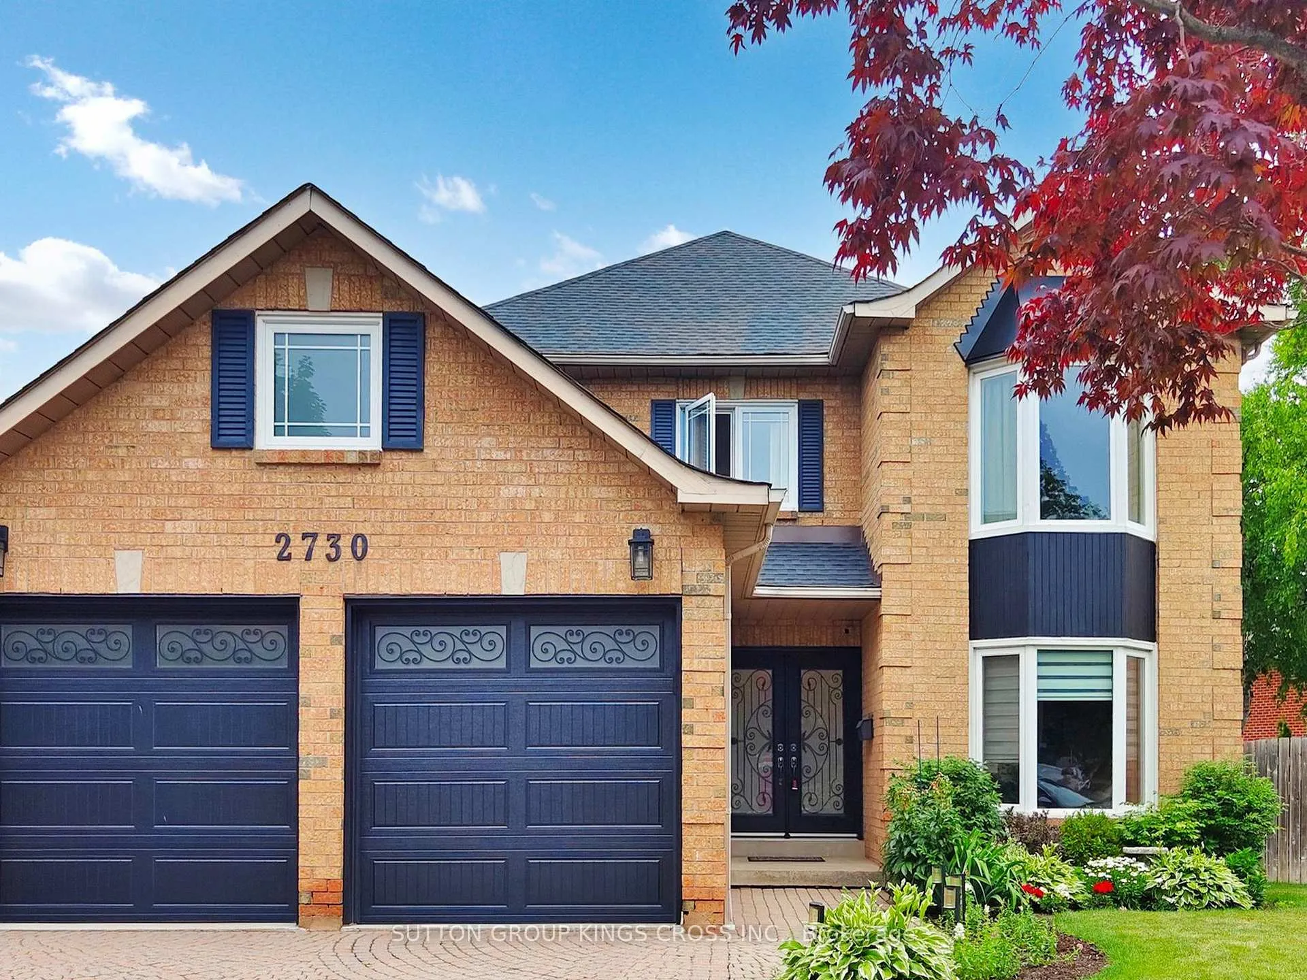
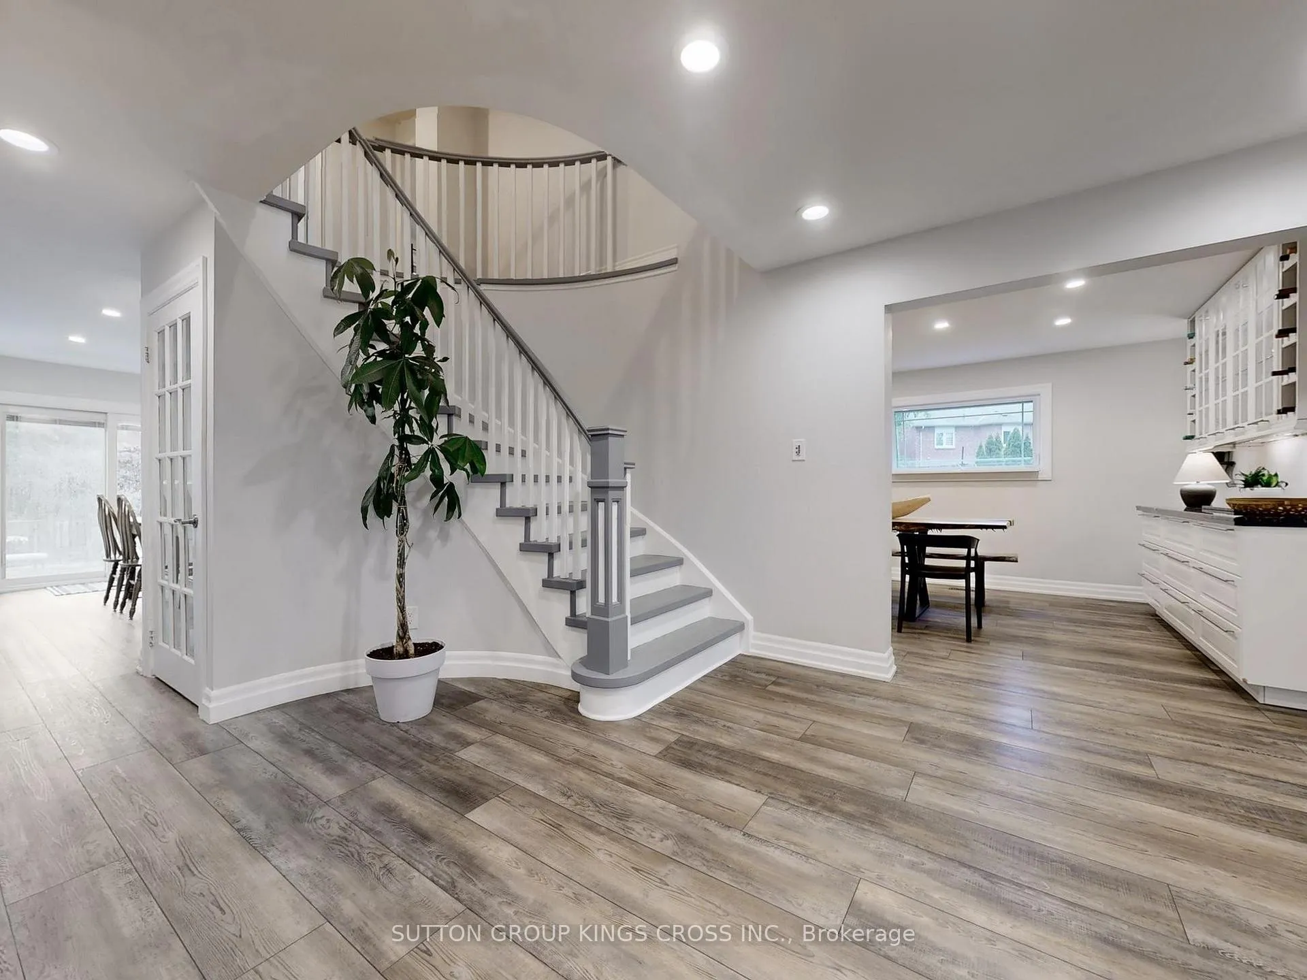
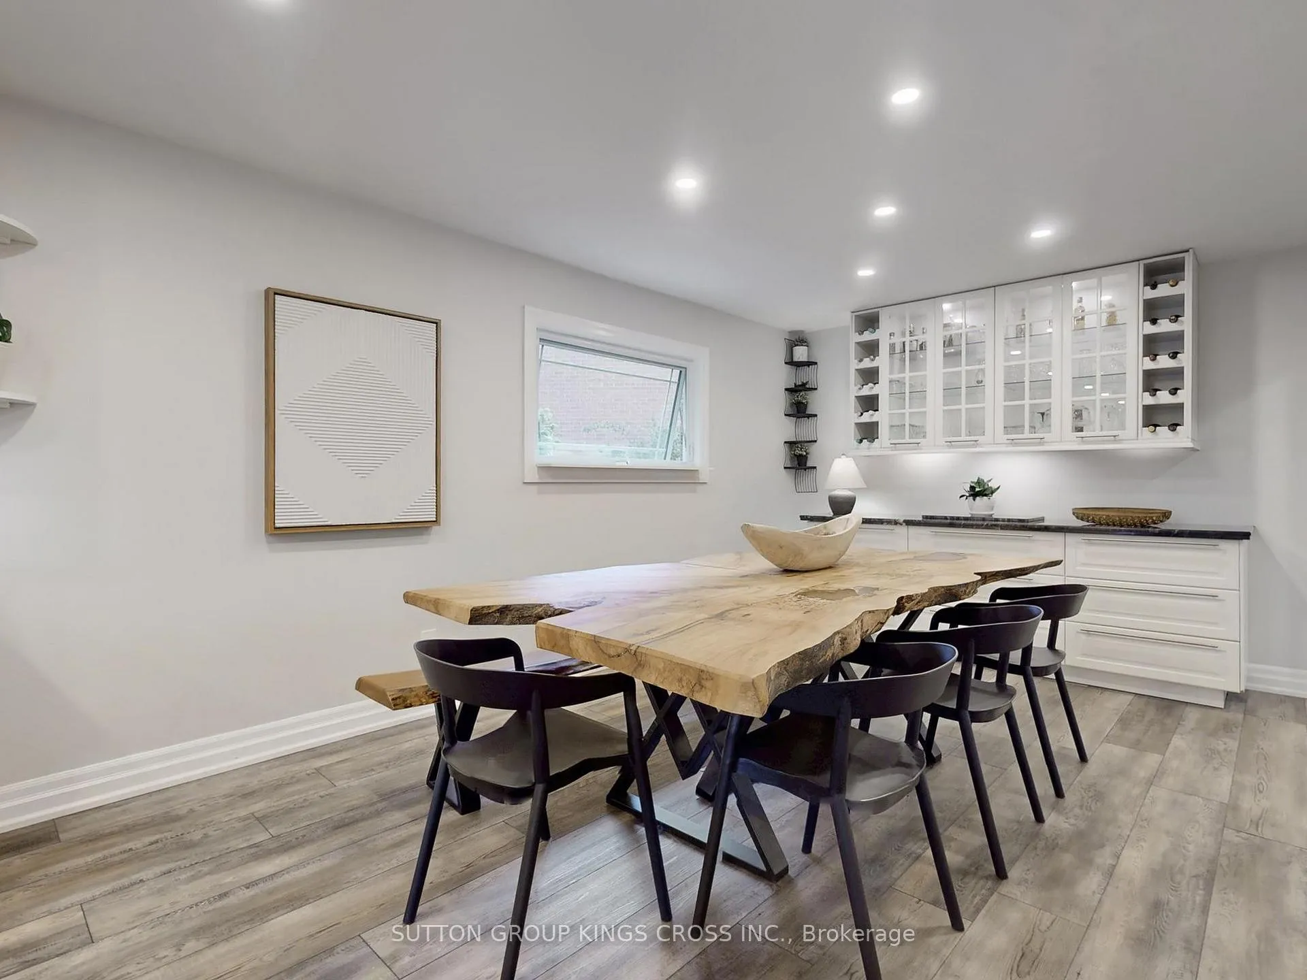
Welcome to this beautifully appointed 4+1 bedroom, 4-bathroom detached home on a rare oversized pie-shaped lot, tucked away on a quiet, family-friendly street. The stunning kitchen features an expansive center island, abundant cabinetry, gas range, and walkout to the backyard. Enjoy a professionally landscaped yard with a swimming pool and waterfall, multiple seating areas, green space, plus lawn and plant boxes with a sprinkler system for easy upkeep. The main floor includes two offices, a formal dining room, living room with backyard views, stylish powder room, and direct access to the double garage. Upstairs offers three spacious bedrooms and a primary retreat with walk-in closet and 4 piece ensuite. The finished basement includes a fifth bedroom, full bathroom, large recreation room with gas fireplace, and ample storage. Additional features: two-car garage, driveway parking for four, Nest home system, and close proximity to parks, transit, and top-rated schools.
Ask about this home
A HOMEH agent will answer your questions about this home.
Around this home
Daily convenience, out of 100, from the distances below
Schools nearby
School rating, out of 10.
Helpful calculators
Your HOMEH agent

"I would see it this week."