

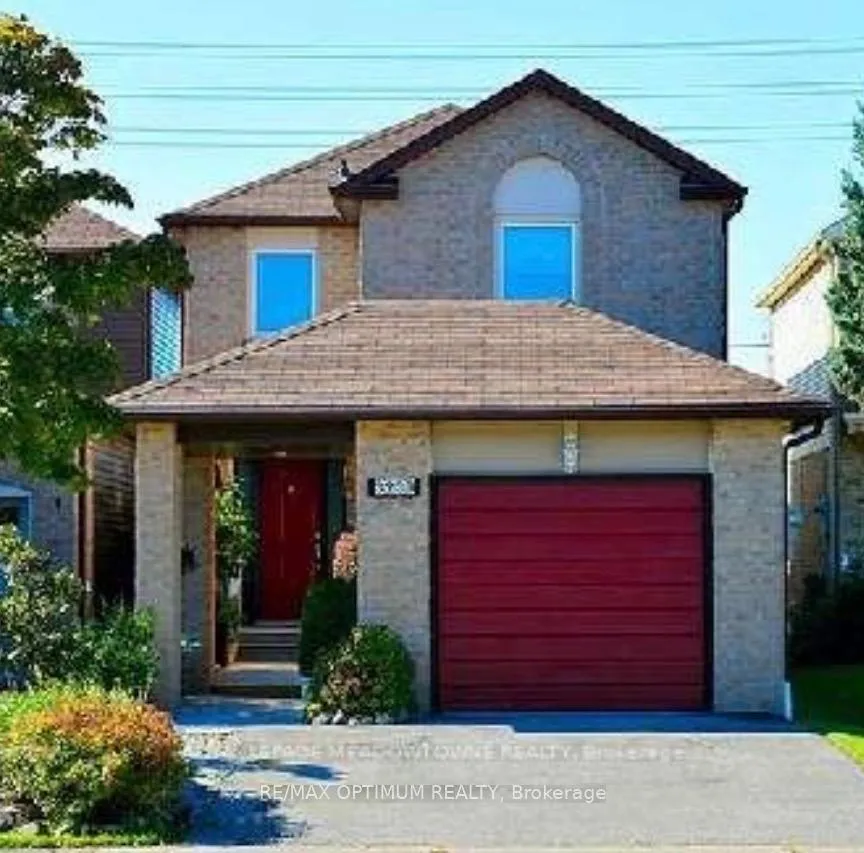
Upper Unit, 3238 Cambourne Crescent
Upper Unit, 3238 Cambourne Crescent
 See all 10 photos
Property history
Facts and features
- BasementNone
- Lot size27 × 125 ft
- Lease term12 months
- FurnishedUnfurnished
- Hardwood floors
- Central air
The homeLink, 2-storey, 1,500–2,000 sq ft
- Type: Link
- Style: 2-storey
- Living space: 1,500–2,000 sq ft
- Basement: None
InsideHardwood, In basement, lower level, Other
- Flooring: Hardwood
- Laundry: In basement, lower level
- Features: Other
- Rooms above ground: 8
- Bedrooms: 3
- Bathrooms: 3
- Kitchens: 1
- Family room: Yes
Outside and lotAluminum siding, brick, Asphalt shingle, Concrete
- Exterior: Aluminum siding, brick
- Roof: Asphalt shingle
- Foundation: Concrete
- Size: 27.25 × 125.46 ft
Parking1 Garage, Attached, Private double
- Spaces: 1 Garage
- Garage: Attached
- Driveway: Private double
Heating, water and powerForced air, gas, Central air, Municipal water
- Heating: Forced air, gas
- Cooling: Central air
- Water: Municipal water
- Sewer: Municipal sewer
Rent and termsRent $3,000 a month, Main, 2nd floor, Unfurnished
- Rent: $3,000 a month
- Space for rent: Main, 2nd floor
- Furnished: Unfurnished
- Lease: 12 months
- Paid: Monthly
- Rent includes: Parking
- Deposit: Required
- Credit check: Required
- Employment letter: Required
- Rental application: Required
- References: Required
IncludedAll elf's , s/s appliances , fridge , stove, washer and dryer.
- Included: All elf's , s/s appliances , fridge , stove, washer and dryer.
NearbyLibrary, park, place of worship, public transit, school
- Close to: Library, park, place of worship, public transit, school
Listing detailsW12864318, Rented, Mar 9, 2026
- MLS® number: W12864318
- Status: Rented
- Listed on: Mar 9, 2026
- Days on market: 5
- Updated: Mar 14, 2026
- Possession: Flexible
- Occupied by: Tenant
- Listing brokerage: RE/MAX OPTIMUM REALTY
About this home
Upper Unit, 3238 Cambourne Crescent, Mississauga (Meadowvale), ON L5N 5G3
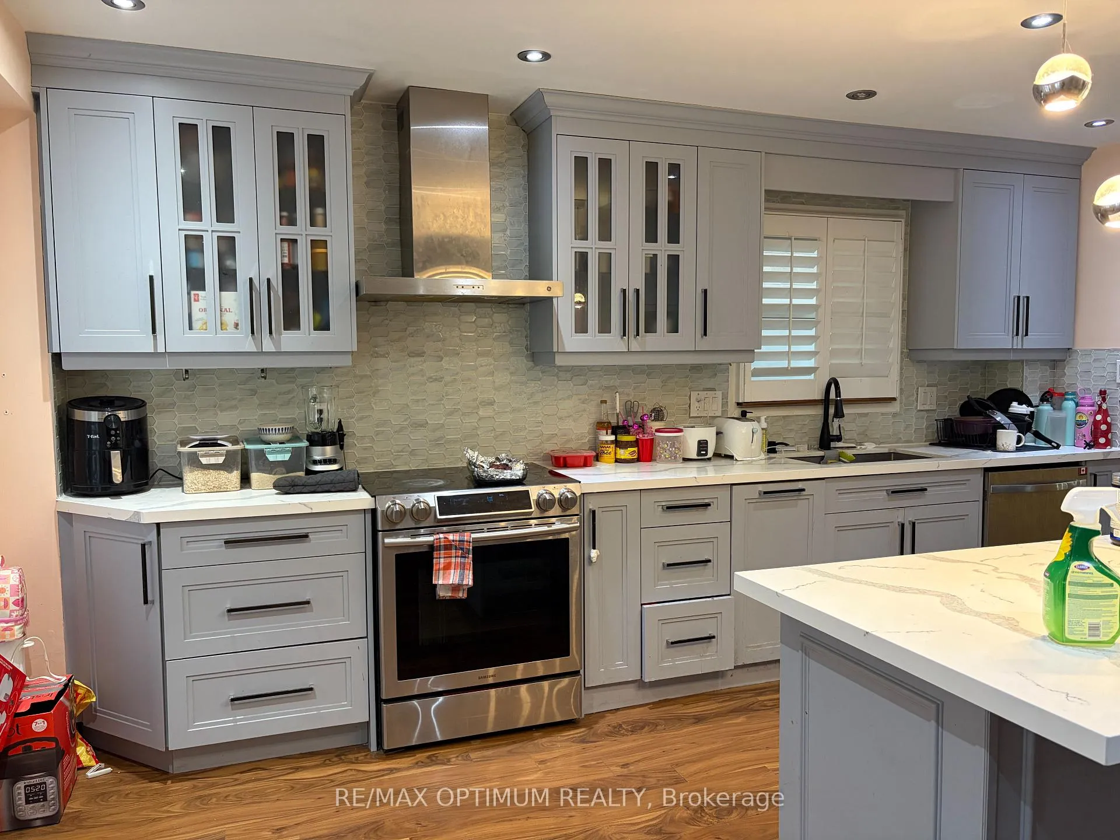
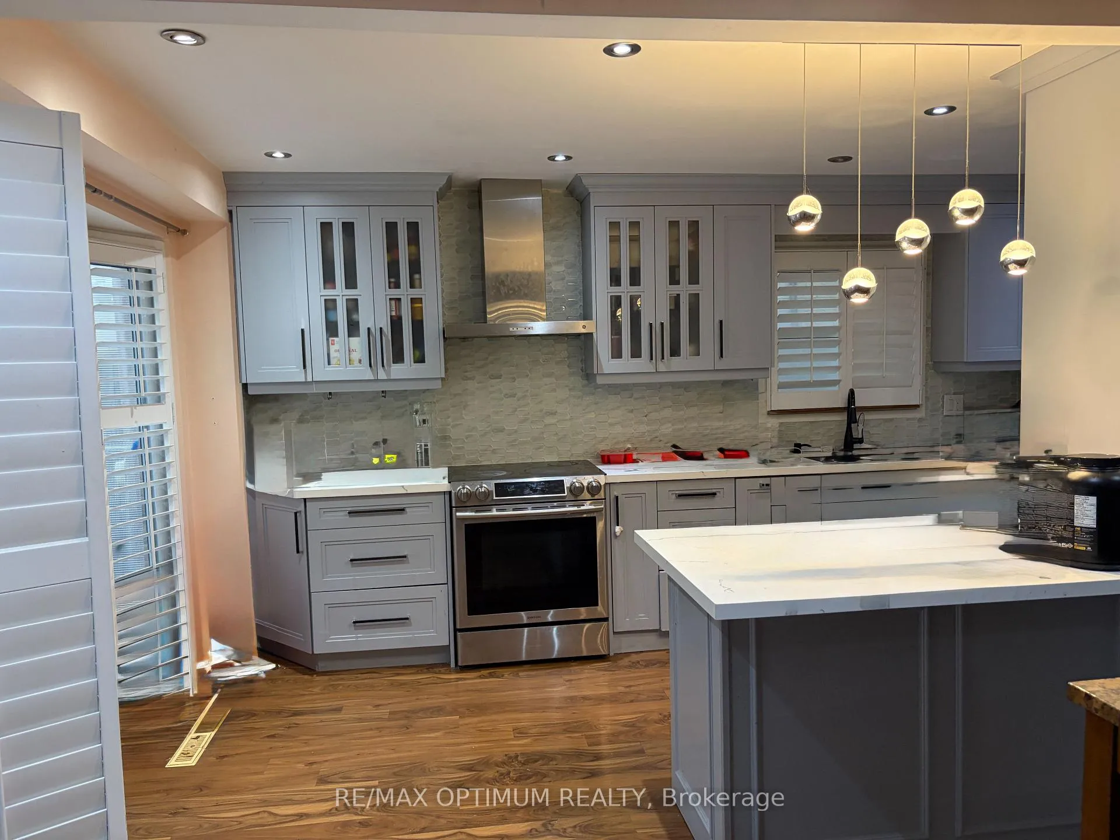
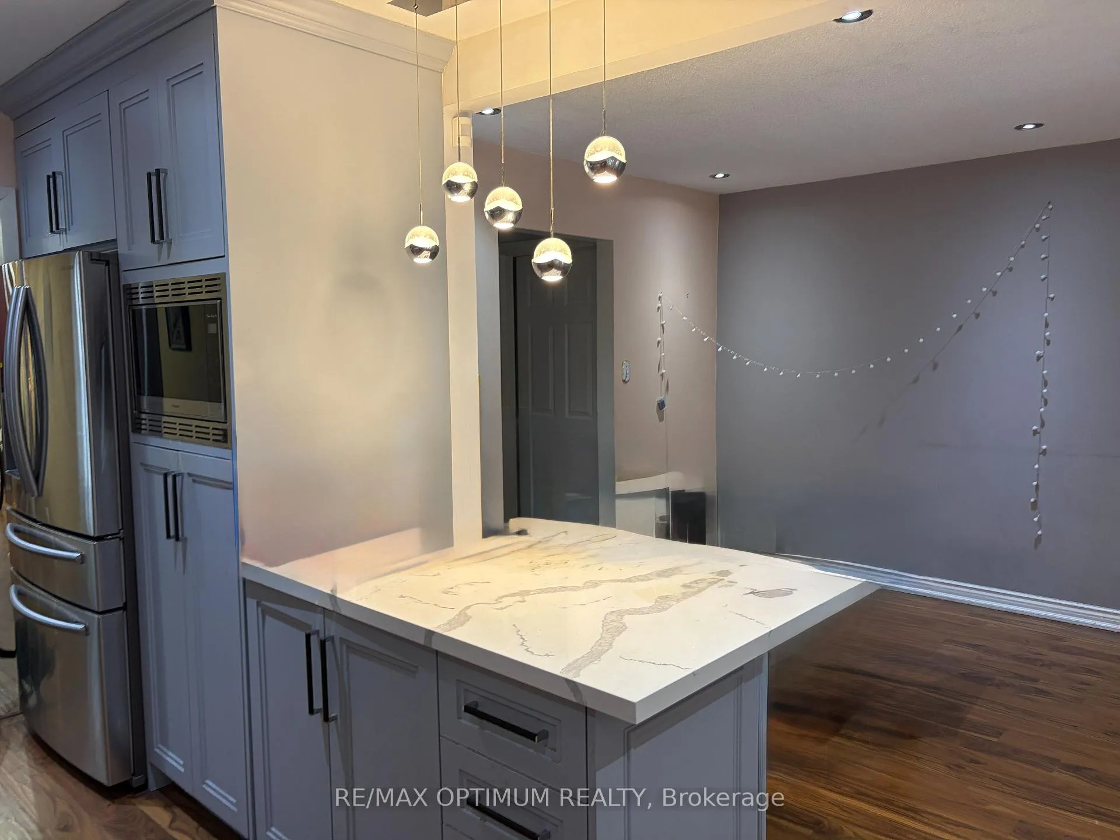
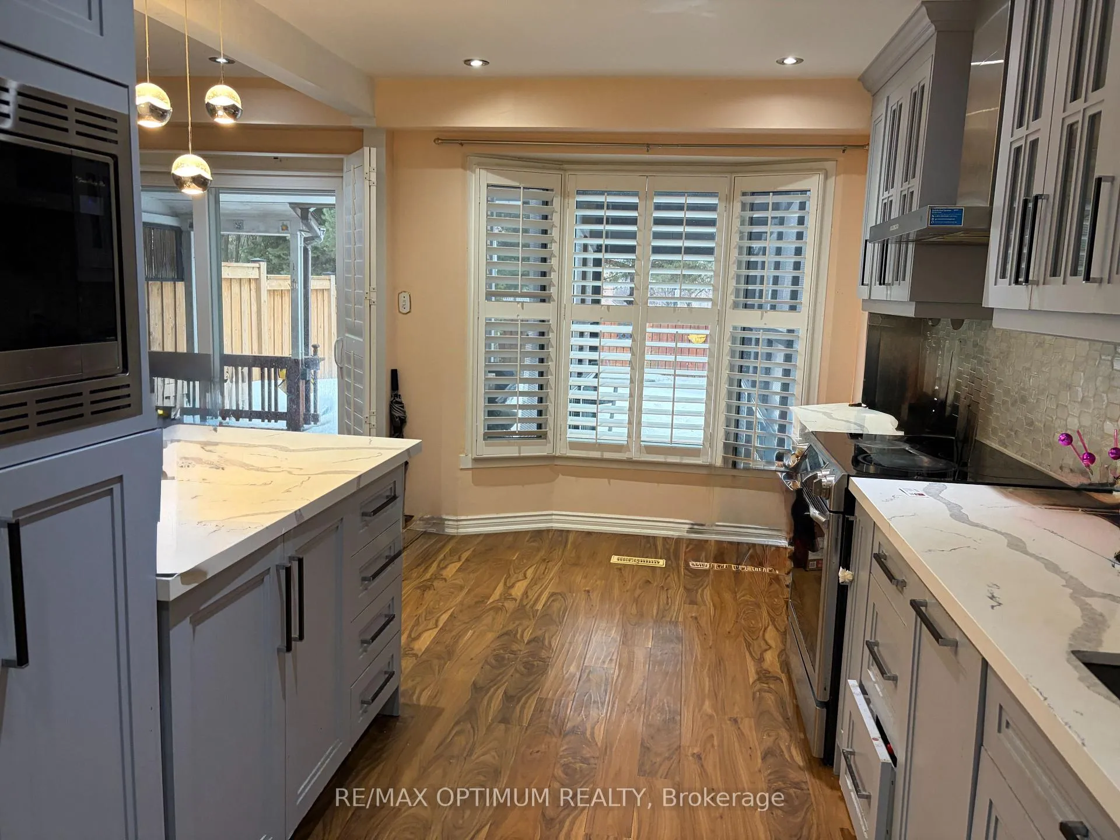
This Exceptional 3-bedroom Detached Home available for lease at Derry & Tenth Line, Mississauga! Walking Distance To Lisgar Go, Shopping And Highways. Renovated Open Concept With Modern Hardwood On Main And Upper Floors. Elegant Layout With Full Master Ensuite, W/I Closet, Family Room Separate From Liv/Dining Room. Quartz Countertop And Designer Pendants, Newly Installed Wooden Kitchen Cabinets with Stainless Steel Appliances. Natural Lighting & Pot Lights. The spacious front and back yards offer a sense of privacy and your own outdoor retreat. Parking for 3 Cars. Tenant to pay 70% of the utility cost.
Ask about this home
A HOMEH agent will answer your questions about this home.
Around this home
Daily convenience, out of 100, from the distances below
Schools nearby
School rating, out of 10.
Helpful calculators
Your HOMEH agent

"I would see it this week."