

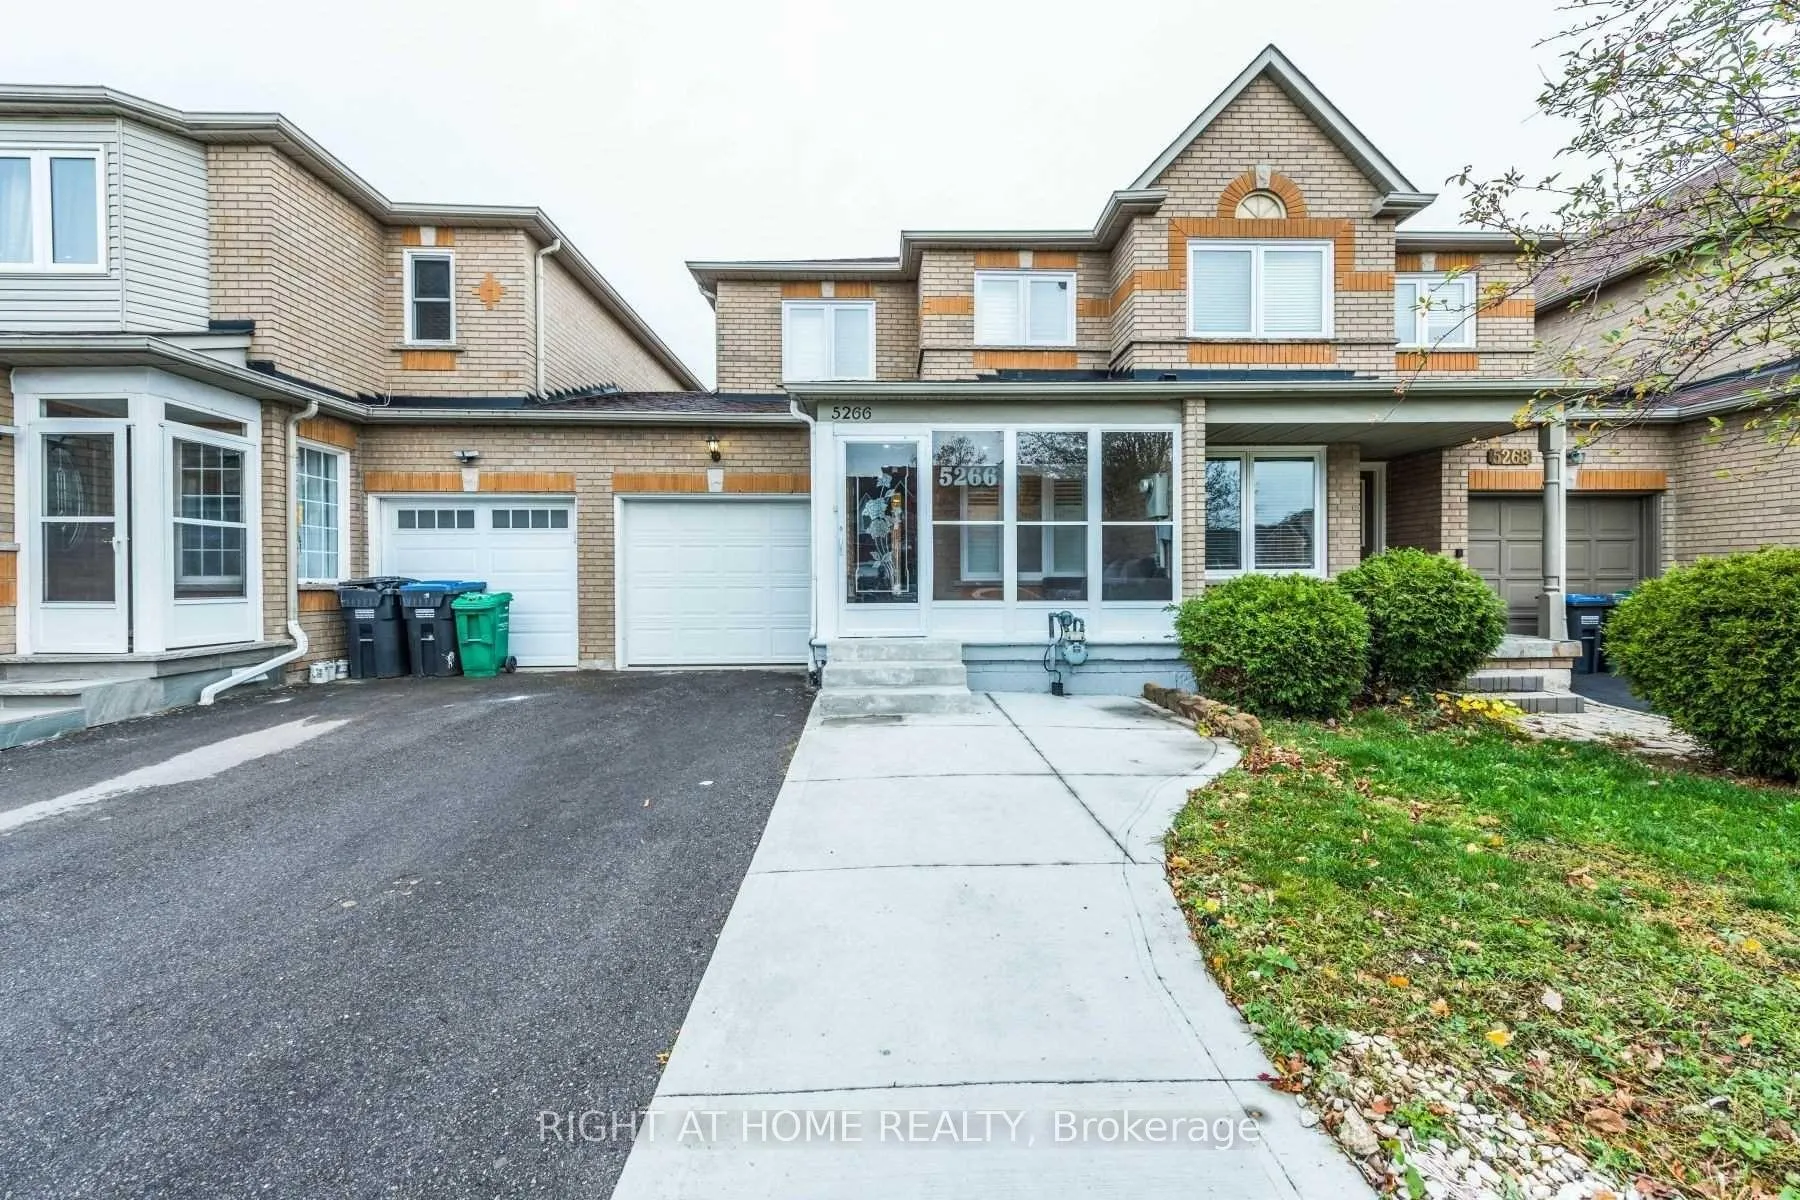
5266 Fairford Crescent
Freehold Townhouse Rented
1/255266 Fairford Crescent
Freehold Townhouse Rented
 See all 25 photos
3 Bedrooms
3 Bathrooms
1 Garage
1.1K–1.5K sq.ft
Entire Home
— Unit
Property history
Facts and features
- BasementFinished
- Lot size22 × 100 ft
- Lease term12 months
- FurnishedFurnished
What stands out
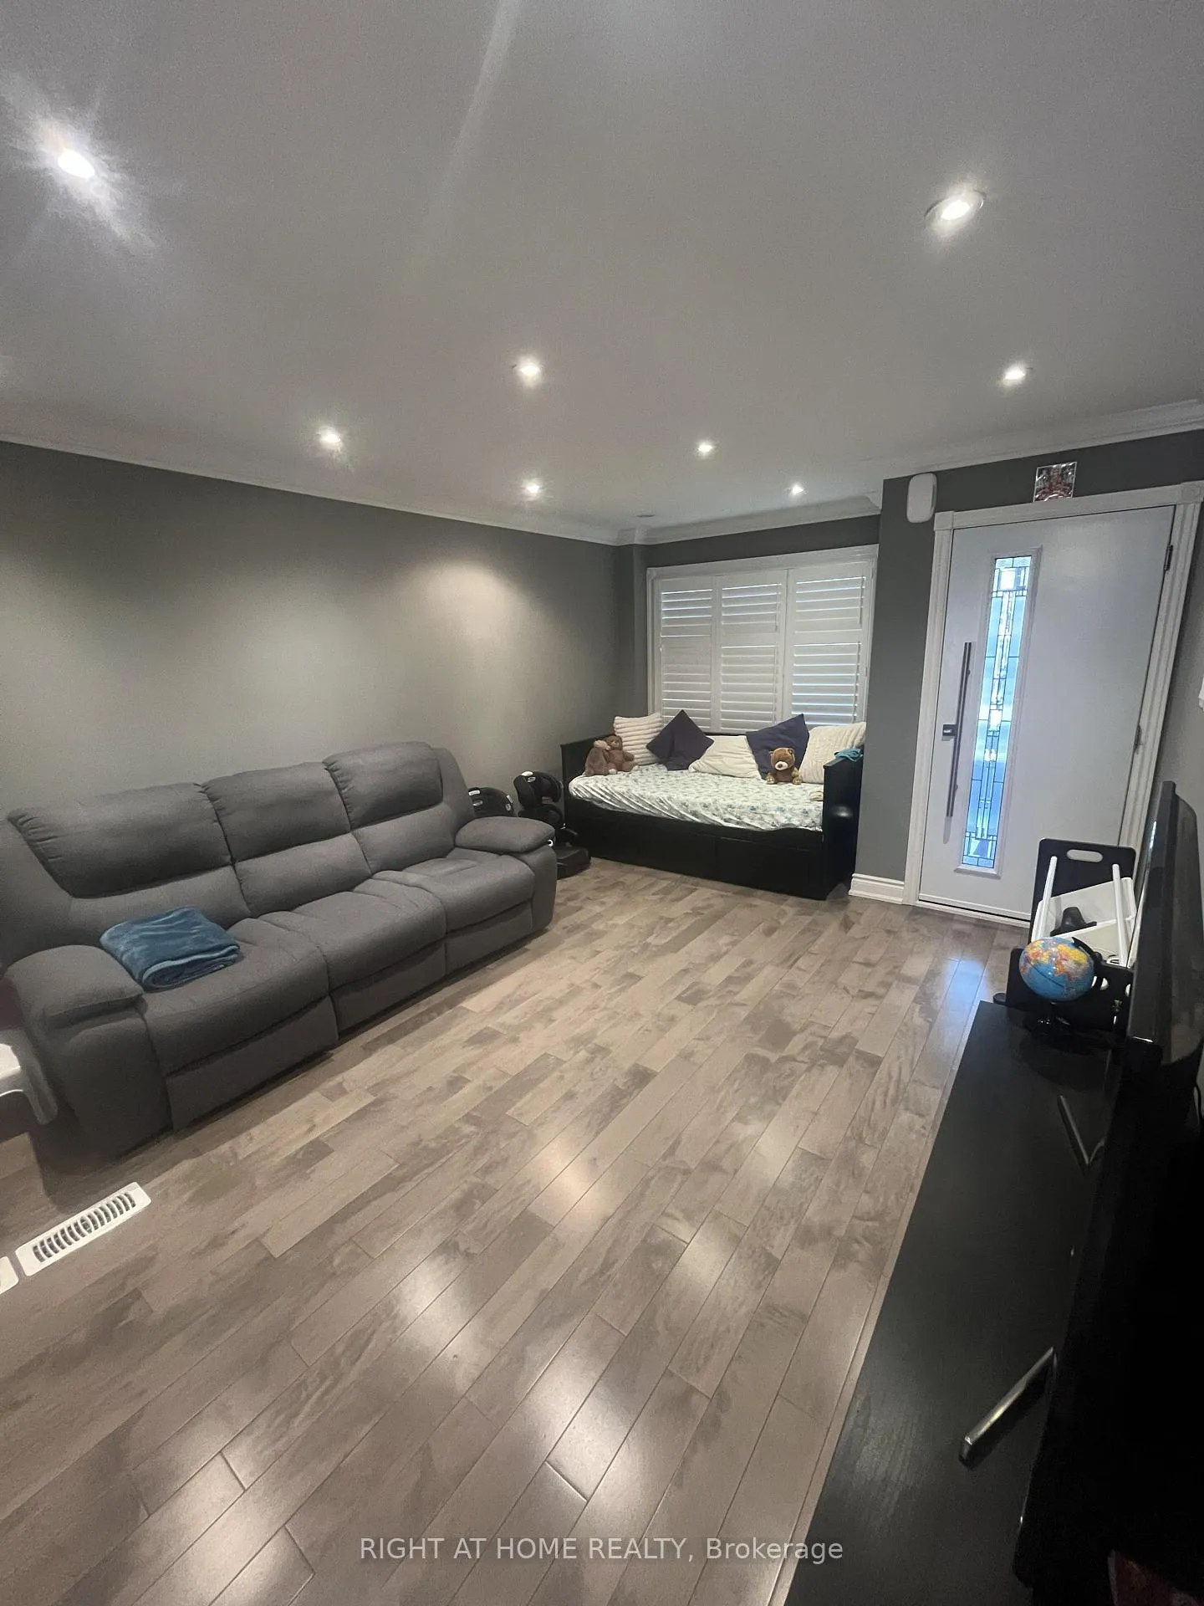
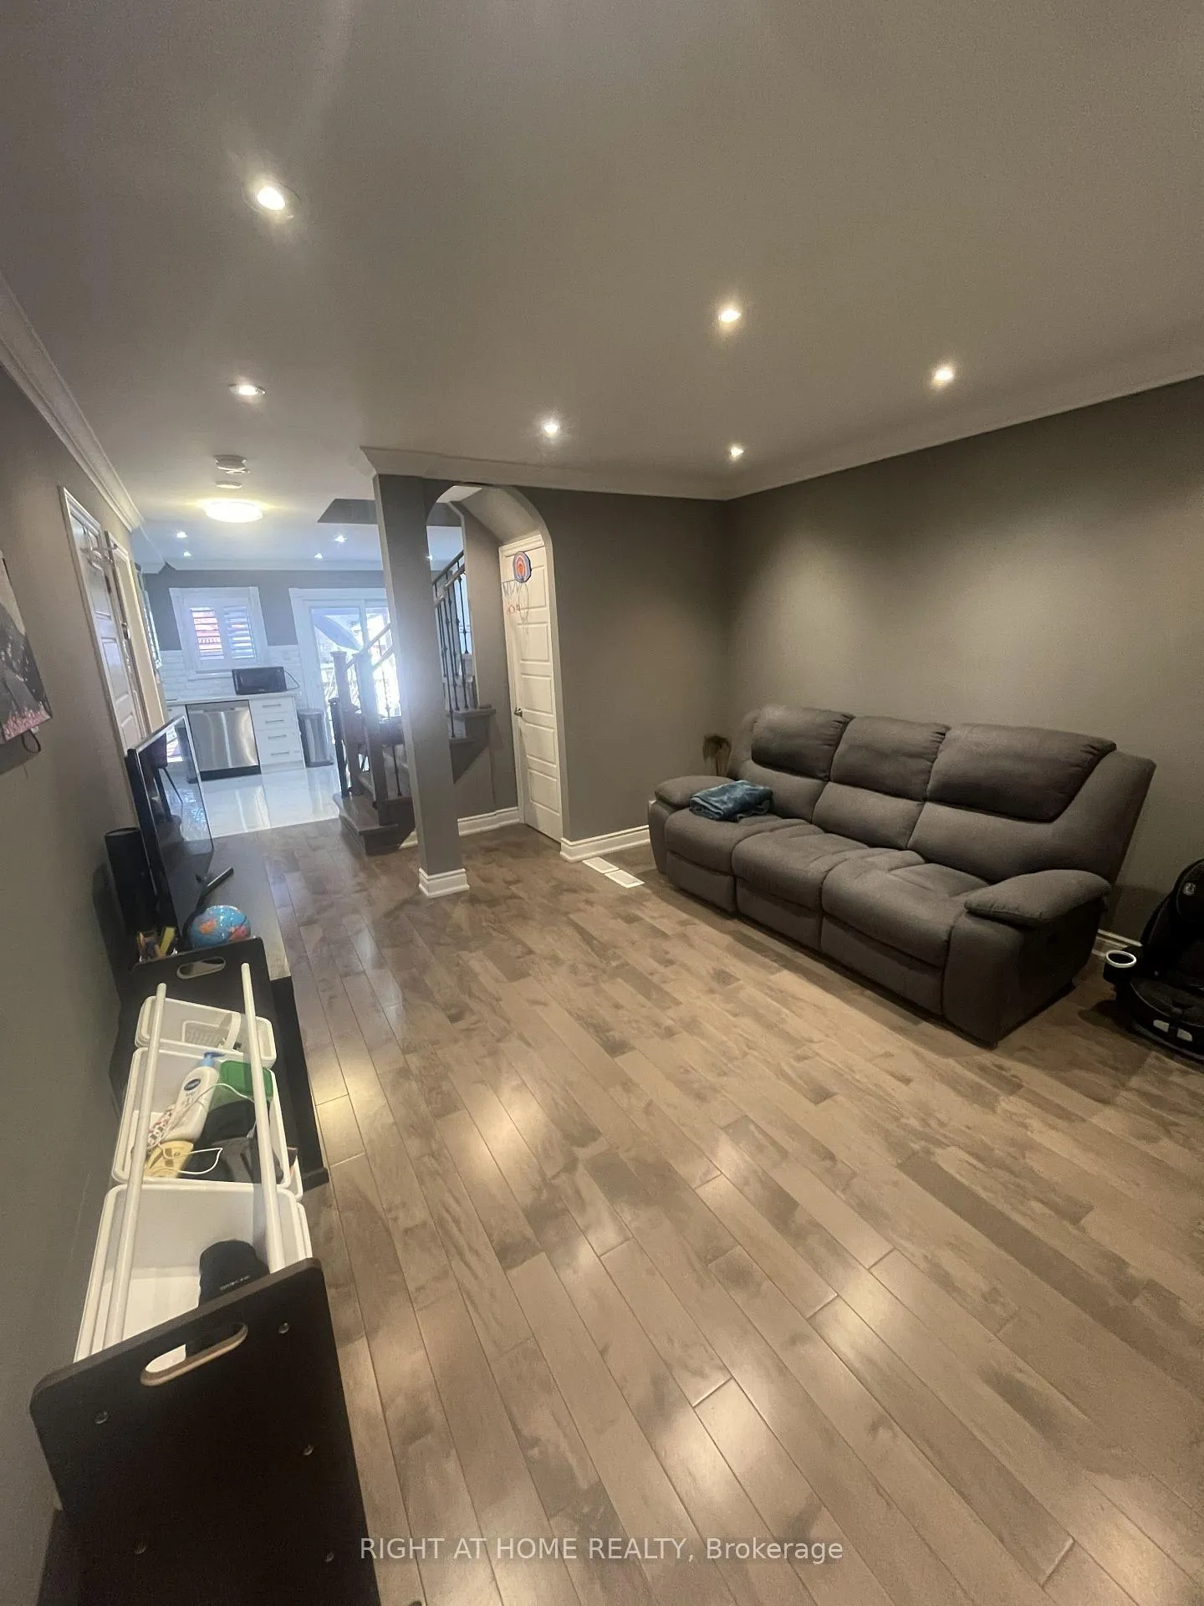
- Hardwood floors
- Central air
The homeFreehold Townhouse, 2-storey, Age 16–30 years
- Type: Freehold Townhouse
- Style: 2-storey
- Age: 16–30 years
- Living space: 1,100–1,500 sq ft
- Basement: Finished
InsideHardwood, Porcelain, In basement, lower level, Carpet free, storage
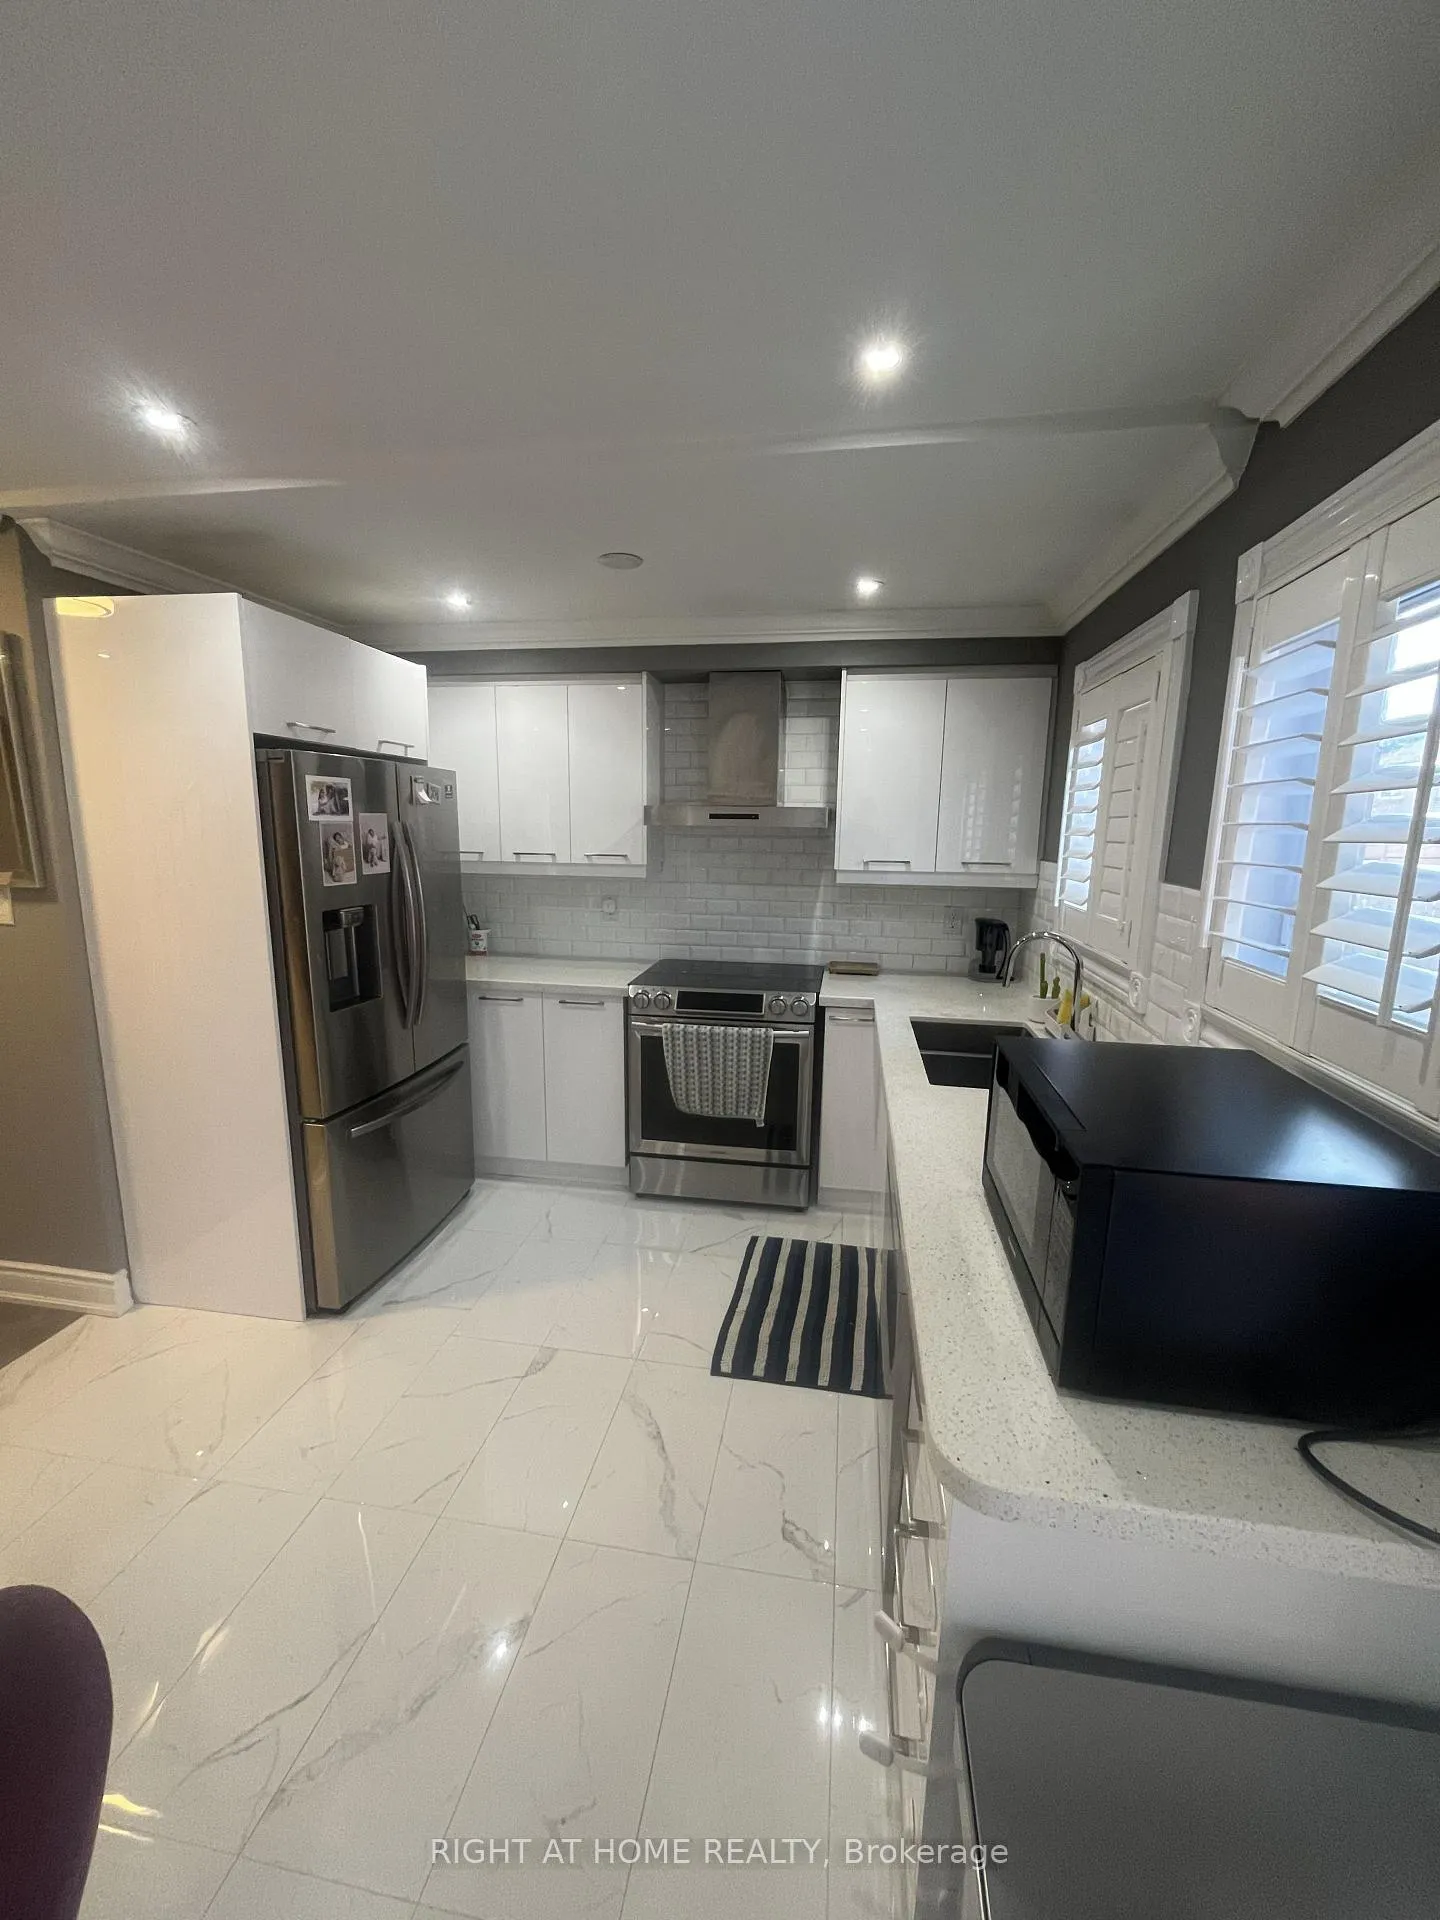
- Flooring: Hardwood, Porcelain
- Laundry: In basement, lower level
- Features: Carpet free, storage
- Rooms above ground: 7
- Rooms in the basement: 3
- Bedrooms: 3
- Bathrooms: 3
- Kitchens: 1
Outside and lotBrick, other, Asphalt shingle, Concrete
Outside
- Exterior: Brick, other
- Roof: Asphalt shingle
- Foundation: Concrete
- Size: 22.47 × 100.07 ft
Parking1 Garage, Built-in, Mutual
- Spaces: 1 Garage
- Garage: Built-in
- Driveway: Mutual
Heating, water and powerForced air, gas, Central air, Municipal water
- Heating: Forced air, gas
- Cooling: Central air
- Water: Municipal water
- Sewer: Municipal sewer
Rent and termsRent $3,400 a month, Entire property, Furnished
- Rent: $3,400 a month
- Space for rent: Entire property
- Furnished: Furnished
- Lease: 12 months
- Rent includes: Parking
- Deposit: Required
- Credit check: Required
- Employment letter: Required
- Rental application: Required
- References: Required
- Rental items: Hot water tank
IncludedS/s appliances - stove, fridge, dishwasher, hood fan. washer & dryer. beds and mattresses. dining table, couch and daybed
- Included: S/s appliances - stove, fridge, dishwasher, hood fan. washer & dryer. beds and mattresses. dining table, couch and daybed
NearbyGolf, park, place of worship, public transit, school
- Close to: Golf, park, place of worship, public transit, school
Listing detailsW12864282, Rented, Mar 9, 2026
- MLS® number: W12864282
- Status: Rented
- Listed on: Mar 9, 2026
- Days on market: 8
- Updated: Mar 17, 2026
- Possession: 2026-05-01 / 30-59 days
- Occupied by: Owner
- Listing brokerage: RIGHT AT HOME REALTY
About this home
5266 Fairford Crescent, Mississauga (East Credit), ON L5V 1Z9
Carpet FreeStorageGolfParkPlace Of WorshipPublic Transit
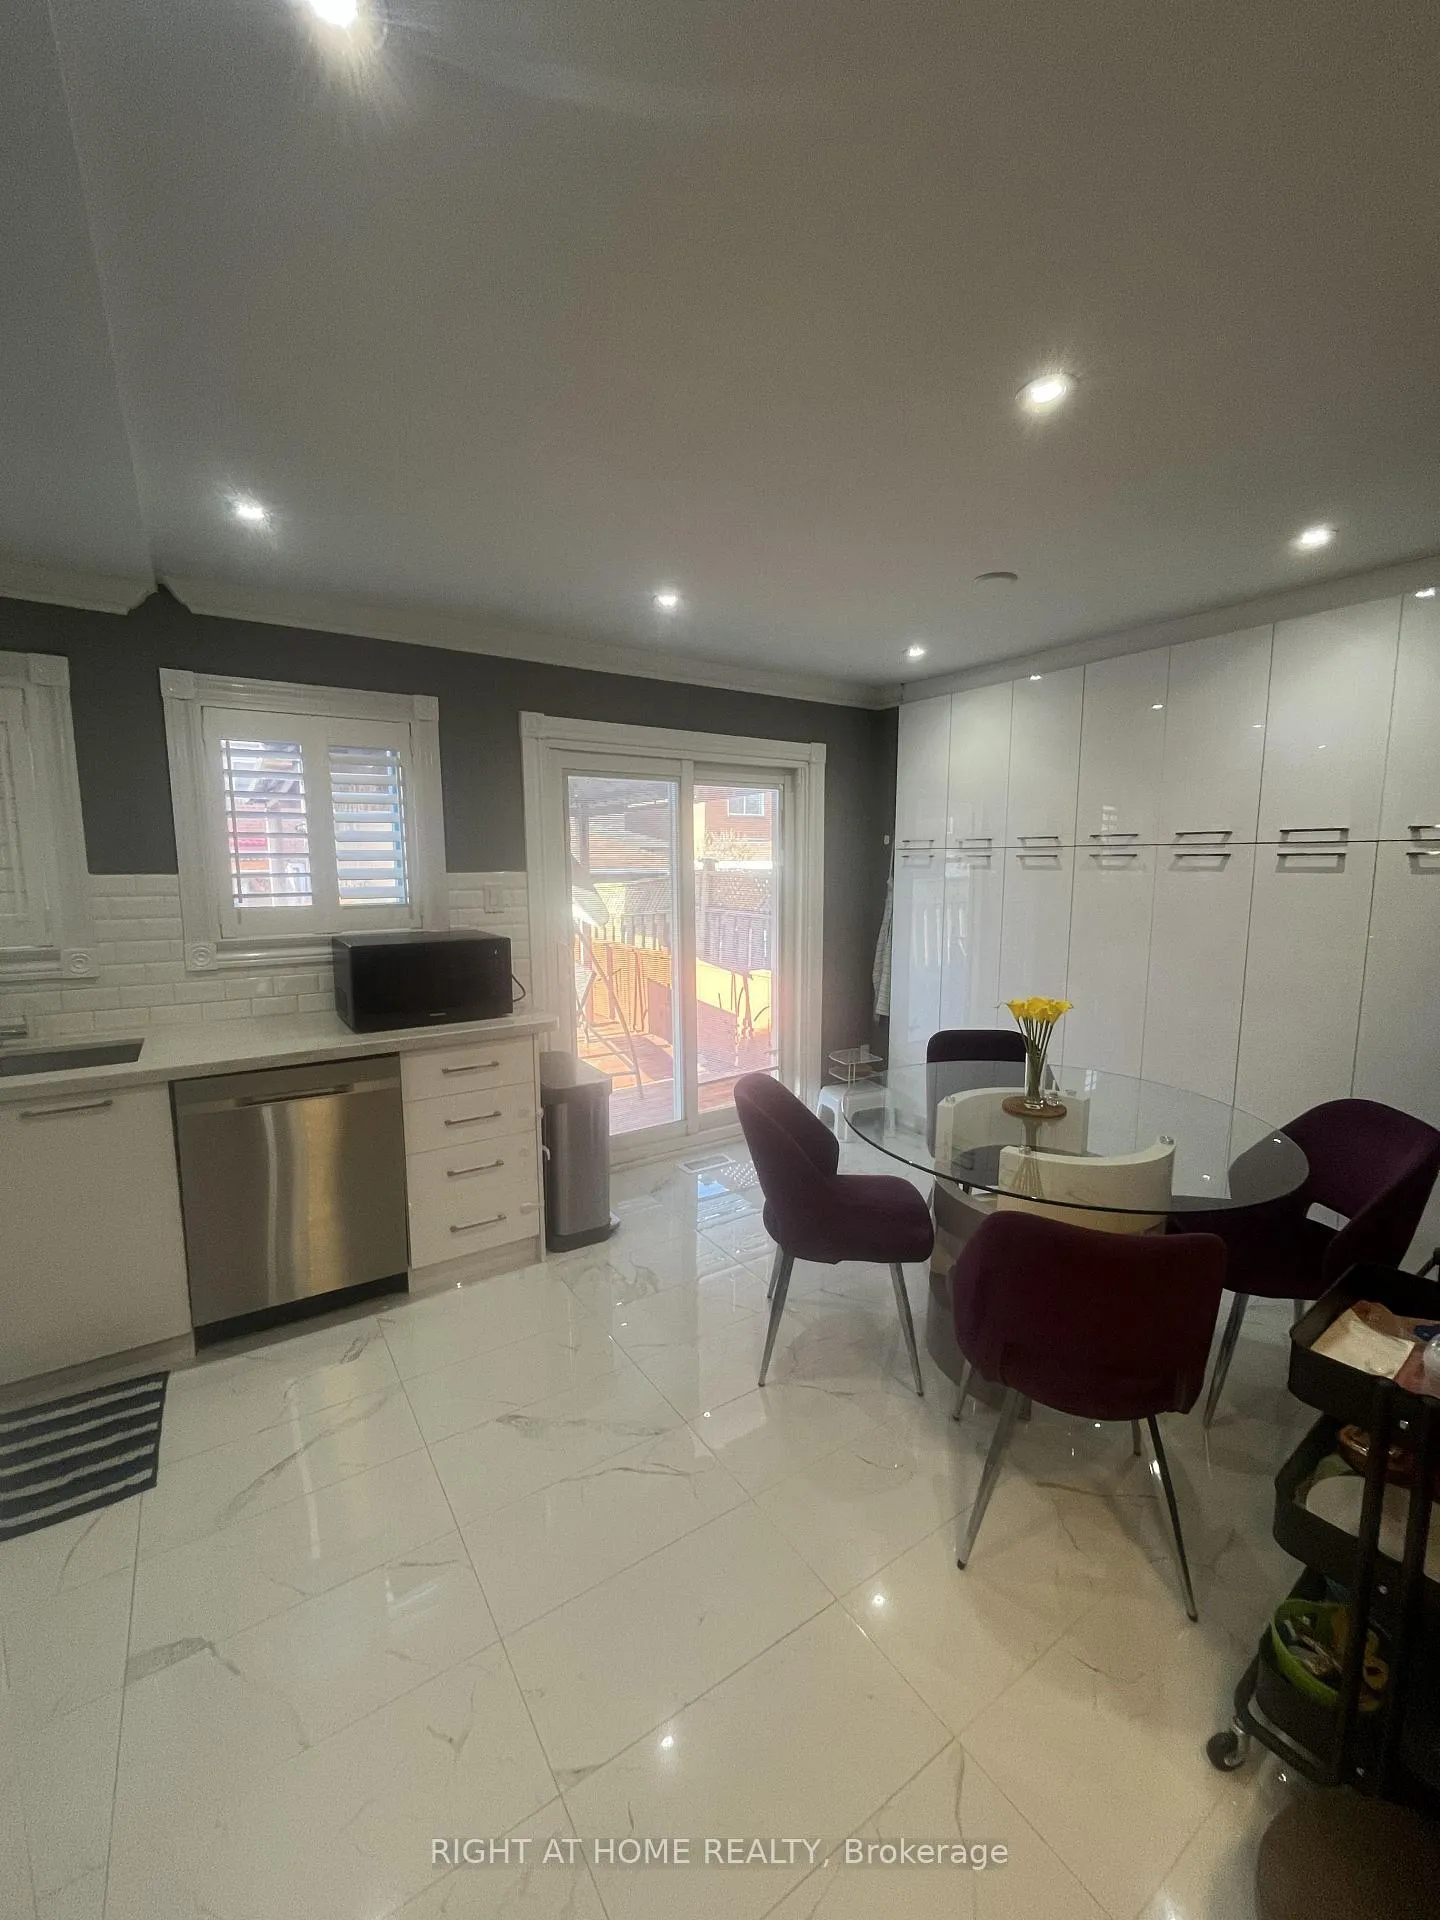
Fully furnished and beautifully renovated 3-bedroom freehold townhouse with a finished basement, offering comfortable and modern living in a great location. Completely upgraded with Bright main floor with smooth ceilings, pot lights, modern light fixtures, and new tile and natural maple hardwood flooring. All washrooms are fully renovated. No sidewalk allows for extra parking.
Read more
Ask about this home
A HOMEH agent will answer your questions about this home.
Ask a question
Around this home
Mavis & Eglinton
Errands
Parks
Schools
Daily convenience, out of 100, from the distances below
ParkHeatherleigh Park · 4 within 1 km4 min walk222 m
GroceryARZ Fine Foods6 min walk398 m
SchoolRick Hansen Secondary School13 min walk820 m
PharmacyShoppers Drug Mart5 min walk313 m
Cafés & foodSubway · 15 within 1 km6 min walk344 m
Gym & rec centreAnytime Fitness17 min walk1.1 km
WalkDriveStraight-line distance, open map data
Grocery0.4 km
Park0.2 km
Coffee0.8 km
Dining0.4 km
Gym1.1 km
Schools nearby
School rating, out of 10.
Rick Hansen Secondary Schoolsecondary · Public · 0.8 km
5.5/10Fair
Champlain Trail Public Schoolelementary · Public · 0.9 km
—
St Valentine Elementary Schoolelementary · Private · 1.0 km
8.2/10Excellent
Contact agent
Helpful calculators
Rent vs buy
Affordability
Mortgage
Down payment
Stress test
CMHC insurance
Your HOMEH agent

NimaHOMEH agent · Mississauga
"I would see it this week."
Ask Nima
Keep exploring
You are here