

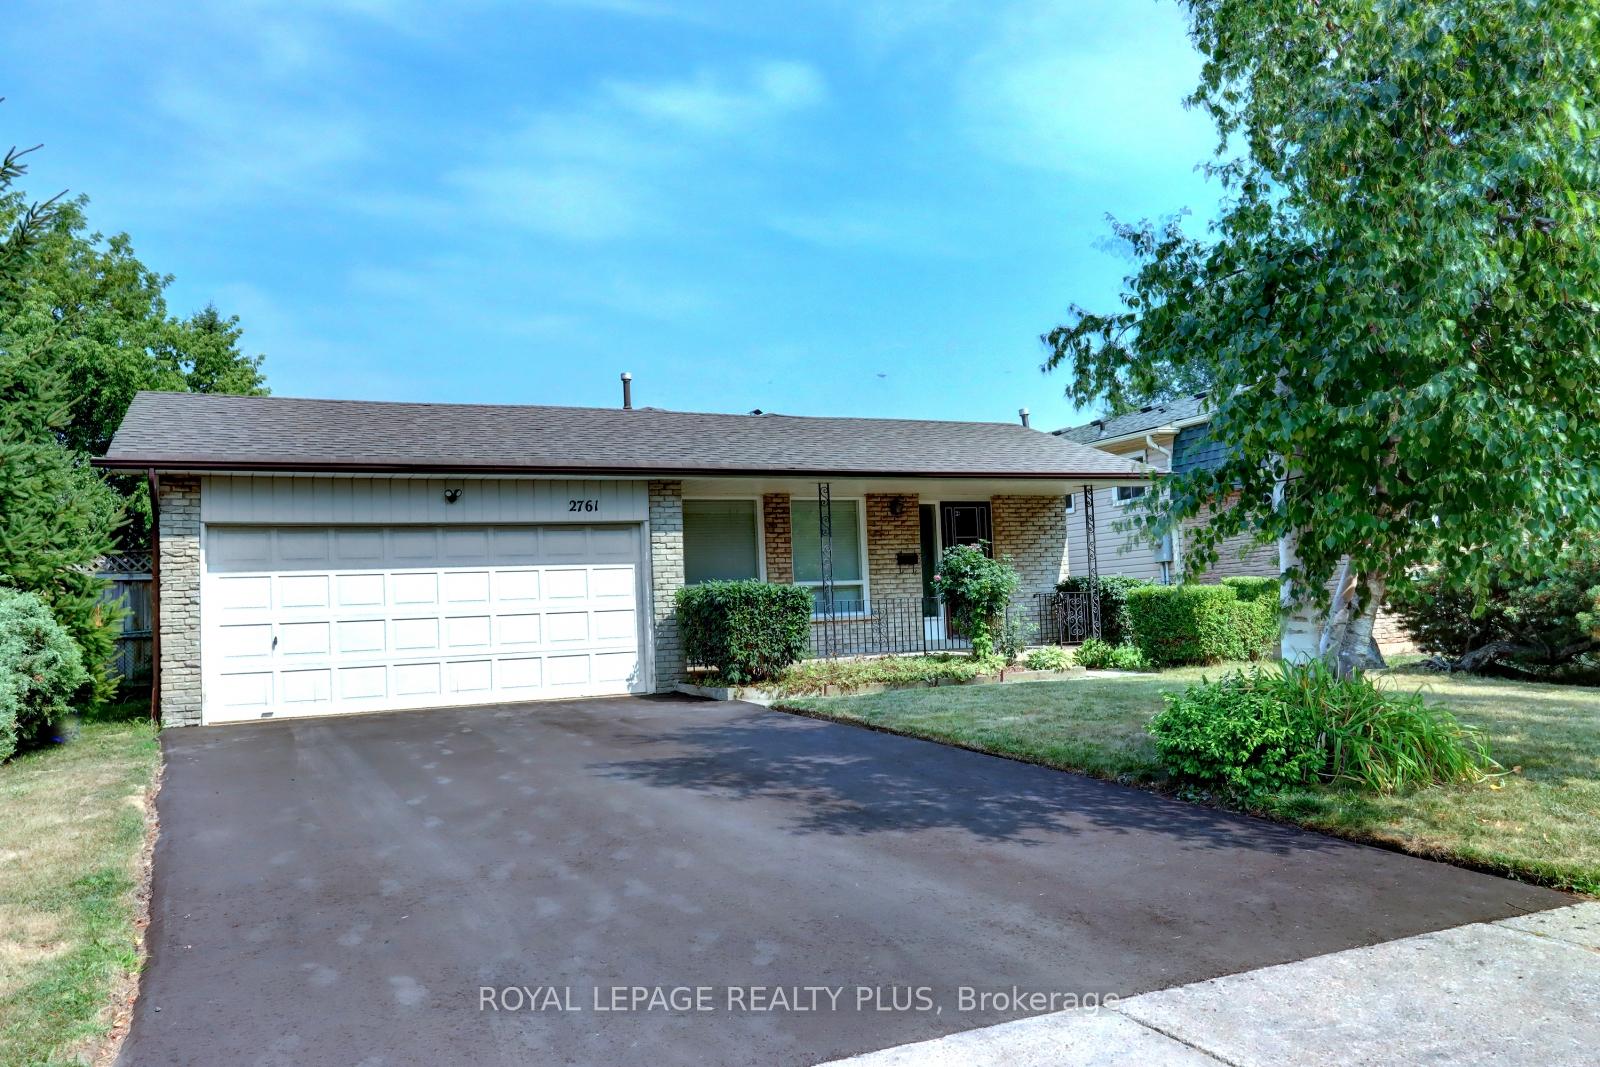
2761 Council Ring Road
2761 Council Ring Road
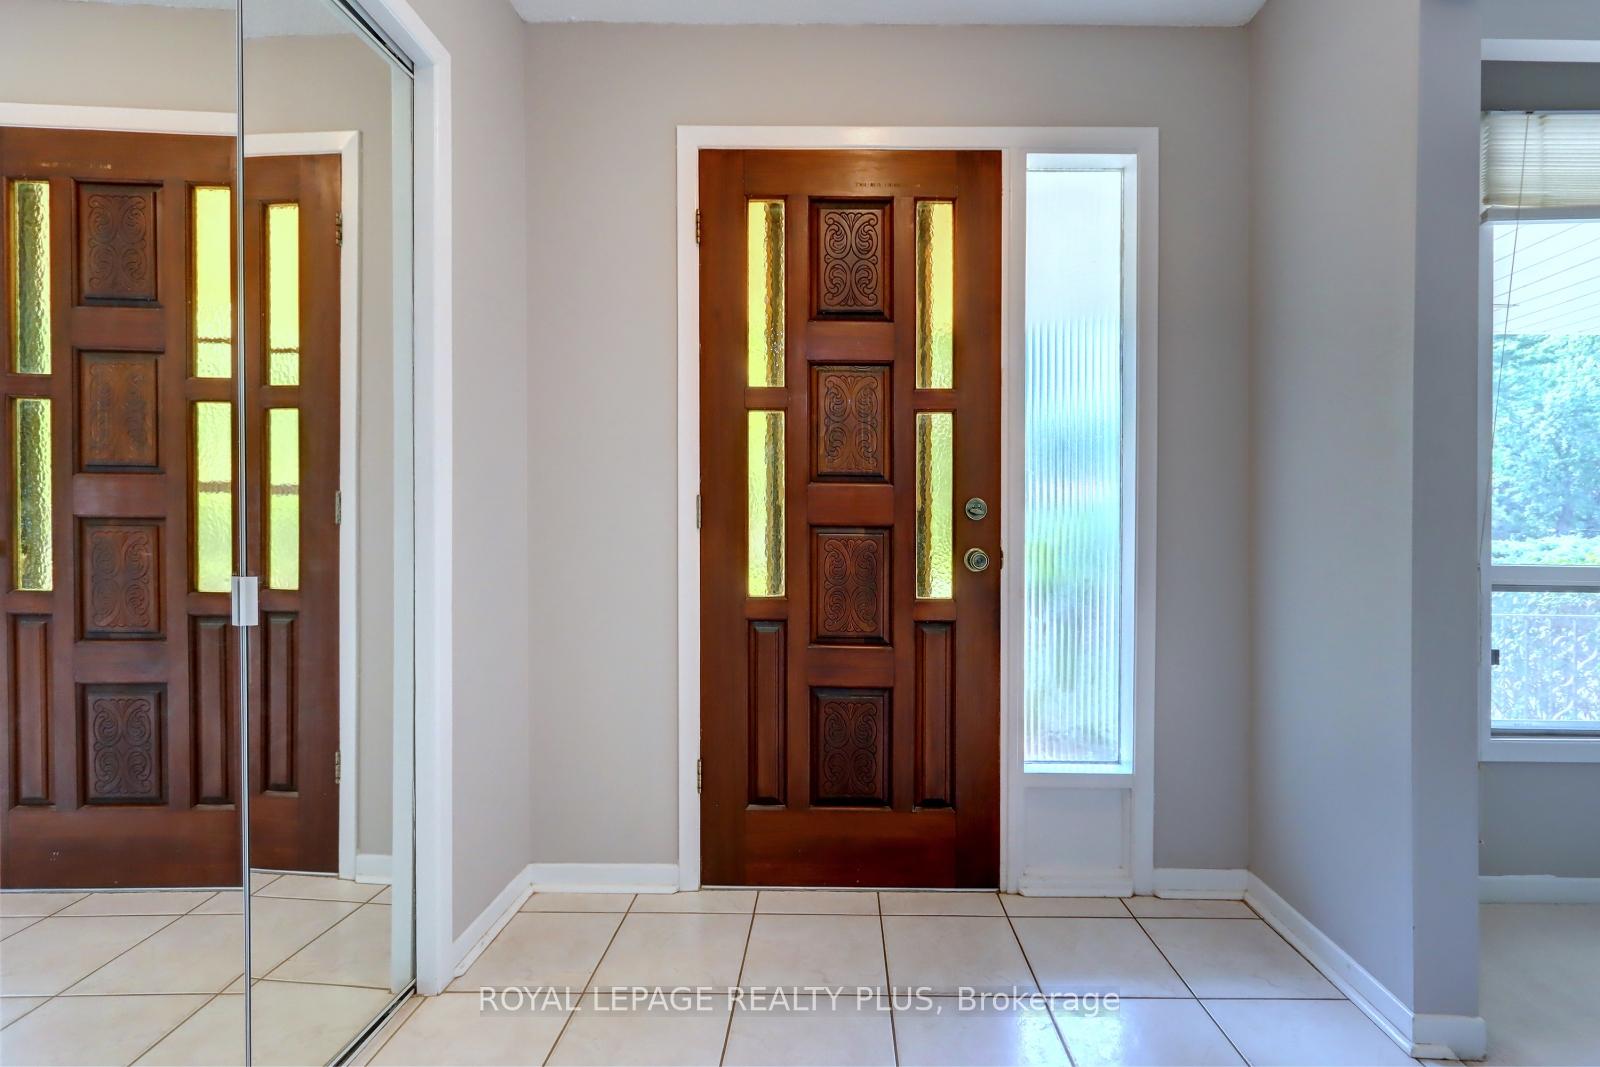 See all 33 photos
Property history
Facts and features
- BasementFinished
- Lot size50 × 121 ft
- Lease term12 months
- FurnishedUnfurnished
- Fireplace
- Central air
The homeDetached, Backsplit 4, 1,100–1,500 sq ft
- Type: Detached
- Style: Backsplit 4
- Living space: 1,100–1,500 sq ft
- Basement: Finished
InsideFireplace Yes, Ceramic, Broadloom, Porcelain, Laundry room, sink
- Fireplace: Yes
- Flooring: Ceramic, Broadloom, Porcelain
- Laundry: Laundry room, sink
- Features: Auto garage door remote
- Security: Smoke detector
- Rooms above ground: 7
- Rooms in the basement: 2
- Bedrooms: 3 + 1 in the basement
- Bathrooms: 3
- Kitchens: 1
Outside and lotBrick, aluminum siding, Asphalt shingle, Unknown
- Exterior: Brick, aluminum siding
- Roof: Asphalt shingle
- Foundation: Unknown
- Features: Patio, privacy
- Size: 50 × 120.76 ft
- Shape: Rectangular
Parking2 Garage, Attached, Private double
- Spaces: 2 Garage
- Garage: Attached
- Driveway: Private double
Heating, water and powerForced air, gas, Central air, Municipal water
- Heating: Forced air, gas
- Cooling: Central air
- Water: Municipal water
- Sewer: Municipal sewer
Rent and termsRent $4,000 a month, Entire property, Unfurnished
- Rent: $4,000 a month
- Space for rent: Entire property
- Furnished: Unfurnished
- Lease: 12 months
- Paid: Monthly
- Rent includes: Parking
- Deposit: Required
- Credit check: Required
- Employment letter: Required
- Rental application: Required
- References: Required
- Rental items: As per schedule c.
IncludedAs per schedule c., As per schedule c.
- Included: As per schedule c.
- Not included: As per schedule c.
NearbyHospital, library, park, place of worship, public transit, rec./commun.centre
- Close to: Hospital, library, park, place of worship, public transit, rec./commun.centre
Listing detailsW12330021, Rented, Aug 7, 2025
- MLS® number: W12330021
- Status: Rented
- Listed on: Aug 7, 2025
- Days on market: 18
- Updated: Aug 25, 2025
- Possession: 30-59 days
- Occupied by: Owner
- Listing brokerage: ROYAL LEPAGE REALTY PLUS
About this home
2761 Council Ring Road, Mississauga (Erin Mills), ON L5L 1W5
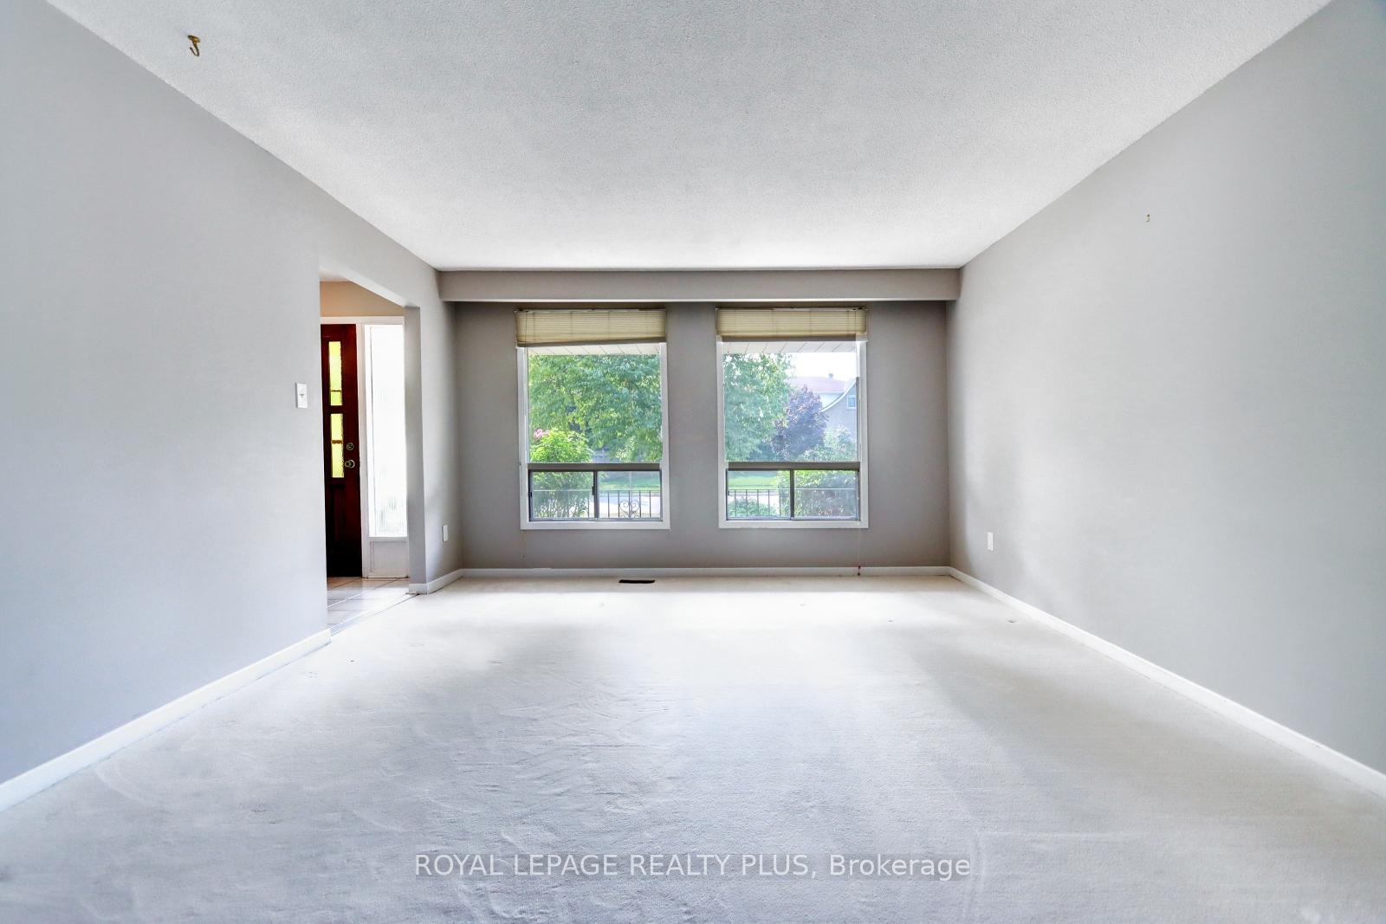
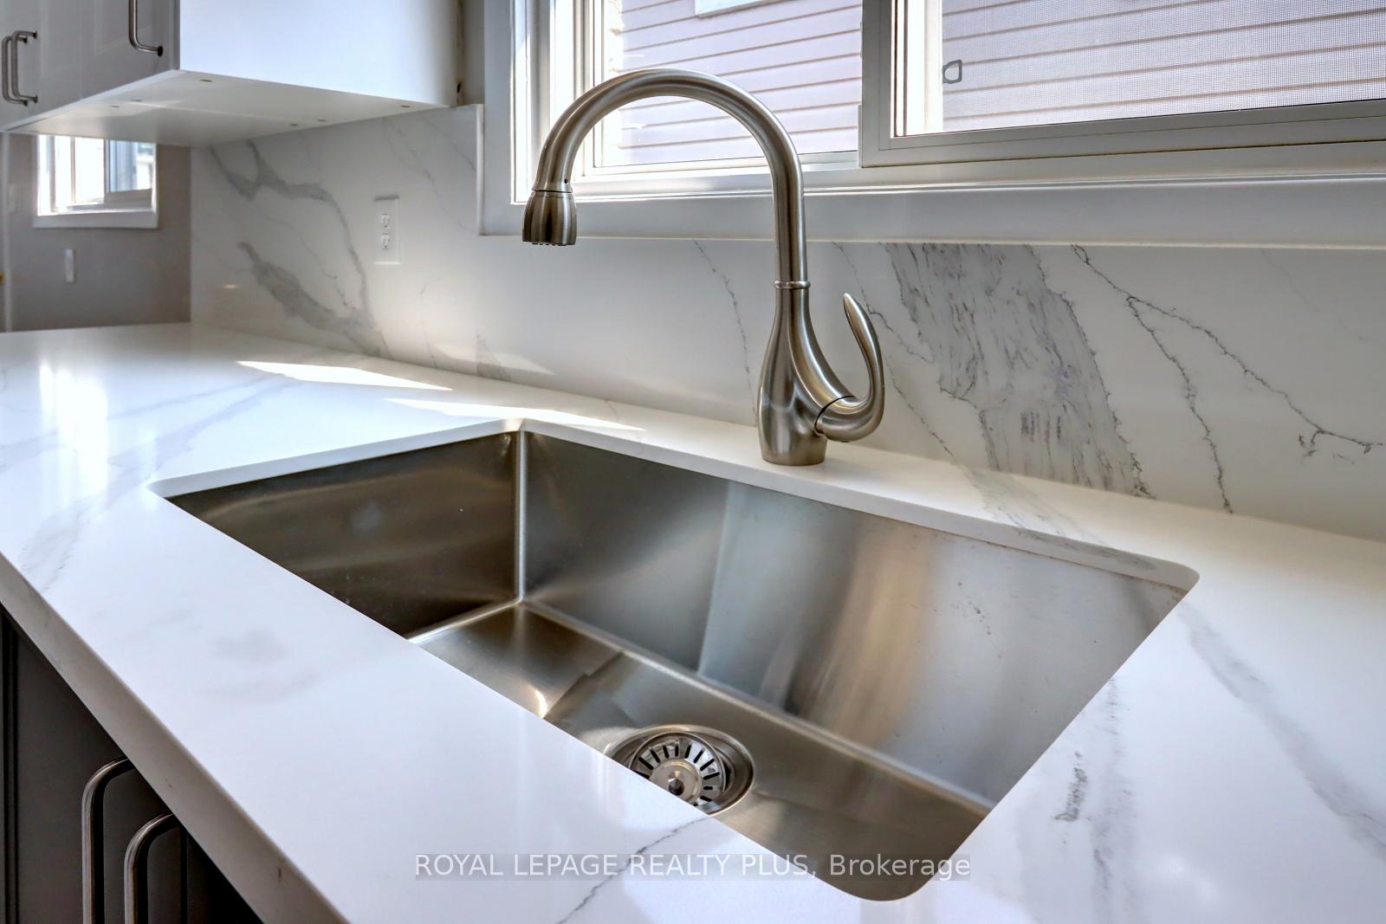
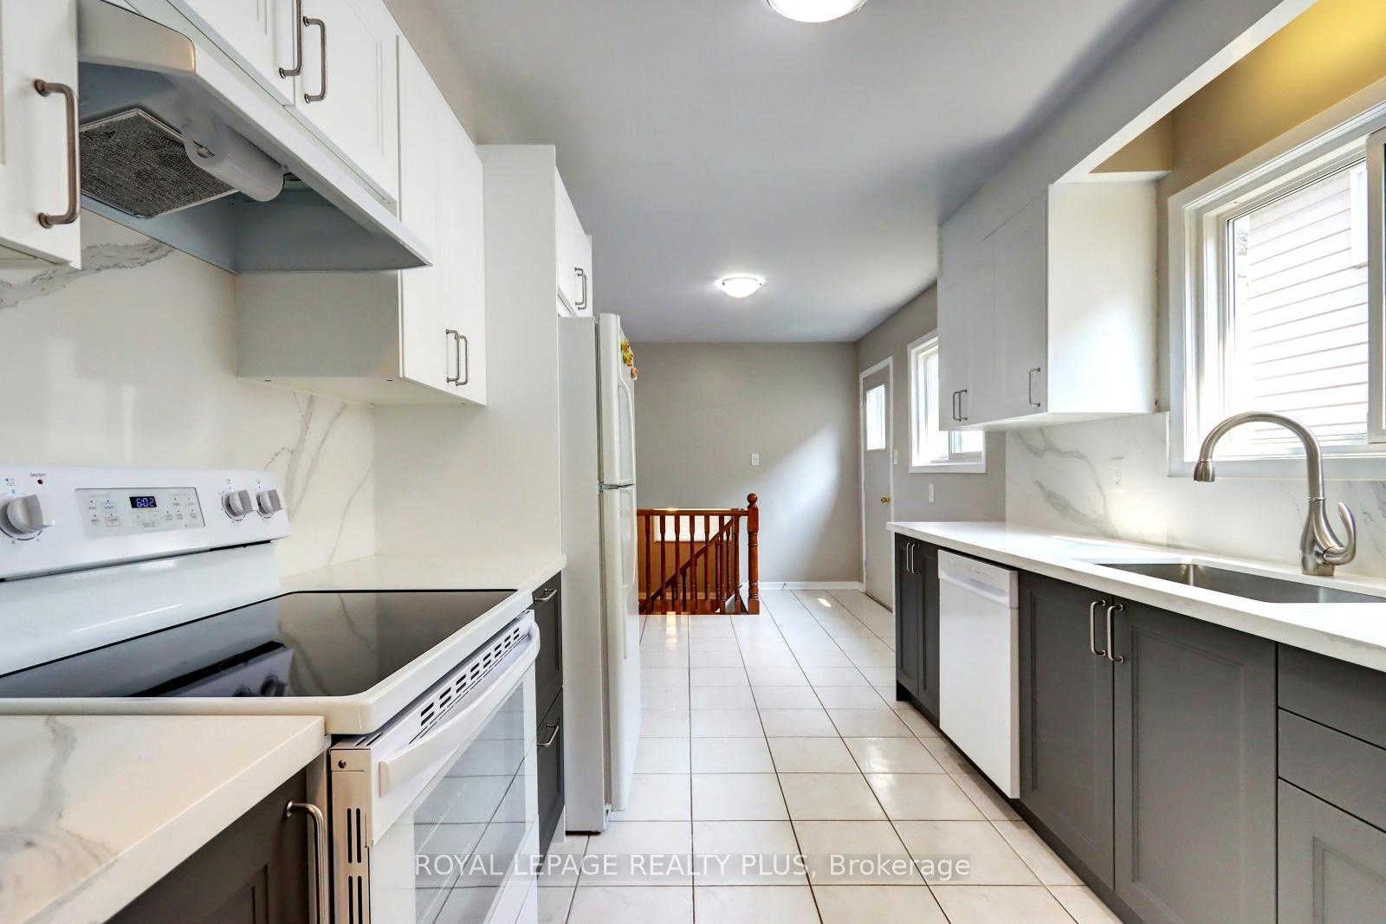
Amazing House w/a Charming Wide Front Porch & quality Renovations plus large Principle Rooms. This impressive home features over 2,000 sq.ft. of Welcoming Living Space incl 3 Bdrms on 2nd Level incl the Primary Bdrm w/Ensuite & w/i Closet. An additional 4th Bdrm beside the Family Room, features large oversize window & NEW 3 piece bright Ensuite. Enjoy the Bright Family Room w/Large Over Size Windows, Laminate Flr(3yrs new) & Woodburning Fireplace. 2nd Level boasts newer Laminate Flrs(3yrs new) & Spa-Like/Bright NEW Main Bath w/His & Her Sinks, Quartz Counters, Pot Lights & Porcelain Floor. The heart of the home offers a NEW Kitchen w/Cabinets; luxurious Quartz Counter & Backsplash; NEW Fridge, Flat Top Stove, Range Hood, b/i Dishwasher. Seamlessly connecting you with Open Concept feel, the Breakfast Area overlooks the Family & Dining Rooms plus has a Door opening to the Side Yard. Spacious & Bright Living Room overlooking Dining Room w/Cathedral Ceiling & Patio Door to Side Yard Patio plus Door into Garage. Huge Private Backyard for Tenant to Enjoy. Double Car Garage for Tenant along w/Double Driveway for Tenant's use. Enjoy incredible walkability to everyday essentials; Tim Hortons, Banks, Walmart, Costco, Longos, Medical as well as Commuting is a breeze with a Bus Stop just a few minute walk. University of Toronto Mississauga (UTM) Campus & Local Schools are easy as well as Parks & Trails-you're just steps from a peaceful Creek & Serene Forest Trails for Outdoor Enjoyment. Short drive to Hwys(403/407/QEW/401); GO Train; Malls; Hospitals; & more. Location/Location/Location. Professionals & "AAA" Tenants are welcomed. No Pets Allowed due to allergies. Tenant to look after exterior. Tenant to pay All Utilities. Full Home Included.
Ask about this home
A HOMEH agent will answer your questions about this home.
Around this home
Daily convenience, out of 100, from the distances below
Schools nearby
School rating, out of 10.
Helpful calculators
Your HOMEH agent

"I would see it this week."