

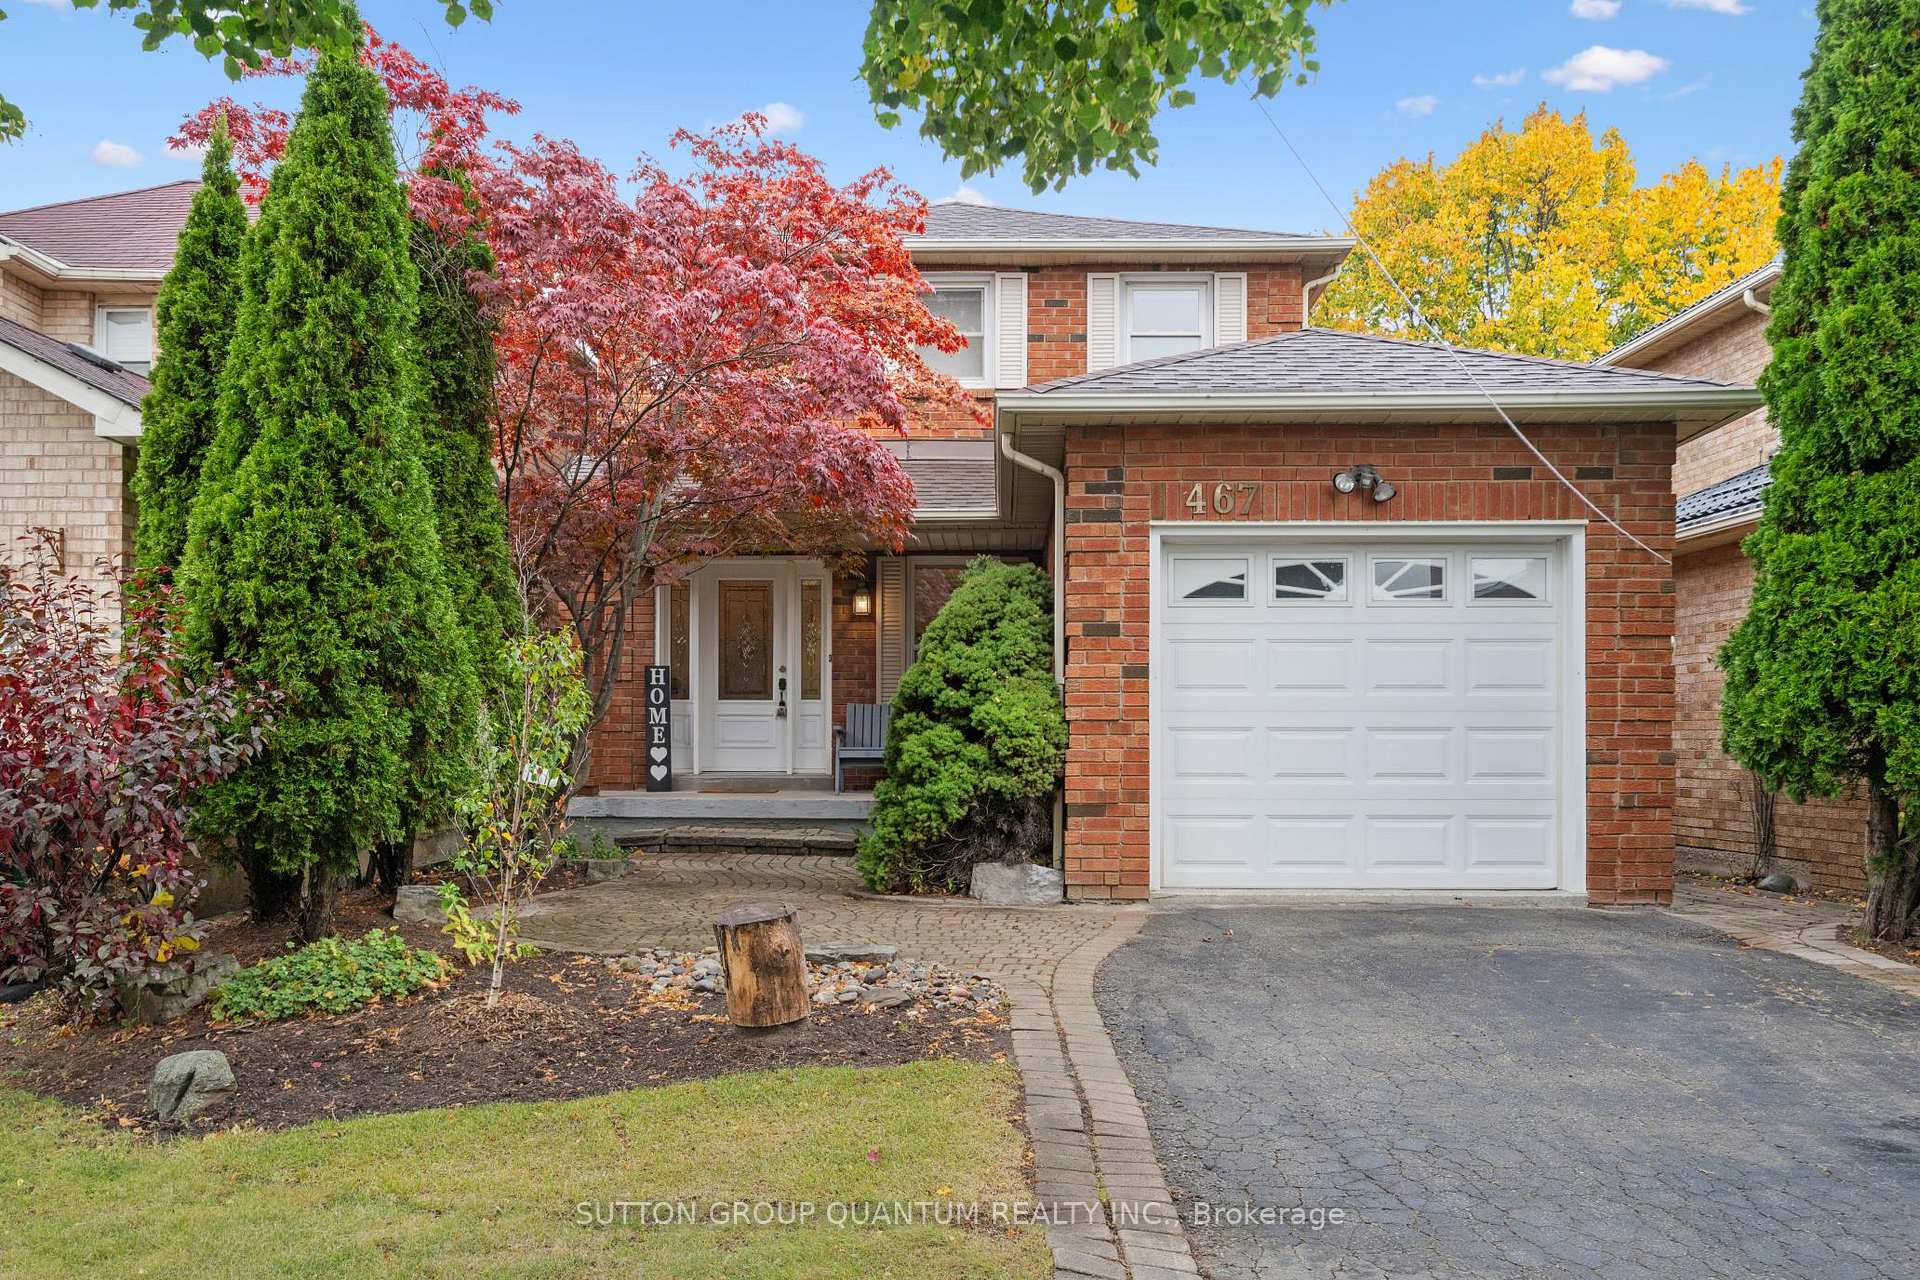
467 Petawawa Crescent
467 Petawawa Crescent
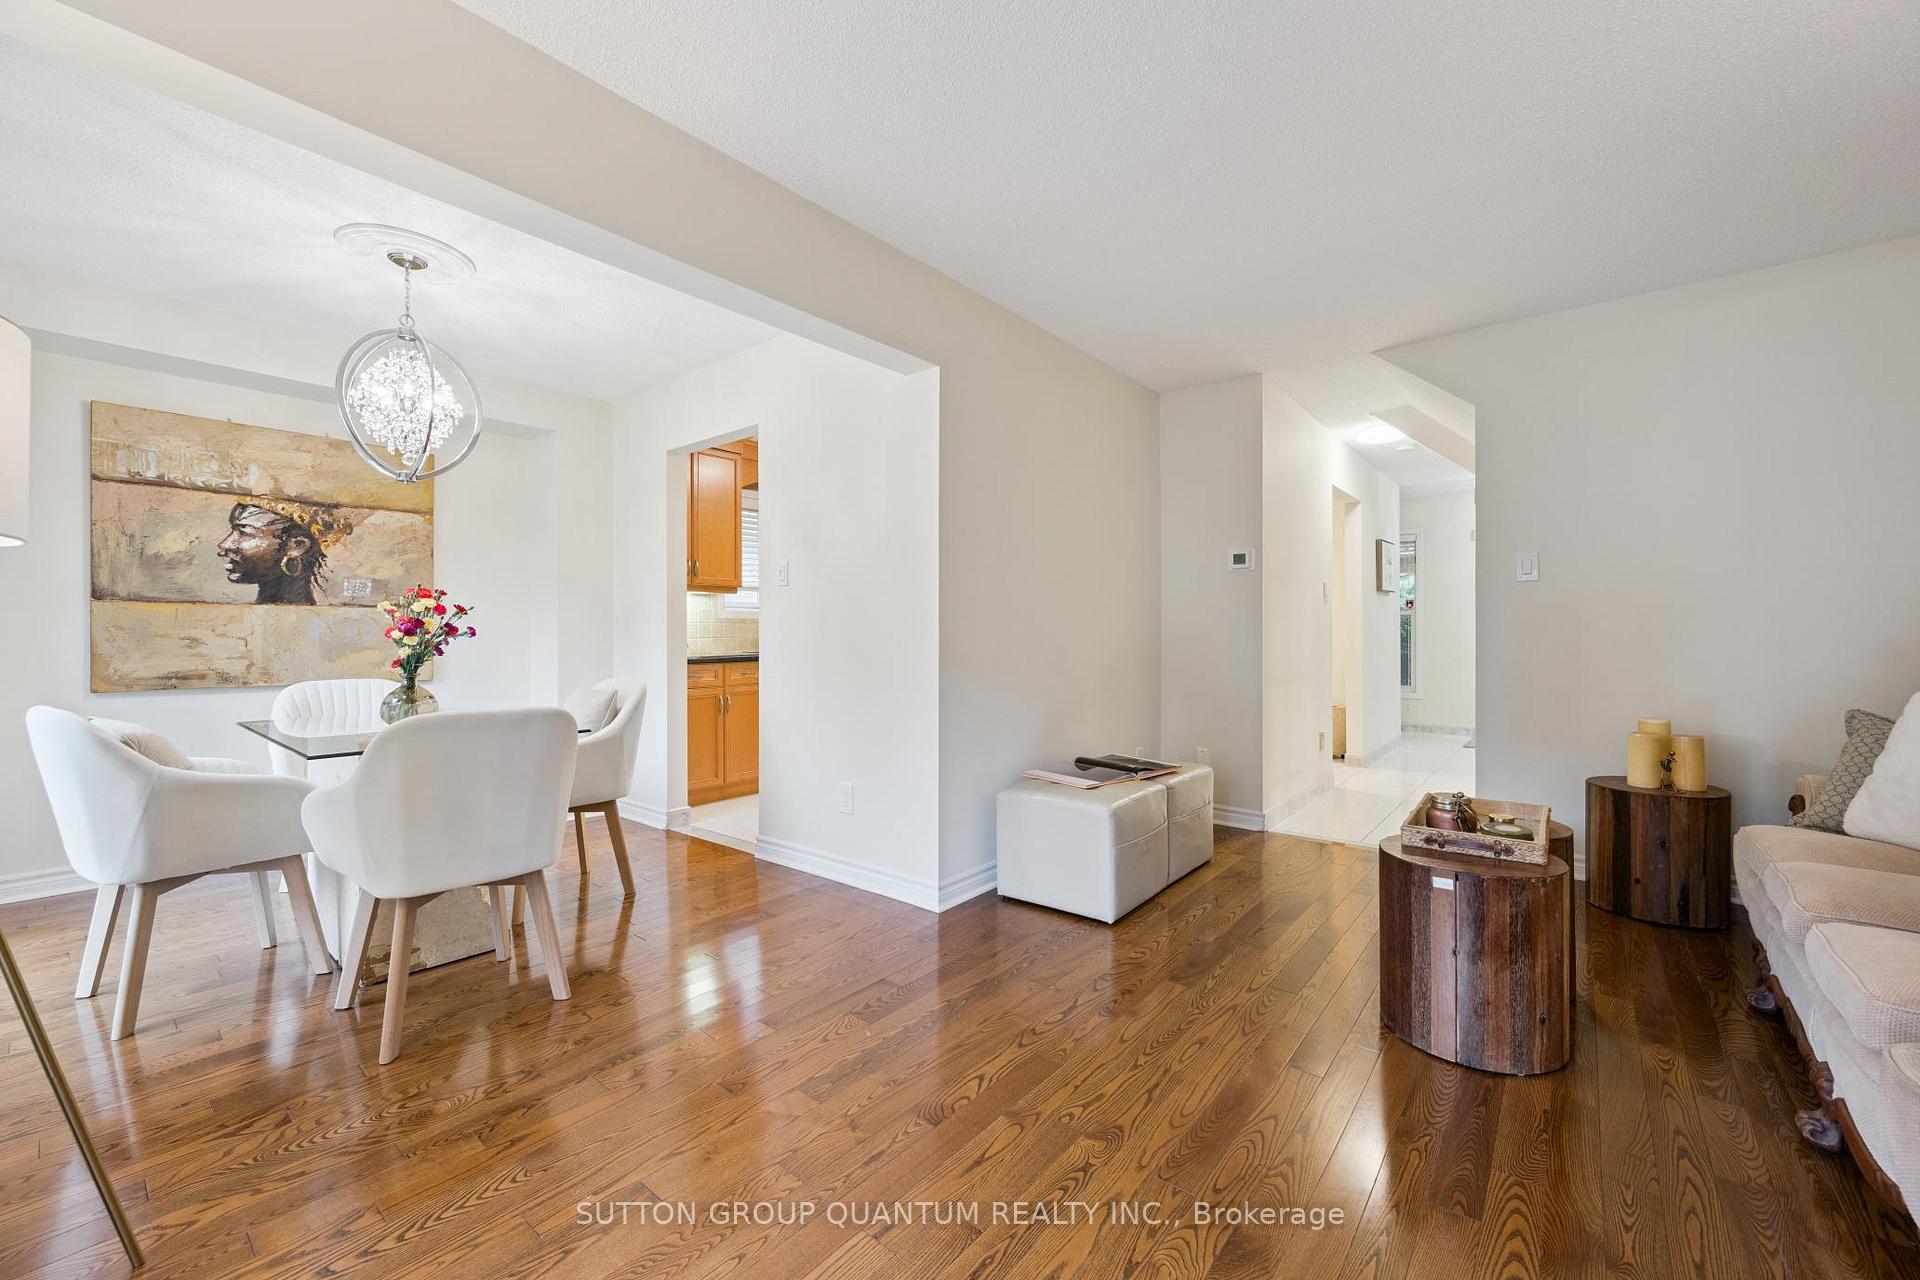 See all 40 photos
Property history
Facts and features
- BasementFinished
- Water, sewerMunicipal
- HeatingForced air
- CoolingCentral air
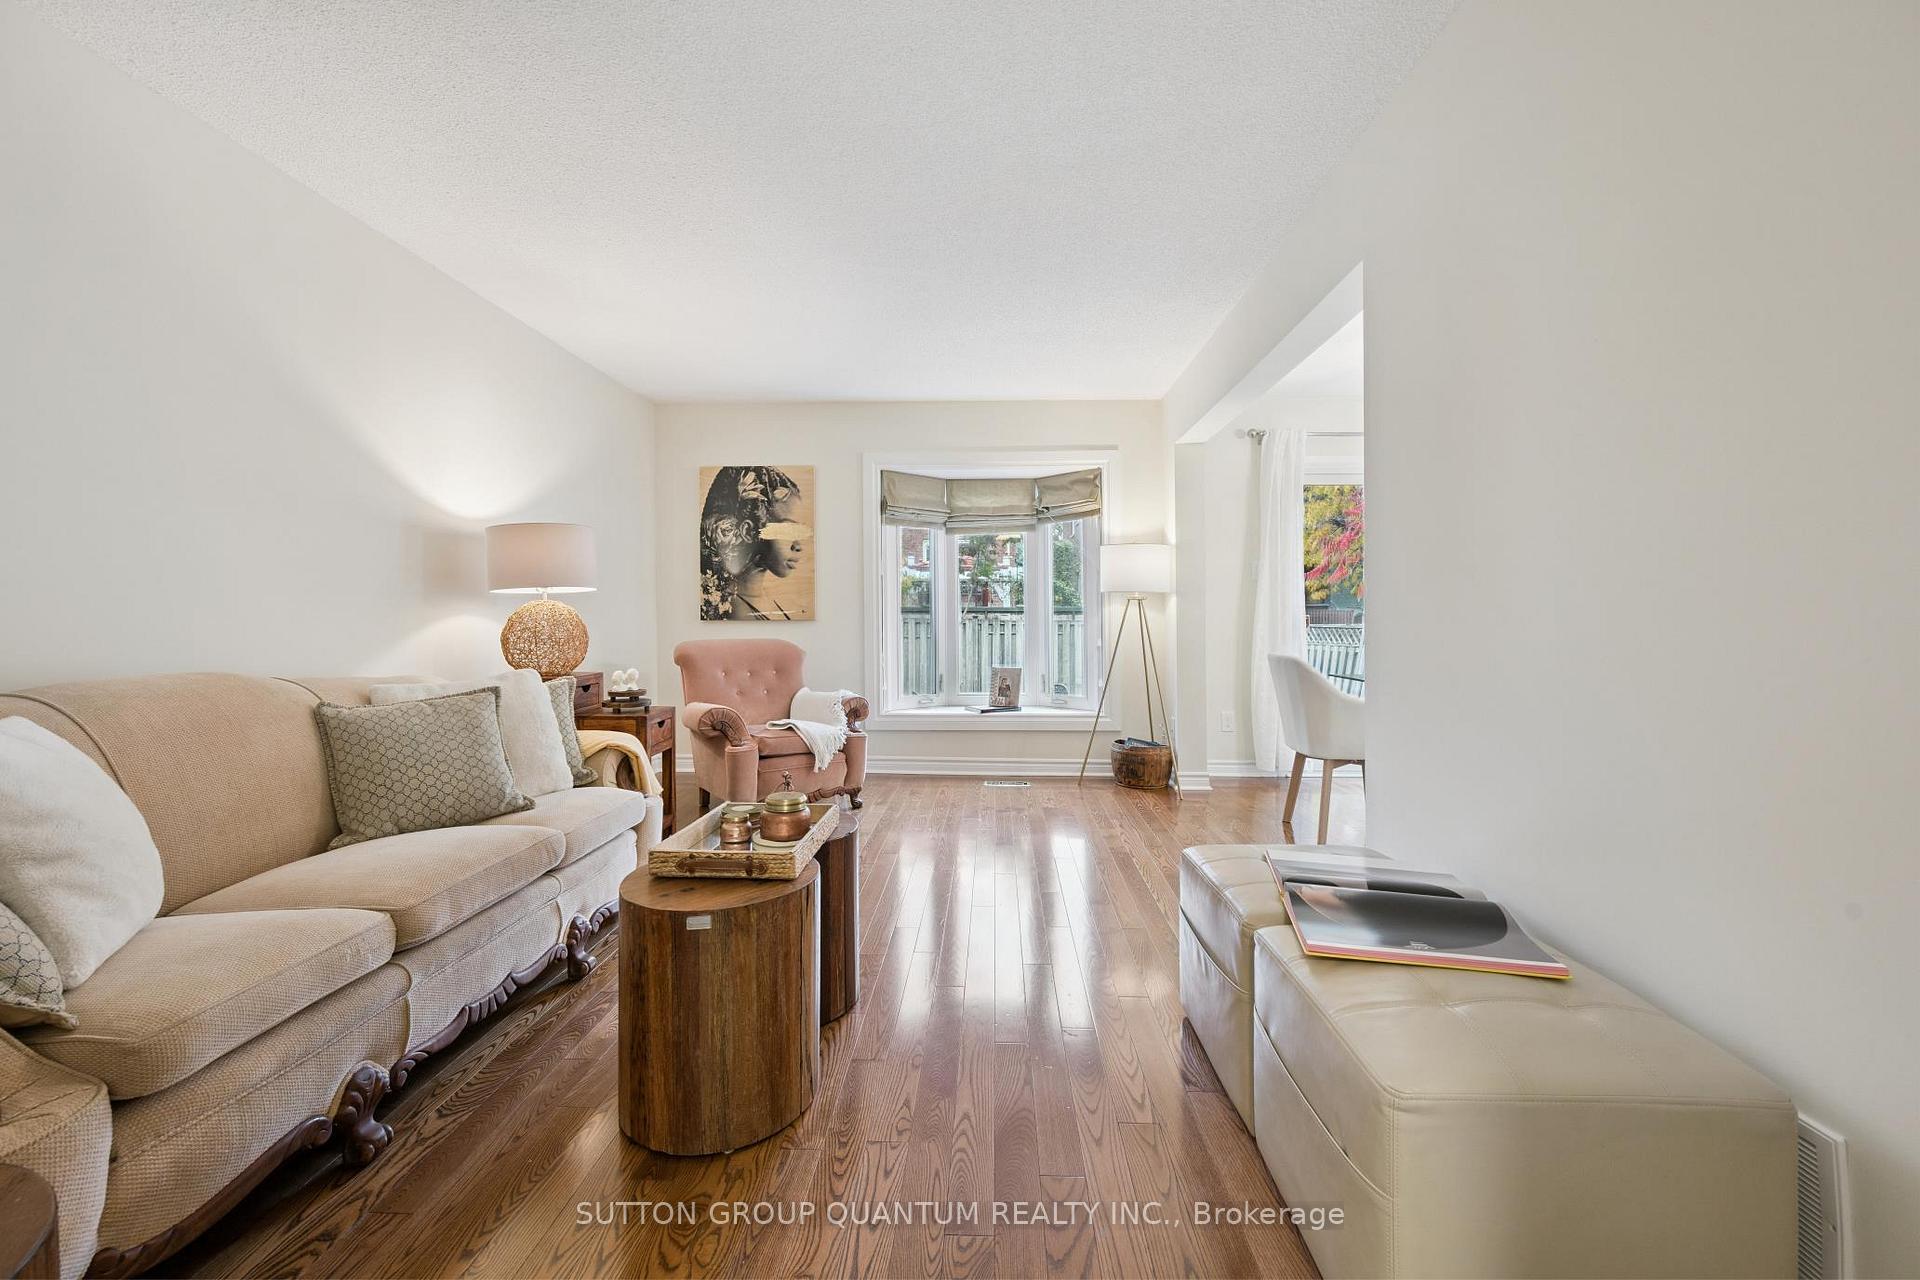
- Hardwood floors
- Fireplace
- Central air
The homeDetached, 2-storey, 1,100–1,500 sq ft
- Type: Detached
- Style: 2-storey
- Living space: 1,100–1,500 sq ft
- Basement: Finished
InsideFireplace Yes, Hardwood, Ceramic, Broadloom, Auto garage door remote, central vacuum
- Fireplace: Yes
- Flooring: Hardwood, Ceramic, Broadloom
- Features: Auto garage door remote, central vacuum
- Rooms above ground: 7
- Rooms in the basement: 2
- Bedrooms: 3
- Bathrooms: 3
- Kitchens: 1
Outside and lotBrick, Shingles, Concrete
- Exterior: Brick
- Roof: Shingles
- Foundation: Concrete
- Size: 33.05 × 105.91 ft
- Zoning: R5
Parking1 Garage, Attached
- Spaces: 1 Garage
- Garage: Attached
Heating, water and powerForced air, gas, Central air, Municipal water
- Heating: Forced air, gas
- Cooling: Central air
- Water: Municipal water
- Sewer: Municipal sewer
Costs and taxesTaxes $6,017 a year, HST included in the price, Hot water tank
- Taxes, 2025: $6,017 a year
- HST: HST included in the price
- Rental items: Hot water tank
- Under contract: Hot water heater
Included in the saleFridge, stove, b/i dishwasher, microwave, washer, dryer, all elf, all window blinds & drapes.
- Included: Fridge, stove, b/i dishwasher, microwave, washer, dryer, all elf, all window blinds & drapes.
NearbyGolf, library, park, public transit, school
- Close to: Golf, library, park, public transit, school
Listing detailsW12479018, Sold, Oct 23, 2025
- MLS® number: W12479018
- Status: Sold
- Listed on: Oct 23, 2025
- Days on market: 15
- Updated: Nov 7, 2025
- Possession: Flexible
- Occupied by: Owner
- Listing brokerage: SUTTON GROUP QUANTUM REALTY INC.
About this home
467 Petawawa Crescent, Mississauga (Hurontario), ON L4Z 2N1
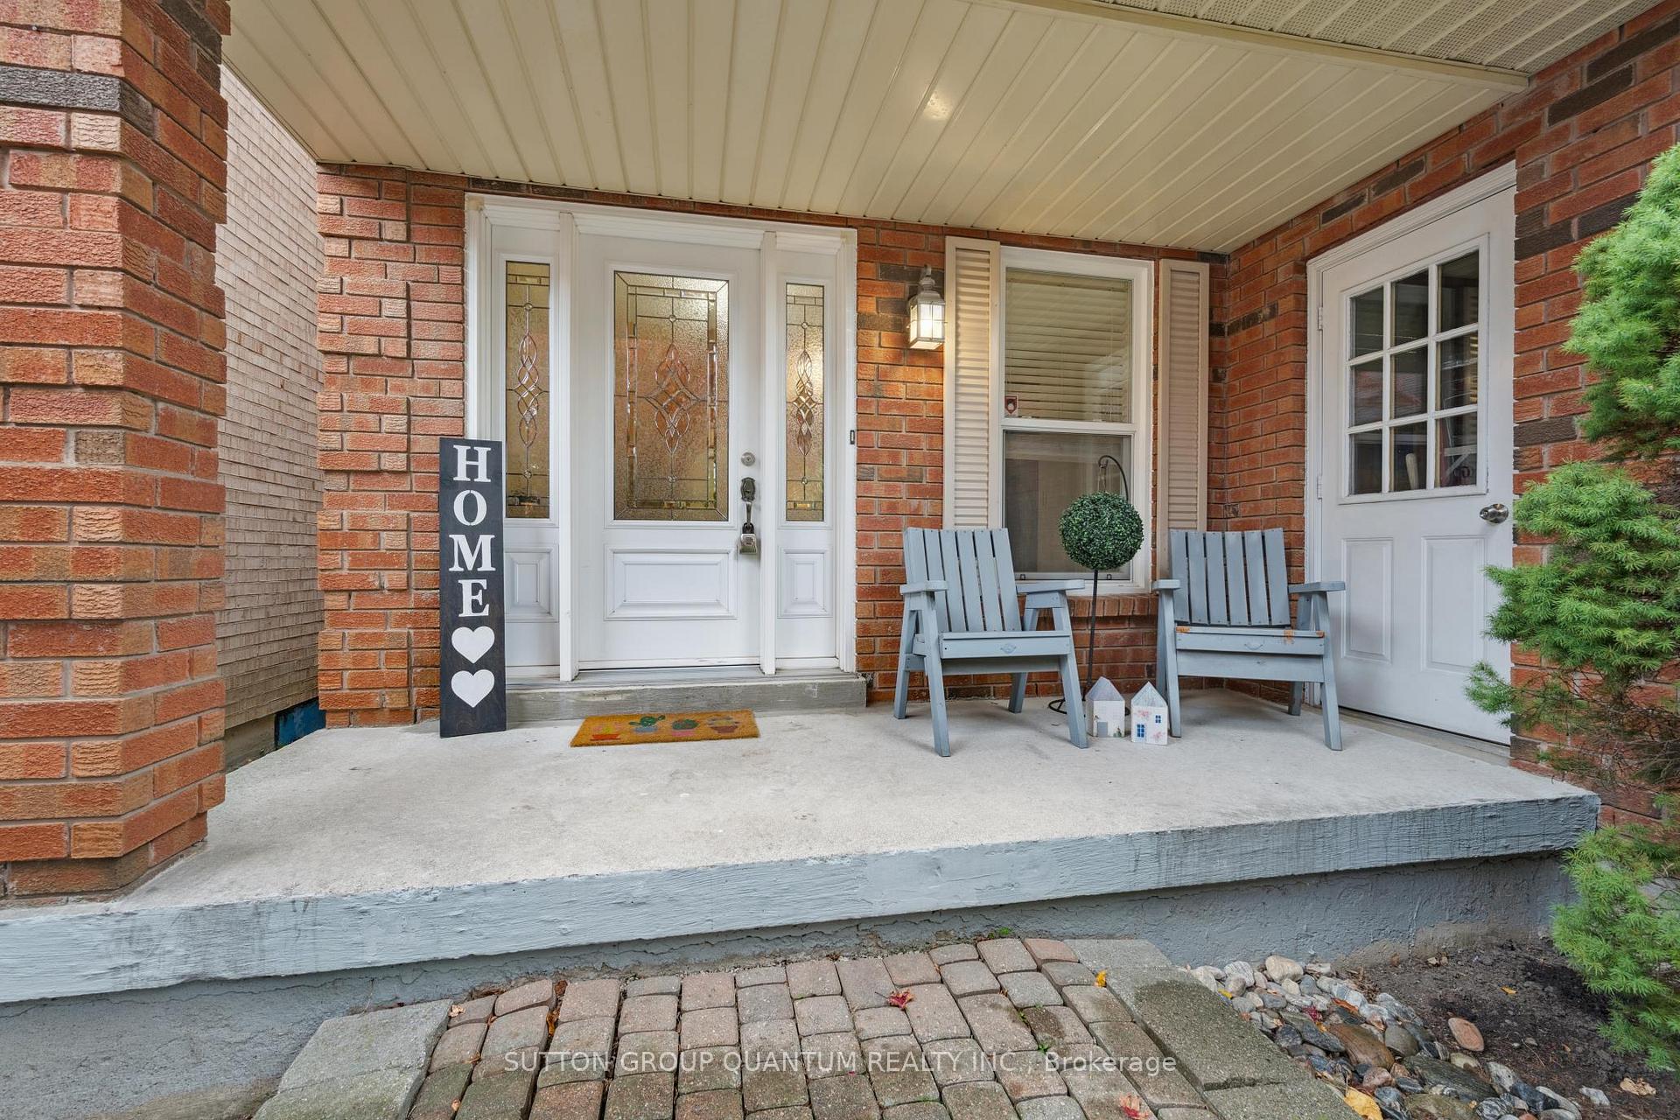
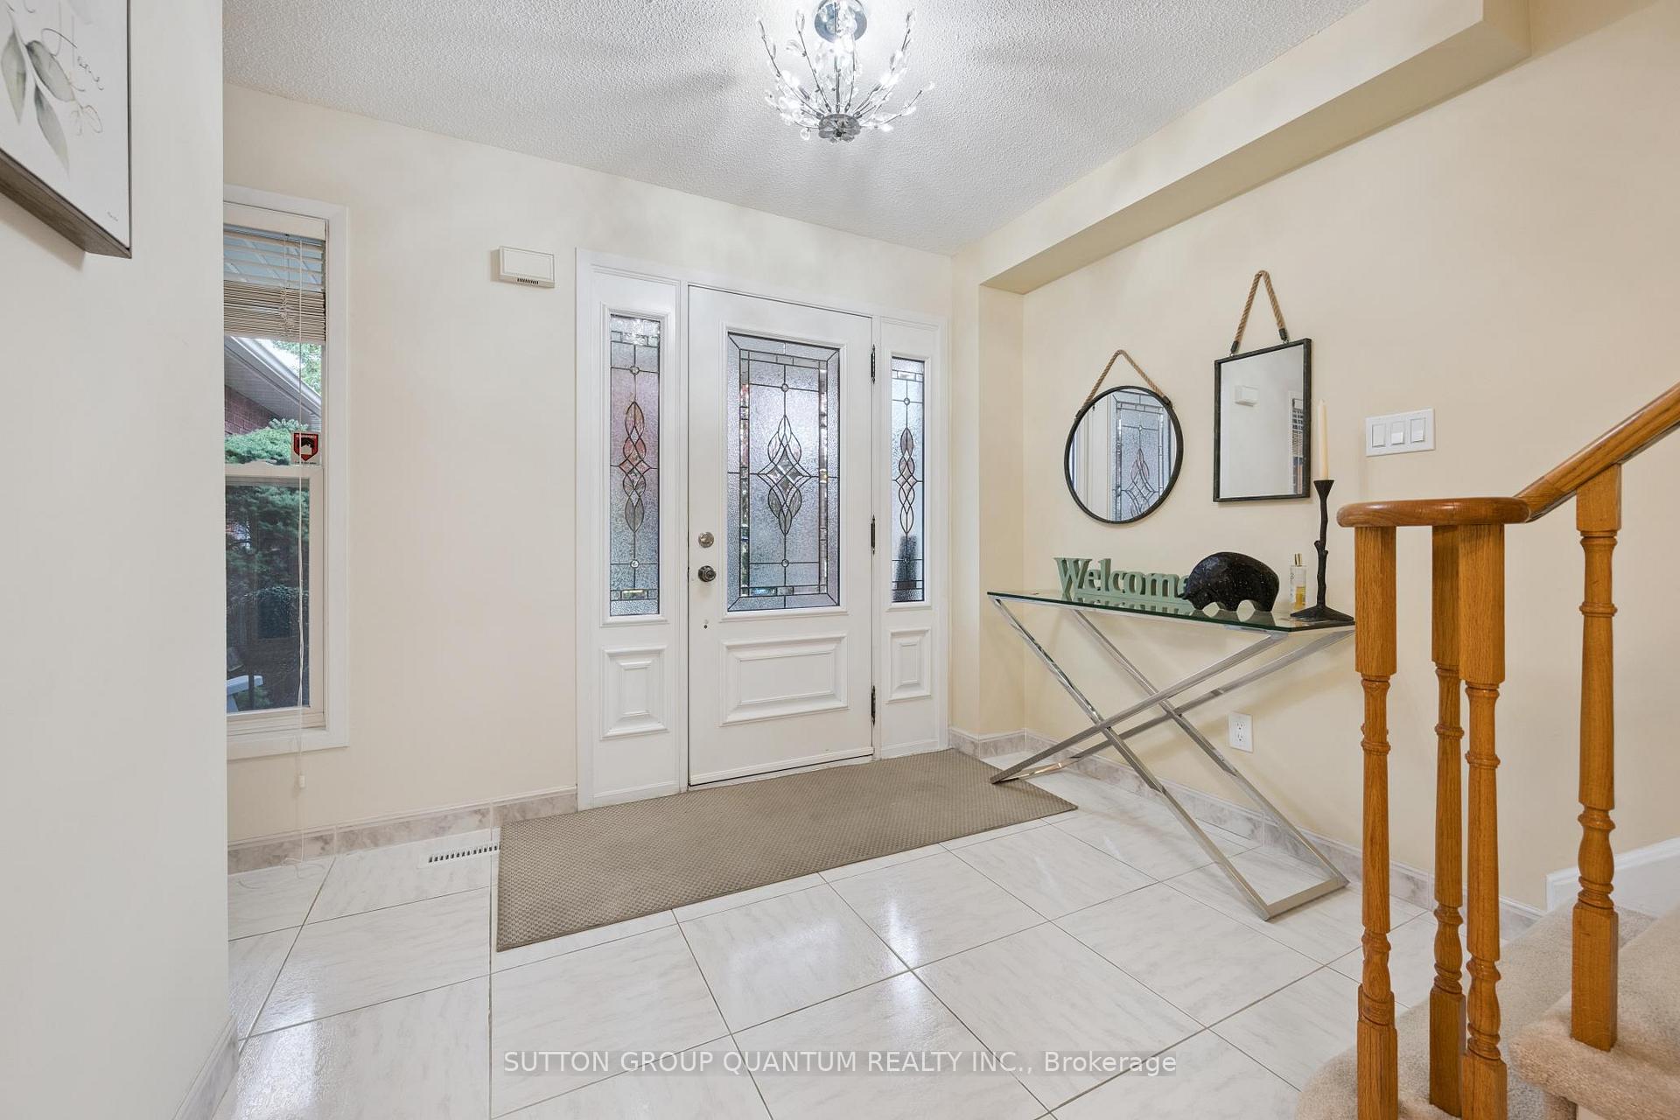
Fabulous Family Home. Shows 10++. Renovated & Upgraded. Eat In Kitchen With Stainless Steel Appliances, Backsplash. Renovated Bathrooms, Modern Fixtures. Hardwood Floors In Living & Dining, offering perfect blend of style and modern touch in every corner. Spacious foyer allows abundant natural light. Main level boasts thoughtfully designed open concept layout, creating a seamless flow better living space. This home will provide exceptional living experience for your family! Recent updates include a new Roof (2024), Furnace & A/C (2021), both fully serviced in 2024. Perfectly located near Highways 403/401 and Mississauga Transit. Close to trails, parks, Schools, Central Parkway Mall, Square One Shopping Centre, Mississauga Valleys Community Centre, golf course and so much more! Don't miss out, visit today, much more to see...
Ask about this home
A HOMEH agent will answer your questions about this home.
Around this home
Daily convenience, out of 100, from the distances below
Schools nearby
School rating, out of 10.
Helpful calculators
Your HOMEH agent

"I would see it this week."