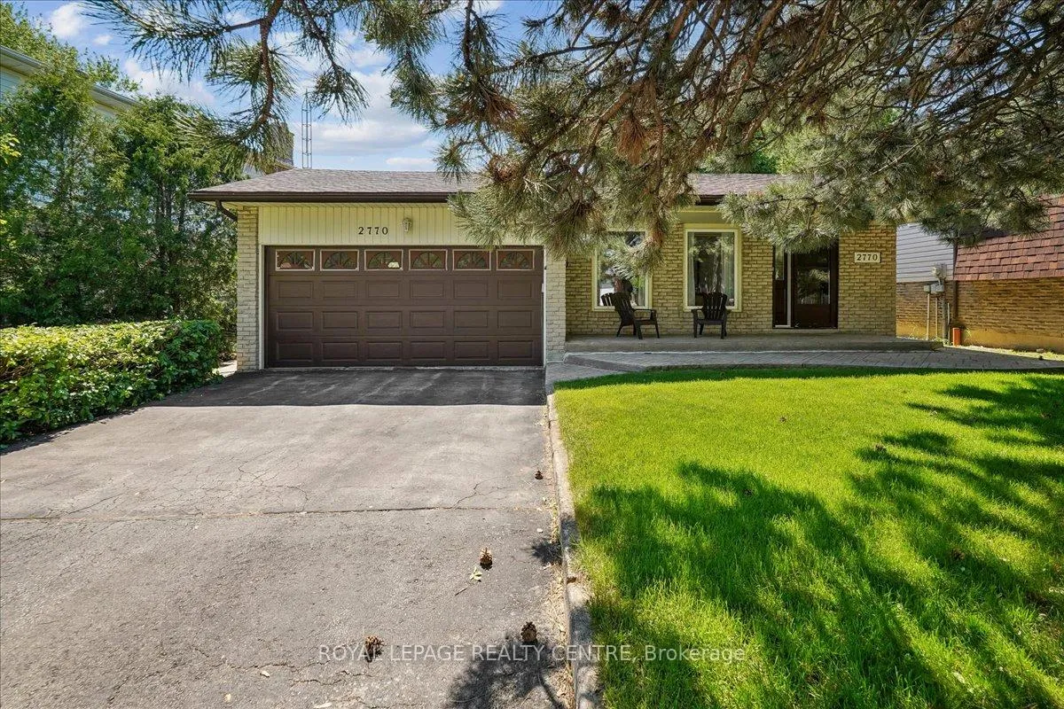
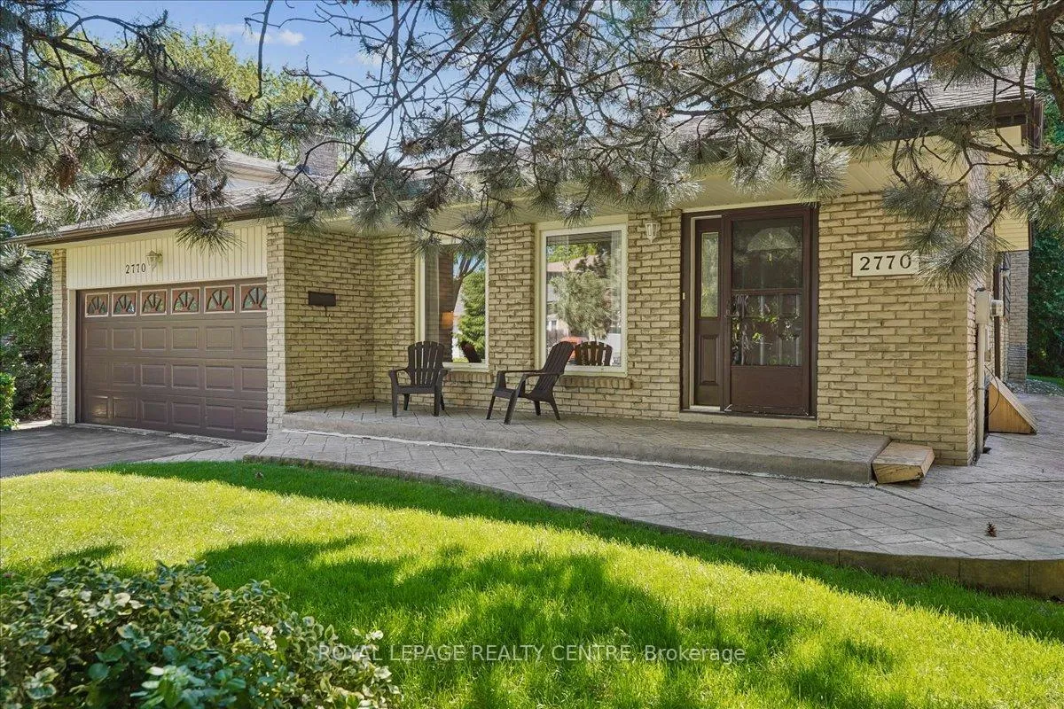
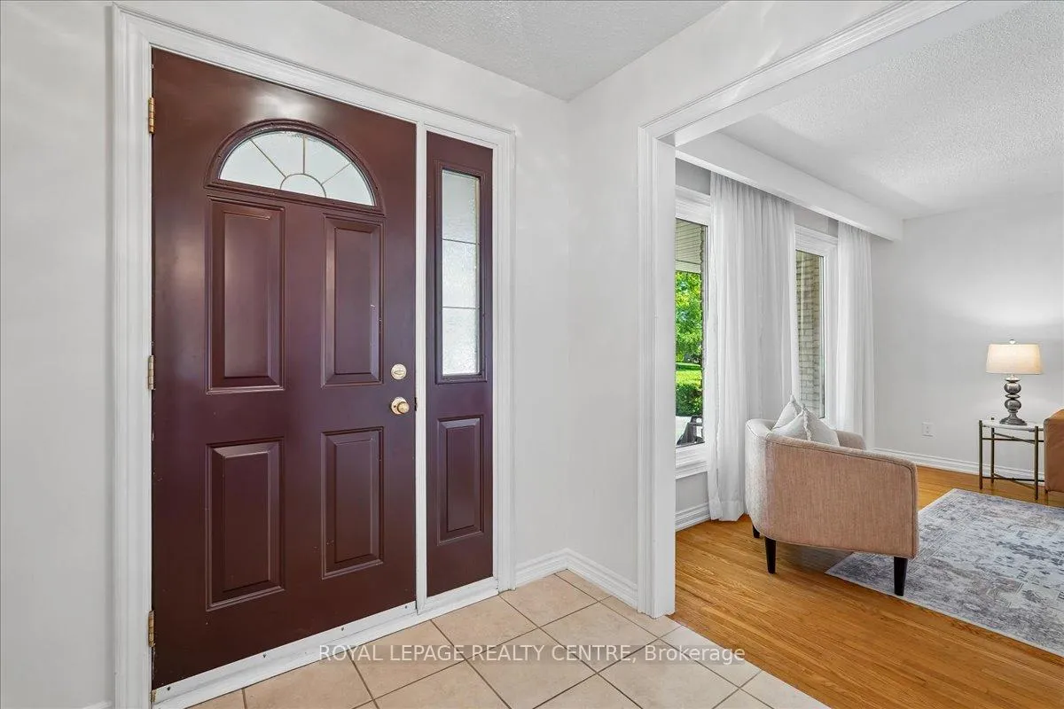
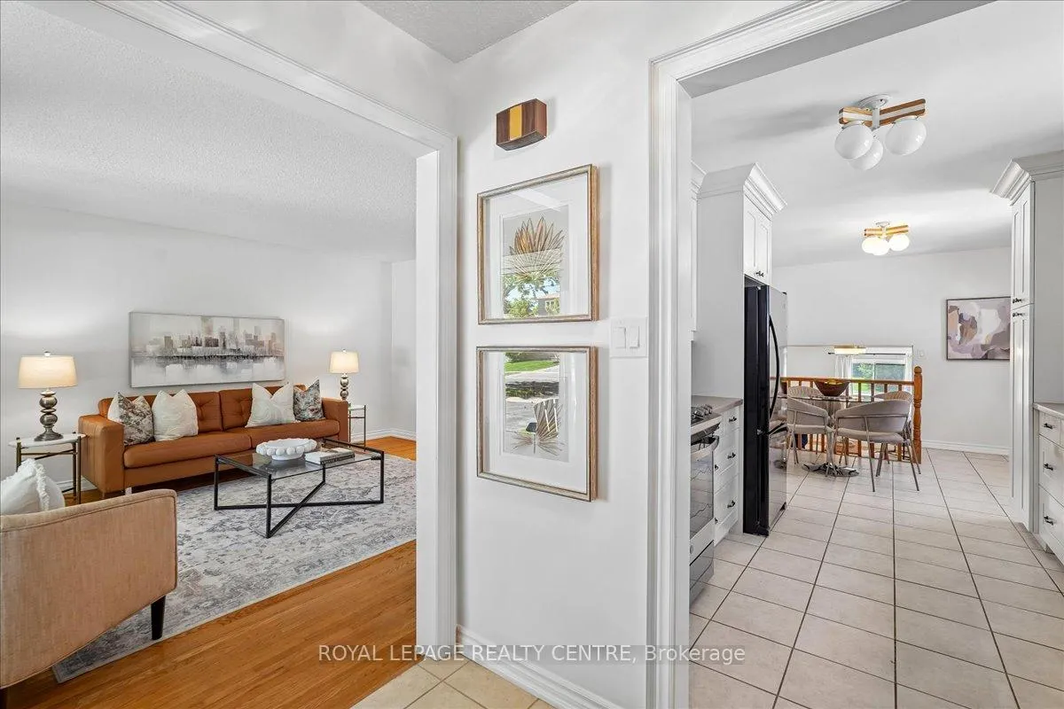
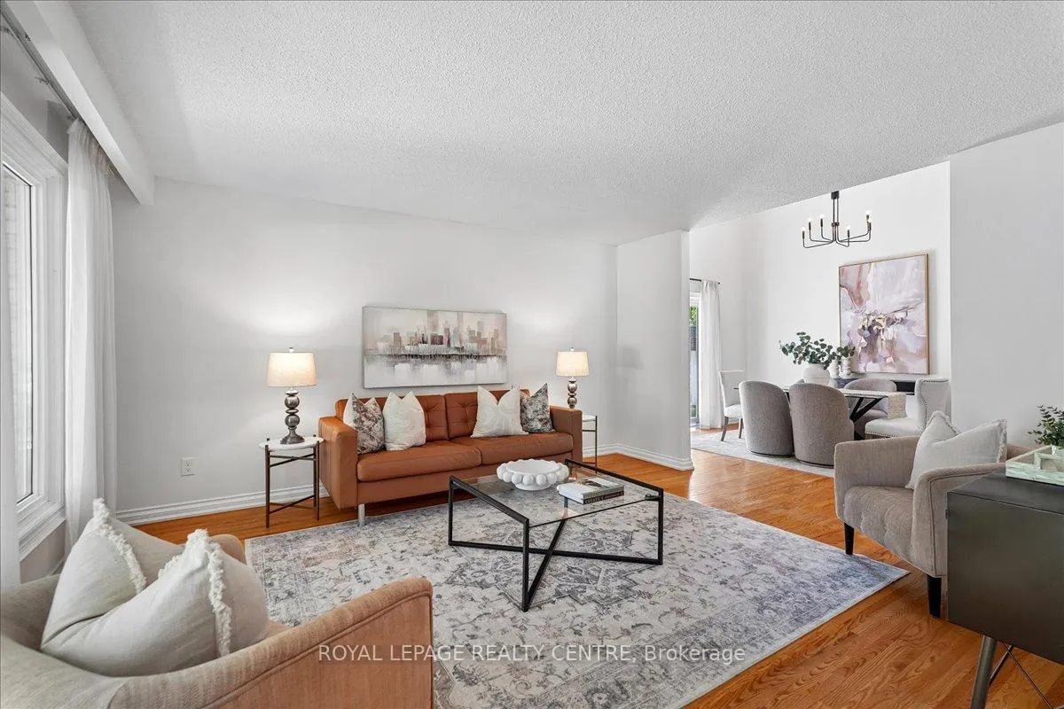
Welcome to this well-maintained 4-level backsplit, set on a generous 62 x 149 ft treed lot in a quiet, family-friendly neighborhood A private double driveway with parking for two vehicles and an attached double-car garage offers ample parking space. Inside, the home features 4 spacious bedrooms and 3 bathrooms. The combined living and dining areas create an inviting, open feel, highlighted by cathedral ceilings in the dining room and a walkout to a large side patio. The updated kitchen includes a new range and offers a functional layout with breakfast area for everyday living. The primary bedroom features a 2-piece ensuite and a large walk-in closet. On the lower level, the warm and comfortable family room is anchored by a fireplace with gas insert, creating a perfect space to unwind. A fourth bedroom with closet and additional storage provides excellent flexibility for extended family, guests, or a home office. The lower level is complete with a 3-piece bathroom for added convenience. The basement offers a partially finished recreation room, along with a laundry area and large storage room.
Read more
Water SoftenerAwningsPatioPorch
Facts & features
TypeDetached
StyleBacksplit 4
Size1.1K~1.5K Sq.Ft.
Lot62.53 x 149.25 ft
Tax$7,154 (2026)
HeatingForced air, gas
CoolingCentral air
BasementPartially finished
Parking2 drive
WaterMunicipal
FireplaceYes
Book a viewing
Wed28Oct
Thu29Oct
Fri30Oct
Sat31Oct
Sun1Nov
Pick a time
Rooms
10 rooms · 3 bathrooms
Main floor3 rooms
Living room13′1″ × 13′1″172 sq.ft.
Dining room11′6″ × 12′138 sq.ft.
Kitchen16′5″ × 8′10″145 sq.ft.
Second floor3 rooms
Primary bedroom11′11″ × 16′1″192 sq.ft.
Bedroom9′6″ × 13′124 sq.ft.
Bedroom9′6″ × 9′86 sq.ft.
Lower level2 rooms
Family room21′ × 12′6″262 sq.ft.
Bedroom12′2″ × 12′3″149 sq.ft.
Basement2 rooms
Recreation12′8″ × 17′5″221 sq.ft.
Utility room23′ × 9′2″211 sq.ft.
Bathrooms3
4-pcUpper3-pcLower2-pcUpper
Thinking of selling your home?See what your home is worth today.

 See all 39 photos
