

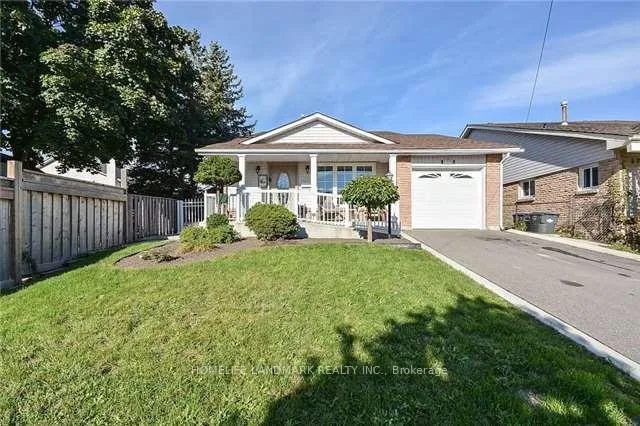
Lower, 2770 Quill Crescent
Detached Rented
1/10Lower, 2770 Quill Crescent
Detached Rented
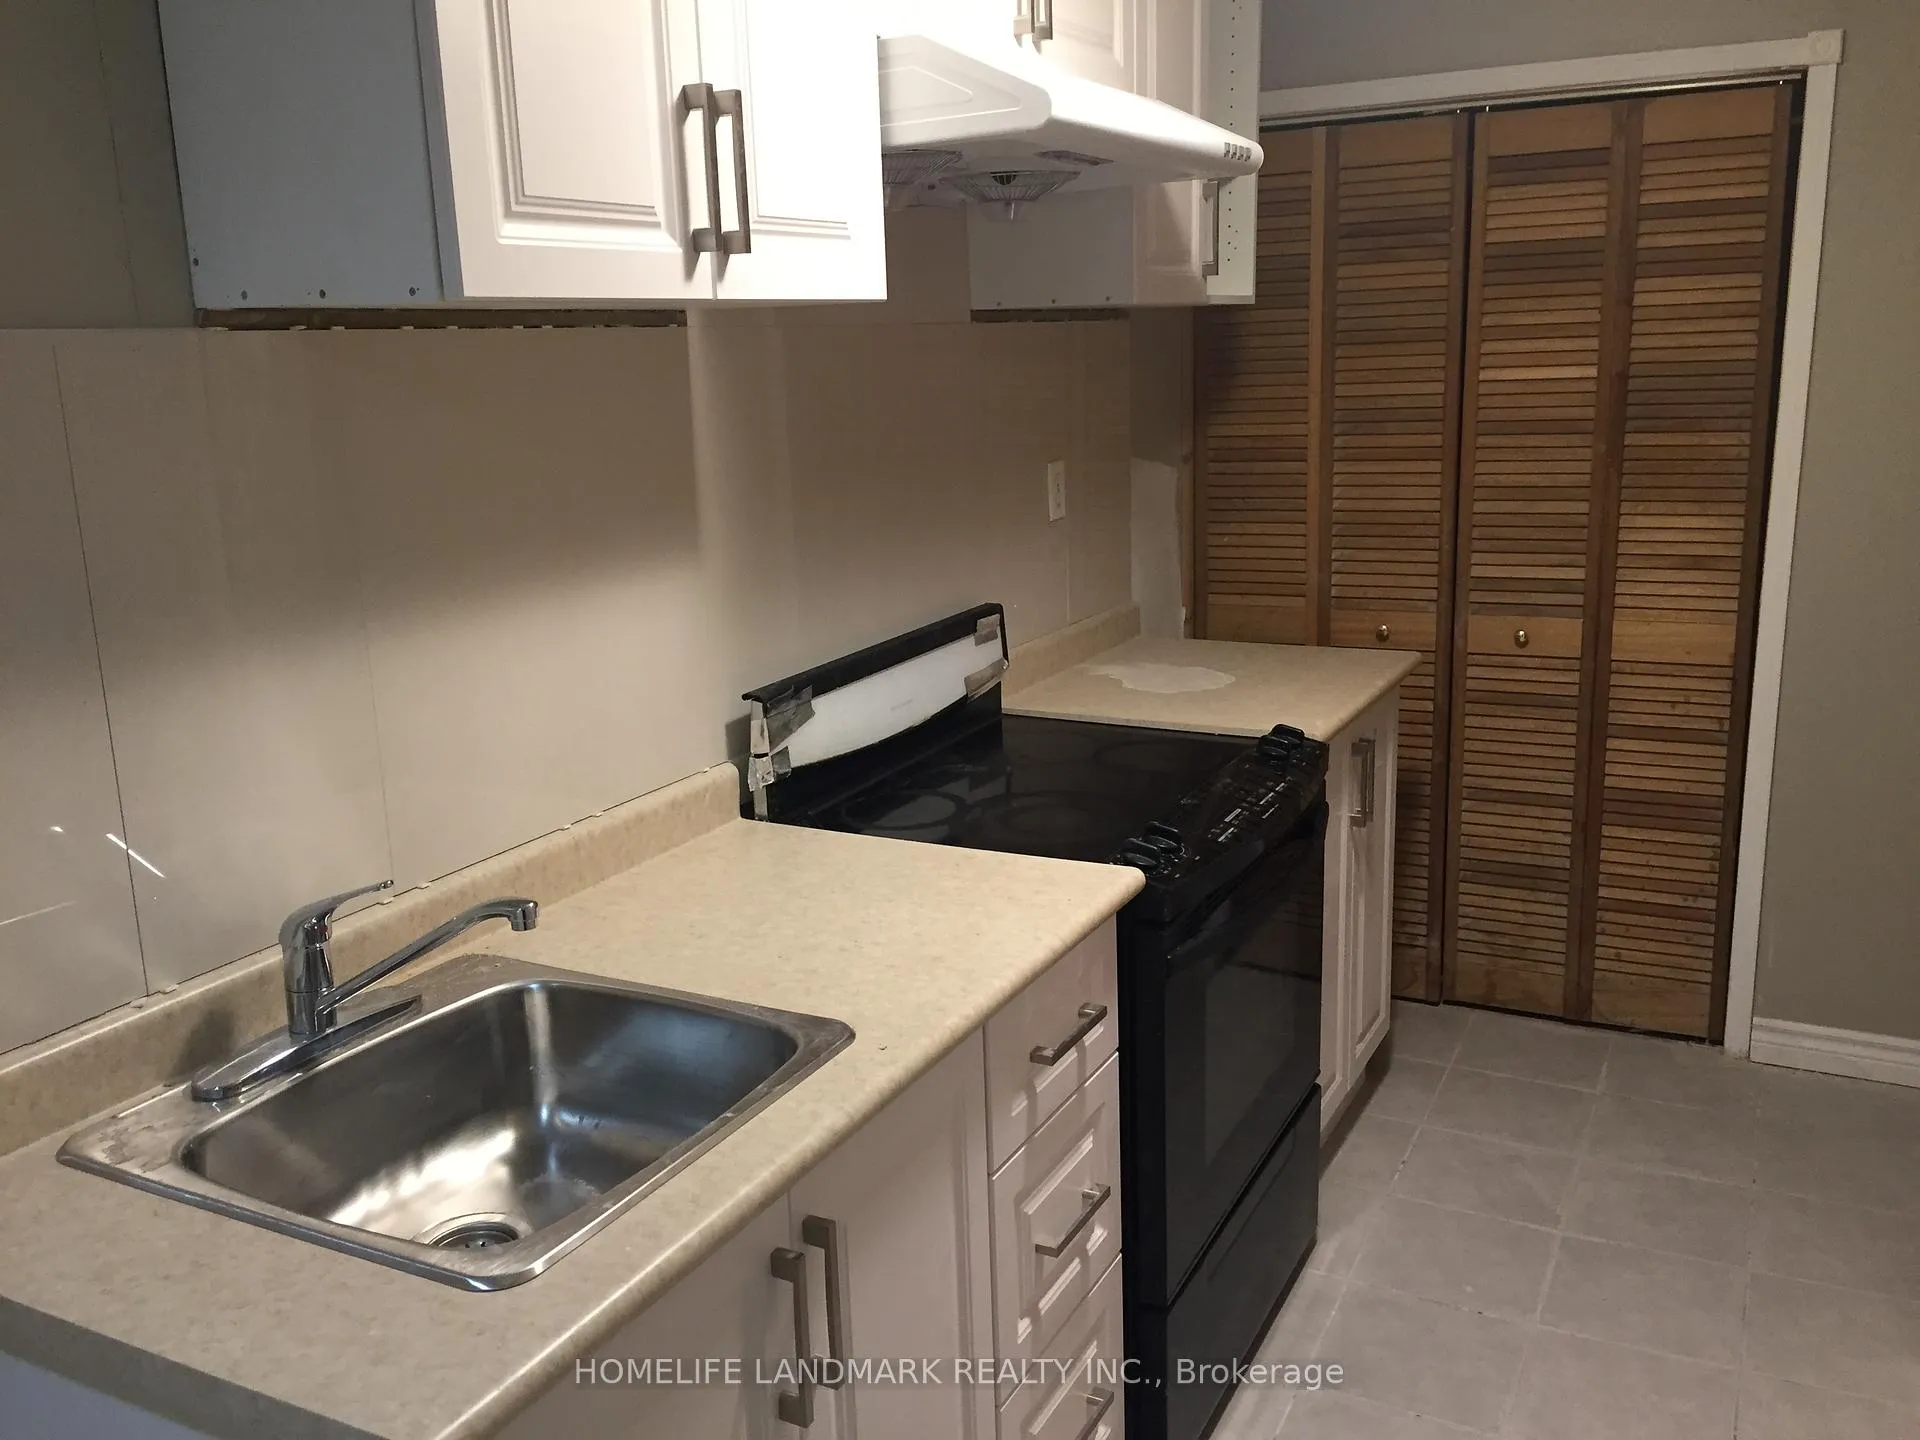 See all 10 photos
3 Bedrooms
1 Bathroom
0 Garage
700–1.1K sq.ft
Entire Home
— Unit
Property history
Facts and features
- BasementApartment
- Lot size38 × 125 ft
- Lease term12 months
- FurnishedUnfurnished
What stands out
- Separate entrance
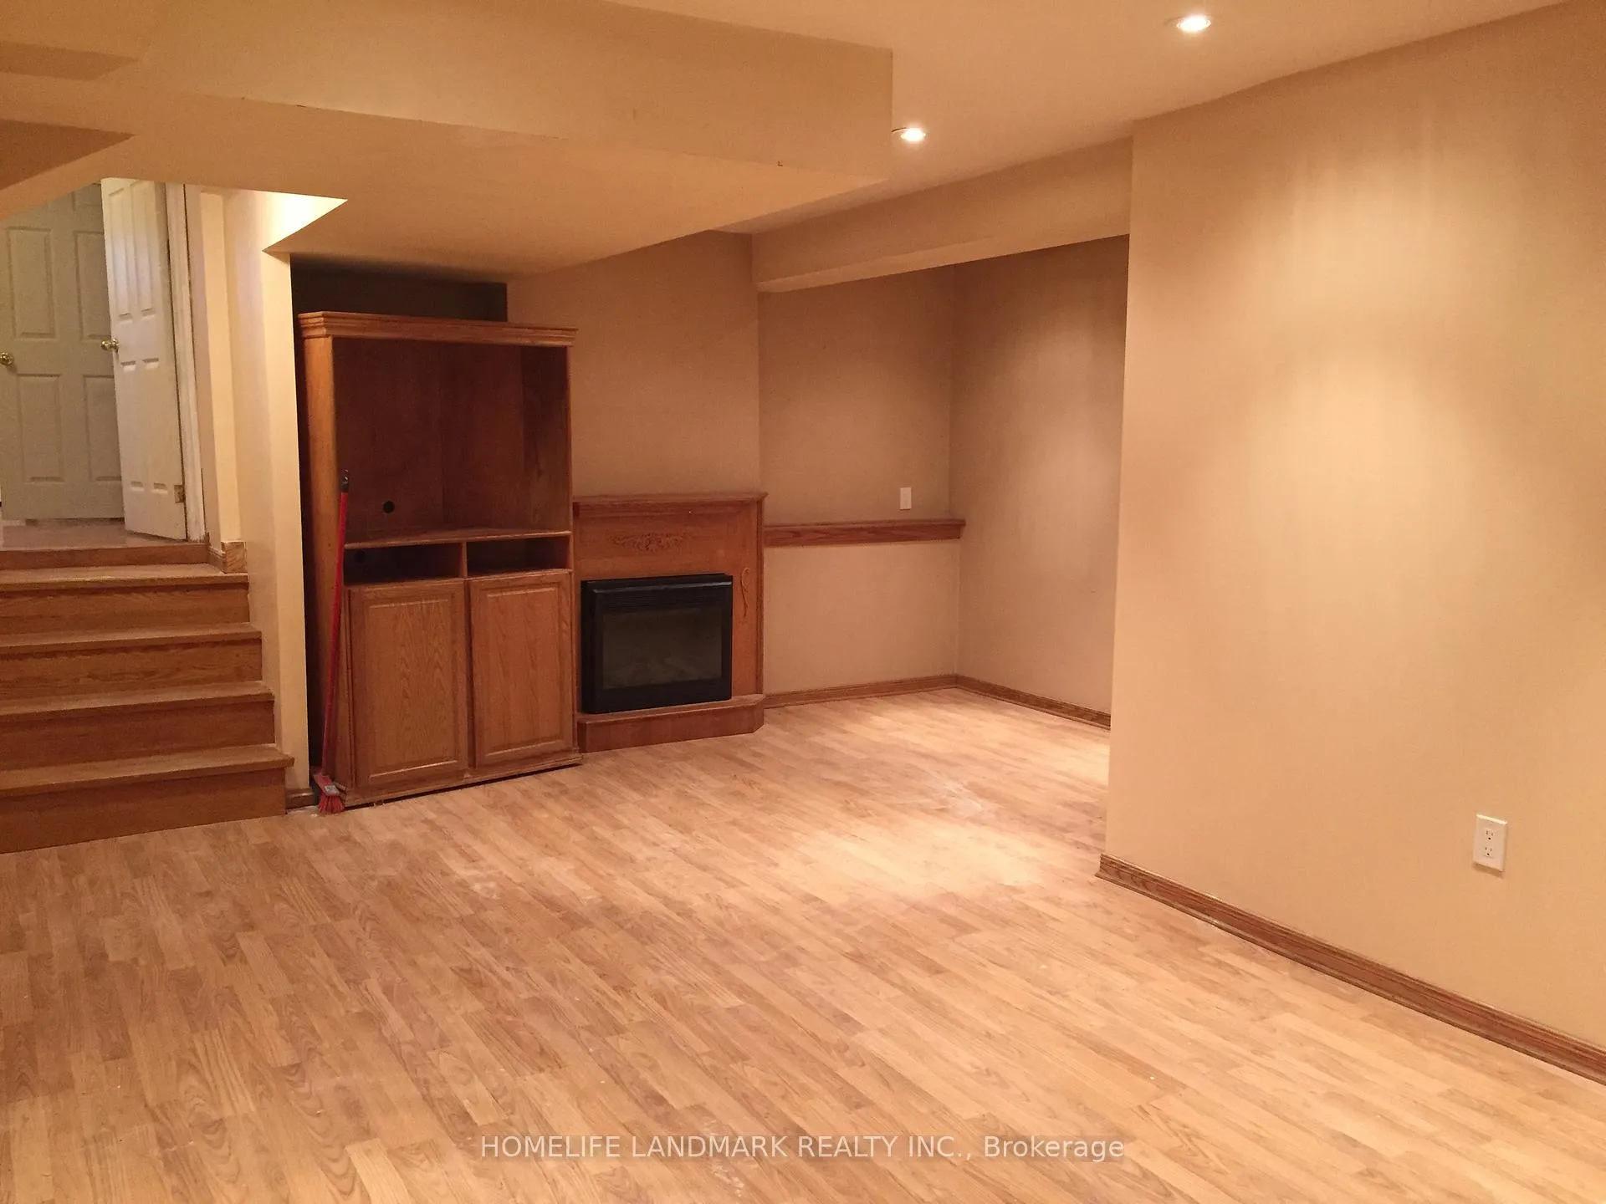
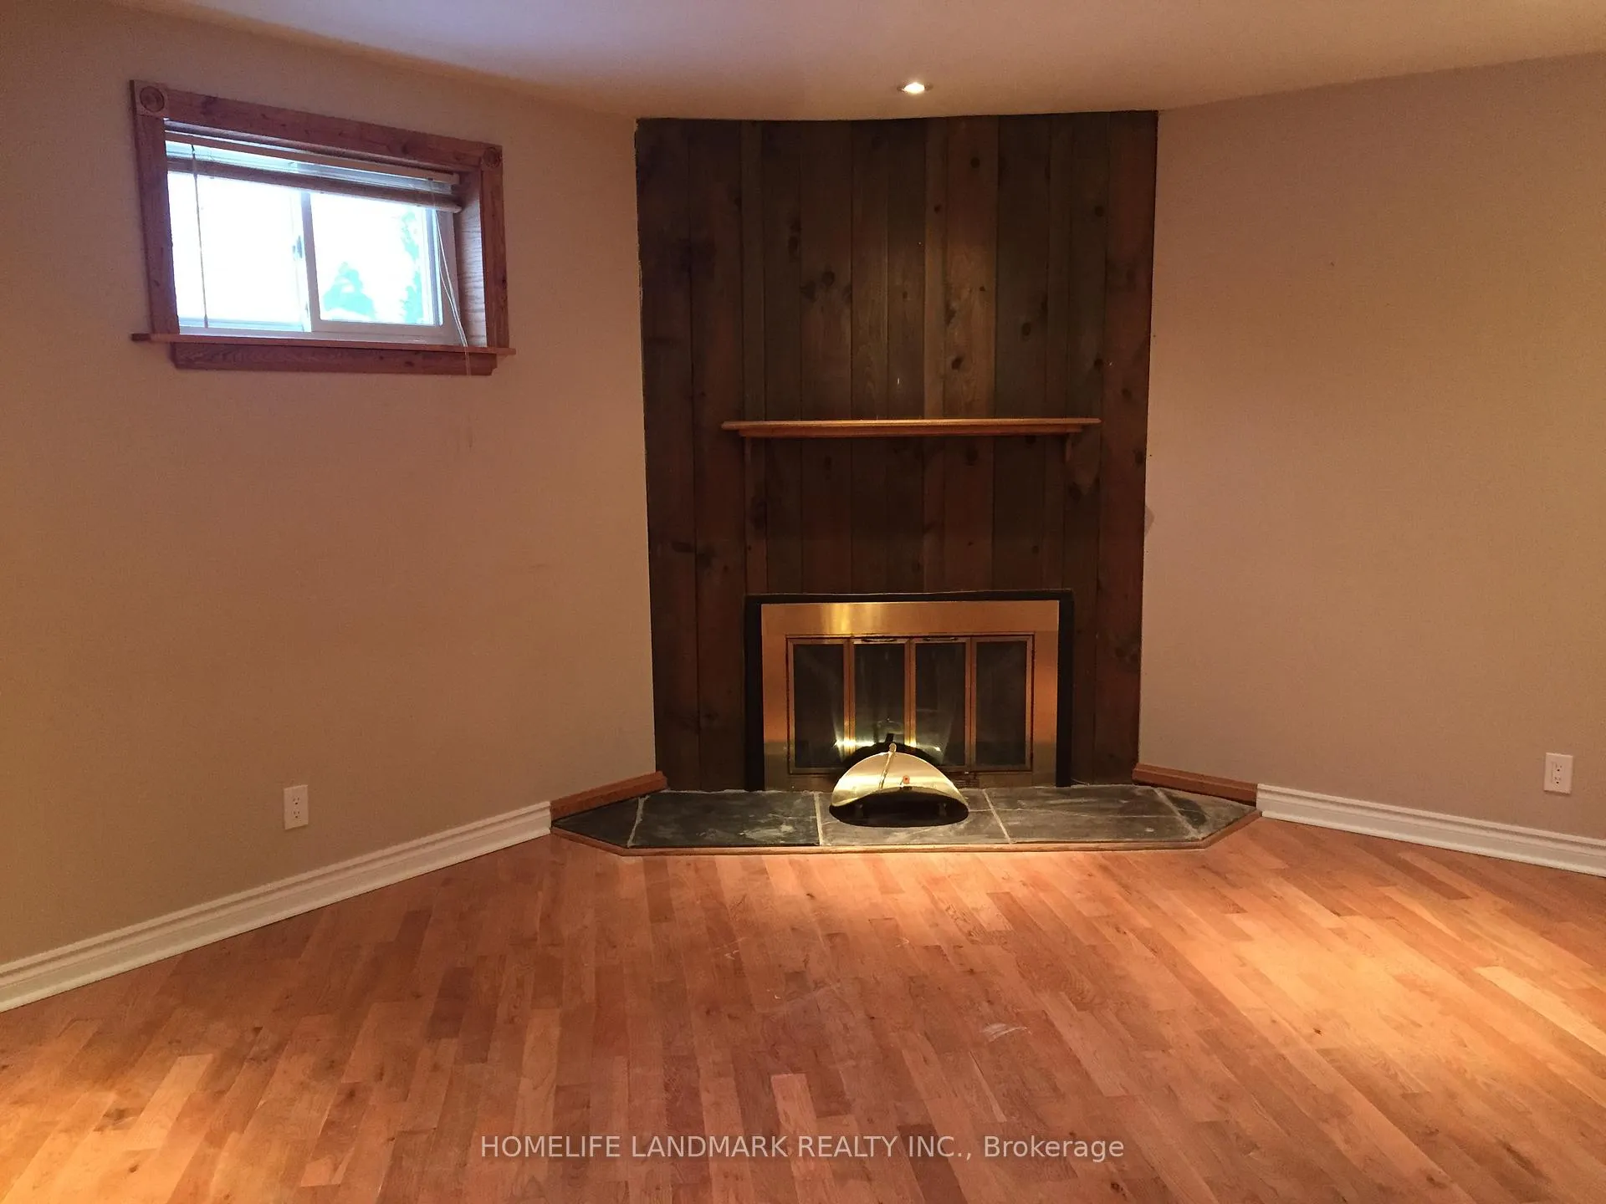
- Fireplace
- Central air
The homeDetached, Backsplit 4, 700–1,100 sq ft
- TypeDetached
- StyleBacksplit 4
- Living space700–1,100 sq ft
- BasementApartment, separate entrance
InsideFireplace Yes, Ceramic, Ensuite, lower level
- FireplaceYes
- FlooringCeramic
- LaundryEnsuite, lower level
- FeaturesOther
- Rooms above ground6
- Bedrooms3
- Bathrooms1
- Kitchens1
- Family roomYes
Outside and lotBrick, vinyl siding, Asphalt shingle, Concrete
- ExteriorBrick, vinyl siding
- RoofAsphalt shingle
- FoundationConcrete
- Size37.5 × 125 ft
Parking1 Parking, Attached, Private
- Spaces1 Parking
- GarageAttached
- DrivewayPrivate
Heating, water and powerForced air, gas, Central air, Municipal water
- HeatingForced air, gas
- CoolingCentral air
- WaterMunicipal water
- SewerMunicipal sewer
Rent and termsRent $1,690 a month, Entire property, Unfurnished
- Rent$1,690 a month
- Space for rentEntire property
- FurnishedUnfurnished
- Lease12 months
- Rent includesParking
IncludedAll electrical light fixtures, fridge, stove, washer & dryer, separate entrance, lower two level only, share 35% of utility bills based on how many people living in the unit, one parking included on drive way.
- IncludedAll electrical light fixtures, fridge, stove, washer & dryer, separate entrance, lower two level only, share 35% of utility bills based on how many people living in the unit, one parking included on drive way.
Listing detailsW12645182, Rented, Dec 21, 2025
- MLS® numberW12645182
- StatusRented
- Listed onDec 21, 2025
- Days on market19
- UpdatedJan 9, 2026
- PossessionImmediate
- Occupied byVacant
- Listing brokerageHOMELIFE LANDMARK REALTY INC.
About this home
Lower, 2770 Quill Crescent, Mississauga (Meadowvale), ON L5N 2G9
Other
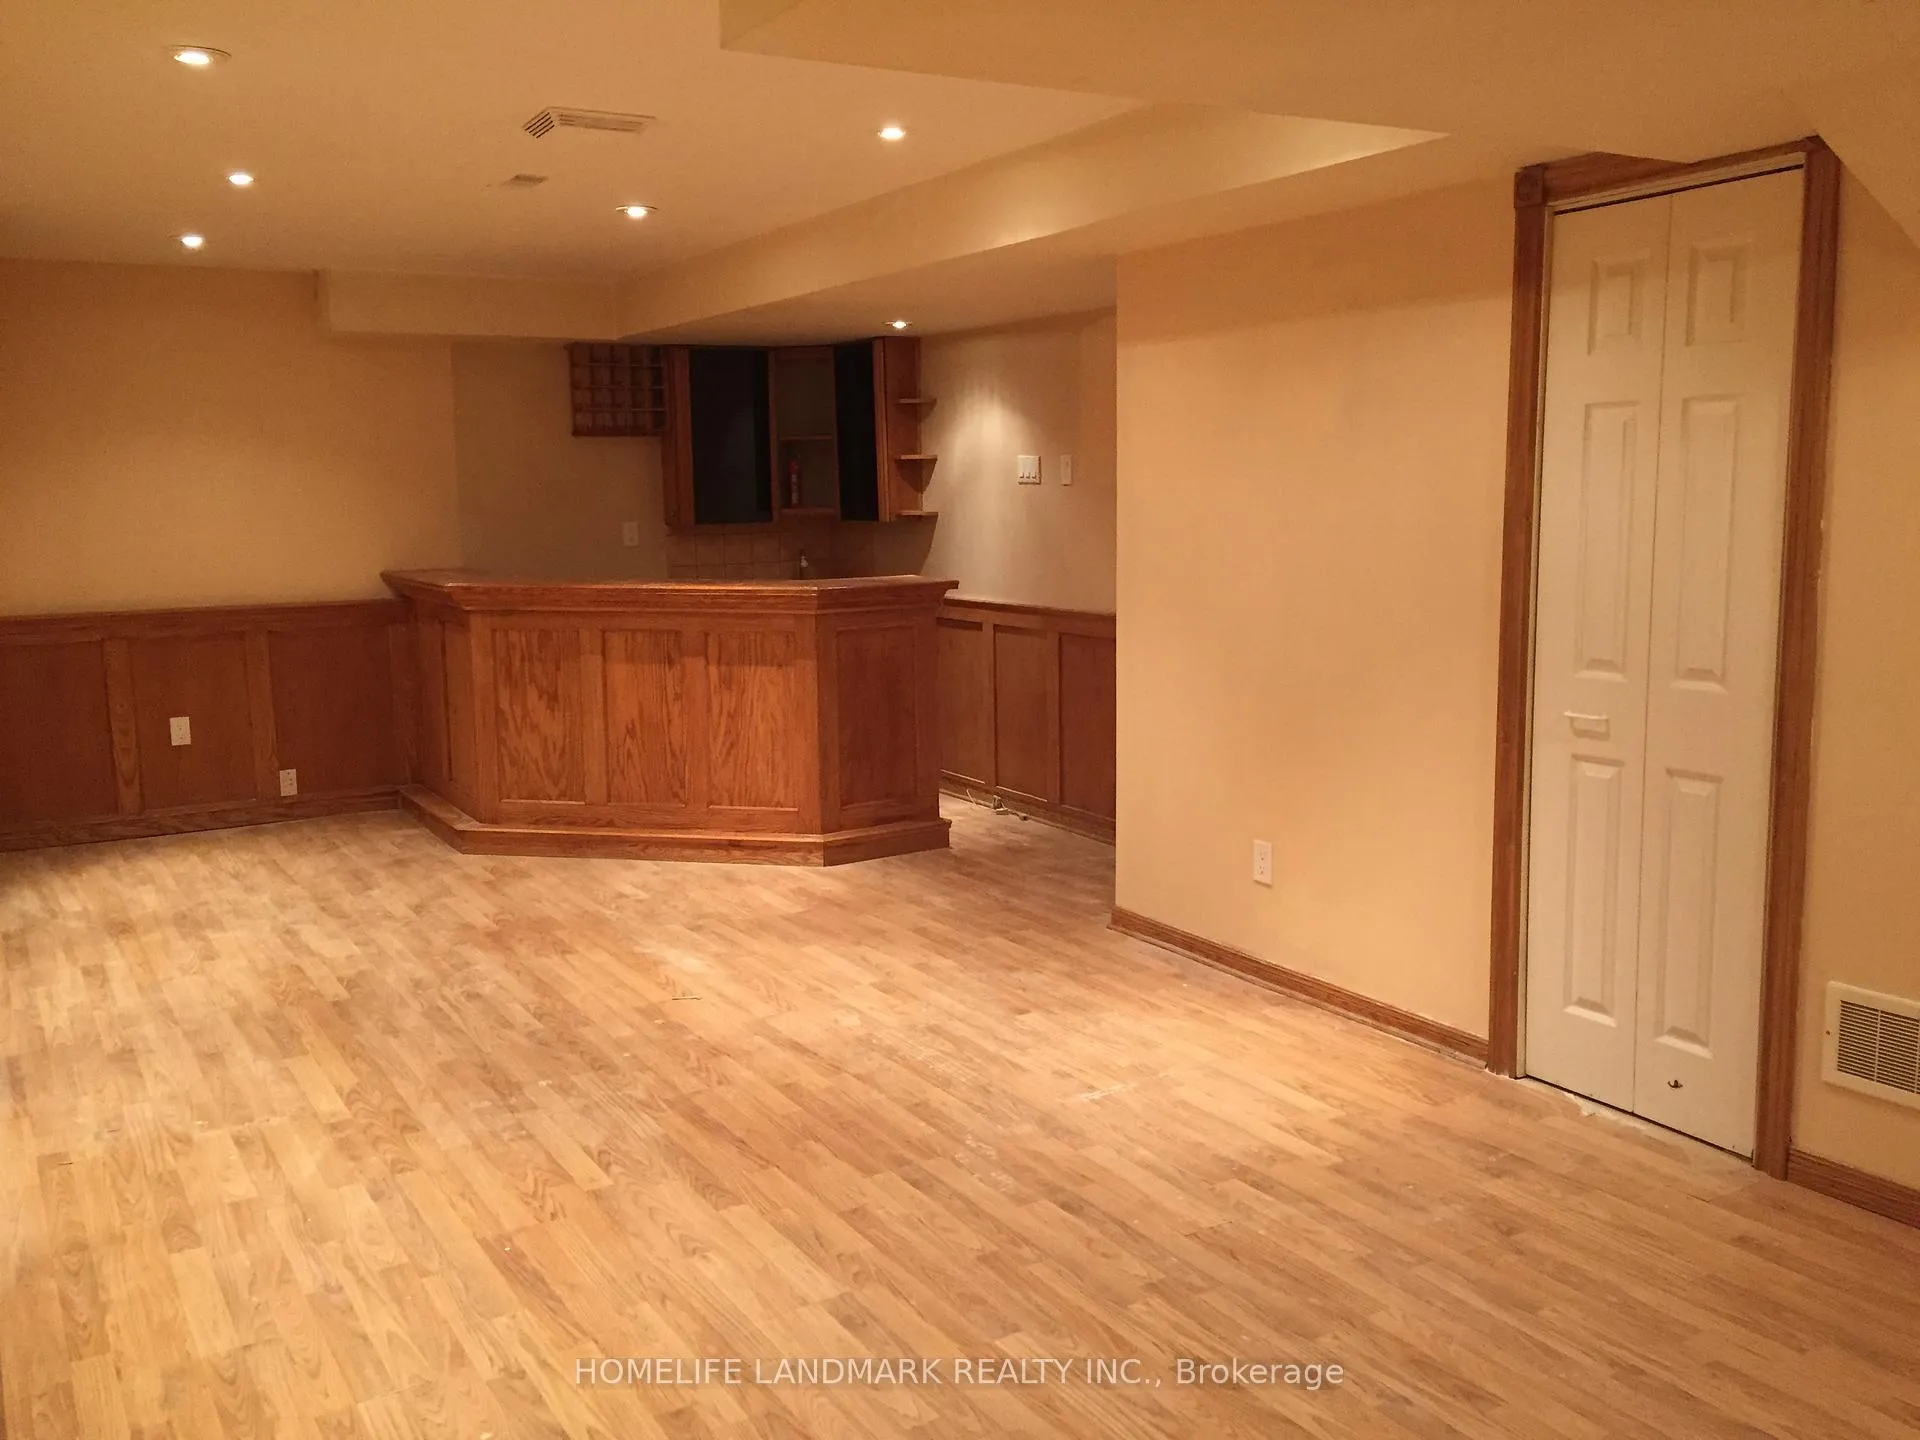
Separate Entrance, No Need To Share Anything With Upper Level. 2 Bedroom Plus 1 Family Room(Could Be 3rd Bedroom), 1 Large Living/Rec Room With Wet Bar, 1 Washroom. Bright And Spacious. Close To Meadowvale Town Centre, Parks, Hwy 401/407, Go Station.
Read more
Ask about this home
A HOMEH agent will answer your questions about this home.
Ask a question
Around this home
Glen Erin/ Britannia
Errands
Parks
Schools
Daily convenience, out of 100, from the distances below
ParkLake Wabukayne Park · 2 within 1 km2 min walk152 m
GroceryWindwood Convenience9 min walk557 m
SchoolSt Elizabeth Seton School5 min walk300 m
PharmacyShoppers Drug Mart10 min walk628 m
Cafés & foodMichaelangelo's Italian Food · 15 within 1 km9 min walk569 m
Gym & rec centreMademoiselle Women's Fitness and Day Spa19 min walk1.1 km
LibraryMississauga Library - Meadowvale20 min walk1.2 km
WalkDriveStraight-line distance, open map data
Grocery0.6 km
Park0.2 km
Coffee0.6 km
Dining0.6 km
Gym1.1 km
Schools nearby
School rating, out of 10.
St Elizabeth Seton Schoolelementary · Private · 0.3 km
7.1/10Good
Plowman's Park Public Schoolelementary · Public · 0.5 km
4.6/10Low
Settler's Green Public Schoolelementary · Public · 0.6 km
5.7/10Fair
Contact agent
Helpful calculators
Rent vs buy
Affordability
Mortgage
Down payment
Stress test
CMHC insurance
Your HOMEH agent

KimHOMEH agent · Mississauga
"I would see it this week."
Ask Kim
Keep exploring
You are here