

5375 Turney Drive
Lower Level Rented
1/75375 Turney Drive
Lower Level Rented
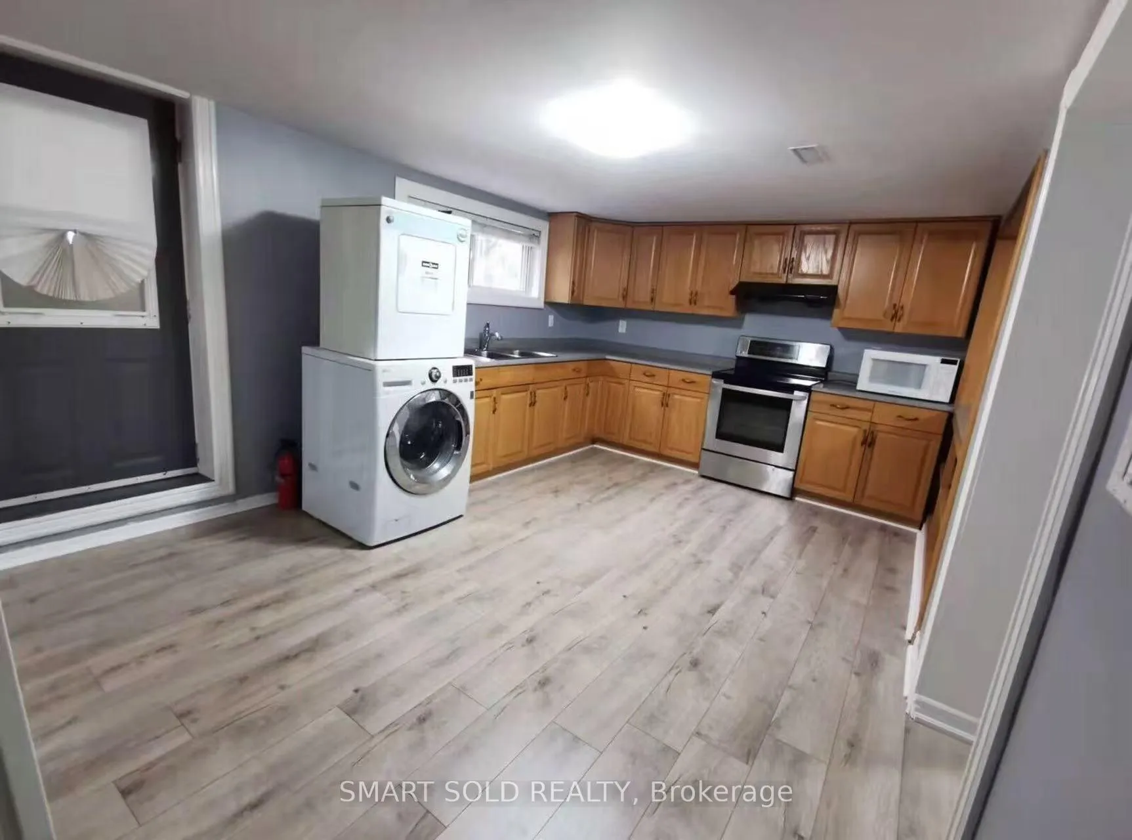
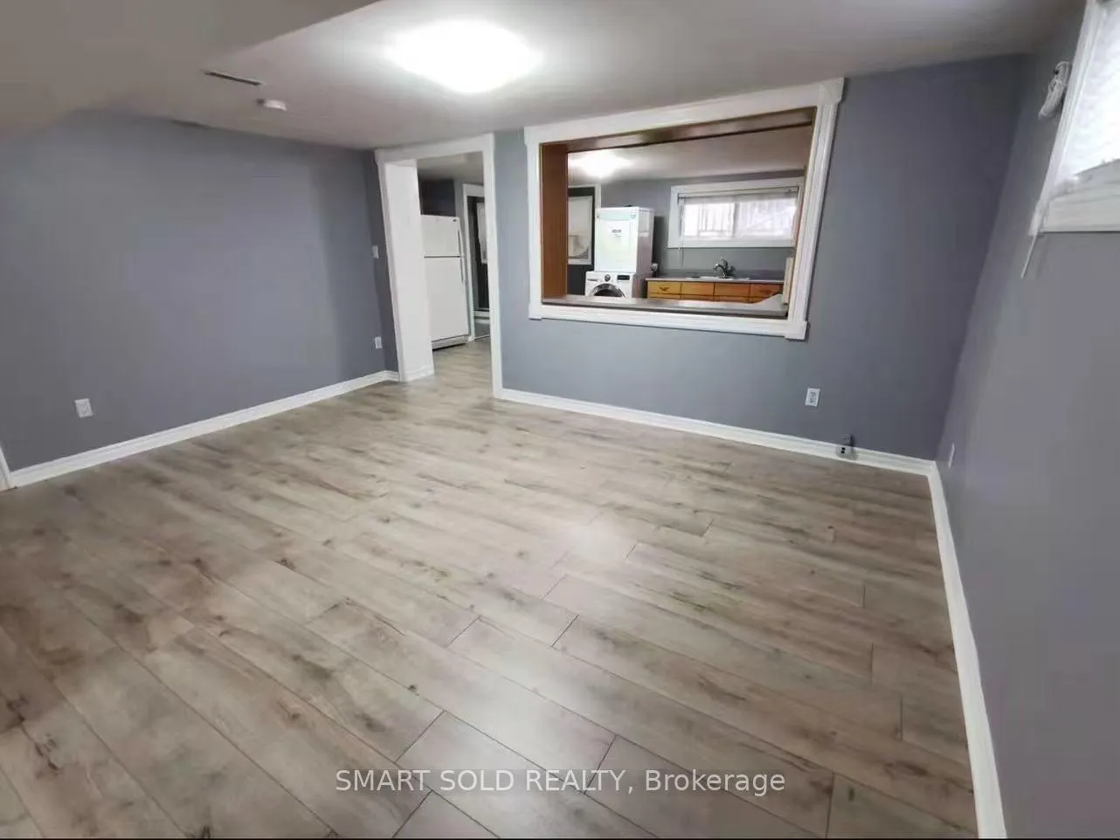
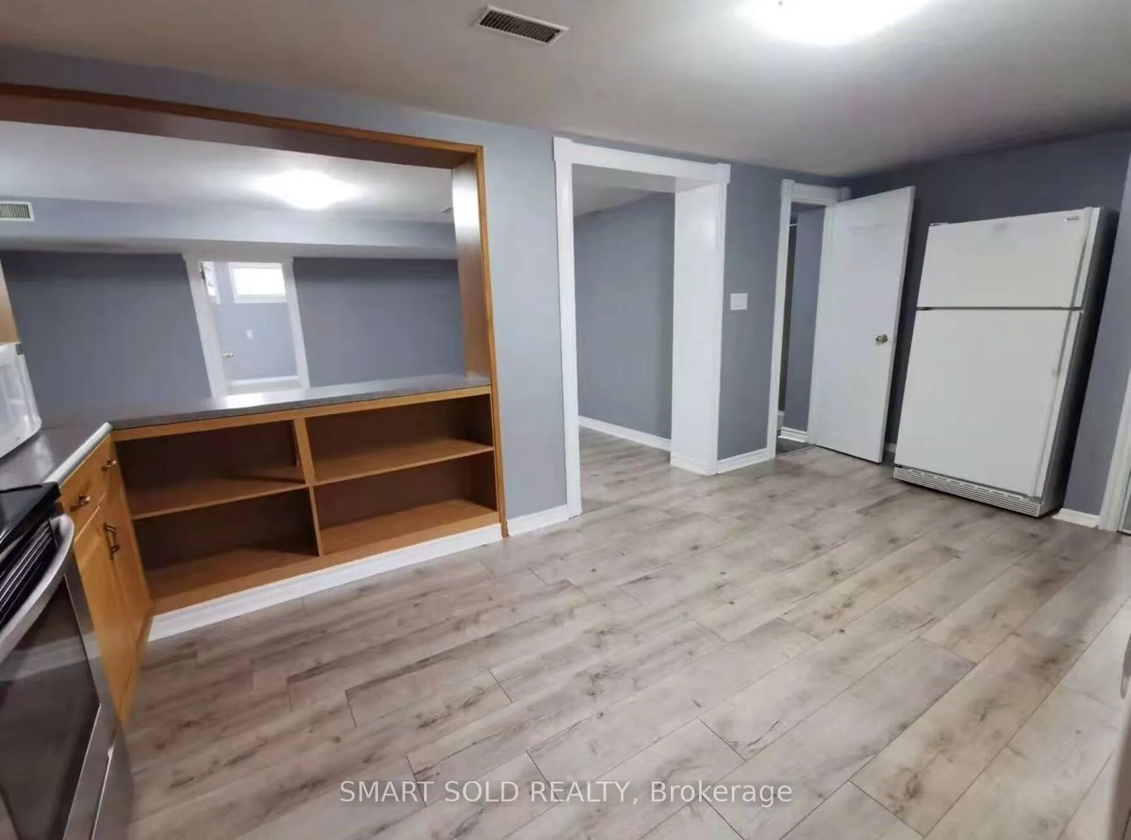
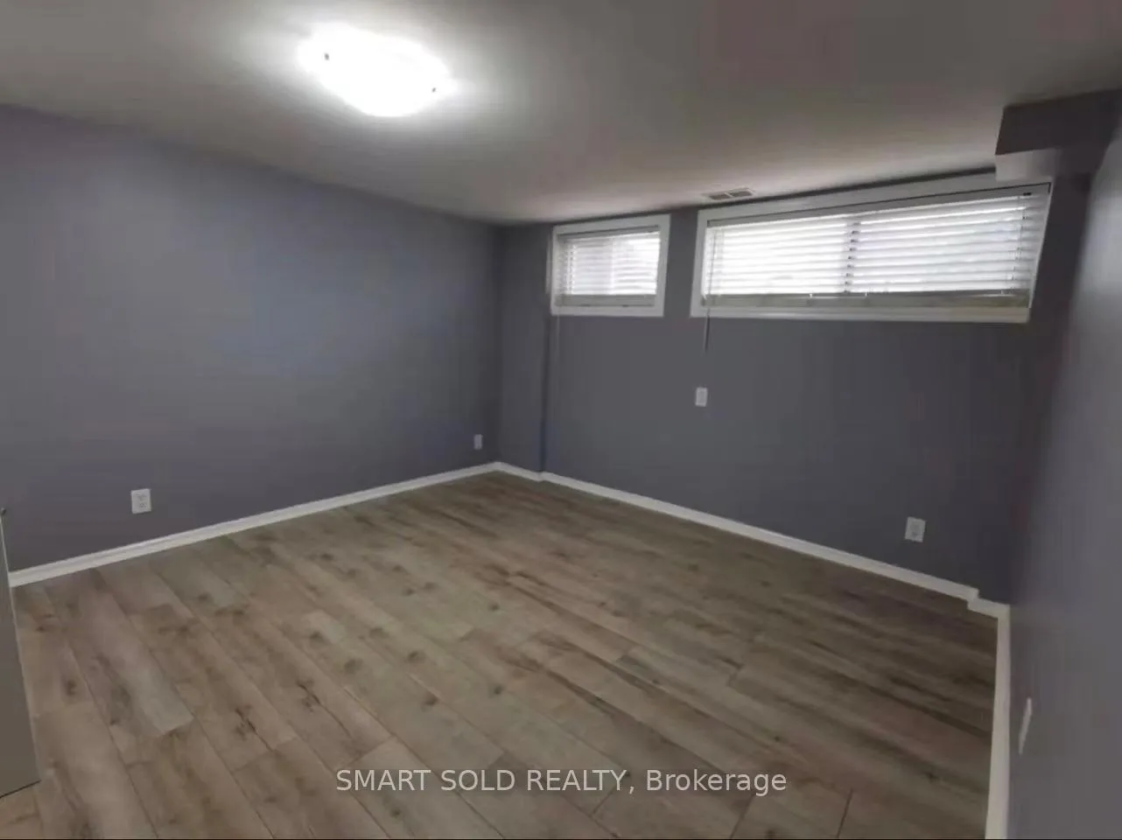
 See all 7 photos
1 Bedroom
1 Bathroom
0 Garage
700–1.1K sq.ft
Basement
— Unit
Property history
Facts and features
- BasementNone
- Lot size60 × 120 ft
- Lease term12 months
- FurnishedUnfurnished
The homeLower Level, Bungalow, 700–1,100 sq ft
- TypeLower Level
- StyleBungalow
- Living space700–1,100 sq ft
- BasementNone
InsideIn-suite laundry, main level, Other, Rooms above ground 3
- LaundryIn-suite laundry, main level
- FeaturesOther
- Rooms above ground3
- Bedrooms1
- Bathrooms1
- Kitchens1
Outside and lotBrick, Asphalt shingle, Concrete
- ExteriorBrick
- RoofAsphalt shingle
- FoundationConcrete
- Size60 × 120 ft
Parking1 Parking, Mutual, available
- Spaces1 Parking
- DrivewayMutual, available
Heating, water and powerForced air, gas, Window unit(s), Municipal water
- HeatingForced air, gas
- CoolingWindow unit(s)
- WaterMunicipal water
- SewerMunicipal sewer
- Natural gasAvailable
- HydroAvailable
- CableAvailable
- TelephoneAvailable
Rent and termsRent $1,650 a month, Basement, Unfurnished
- Rent$1,650 a month
- Space for rentBasement
- FurnishedUnfurnished
- Lease12 months
- Rent includesParking
- DepositRequired
- Credit checkRequired
- Employment letterRequired
- Rental applicationRequired
- ReferencesRequired
IncludedFridge, stove, washer, dryer, all existing light fixtures, all existing window coverings
- IncludedFridge, stove, washer, dryer, all existing light fixtures, all existing window coverings
NearbyFenced yard, library, park, public transit, school, wooded/treed
- Close toFenced yard, library, park, public transit, school, wooded/treed
Listing detailsW12538394, Rented, Nov 12, 2025
- MLS® numberW12538394
- StatusRented
- Listed onNov 12, 2025
- Days on market39
- UpdatedDec 21, 2025
- Possession2025-11-12 / Immediate
- Occupied byVacant
- Listing brokerageSMART SOLD REALTY
About this home
5375 Turney Drive, Mississauga (Streetsville), ON L5M 1Z4
OtherFenced YardLibraryParkPublic TransitSchool
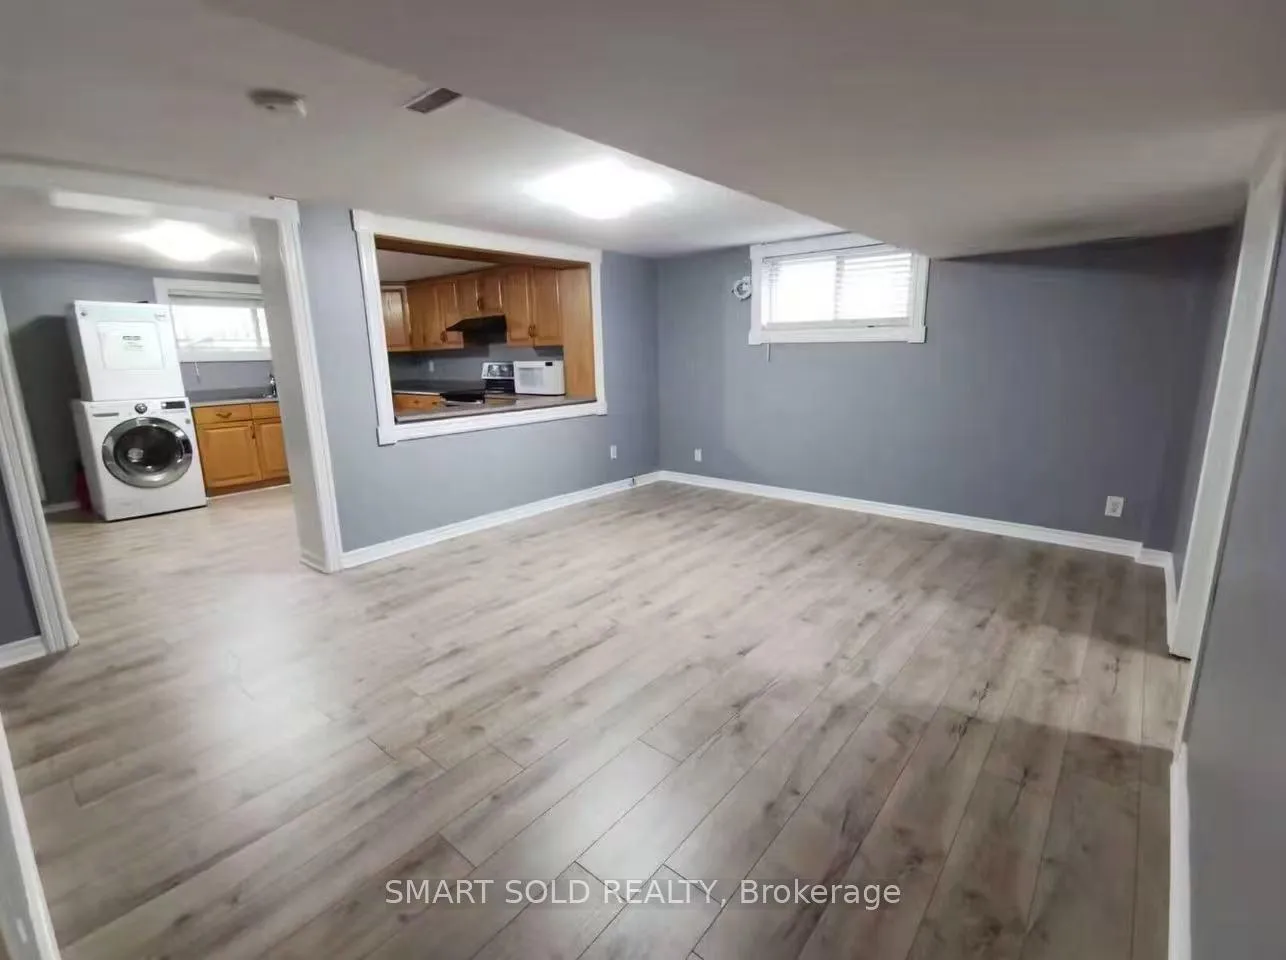
Basement For Rent! Beautiful And Bright 1 Bedroom With 3 Pieces Bathroom Walk-Up Basement In Beautiful Streetsville Bungalow. Above Grade Window. Separate Entrance And Private Kitchen Laundry. Walking Distance To Streetsville Go Station, Shops, Groceries, Trails, Parks, Highly Rated School In The Area. Experience The Perfect Balance Of Comfort, Location, And Lifestyle In This Well-Designed Basement Unit. Tenant To Pay 30% Of Utilities. 1 Driveway Parking Available.
Read more
Ask about this home
A HOMEH agent will answer your questions about this home.
Ask a question
Around this home
Thomas / Erin Mills
Errands
Parks
Schools
Daily convenience, out of 100, from the distances below
ParkF.B. McFarren Memorial Park · 7 within 1 km10 min walk586 m
GroceryShell Select6 min walk374 m
SchoolVista Heights Public School7 min walk450 m
PharmacyI.D.A.18 min walk1.1 km
Cafés & foodMcDonald's16 min walk1.0 km
Gym & rec centreOOI's Taekwondo Fitness & Self Defense Centre19 min walk1.1 km
LibraryMississauga Library - Streetsville21 min walk1.3 km
WalkDriveStraight-line distance, open map data
Grocery0.4 km
Park0.6 km
Coffee1.2 km
Dining1.1 km
Gym1.1 km
Schools nearby
School rating, out of 10.
Vista Heights Public Schoolelementary · Public · 0.5 km
—
Thomas Street Middle Schoolelementary · Public · 0.7 km
—
Streetsville Secondary Schoolsecondary · Public · 0.8 km
7.9/10Good
Contact agent
Helpful calculators
Rent vs buy
Affordability
Mortgage
Down payment
Stress test
CMHC insurance
Your HOMEH agent

KimHOMEH agent · Mississauga
"I would see it this week."
Ask Kim
Keep exploring
You are here